Log In/Sign Up
Your email has been sent.

1620 W Post Rd SW 4,420 SF Vacant Industrial Building Cedar Rapids, IA 52404 $719,000 ($162.67/SF)


Executive Summary
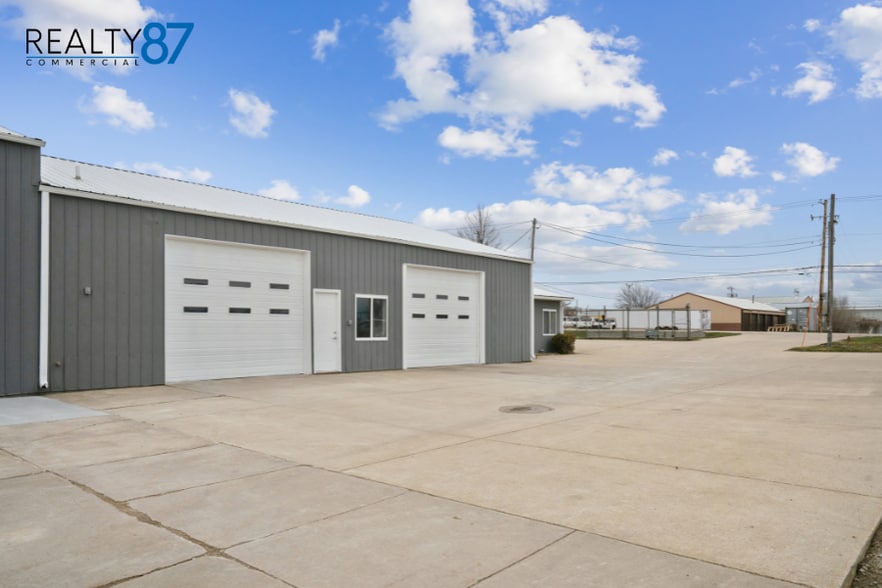
Multi use commercial property this building is built for longevity and low maintenance with its metal siding and roof. Nearly an acre of land, this property is ready to support a wide range of opportunities. Offering a combination of office, warehouse, recreational, and storage all enclosed by a fence with motorized gate. The main building features 720 SF of office space, including two private offices, a breakroom, and a restroom, creating a comfortable and functional workspace. Attached is a 2,100 SF warehouse with two 10x12 overhead garage doors. A standout feature of this property is the 1,600 SF multipurpose area with a 12x12 OHD, currently outfitted as a basketball court and batting cage and additional restroom — perfect for training, recreation. Outside, you’ll find a 1,515 SF three stall garage, offering even more storage or shop capability. The property is serviced by private well water with city sewer.
Property Facts
| Price | $719,000 | Lot Size | 0.79 AC |
| Price Per SF | $162.67 | Rentable Building Area | 4,420 SF |
| Sale Type | Investment or Owner User | No. Stories | 1 |
| Property Type | Industrial | Year Built | 1984 |
| Property Subtype | Warehouse | No. Drive In / Grade-Level Doors | 2 |
| Building Class | C | ||
| Zoning | Sub MU | ||
| Price | $719,000 |
| Price Per SF | $162.67 |
| Sale Type | Investment or Owner User |
| Property Type | Industrial |
| Property Subtype | Warehouse |
| Building Class | C |
| Lot Size | 0.79 AC |
| Rentable Building Area | 4,420 SF |
| No. Stories | 1 |
| Year Built | 1984 |
| No. Drive In / Grade-Level Doors | 2 |
| Zoning | Sub MU |
Utilities
- Lighting
- Gas
- Water - Well
- Sewer - City
- Heating - Gas
Space Availability
- Space
- Size
- Space Use
- Build-Out
- Available


Gross monthly lease available includes gas, electric, and water/city sewer. 720 SF of office space, 2 private offices, reception/lobby, breakroom, and restroom. 2,100 SF of warehouse space with 10’x12’ Overhead Doors. Heated warehouse, secured fenced lot with motorized gate giving added security.
| Space | Size | Space Use | Build-Out | Available |
| 1st Floor | 2,820-4,420 SF | Industrial | Full Build-Out | Now |
1st Floor
| Size |
| 2,820-4,420 SF |
| Space Use |
| Industrial |
| Build-Out |
| Full Build-Out |
| Available |
| Now |
1 of 19
Videos
Matterport 3D Exterior
Matterport 3D Tour
Photos
Street View
Street
Map
1st Floor
| Size | 2,820-4,420 SF |
| Space Use | Industrial |
| Build-Out | Full Build-Out |
| Available | Now |
Gross monthly lease available includes gas, electric, and water/city sewer. 720 SF of office space, 2 private offices, reception/lobby, breakroom, and restroom. 2,100 SF of warehouse space with 10’x12’ Overhead Doors. Heated warehouse, secured fenced lot with motorized gate giving added security.
1 1
Fairly walkable
40/100
Exceptionally drivable
100/100
Limited public transit
30/100
Fairly bikeable
50/100
Property Taxes
| Parcel Number | 13351-26013-00000 | Improvements Assessment | $237,200 |
| Land Assessment | $82,500 | Total Assessment | $319,700 |
Property Taxes
Parcel Number
13351-26013-00000
Land Assessment
$82,500
Improvements Assessment
$237,200
Total Assessment
$319,700

1 of 20
Videos
Matterport 3D Exterior
Matterport 3D Tour
Photos
Street View
Street
Map

1 of 1

Contact the Sale Advisor
1620 W Post Rd SW