Your email has been sent.

1626 SE 40th St 16,162 SF of Industrial Space Available in Oklahoma City, OK 73129


Features
All Available Space(1)
Display Rental Rate as
- Space
- Size
- Term
- Rental Rate
- Space Use
- Build-Out
- Available
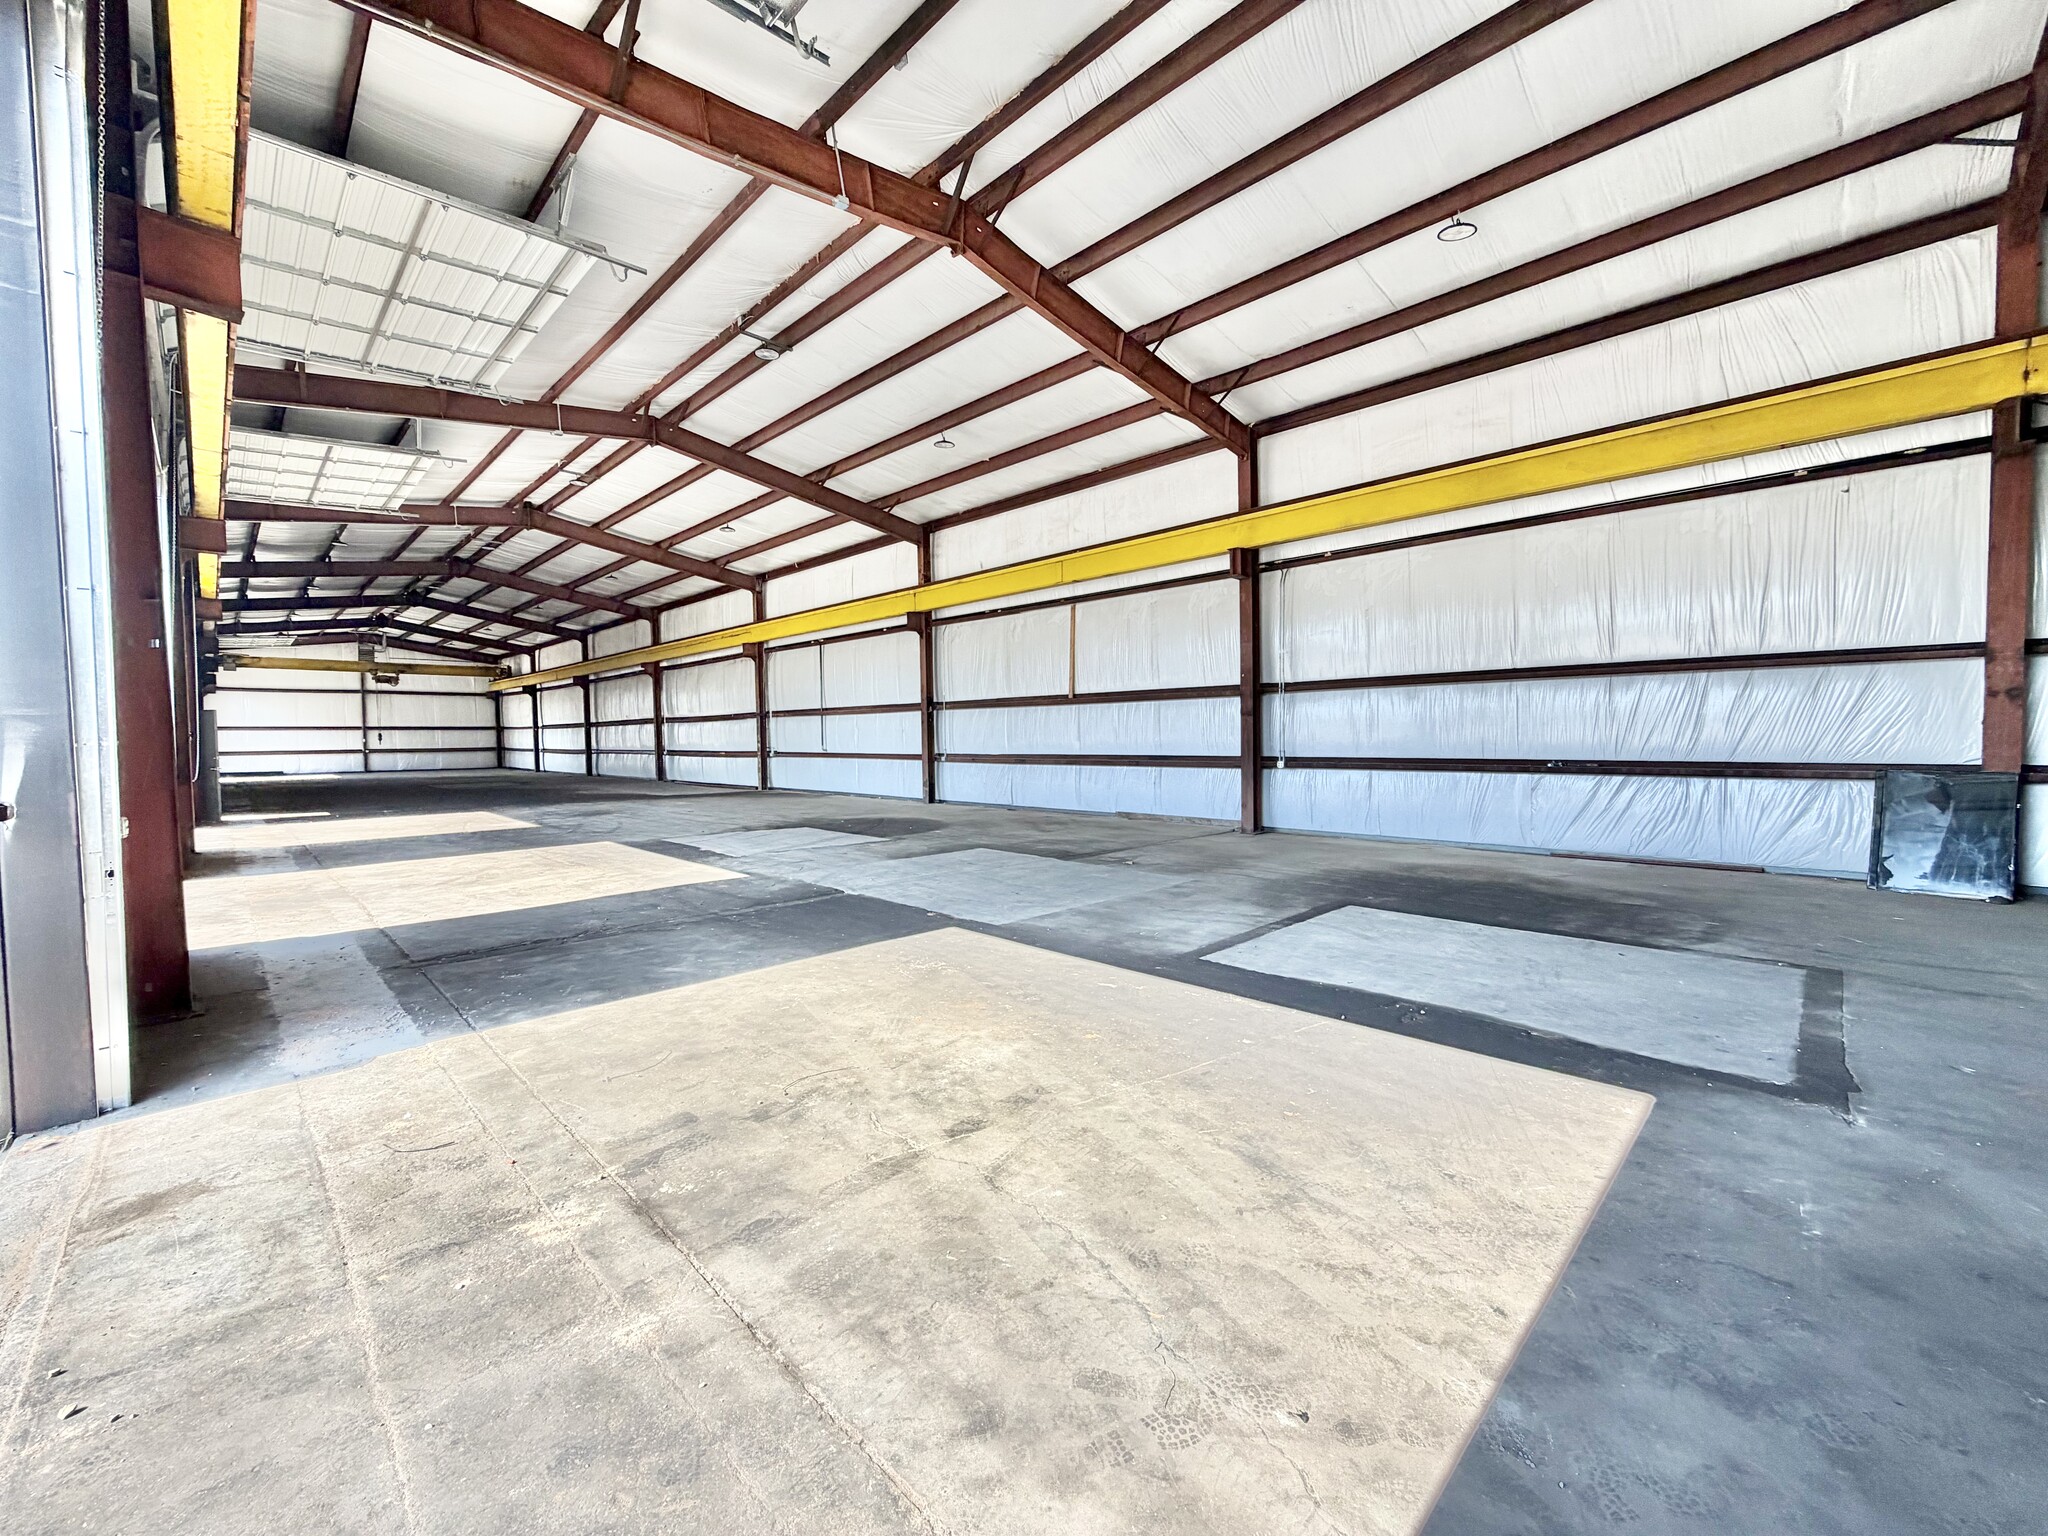


This newly renovated single user industrial site consists of two buildings that sit on a 2.14 AC, which fully fenced and graveled allowing for easy truck access from I-35. The west building is 10,120 SF featuring (4) 14' x 14' overhead doors, a break room, 2 bathrooms, 3 o?ces, and a lobby. The east building is 6,042 SF featuring a 15 ton crane, (7) overhead doors, and a 20' clear height. It includes 1 o?ce and 1 bathroom.
- Lease rate does not include utilities, property expenses or building services
- Central Air and Heating
- Reception Area
- Plug & Play
- Yard
- 11 overhead doors
- LED lighting
- 11 Drive Ins
- Partitioned Offices
- Private Restrooms
- Energy Performance Rating - A
- 16' - 20' clear height
- 15 ton crane
- Graveled and fenced yard - 2.14 AC
| Space | Size | Term | Rental Rate | Space Use | Build-Out | Available |
| 1st Floor | 16,162 SF | Negotiable | $8.00 /SF/YR $0.67 /SF/MO $129,296 /YR $10,775 /MO | Industrial | Full Build-Out | Now |
1st Floor
| Size |
| 16,162 SF |
| Term |
| Negotiable |
| Rental Rate |
| $8.00 /SF/YR $0.67 /SF/MO $129,296 /YR $10,775 /MO |
| Space Use |
| Industrial |
| Build-Out |
| Full Build-Out |
| Available |
| Now |
1st Floor
| Size | 16,162 SF |
| Term | Negotiable |
| Rental Rate | $8.00 /SF/YR |
| Space Use | Industrial |
| Build-Out | Full Build-Out |
| Available | Now |
This newly renovated single user industrial site consists of two buildings that sit on a 2.14 AC, which fully fenced and graveled allowing for easy truck access from I-35. The west building is 10,120 SF featuring (4) 14' x 14' overhead doors, a break room, 2 bathrooms, 3 o?ces, and a lobby. The east building is 6,042 SF featuring a 15 ton crane, (7) overhead doors, and a 20' clear height. It includes 1 o?ce and 1 bathroom.
- Lease rate does not include utilities, property expenses or building services
- 11 Drive Ins
- Central Air and Heating
- Partitioned Offices
- Reception Area
- Private Restrooms
- Plug & Play
- Energy Performance Rating - A
- Yard
- 16' - 20' clear height
- 11 overhead doors
- 15 ton crane
- LED lighting
- Graveled and fenced yard - 2.14 AC
Service Facility Facts



Contact the Leasing Agent
1626 SE 40th St