Log In/Sign Up
Your email has been sent.

164 Woodstock Ave 393 - 2,966 SF of Office Space Available in Rutland, VT 05701
All Available Spaces(3)
Display Rental Rate as
- Space
- Size
- Term
- Rental Rate
- Space Use
- Build-Out
- Available

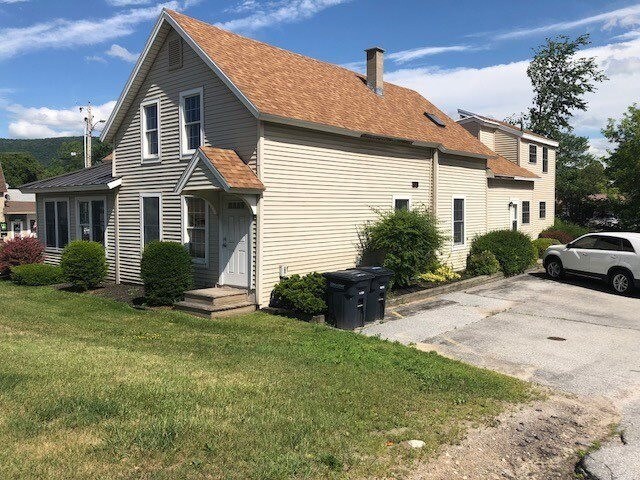
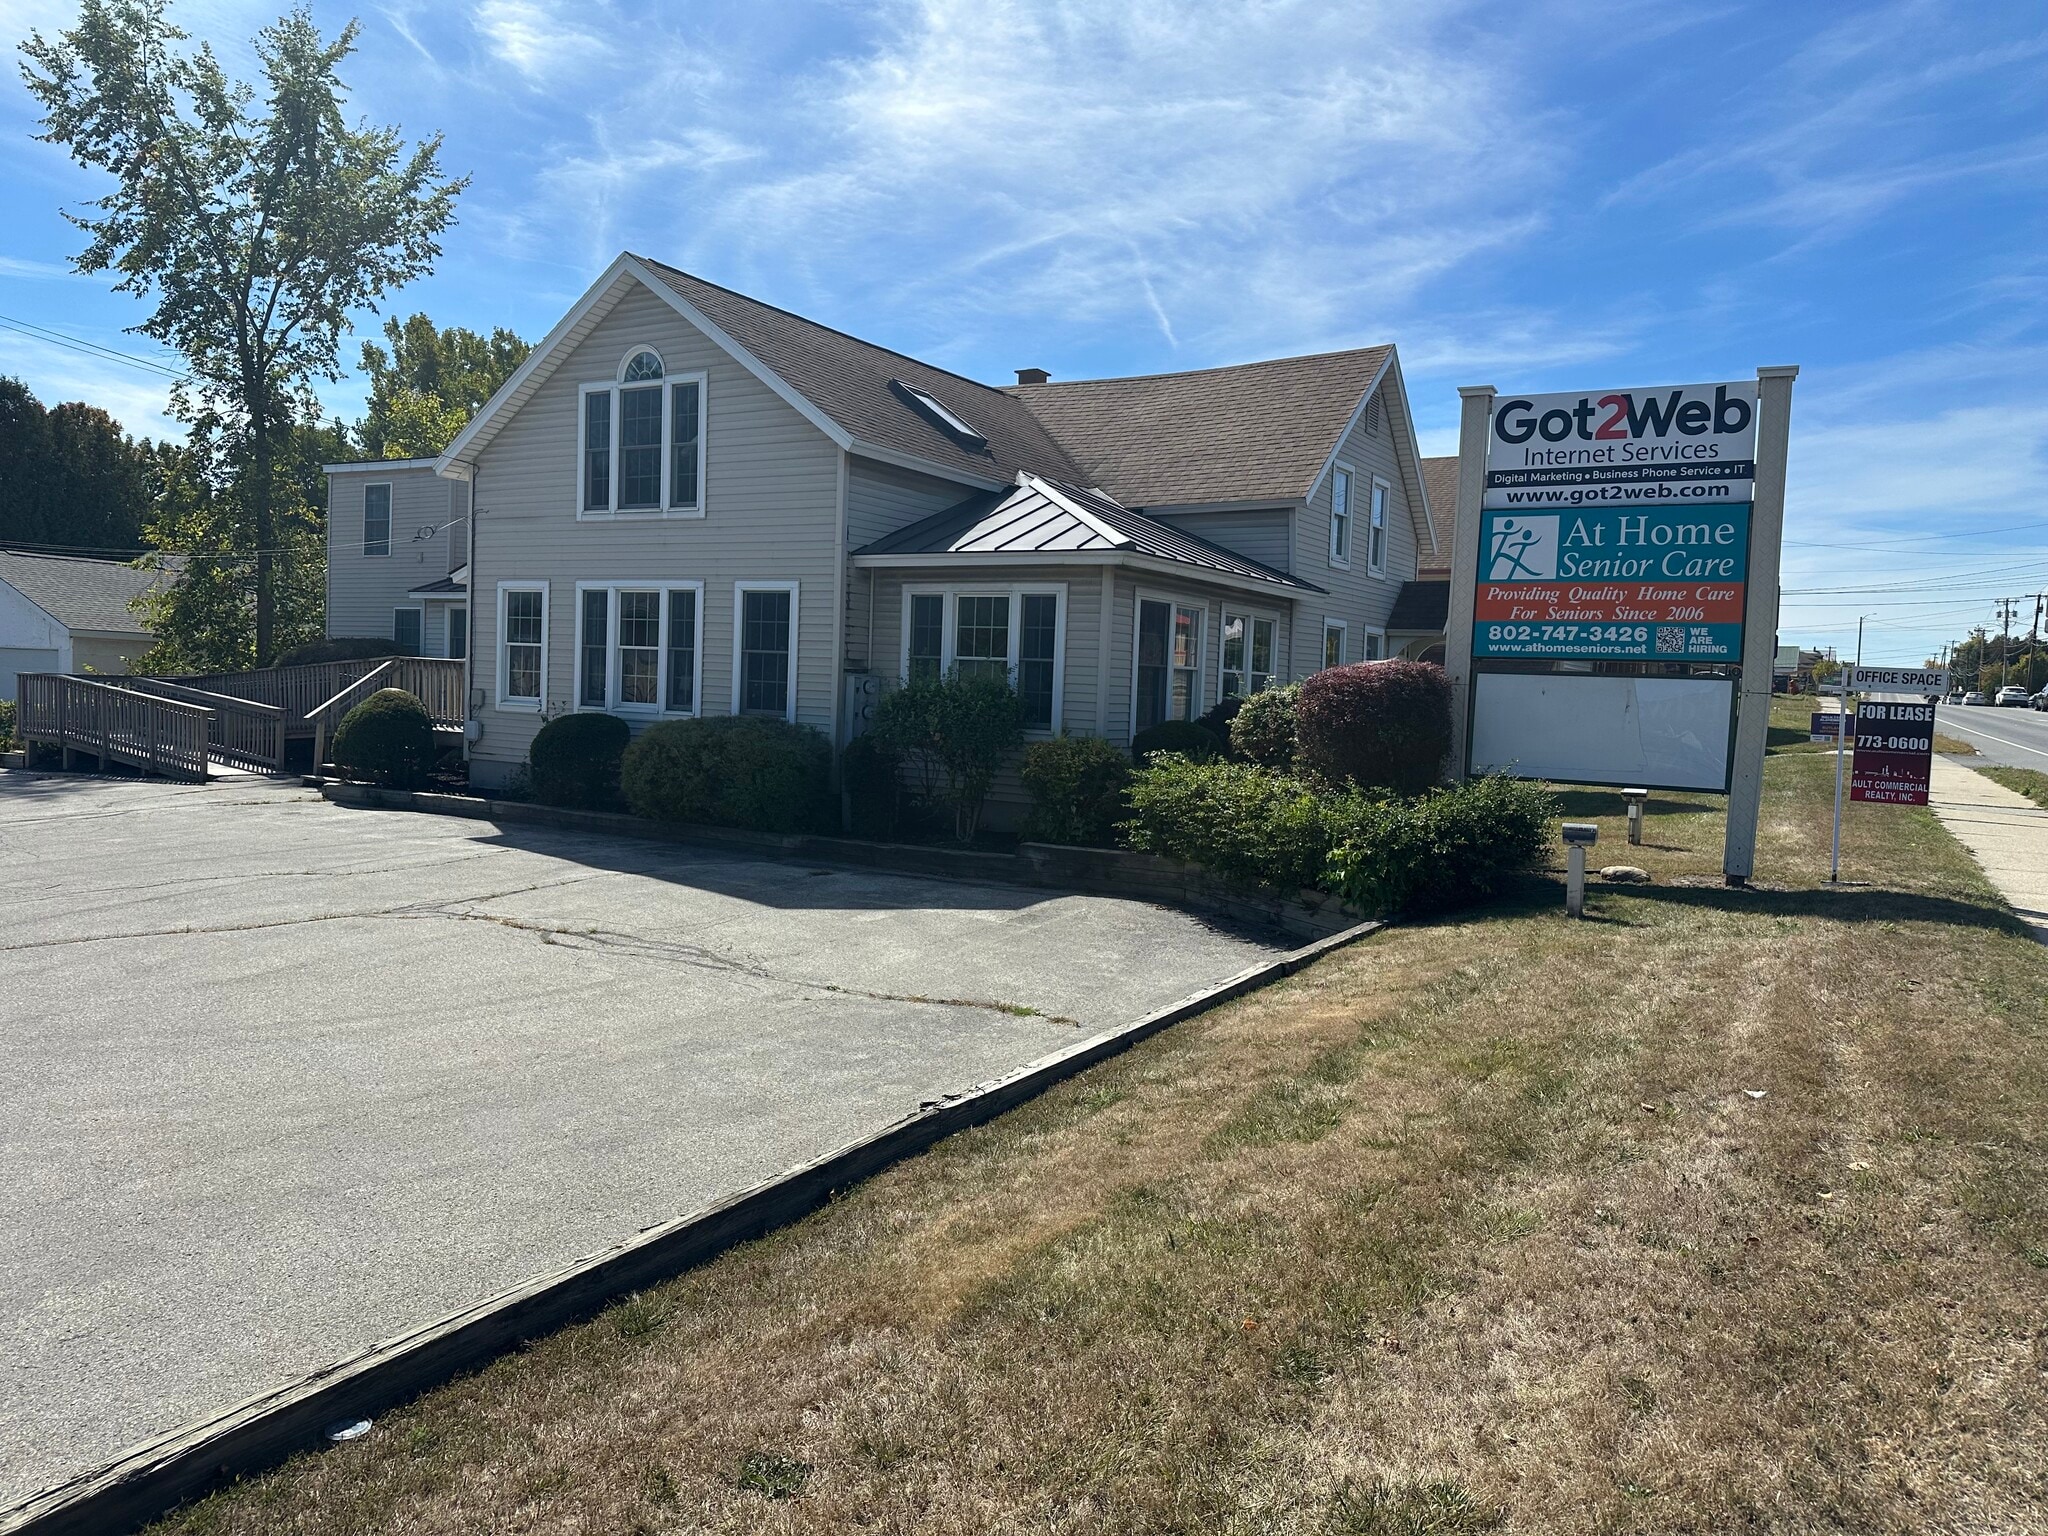

Sun-bright 1st floor office space, ADA Compliant, on easily accessed corner lot. Most recent tenant downsized their company, but offers to sing the praises of this attentive landlord, and the space.
- Listed rate may not include certain utilities, building services and property expenses
- 2 Private Offices
- Fits 4 - 11 People
- 1 Conference Room
- Lease rate does not include utilities, property expenses or building services
- Partitioned Offices
- Private Restrooms
- Natural Light
- Bicycle Storage
- Basement
- Wheelchair Accessible
- Fits 3 - 6 People
- Central Heating System
- High Ceilings
- After Hours HVAC Available
- Atrium
- Open-Plan
- Listed rate may not include certain utilities, building services and property expenses
- Finished Ceilings: 6’5” - 6’9”
- Wi-Fi Connectivity
- Demised WC facilities
- Fits 1 - 2 People
- Central Air and Heating
- After Hours HVAC Available
| Space | Size | Term | Rental Rate | Space Use | Build-Out | Available |
| 1st Floor, Ste North | 1,374-1,375 SF | 3-5 Years | $13.54 /SF/YR $1.13 /SF/MO $18,618 /YR $1,551 /MO | Office | - | Now |
| 1st Floor, Ste South | 1,198 SF | Negotiable | $8.26 /SF/YR $0.69 /SF/MO $9,895 /YR $824.62 /MO | Office | - | Now |
| 2nd Floor, Ste North 2-B | 393 SF | Negotiable | $10.69 /SF/YR $0.89 /SF/MO $4,201 /YR $350.10 /MO | Office | Full Build-Out | Now |
1st Floor, Ste North
| Size |
| 1,374-1,375 SF |
| Term |
| 3-5 Years |
| Rental Rate |
| $13.54 /SF/YR $1.13 /SF/MO $18,618 /YR $1,551 /MO |
| Space Use |
| Office |
| Build-Out |
| - |
| Available |
| Now |
1st Floor, Ste South
| Size |
| 1,198 SF |
| Term |
| Negotiable |
| Rental Rate |
| $8.26 /SF/YR $0.69 /SF/MO $9,895 /YR $824.62 /MO |
| Space Use |
| Office |
| Build-Out |
| - |
| Available |
| Now |
2nd Floor, Ste North 2-B
| Size |
| 393 SF |
| Term |
| Negotiable |
| Rental Rate |
| $10.69 /SF/YR $0.89 /SF/MO $4,201 /YR $350.10 /MO |
| Space Use |
| Office |
| Build-Out |
| Full Build-Out |
| Available |
| Now |
1st Floor, Ste North
| Size | 1,374-1,375 SF |
| Term | 3-5 Years |
| Rental Rate | $13.54 /SF/YR |
| Space Use | Office |
| Build-Out | - |
| Available | Now |
Sun-bright 1st floor office space, ADA Compliant, on easily accessed corner lot. Most recent tenant downsized their company, but offers to sing the praises of this attentive landlord, and the space.
- Listed rate may not include certain utilities, building services and property expenses
- Fits 4 - 11 People
- 2 Private Offices
- 1 Conference Room
1st Floor, Ste South
| Size | 1,198 SF |
| Term | Negotiable |
| Rental Rate | $8.26 /SF/YR |
| Space Use | Office |
| Build-Out | - |
| Available | Now |
- Lease rate does not include utilities, property expenses or building services
- Fits 3 - 6 People
- Partitioned Offices
- Central Heating System
- Private Restrooms
- High Ceilings
- Natural Light
- After Hours HVAC Available
- Bicycle Storage
- Atrium
- Basement
- Open-Plan
- Wheelchair Accessible
1 of 1
Videos
Matterport 3D Exterior
Matterport 3D Tour
Photos
Street View
Street
Map
2nd Floor, Ste North 2-B
| Size | 393 SF |
| Term | Negotiable |
| Rental Rate | $10.69 /SF/YR |
| Space Use | Office |
| Build-Out | Full Build-Out |
| Available | Now |
- Listed rate may not include certain utilities, building services and property expenses
- Fits 1 - 2 People
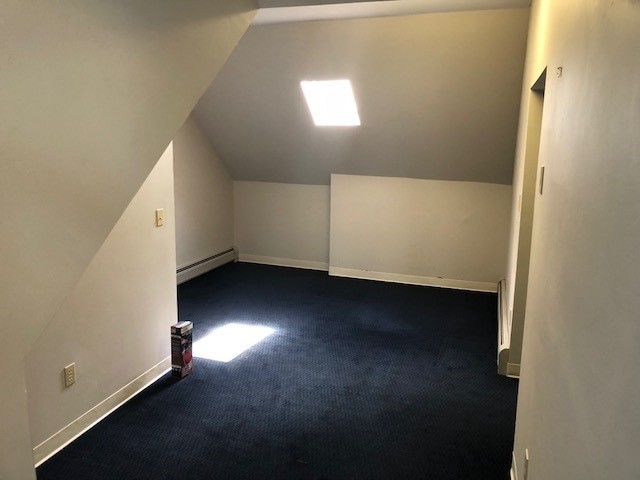
- Finished Ceilings: 6’5” - 6’9”
- Central Air and Heating
- Wi-Fi Connectivity
- After Hours HVAC Available
- Demised WC facilities
Property Facts
Building Type
Office
Year Built
1976
Building Height
2 Stories
Building Size
3,612 SF
Building Class
B
Typical Floor Size
1,500 SF
Select Tenants
- Floor
- Tenant Name
- Industry
- 1st
- Ryconn Group
- -
- 1st
- Work Opportunities Un
- Public Administration
- 1st
- Yankee Paint
- Retailer
1 1
Fairly walkable
40/100
Exceptionally drivable
100/100
Limited public transit
20/100
Fairly bikeable
40/100

1 of 5
Videos
Matterport 3D Exterior
Matterport 3D Tour
Photos
Street View
Street
Map
1 of 1

Contact the Leasing Agent
164 Woodstock Ave