Your email has been sent.


16479 Dallas Pky - Bent Tree Tower II Office Condos 1,418 - 21,986 SF Office Condo Units in Addison, TX 75001

Investment Highlights
- Benefits of Ownership with Amenities of Leasing
- On-Site Management, Maintenance, Janitorial & Security
- Many Buildout & Floor Plan Options Available
- High Visibility on N Dallas Tollway
- Reserved Covered Parking
Executive Summary


Discover the pinnacle of convenience and visibility at Bent Tree Tower II. Strategically positioned along the North Dallas Tollway, BTII offers an array of contemporary office condos tailored to accommodate your unique needs. Capitalize on an unparalleled opportunity to elevate your business presence in an ideal DFW locale. With BTII, receive the benefits of ownership while enjoying the full service amenities associated with leasing.
Data Room Click Here to Access
- Offering Memorandum
10 Units Available
- Unit
- Unit Size
- Condo Use
- Price
- NOI

| Sale Type | Investment or Owner User |
| Sale Type | Investment or Owner User |

| Sale Type | Investment or Owner User |
| Sale Type | Investment or Owner User |
| Sale Type | Investment or Owner User |
| Sale Type | Investment or Owner User |
| Sale Type | Investment or Owner User |
| Sale Type | Investment or Owner User |
| Sale Type | Investment or Owner User |
| Sale Type | Investment or Owner User |
| Sale Type | Investment or Owner User |
| Sale Type | Investment or Owner User |

| Sale Type | Investment or Owner User |
| Sale Type | Investment or Owner User |

| Sale Type | Investment or Owner User |
| Sale Type | Investment or Owner User |

| Sale Type | Investment or Owner User | Sale Conditions | Lease Option |
| Sale Type | Investment or Owner User |
| Sale Conditions | Lease Option |

| Sale Type | Investment or Owner User |
| Sale Type | Investment or Owner User |
| Unit | Unit Size | Condo Use | Price | NOI |
| Unit 110 | 6,151 SF | Office | Upon Request | - |
| Unit 125 | 1,418 SF | Office | Upon Request | - |
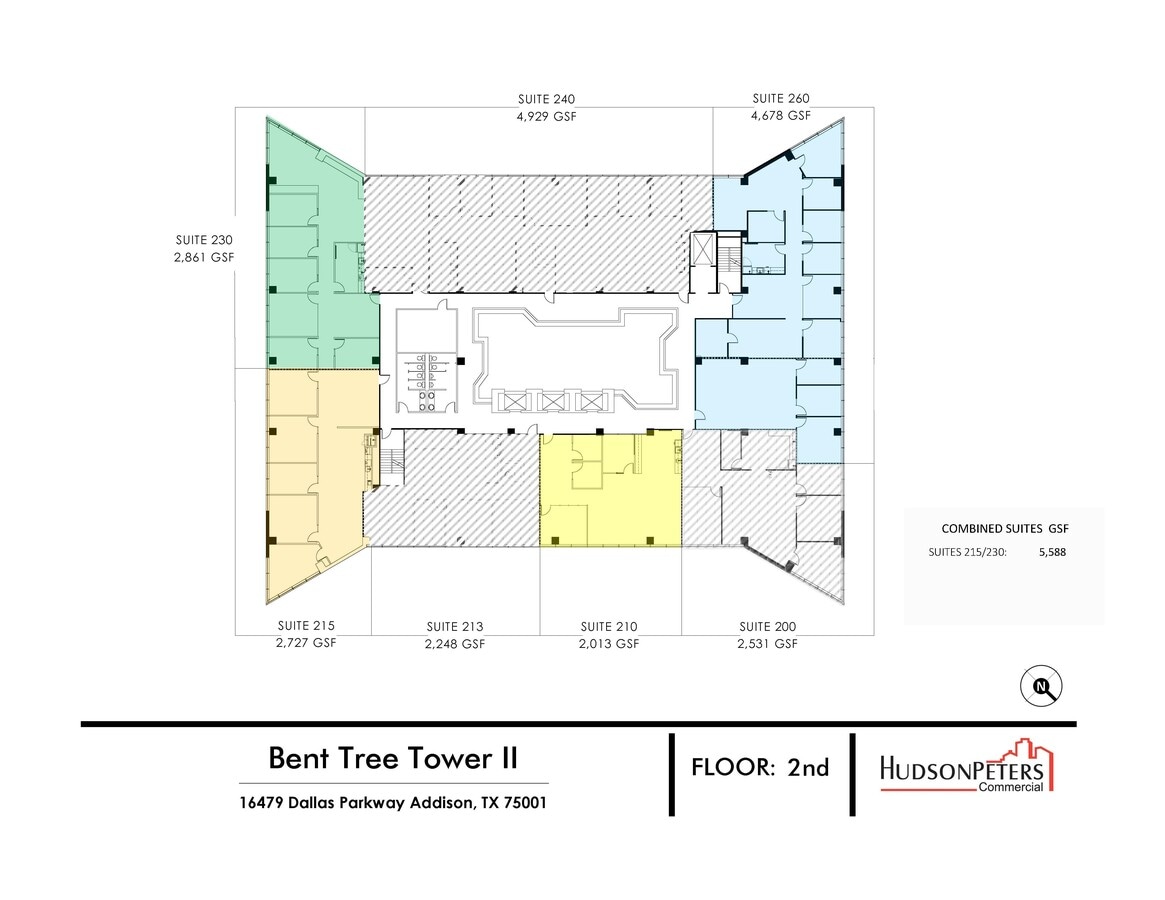
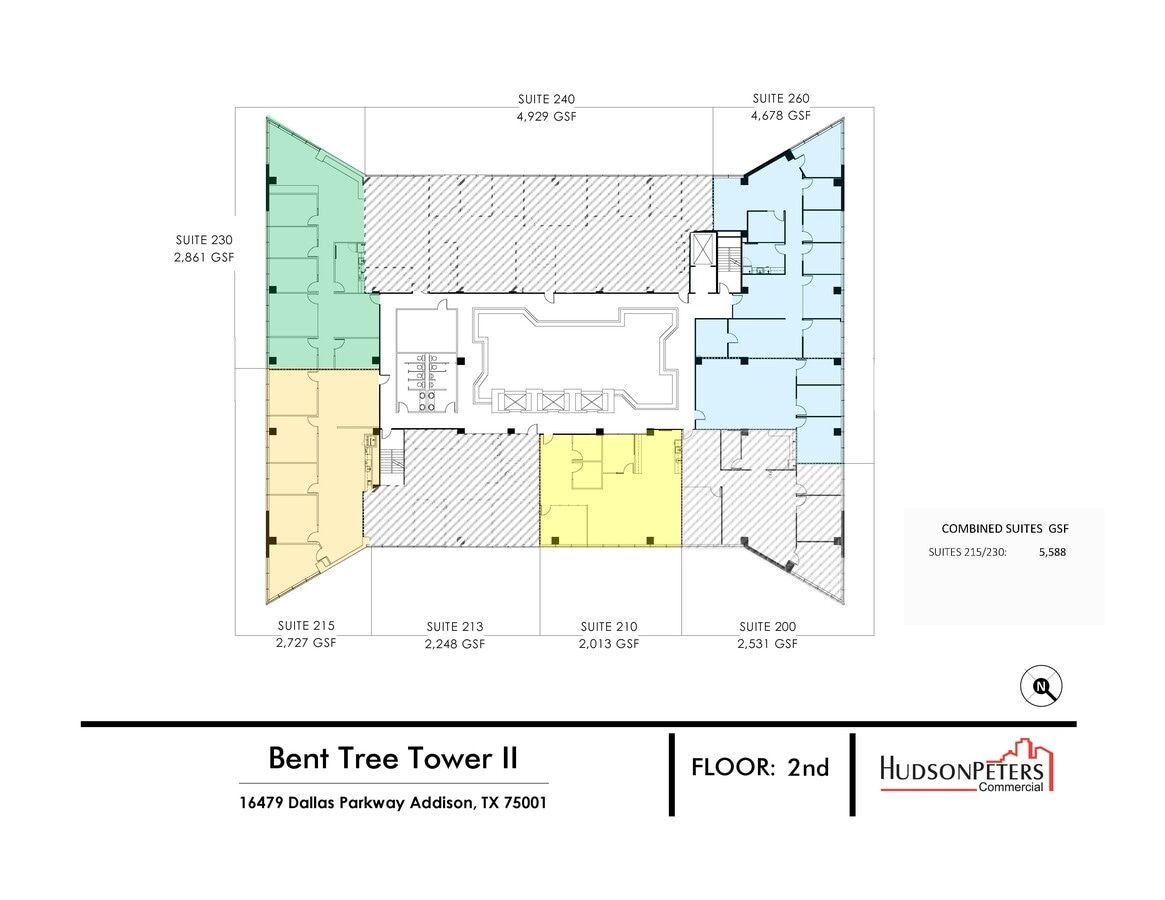
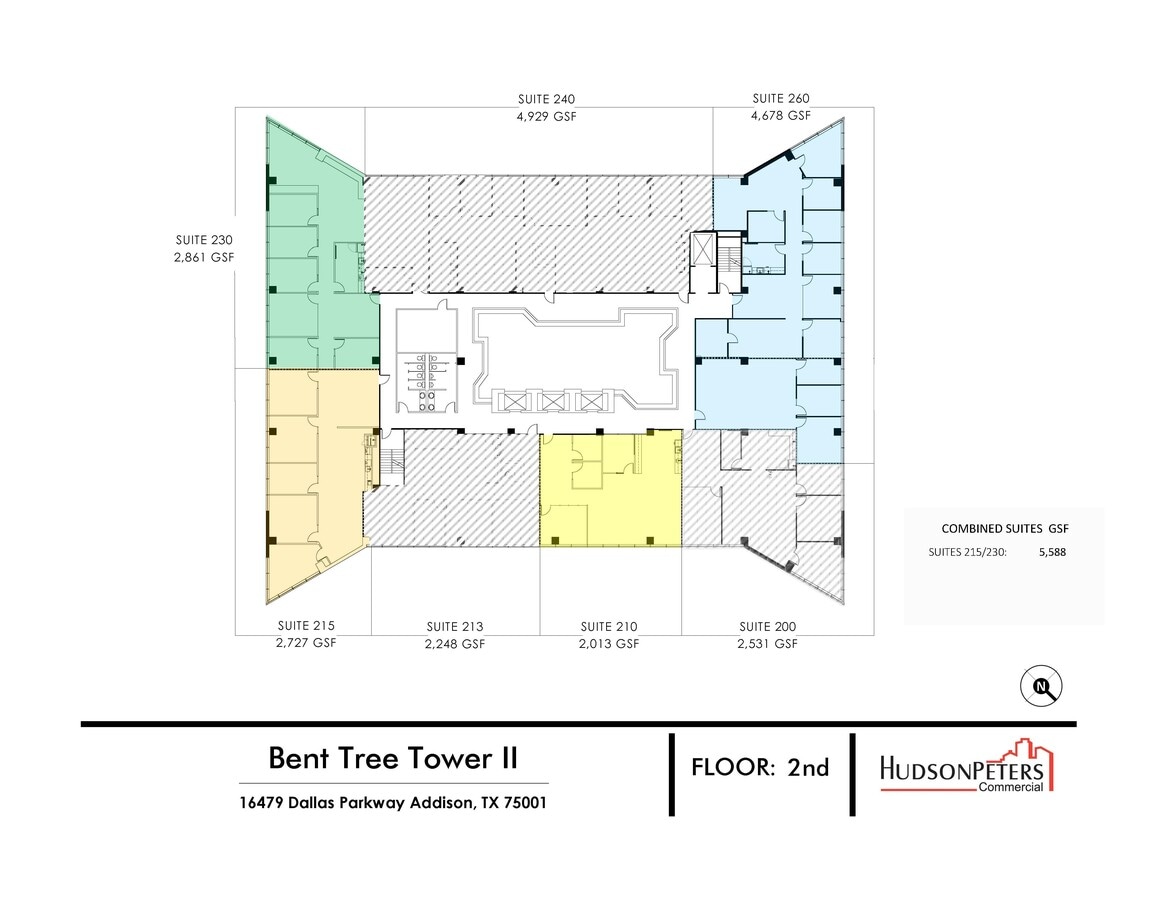
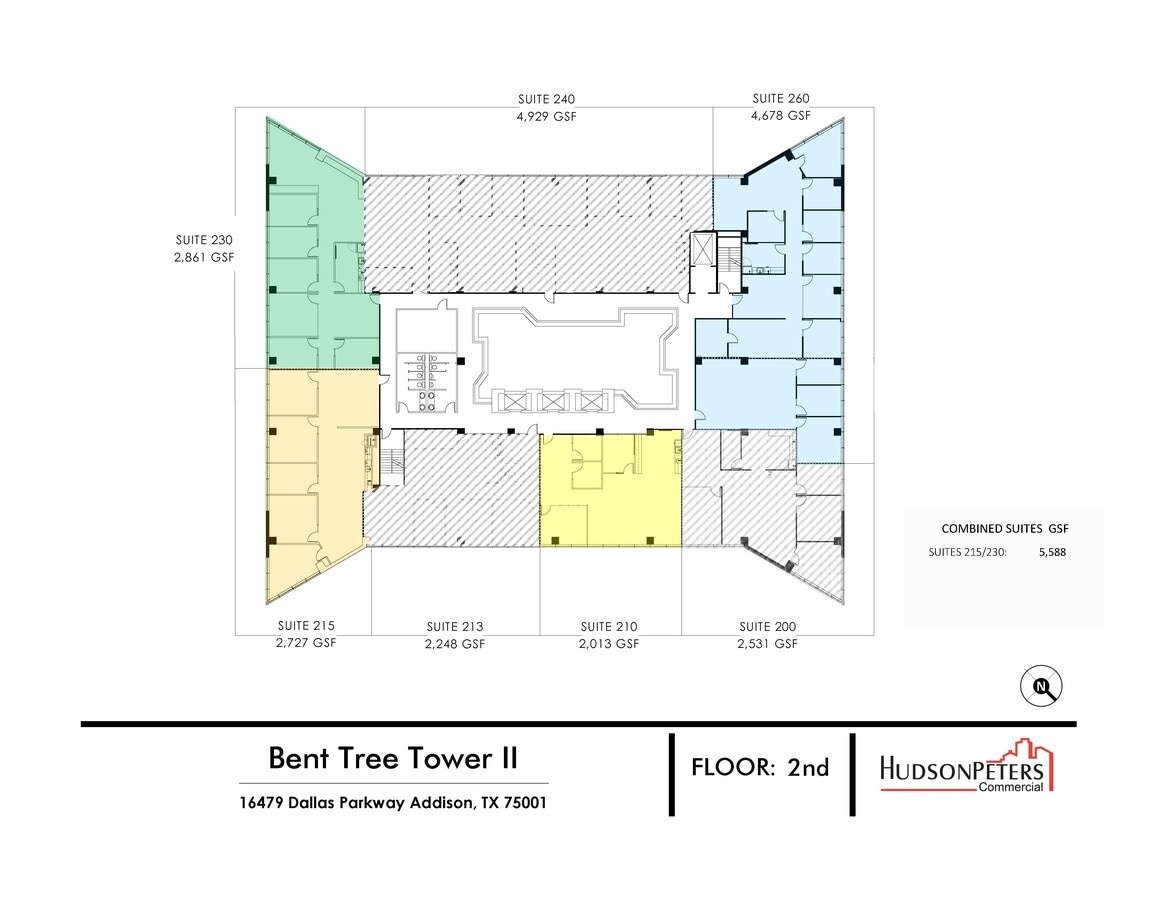
| Unit 210 | 2,013 SF | Office | Upon Request | - |
| Unit 215 | 2,727 SF | Office | Upon Request | - |
| Unit 230 | 2,861 SF | Office | Upon Request | - |
| Unit 260 | 4,678 SF | Office | Upon Request | - |
| Unit 390 | 3,096 SF | Office | Upon Request | - |
| Unit 575 | 4,047 SF | Office | Upon Request | - |
| Unit 600 | 21,986 SF | Office | Upon Request | - |
| Unit 850 | 15,031 SF | Office | Upon Request | - |
Unit 110
| Unit Size |
| 6,151 SF |
| Condo Use |
| Office |
| Price |
| Upon Request |
| NOI |
| - |
Unit 125
| Unit Size |
| 1,418 SF |
| Condo Use |
| Office |
| Price |
| Upon Request |
| NOI |
| - |
Unit 210
| Unit Size |
| 2,013 SF |
| Condo Use |
| Office |
| Price |
| Upon Request |
| NOI |
| - |
Unit 215
| Unit Size |
| 2,727 SF |
| Condo Use |
| Office |
| Price |
| Upon Request |
| NOI |
| - |
Unit 230
| Unit Size |
| 2,861 SF |
| Condo Use |
| Office |
| Price |
| Upon Request |
| NOI |
| - |
Unit 260
| Unit Size |
| 4,678 SF |
| Condo Use |
| Office |
| Price |
| Upon Request |
| NOI |
| - |
Unit 390
| Unit Size |
| 3,096 SF |
| Condo Use |
| Office |
| Price |
| Upon Request |
| NOI |
| - |
Unit 575
| Unit Size |
| 4,047 SF |
| Condo Use |
| Office |
| Price |
| Upon Request |
| NOI |
| - |
Unit 600
| Unit Size |
| 21,986 SF |
| Condo Use |
| Office |
| Price |
| Upon Request |
| NOI |
| - |
Unit 850
| Unit Size |
| 15,031 SF |
| Condo Use |
| Office |
| Price |
| Upon Request |
| NOI |
| - |
Unit 110
| Unit Size | 6,151 SF |
| Condo Use | Office |
| Price | Upon Request |
| NOI | - |
| Sale Type | Investment or Owner User |
Unit 125
| Unit Size | 1,418 SF |
| Condo Use | Office |
| Price | Upon Request |
| NOI | - |
| Sale Type | Investment or Owner User |
| Description | |
| High ceilings on ground floor. Suite main entrance is off of the building lobby, near building main entrance. |
Unit 210
| Unit Size | 2,013 SF |
| Condo Use | Office |
| Price | Upon Request |
| NOI | - |
| Sale Type | Investment or Owner User |
Unit 215
| Unit Size | 2,727 SF |
| Condo Use | Office |
| Price | Upon Request |
| NOI | - |
| Sale Type | Investment or Owner User |
| Description | |
| Can be combined with Condo Unit 230 for a total of 5,588 GSF. |
Unit 230
| Unit Size | 2,861 SF |
| Condo Use | Office |
| Price | Upon Request |
| NOI | - |
| Sale Type | Investment or Owner User |
Unit 260
| Unit Size | 4,678 SF |
| Condo Use | Office |
| Price | Upon Request |
| NOI | - |
| Sale Type | Investment or Owner User |
Unit 390
| Unit Size | 3,096 SF |
| Condo Use | Office |
| Price | Upon Request |
| NOI | - |
| Sale Type | Investment or Owner User |
Unit 575
| Unit Size | 4,047 SF |
| Condo Use | Office |
| Price | Upon Request |
| NOI | - |
| Sale Type | Investment or Owner User |
Unit 600
| Unit Size | 21,986 SF |
| Condo Use | Office |
| Price | Upon Request |
| NOI | - |
| Sale Type | Investment or Owner User |
| Sale Conditions | Lease Option |
| Description | |
| Open Plan, After Hours HVAC Available | |
| Sale Notes | |
| Entire floor plate available 1/1/2025. |
Unit 850
| Unit Size | 15,031 SF |
| Condo Use | Office |
| Price | Upon Request |
| NOI | - |
| Sale Type | Investment or Owner User |
Property Facts
| Total Building Size | 175,012 SF | Typical Floor Size | 21,877 SF |
| Property Type | Office | Year Built | 1982 |
| Building Class | B | Lot Size | 5.42 AC |
| Floors | 8 | Parking Ratio | 3.14/1,000 SF |
| Zoning | CR - Commercial | ||
| Total Building Size | 175,012 SF |
| Property Type | Office |
| Building Class | B |
| Floors | 8 |
| Typical Floor Size | 21,877 SF |
| Year Built | 1982 |
| Lot Size | 5.42 AC |
| Parking Ratio | 3.14/1,000 SF |
| Zoning | CR - Commercial |
Amenities
- Atrium
- Conferencing Facility
- Fitness Center
- Property Manager on Site
- Security System
- Direct Elevator Exposure
- Shower Facilities
- Air Conditioning

Sustainability

Sustainability
ENERGY STAR® Energy Star is a program run by the U.S. Environmental Protection Agency (EPA) and U.S. Department of Energy (DOE) that promotes energy efficiency and provides simple, credible, and unbiased information that consumers and businesses rely on to make well-informed decisions. Thousands of industrial, commercial, utility, state, and local organizations partner with the EPA to deliver cost-saving energy efficiency solutions that protect the climate while improving air quality and protecting public health. The Energy Star score compares a building’s energy performance to similar buildings nationwide and accounts for differences in operating conditions, regional weather data, and other important considerations. Certification is given on an annual basis, so a building must maintain its high performance to be certified year to year. To be eligible for Energy Star certification, a building must earn a score of 75 or higher on EPA’s 1 – 100 scale, indicating that it performs better than at least 75 percent of similar buildings nationwide. This 1 – 100 Energy Star score is based on the actual, measured energy use of a building and is calculated within EPA’s Energy Star Portfolio Manager tool.