Your email has been sent.
165 Granville Rd 587 SF of Office Space Available in London NW2 2AZ


Highlights
- Convenient location with rapid access to A41, A406, and M1 motorway.
- Secure, gated business park environment ideal for professional occupiers.
- On-site dedicated parking space included with the lease.
All Available Space(1)
Display Rental Rate as
- Space
- Size
- Term
- Rental Rate
- Space Use
- Build-Out
- Available
The space offers a predominantly open-plan layout with large windows on three elevations, ensuring abundant natural light throughout. It includes perimeter trunking, suspended ceilings, gas central heating, and a separate electric meter. Practical amenities such as a kitchenette, WC facilities on each floor, and carpeting are included, alongside one dedicated car parking space. This self-contained unit is designed to accommodate a range of business uses and is available for immediate occupation.
- Use Class: E
- Mostly Open Floor Plan Layout
- Central Heating System
- Drop Ceilings
- Demised WC facilities
- Bright, open-plan workspace
- Suspended ceilings, and gas central heating
- Partially Built-Out as Standard Office
- Fits 2 - 5 People
- Fully Carpeted
- Natural Light
- Open-Plan
- Fitted with perimeter trunking
| Space | Size | Term | Rental Rate | Space Use | Build-Out | Available |
| 1st Floor, Ste 3 | 587 SF | Negotiable | $50.50 /SF/YR $4.21 /SF/MO $29,644 /YR $2,470 /MO | Office | Partial Build-Out | Now |
1st Floor, Ste 3
| Size |
| 587 SF |
| Term |
| Negotiable |
| Rental Rate |
| $50.50 /SF/YR $4.21 /SF/MO $29,644 /YR $2,470 /MO |
| Space Use |
| Office |
| Build-Out |
| Partial Build-Out |
| Available |
| Now |
1st Floor, Ste 3
| Size | 587 SF |
| Term | Negotiable |
| Rental Rate | $50.50 /SF/YR |
| Space Use | Office |
| Build-Out | Partial Build-Out |
| Available | Now |
The space offers a predominantly open-plan layout with large windows on three elevations, ensuring abundant natural light throughout. It includes perimeter trunking, suspended ceilings, gas central heating, and a separate electric meter. Practical amenities such as a kitchenette, WC facilities on each floor, and carpeting are included, alongside one dedicated car parking space. This self-contained unit is designed to accommodate a range of business uses and is available for immediate occupation.
- Use Class: E
- Partially Built-Out as Standard Office
- Mostly Open Floor Plan Layout
- Fits 2 - 5 People
- Central Heating System
- Fully Carpeted
- Drop Ceilings
- Natural Light
- Demised WC facilities
- Open-Plan
- Bright, open-plan workspace
- Fitted with perimeter trunking
- Suspended ceilings, and gas central heating
Property Overview
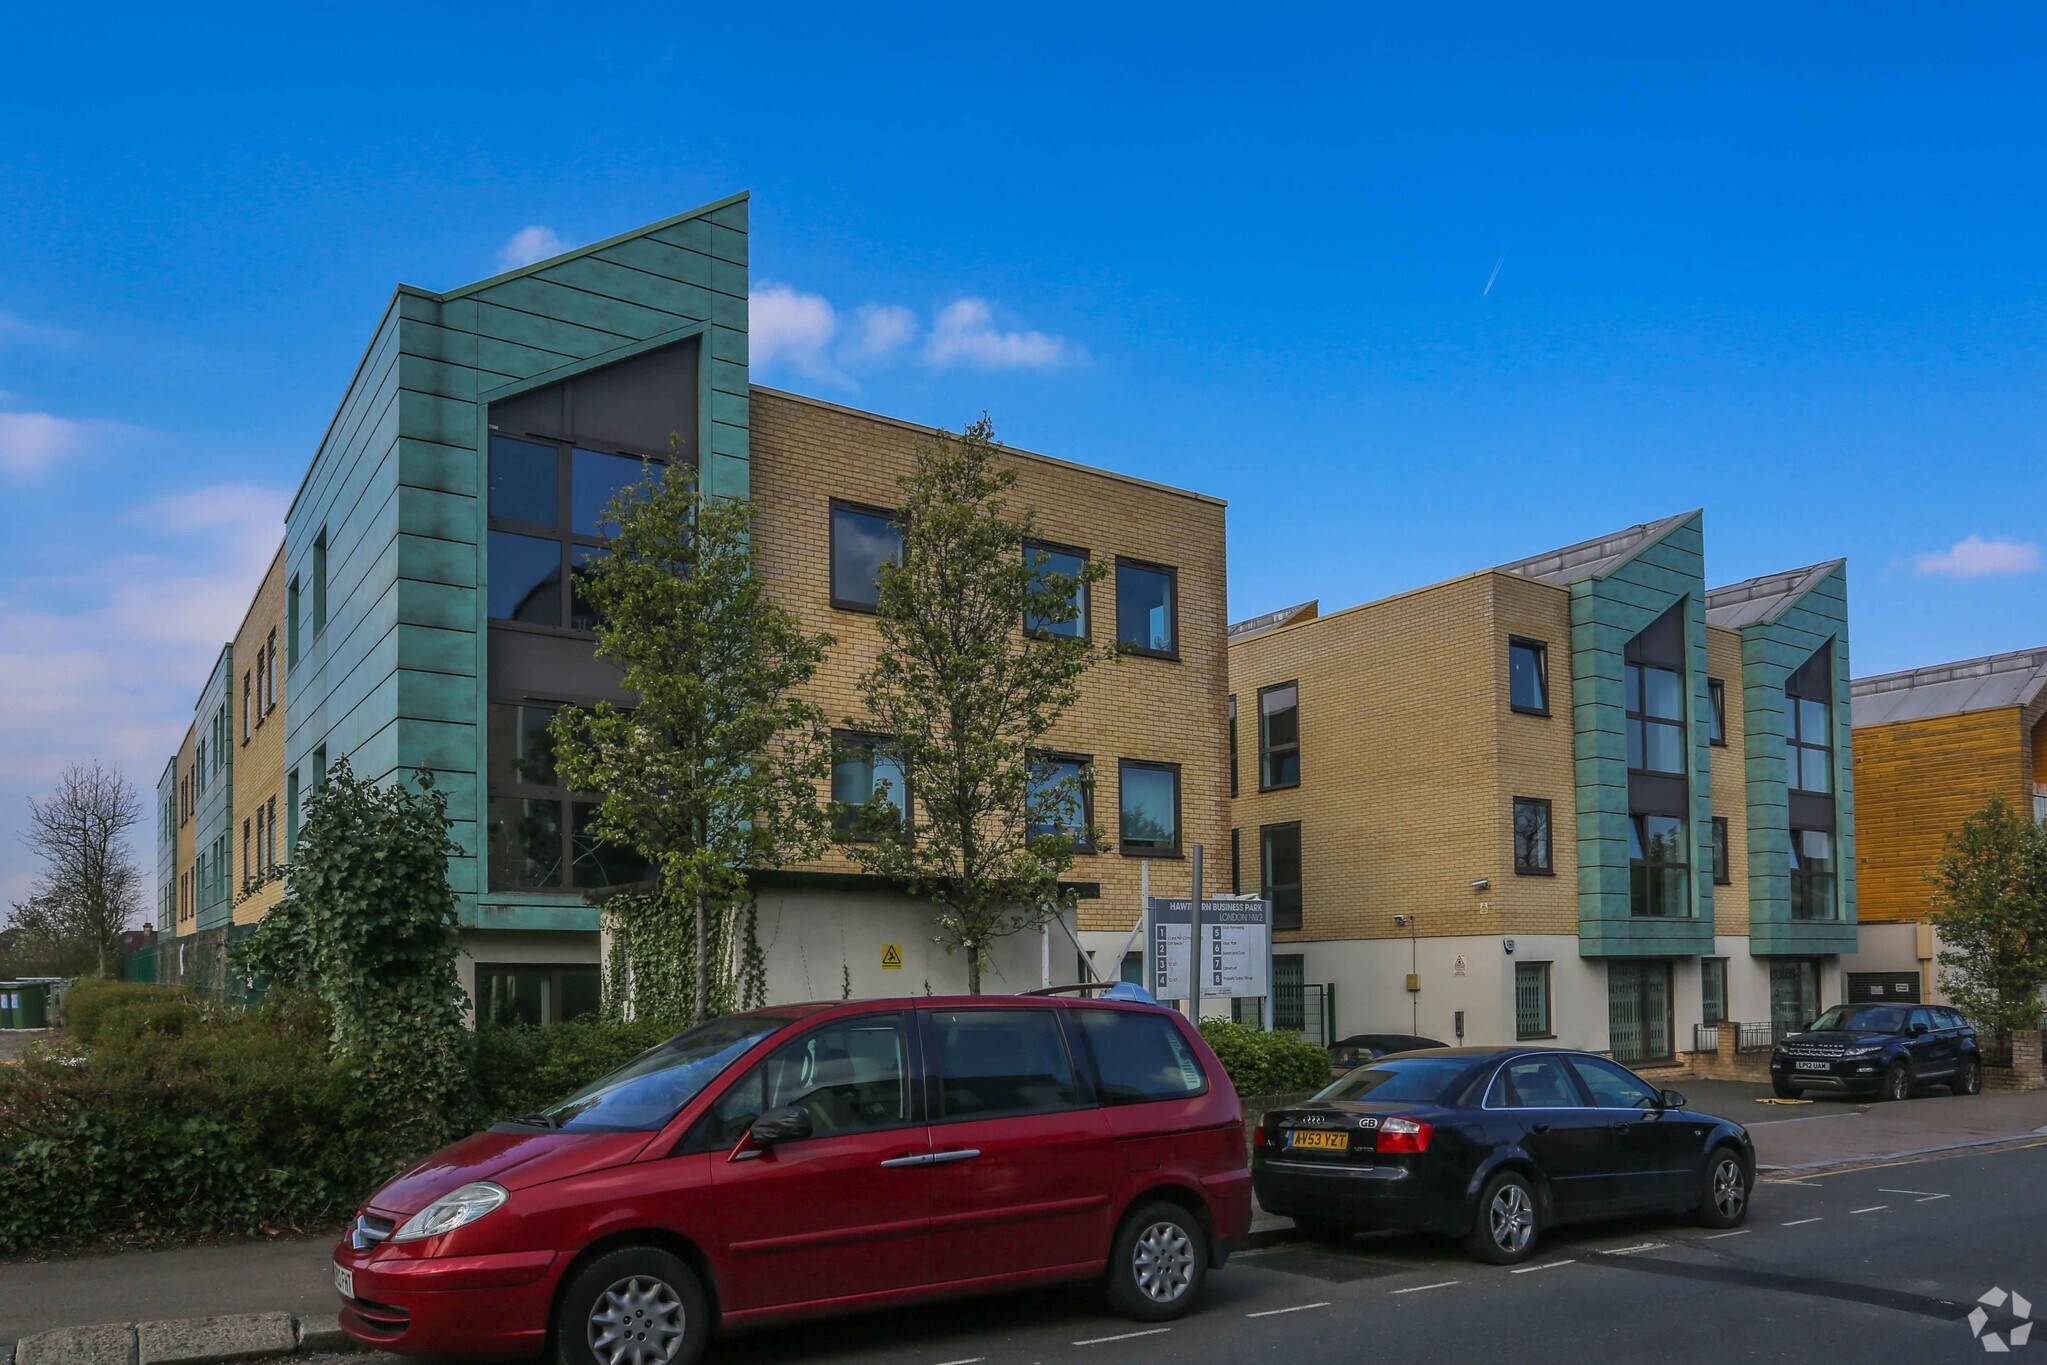
Located in Hawthorn Business Park, this modern first-floor office suite provides an inviting and functional environment in a secure, gated, business-park setting in North-West London. Positioned on Granville Road, the property benefits from excellent regional and central connectivity via the A41, Hendon Way, A406 North Circular, and the M1 motorway. Public transport links include Golders Green Underground (Northern Line), approximately 0.6 miles away, and Cricklewood Overground, about 0.7 miles away, with multiple bus routes conveniently located nearby.
- Controlled Access
- Courtyard
- Signage
Property Facts
Select Tenants
- Floor
- Tenant Name
- GRND
- Barrett And Coe
- GRND
- Danehurst


Presented by

165 Granville Rd
Hmm, there seems to have been an error sending your message. Please try again.
Thanks! Your message was sent.