Your email has been sent.

16726 Slover Ave 5,000 SF of Office Space Available in Fontana, CA 92337
Highlights
- 5,000 SF of pure office space
- 30 Exclusive car parking stalls
Features
All Available Space(1)
Display Rental Rate as
- Space
- Size
- Term
- Rental Rate
- Space Use
- Build-Out
- Available
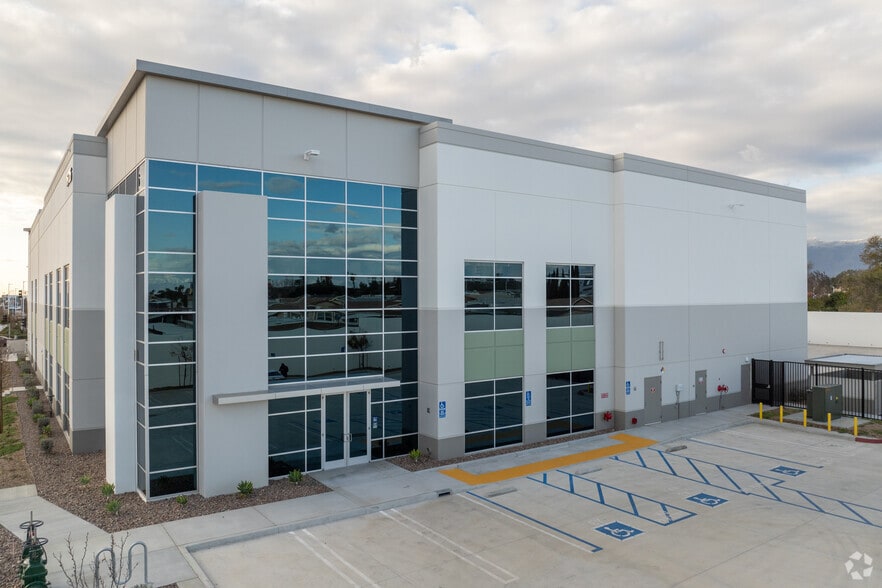
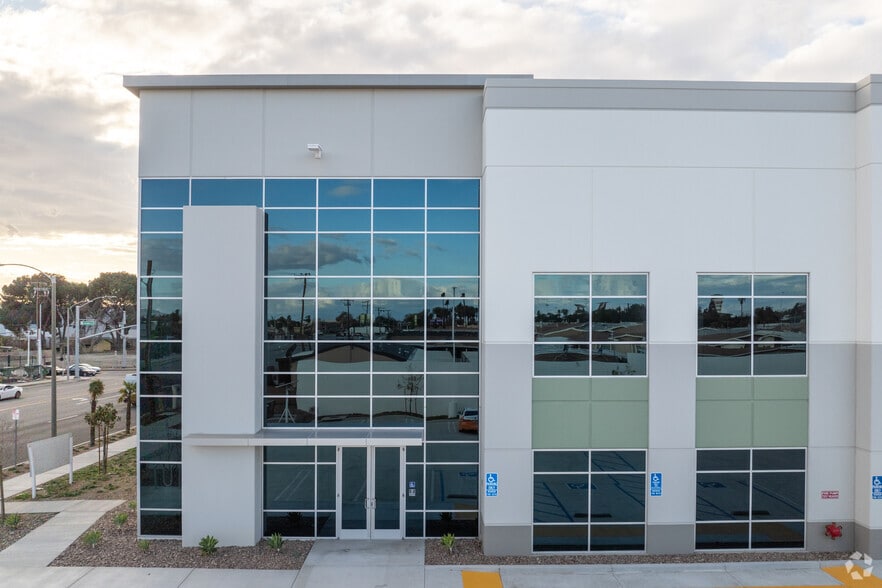
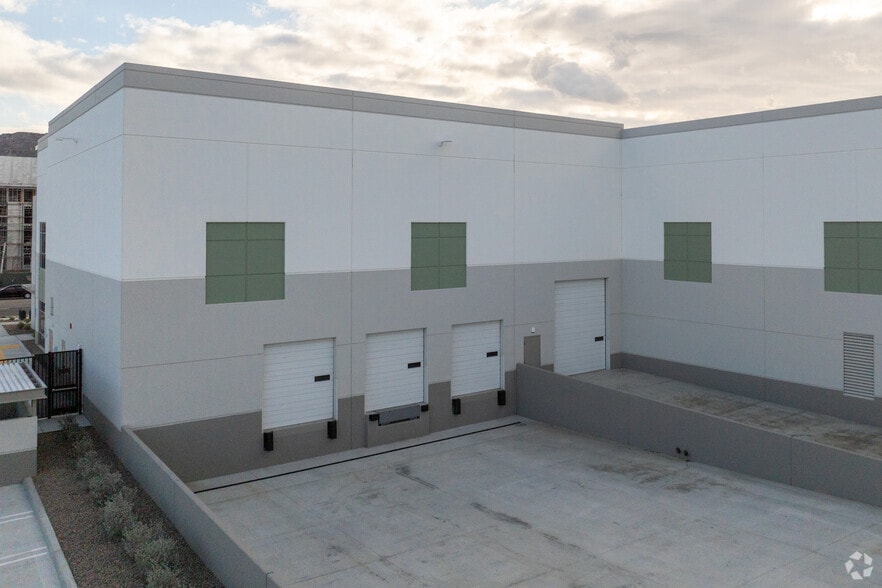
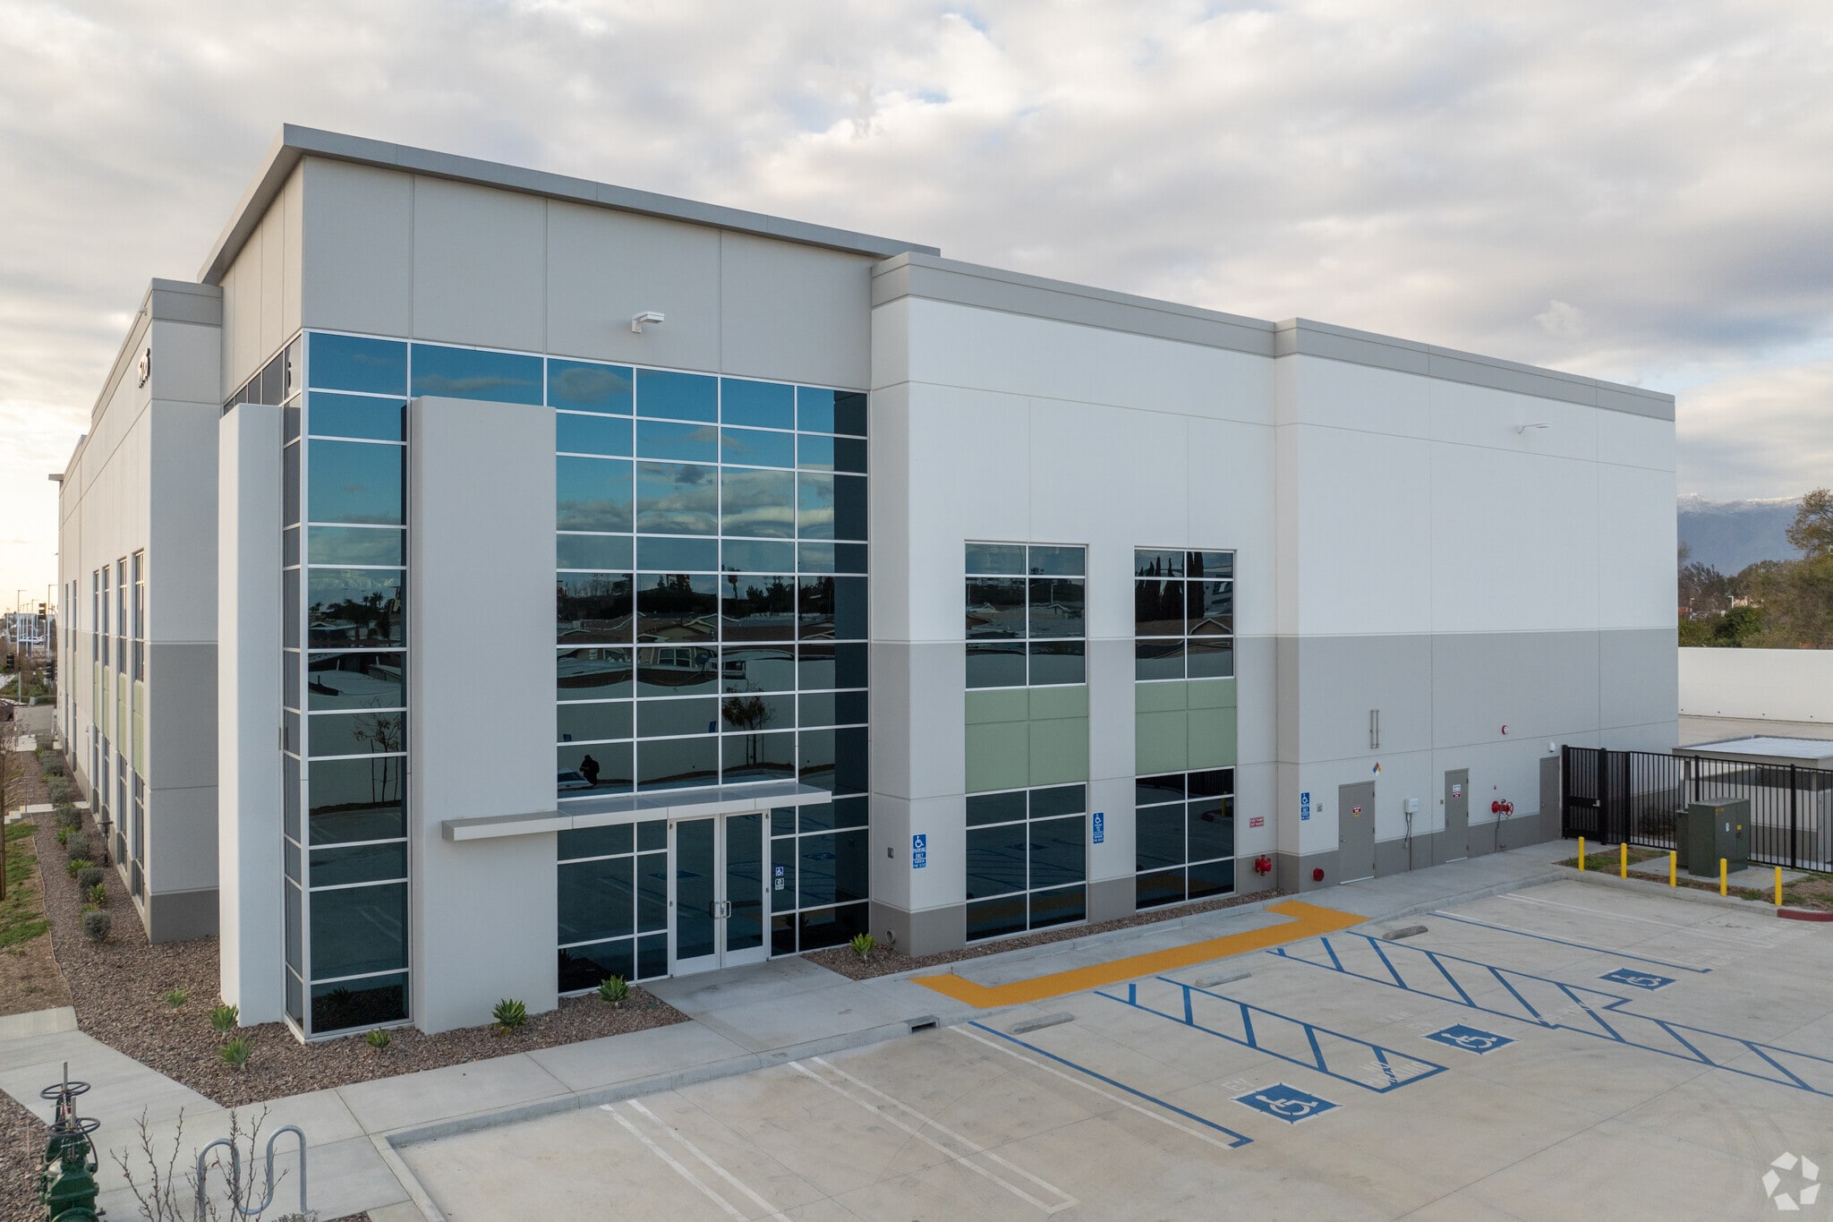
This newly constructed, two-story office space offers ±5,000 SF of thoughtfully designed interiors, featuring a modern conference room, expansive bullpen area, dedicated lunchroom, and multiple private offices. Two restrooms are included for convenience, delivering a fully functional layout ideal for corporate teams seeking a professional and efficient environment in a key Inland Empire location.
- Listed rate may not include certain utilities, building services and property expenses
- Mostly Open Floor Plan Layout
- 1 Private Office
- Space is in Excellent Condition
- Brand-new ±5,000 SF two-story office space
- Fully Built-Out as Standard Office
- Fits 13 - 40 People
- 1 Conference Room
- Private Restrooms
| Space | Size | Term | Rental Rate | Space Use | Build-Out | Available |
| 1st Floor | 5,000 SF | Negotiable | $12.00 /SF/YR $1.00 /SF/MO $60,000 /YR $5,000 /MO | Office | Full Build-Out | Now |
1st Floor
| Size |
| 5,000 SF |
| Term |
| Negotiable |
| Rental Rate |
| $12.00 /SF/YR $1.00 /SF/MO $60,000 /YR $5,000 /MO |
| Space Use |
| Office |
| Build-Out |
| Full Build-Out |
| Available |
| Now |
1st Floor
| Size | 5,000 SF |
| Term | Negotiable |
| Rental Rate | $12.00 /SF/YR |
| Space Use | Office |
| Build-Out | Full Build-Out |
| Available | Now |
This newly constructed, two-story office space offers ±5,000 SF of thoughtfully designed interiors, featuring a modern conference room, expansive bullpen area, dedicated lunchroom, and multiple private offices. Two restrooms are included for convenience, delivering a fully functional layout ideal for corporate teams seeking a professional and efficient environment in a key Inland Empire location.
- Listed rate may not include certain utilities, building services and property expenses
- Fully Built-Out as Standard Office
- Mostly Open Floor Plan Layout
- Fits 13 - 40 People
- 1 Private Office
- 1 Conference Room
- Space is in Excellent Condition
- Private Restrooms
- Brand-new ±5,000 SF two-story office space
Warehouse Facility Facts


Presented by
16726 Slover Ave
Hmm, there seems to have been an error sending your message. Please try again.
Thanks! Your message was sent.