Your email has been sent.


1675 Broadway 23,911 - 315,880 SF of 4-Star Office Space Available in New York, NY 10019

Sublease Highlights
- PURPOSE-BUILT FOR COLLABORATION AND FLEXIBILITY TO FIT YOUR COMPANIES NEEDS AND CULTURE.

- FLEXIBLE OPEN DESK SEATING, CAFE & COLLABORATION AREAS AND MODERN LOBBY CORRIDORS.
All Available Spaces(12)
Display Rental Rate as
- Space
- Size
- Term
- Rental Rate
- Space Use
- Build-Out
- Available
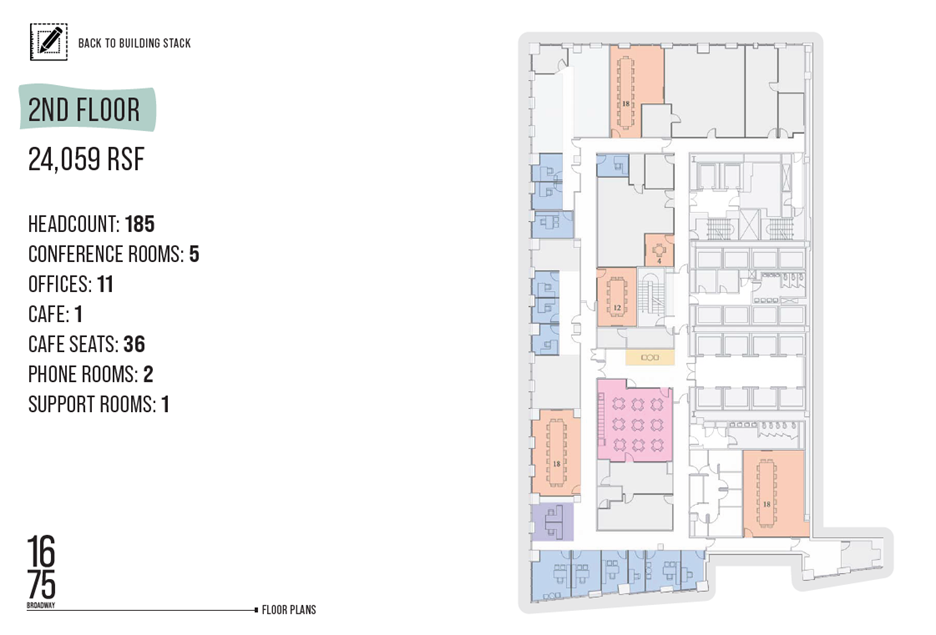
— Highly improved space. — Multiple meeting and collaborative areas. — Interconnecting staircase. — 2nd floor has a cafeteria.
- Sublease space available from current tenant
- 11 Private Offices
- Space is in Excellent Condition
- Private Restrooms
- Fully Built-Out as Standard Office
- 5 Conference Rooms
- Elevator Access
- Full floor opportunity!
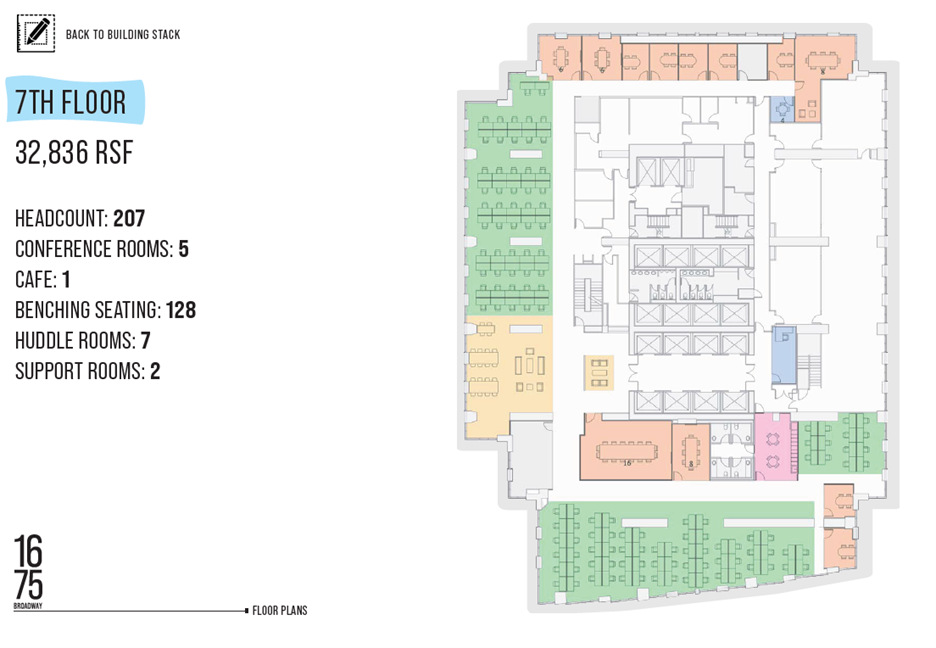
— Atrium with double-height ceilings. — 7th floor has a cooking kitchen. — Interconnecting staircases.
- Sublease space available from current tenant
- Open Floor Plan Layout
- 128 Workstations
- Can be combined with additional space(s) for up to 64,854 SF of adjacent space
- Elevator Access
- Full floor opportunity!
- Fully Built-Out as Standard Office
- 5 Conference Rooms
- Space is in Excellent Condition
- Kitchen
- Private Restrooms
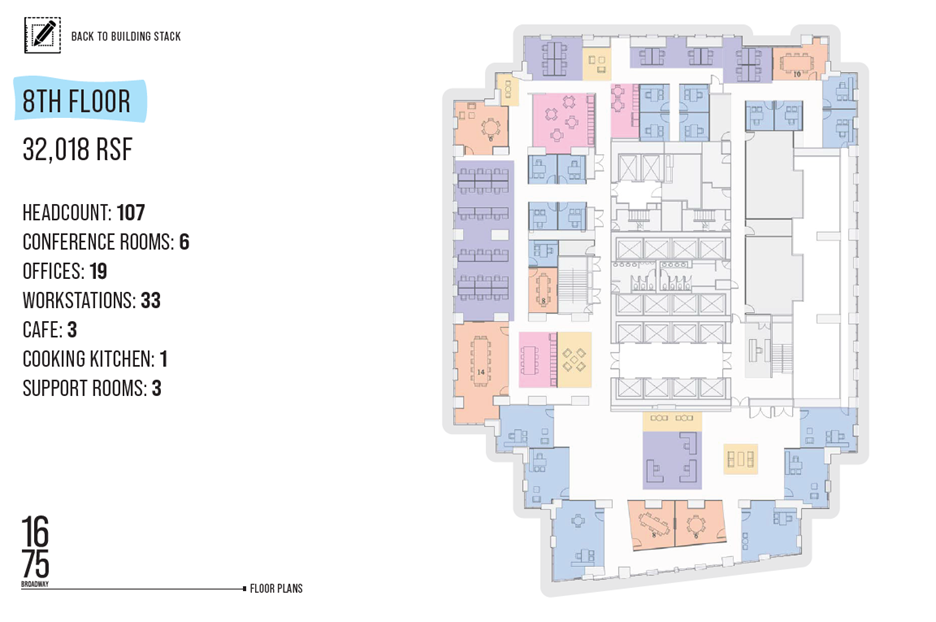
— Atrium with double-height ceilings. — 7th floor has a cooking kitchen. — Interconnecting staircases.
- Sublease space available from current tenant
- 19 Private Offices
- 33 Workstations
- Can be combined with additional space(s) for up to 64,854 SF of adjacent space
- Private Restrooms
- Fully Built-Out as Standard Office
- 6 Conference Rooms
- Space is in Excellent Condition
- Elevator Access
- Full floor opportunity!
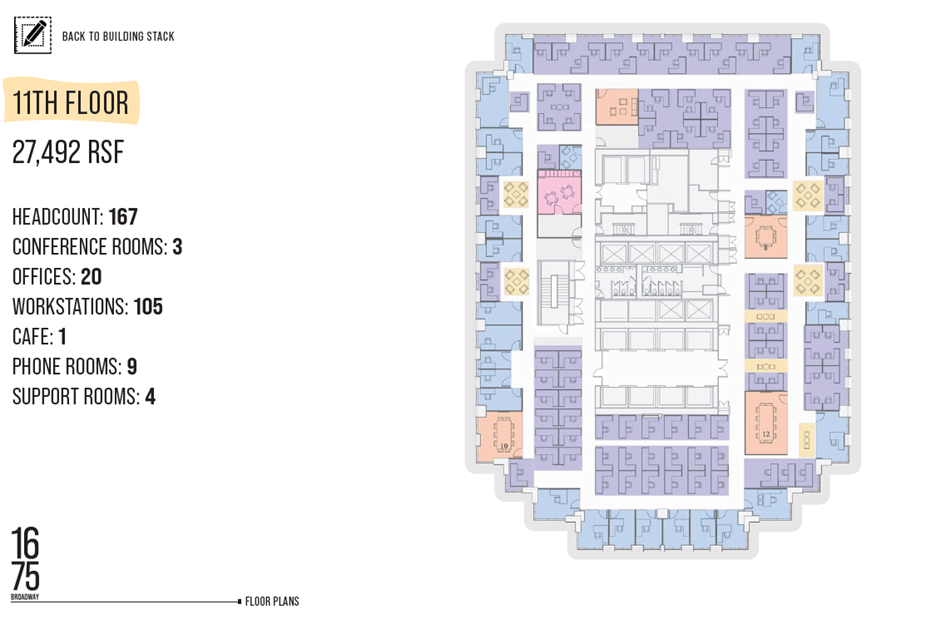
— Mixture of perimeter offices and open area. — Interconnecting staircases. — 16th floor is currently divided allowing for future growth.
- Sublease space available from current tenant
- Mostly Open Floor Plan Layout
- 3 Conference Rooms
- Space is in Excellent Condition
- Elevator Access
- Full floor opportunity!
- Fully Built-Out as Standard Office
- 20 Private Offices
- 105 Workstations
- Can be combined with additional space(s) for up to 82,476 SF of adjacent space
- Private Restrooms

— Mixture of perimeter offices and open area. — Interconnecting staircases. — 16th floor is currently divided allowing for future growth.
- Sublease space available from current tenant
- Mostly Open Floor Plan Layout
- 5 Conference Rooms
- Space is in Excellent Condition
- Elevator Access
- Full floor opportunity!
- Fully Built-Out as Standard Office
- 21 Private Offices
- 121 Workstations
- Can be combined with additional space(s) for up to 82,476 SF of adjacent space
- Private Restrooms
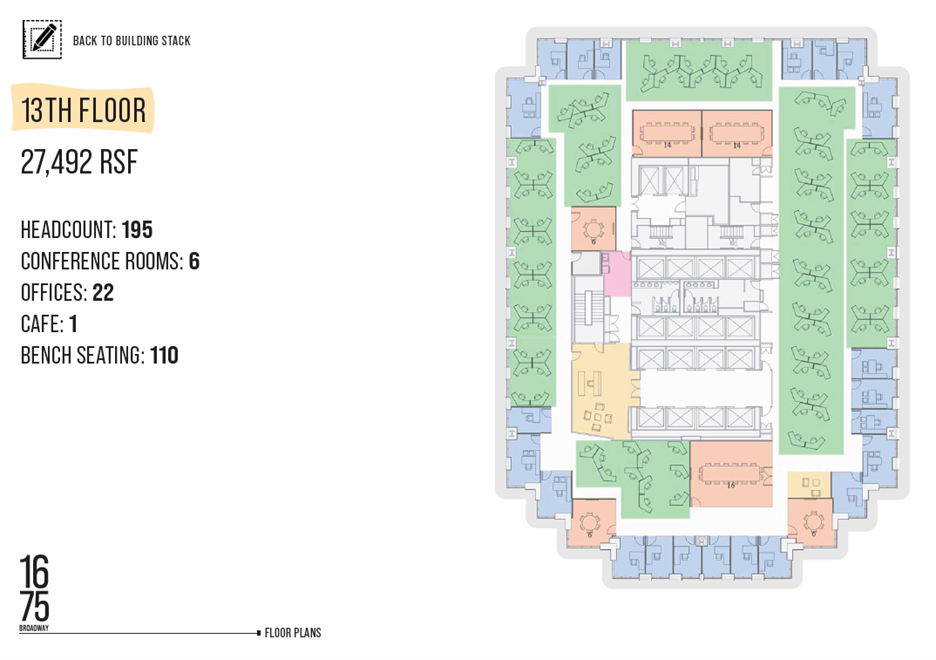
— Mixture of perimeter offices and open area. — Interconnecting staircases. — 16th floor is currently divided allowing for future growth.
- Sublease space available from current tenant
- 22 Private Offices
- 110 Workstations
- Can be combined with additional space(s) for up to 82,476 SF of adjacent space
- Fully Built-Out as Standard Office
- 6 Conference Rooms
- Space is in Excellent Condition
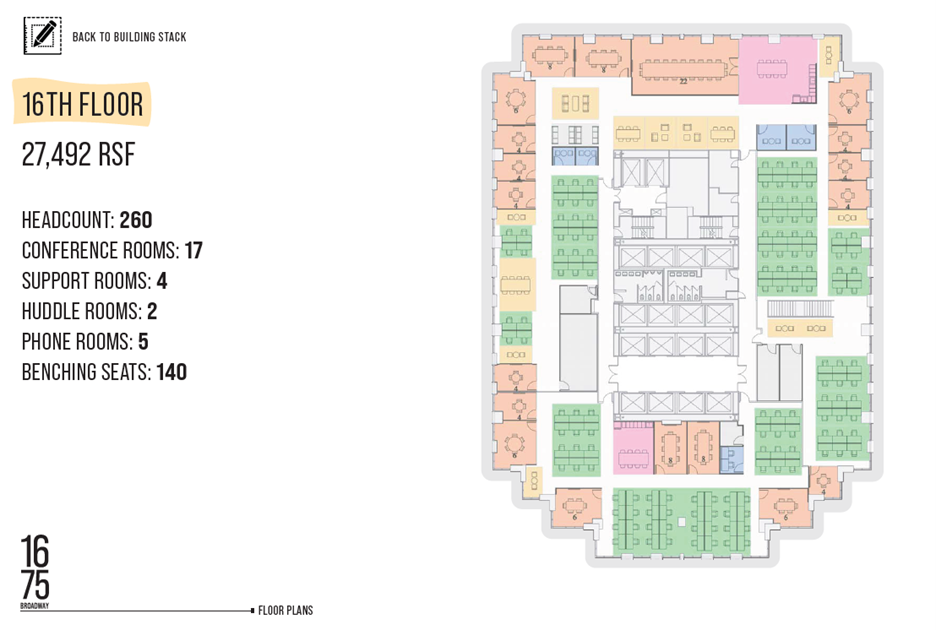
— Mixture of perimeter offices and open area. — Interconnecting staircases. — 16th floor is currently divided allowing for future growth.
- Sublease space available from current tenant
- Space is in Excellent Condition
- Fully Built-Out as Standard Office

— Highly improved space. — Common areas with coffee bars and town hall. — Grand atrium and staircase between floors 24-27. — Designed by Clive Wilkinson
- Sublease space available from current tenant
- 6 Private Offices
- 137 Workstations
- Can be combined with additional space(s) for up to 120,407 SF of adjacent space
- Fully Built-Out as Standard Office
- 5 Conference Rooms
- Space is in Excellent Condition

— Highly improved space. — Common areas with coffee bars and town hall. — Grand atrium and staircase between floors 24-27. — Designed by Clive Wilkinson
- Sublease space available from current tenant
- 4 Conference Rooms
- Space is in Excellent Condition
- Fully Built-Out as Standard Office
- 109 Workstations
- Can be combined with additional space(s) for up to 120,407 SF of adjacent space
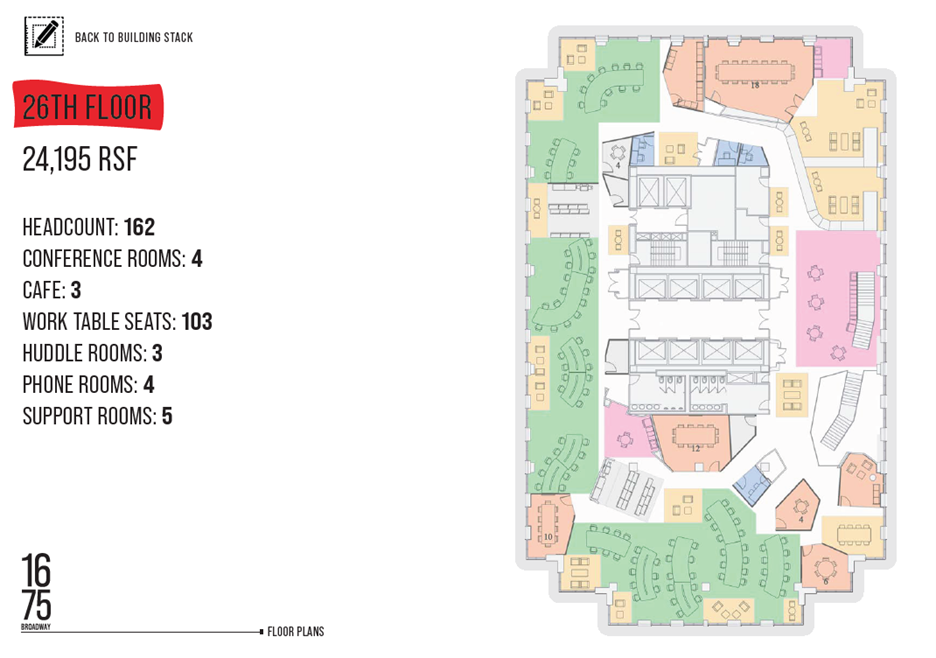
— Highly improved space. — Common areas with coffee bars and town hall. — Grand atrium and staircase between floors 24-27. — Designed by Clive Wilkinson.
- Sublease space available from current tenant
- 4 Conference Rooms
- Space is in Excellent Condition
- Fully Built-Out as Standard Office
- 103 Workstations
- Can be combined with additional space(s) for up to 120,407 SF of adjacent space
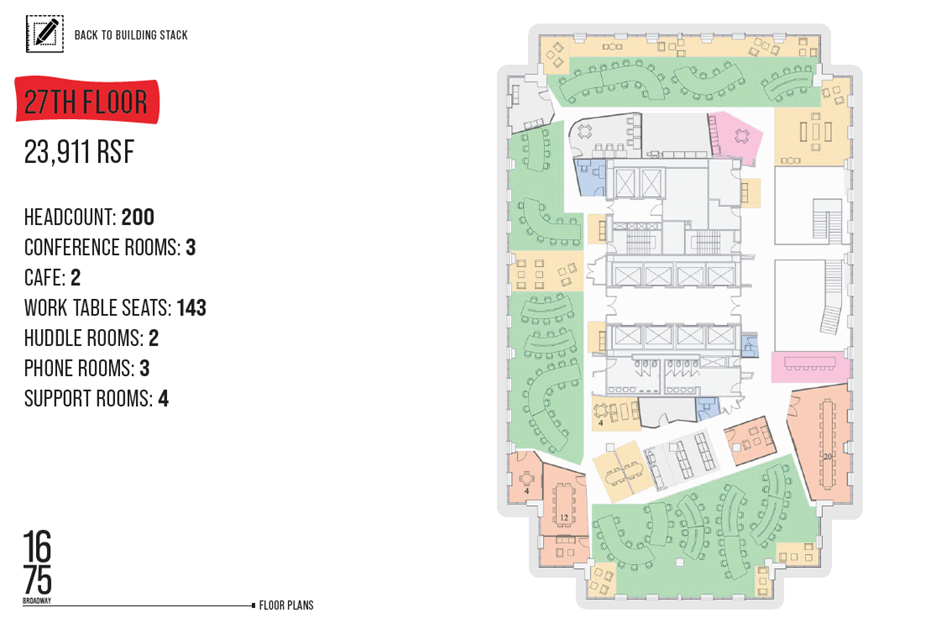
— Highly improved space — Common areas with coffee bars and town hall. — Grand atrium and staircase between floors 24-27. — Designed by Clive Wilkinson.
- Sublease space available from current tenant
- 3 Conference Rooms
- Space is in Excellent Condition
- Fully Built-Out as Standard Office
- 143 Workstations
- Can be combined with additional space(s) for up to 120,407 SF of adjacent space

— Unobstructed, panoramic views — Mixture of perimeter offices and open area. — Interconnecting staircases. — Ideal for law firms.
- Sublease space available from current tenant
- 29 Private Offices
- 74 Workstations
- Can be combined with additional space(s) for up to 120,407 SF of adjacent space
- Fully Built-Out as Standard Office
- 7 Conference Rooms
- Space is in Excellent Condition
| Space | Size | Term | Rental Rate | Space Use | Build-Out | Available |
| 2nd Floor | 24,059 SF | May 2031 | Upon Request Upon Request Upon Request Upon Request | Office | Full Build-Out | Now |
| 7th Floor | 32,836 SF | May 2031 | Upon Request Upon Request Upon Request Upon Request | Office | Full Build-Out | Now |
| 8th Floor | 32,018 SF | May 2031 | Upon Request Upon Request Upon Request Upon Request | Office | Full Build-Out | Now |
| 11th Floor | 27,492 SF | May 2031 | Upon Request Upon Request Upon Request Upon Request | Office | Full Build-Out | Now |
| 12th Floor | 27,492 SF | May 2031 | Upon Request Upon Request Upon Request Upon Request | Office | Full Build-Out | Now |
| 13th Floor | 27,492 SF | May 2031 | Upon Request Upon Request Upon Request Upon Request | Office | Full Build-Out | Now |
| 16th Floor | 24,084 SF | May 2031 | Upon Request Upon Request Upon Request Upon Request | Office | Full Build-Out | Now |
| 24th Floor | 24,195 SF | May 2031 | Upon Request Upon Request Upon Request Upon Request | Office | Full Build-Out | Now |
| 25th Floor | 24,195 SF | May 2031 | Upon Request Upon Request Upon Request Upon Request | Office | Full Build-Out | Now |
| 26th Floor | 24,195 SF | May 2031 | Upon Request Upon Request Upon Request Upon Request | Office | Full Build-Out | Now |
| 27th Floor | 23,911 SF | May 2031 | Upon Request Upon Request Upon Request Upon Request | Office | Full Build-Out | Now |
| 28th Floor | 23,911 SF | May 2031 | Upon Request Upon Request Upon Request Upon Request | Office | Full Build-Out | Now |
2nd Floor
| Size |
| 24,059 SF |
| Term |
| May 2031 |
| Rental Rate |
| Upon Request Upon Request Upon Request Upon Request |
| Space Use |
| Office |
| Build-Out |
| Full Build-Out |
| Available |
| Now |
7th Floor
| Size |
| 32,836 SF |
| Term |
| May 2031 |
| Rental Rate |
| Upon Request Upon Request Upon Request Upon Request |
| Space Use |
| Office |
| Build-Out |
| Full Build-Out |
| Available |
| Now |
8th Floor
| Size |
| 32,018 SF |
| Term |
| May 2031 |
| Rental Rate |
| Upon Request Upon Request Upon Request Upon Request |
| Space Use |
| Office |
| Build-Out |
| Full Build-Out |
| Available |
| Now |
11th Floor
| Size |
| 27,492 SF |
| Term |
| May 2031 |
| Rental Rate |
| Upon Request Upon Request Upon Request Upon Request |
| Space Use |
| Office |
| Build-Out |
| Full Build-Out |
| Available |
| Now |
12th Floor
| Size |
| 27,492 SF |
| Term |
| May 2031 |
| Rental Rate |
| Upon Request Upon Request Upon Request Upon Request |
| Space Use |
| Office |
| Build-Out |
| Full Build-Out |
| Available |
| Now |
13th Floor
| Size |
| 27,492 SF |
| Term |
| May 2031 |
| Rental Rate |
| Upon Request Upon Request Upon Request Upon Request |
| Space Use |
| Office |
| Build-Out |
| Full Build-Out |
| Available |
| Now |
16th Floor
| Size |
| 24,084 SF |
| Term |
| May 2031 |
| Rental Rate |
| Upon Request Upon Request Upon Request Upon Request |
| Space Use |
| Office |
| Build-Out |
| Full Build-Out |
| Available |
| Now |
24th Floor
| Size |
| 24,195 SF |
| Term |
| May 2031 |
| Rental Rate |
| Upon Request Upon Request Upon Request Upon Request |
| Space Use |
| Office |
| Build-Out |
| Full Build-Out |
| Available |
| Now |
25th Floor
| Size |
| 24,195 SF |
| Term |
| May 2031 |
| Rental Rate |
| Upon Request Upon Request Upon Request Upon Request |
| Space Use |
| Office |
| Build-Out |
| Full Build-Out |
| Available |
| Now |
26th Floor
| Size |
| 24,195 SF |
| Term |
| May 2031 |
| Rental Rate |
| Upon Request Upon Request Upon Request Upon Request |
| Space Use |
| Office |
| Build-Out |
| Full Build-Out |
| Available |
| Now |
27th Floor
| Size |
| 23,911 SF |
| Term |
| May 2031 |
| Rental Rate |
| Upon Request Upon Request Upon Request Upon Request |
| Space Use |
| Office |
| Build-Out |
| Full Build-Out |
| Available |
| Now |
28th Floor
| Size |
| 23,911 SF |
| Term |
| May 2031 |
| Rental Rate |
| Upon Request Upon Request Upon Request Upon Request |
| Space Use |
| Office |
| Build-Out |
| Full Build-Out |
| Available |
| Now |
2nd Floor
| Size | 24,059 SF |
| Term | May 2031 |
| Rental Rate | Upon Request |
| Space Use | Office |
| Build-Out | Full Build-Out |
| Available | Now |
— Highly improved space. — Multiple meeting and collaborative areas. — Interconnecting staircase. — 2nd floor has a cafeteria.
- Sublease space available from current tenant
- Fully Built-Out as Standard Office
- 11 Private Offices
- 5 Conference Rooms
- Space is in Excellent Condition
- Elevator Access
- Private Restrooms
- Full floor opportunity!
7th Floor
| Size | 32,836 SF |
| Term | May 2031 |
| Rental Rate | Upon Request |
| Space Use | Office |
| Build-Out | Full Build-Out |
| Available | Now |
— Atrium with double-height ceilings. — 7th floor has a cooking kitchen. — Interconnecting staircases.
- Sublease space available from current tenant
- Fully Built-Out as Standard Office
- Open Floor Plan Layout
- 5 Conference Rooms
- 128 Workstations
- Space is in Excellent Condition
- Can be combined with additional space(s) for up to 64,854 SF of adjacent space
- Kitchen
- Elevator Access
- Private Restrooms
- Full floor opportunity!
8th Floor
| Size | 32,018 SF |
| Term | May 2031 |
| Rental Rate | Upon Request |
| Space Use | Office |
| Build-Out | Full Build-Out |
| Available | Now |
— Atrium with double-height ceilings. — 7th floor has a cooking kitchen. — Interconnecting staircases.
- Sublease space available from current tenant
- Fully Built-Out as Standard Office
- 19 Private Offices
- 6 Conference Rooms
- 33 Workstations
- Space is in Excellent Condition
- Can be combined with additional space(s) for up to 64,854 SF of adjacent space
- Elevator Access
- Private Restrooms
- Full floor opportunity!
11th Floor
| Size | 27,492 SF |
| Term | May 2031 |
| Rental Rate | Upon Request |
| Space Use | Office |
| Build-Out | Full Build-Out |
| Available | Now |
— Mixture of perimeter offices and open area. — Interconnecting staircases. — 16th floor is currently divided allowing for future growth.
- Sublease space available from current tenant
- Fully Built-Out as Standard Office
- Mostly Open Floor Plan Layout
- 20 Private Offices
- 3 Conference Rooms
- 105 Workstations
- Space is in Excellent Condition
- Can be combined with additional space(s) for up to 82,476 SF of adjacent space
- Elevator Access
- Private Restrooms
- Full floor opportunity!
12th Floor
| Size | 27,492 SF |
| Term | May 2031 |
| Rental Rate | Upon Request |
| Space Use | Office |
| Build-Out | Full Build-Out |
| Available | Now |
— Mixture of perimeter offices and open area. — Interconnecting staircases. — 16th floor is currently divided allowing for future growth.
- Sublease space available from current tenant
- Fully Built-Out as Standard Office
- Mostly Open Floor Plan Layout
- 21 Private Offices
- 5 Conference Rooms
- 121 Workstations
- Space is in Excellent Condition
- Can be combined with additional space(s) for up to 82,476 SF of adjacent space
- Elevator Access
- Private Restrooms
- Full floor opportunity!
13th Floor
| Size | 27,492 SF |
| Term | May 2031 |
| Rental Rate | Upon Request |
| Space Use | Office |
| Build-Out | Full Build-Out |
| Available | Now |
— Mixture of perimeter offices and open area. — Interconnecting staircases. — 16th floor is currently divided allowing for future growth.
- Sublease space available from current tenant
- Fully Built-Out as Standard Office
- 22 Private Offices
- 6 Conference Rooms
- 110 Workstations
- Space is in Excellent Condition
- Can be combined with additional space(s) for up to 82,476 SF of adjacent space
16th Floor
| Size | 24,084 SF |
| Term | May 2031 |
| Rental Rate | Upon Request |
| Space Use | Office |
| Build-Out | Full Build-Out |
| Available | Now |
— Mixture of perimeter offices and open area. — Interconnecting staircases. — 16th floor is currently divided allowing for future growth.
- Sublease space available from current tenant
- Fully Built-Out as Standard Office
- Space is in Excellent Condition
24th Floor
| Size | 24,195 SF |
| Term | May 2031 |
| Rental Rate | Upon Request |
| Space Use | Office |
| Build-Out | Full Build-Out |
| Available | Now |
— Highly improved space. — Common areas with coffee bars and town hall. — Grand atrium and staircase between floors 24-27. — Designed by Clive Wilkinson
- Sublease space available from current tenant
- Fully Built-Out as Standard Office
- 6 Private Offices
- 5 Conference Rooms
- 137 Workstations
- Space is in Excellent Condition
- Can be combined with additional space(s) for up to 120,407 SF of adjacent space
25th Floor
| Size | 24,195 SF |
| Term | May 2031 |
| Rental Rate | Upon Request |
| Space Use | Office |
| Build-Out | Full Build-Out |
| Available | Now |
— Highly improved space. — Common areas with coffee bars and town hall. — Grand atrium and staircase between floors 24-27. — Designed by Clive Wilkinson
- Sublease space available from current tenant
- Fully Built-Out as Standard Office
- 4 Conference Rooms
- 109 Workstations
- Space is in Excellent Condition
- Can be combined with additional space(s) for up to 120,407 SF of adjacent space
26th Floor
| Size | 24,195 SF |
| Term | May 2031 |
| Rental Rate | Upon Request |
| Space Use | Office |
| Build-Out | Full Build-Out |
| Available | Now |
— Highly improved space. — Common areas with coffee bars and town hall. — Grand atrium and staircase between floors 24-27. — Designed by Clive Wilkinson.
- Sublease space available from current tenant
- Fully Built-Out as Standard Office
- 4 Conference Rooms
- 103 Workstations
- Space is in Excellent Condition
- Can be combined with additional space(s) for up to 120,407 SF of adjacent space
27th Floor
| Size | 23,911 SF |
| Term | May 2031 |
| Rental Rate | Upon Request |
| Space Use | Office |
| Build-Out | Full Build-Out |
| Available | Now |
— Highly improved space — Common areas with coffee bars and town hall. — Grand atrium and staircase between floors 24-27. — Designed by Clive Wilkinson.
- Sublease space available from current tenant
- Fully Built-Out as Standard Office
- 3 Conference Rooms
- 143 Workstations
- Space is in Excellent Condition
- Can be combined with additional space(s) for up to 120,407 SF of adjacent space
28th Floor
| Size | 23,911 SF |
| Term | May 2031 |
| Rental Rate | Upon Request |
| Space Use | Office |
| Build-Out | Full Build-Out |
| Available | Now |
— Unobstructed, panoramic views — Mixture of perimeter offices and open area. — Interconnecting staircases. — Ideal for law firms.
- Sublease space available from current tenant
- Fully Built-Out as Standard Office
- 29 Private Offices
- 7 Conference Rooms
- 74 Workstations
- Space is in Excellent Condition
- Can be combined with additional space(s) for up to 120,407 SF of adjacent space
Property Overview
1675 Broadway is already ready for business. A competitive and flexible place for companies to create their own corporate environments with EVERYTHING included… modern build outs across every floor, high-end finishes, interconnecting staircases and functional furniture are only a handful of reasons why 1675 Broadway is the move-in-ready choice.
- Atrium
- Banking
- Security System
- Signage
- Energy Star Labeled
- Wheelchair Accessible
- Reception
- Storage Space
- Secure Storage
- Wi-Fi
- Air Conditioning
- Smoke Detector
Property Facts
Sustainability

Sustainability
ENERGY STAR® Energy Star is a program run by the U.S. Environmental Protection Agency (EPA) and U.S. Department of Energy (DOE) that promotes energy efficiency and provides simple, credible, and unbiased information that consumers and businesses rely on to make well-informed decisions. Thousands of industrial, commercial, utility, state, and local organizations partner with the EPA to deliver cost-saving energy efficiency solutions that protect the climate while improving air quality and protecting public health. The Energy Star score compares a building’s energy performance to similar buildings nationwide and accounts for differences in operating conditions, regional weather data, and other important considerations. Certification is given on an annual basis, so a building must maintain its high performance to be certified year to year. To be eligible for Energy Star certification, a building must earn a score of 75 or higher on EPA’s 1 – 100 scale, indicating that it performs better than at least 75 percent of similar buildings nationwide. This 1 – 100 Energy Star score is based on the actual, measured energy use of a building and is calculated within EPA’s Energy Star Portfolio Manager tool.