Your email has been sent.

1680 W Winton Ave 9,600 - 35,960 SF of Industrial Space Available in Hayward, CA 94545
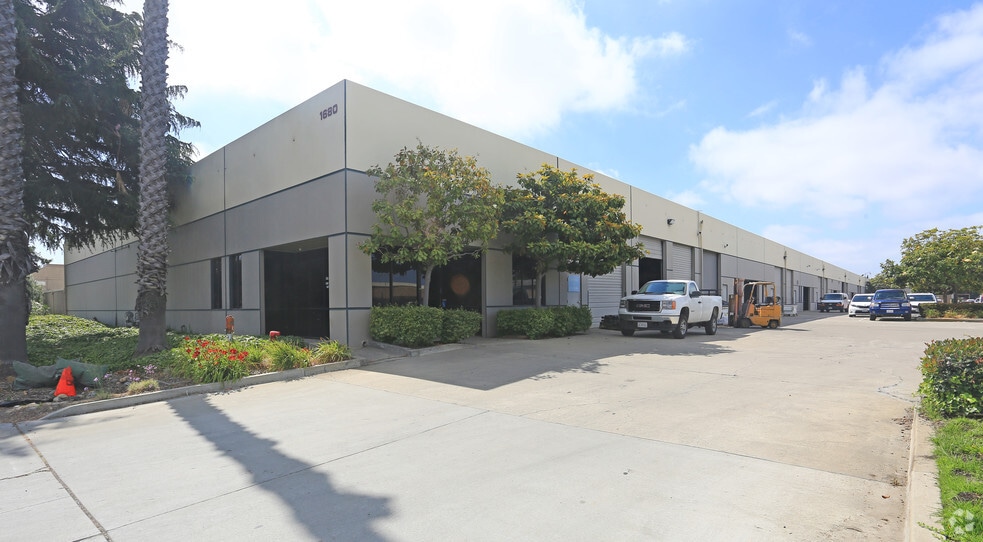


Highlights
- Building size of approximately 69,840 SF on 3.20 acres in Hayward’s General Industrial zone.
- Robust three-phase electrical service providing operational efficiency.
- 60 on-site parking spaces supporting both employee and loading requirements.
- 18-foot clear height with multiple drive-in bays ideal for warehouse and distribution use.
- Masonry construction with modern infrastructure suited for industrial operations.
- Excellent connectivity to I-880, San Mateo Bridge, Oakland Airport, and Port of Oakland.
Features
All Available Spaces(3)
Display Rental Rate as
- Space
- Size
- Term
- Rental Rate
- Space Use
- Build-Out
- Available
• Approx. ±9,600 Square Foot Warehouse Space • Approx. ±8,100 Sq. Ft. Total Warehouse Space • Zoned Industrial • ±1,500 Sq. Ft. Total Office Space • 2 Drive-In Doors • Easy Access to Interstate 880 & Highway 92 • 100 Amp, 3 Phase Power • Available Now
- Includes 1,500 SF of dedicated office space
- 2 Drive Ins
• Approx. ±9,600 Sq. Ft. Total Warehouse Space • ±8,100 Sq. Ft. Warehouse with ±1,500 Sq. Ft. Office Space • Zoned Industrial • 2 Drive-In Doors • Easy Access to Interstate 880 & Highway 92 • 100 Amp, 3 Phase Power • Available Now
- Listed rate may not include certain utilities, building services and property expenses
- 2 Drive Ins
- Includes 1,500 SF of dedicated office space
• Approx. ±5,760 Square Foot Warehouse Space With Approx. ±570 Sq. Ft. Total Office Space • Approx. ±11,000 Sq. Ft. Yard Space • Zoned Industrial • 1 Drive-In Door • Great Location for Contractor, Landscaper, or Automotive • 100 Amp, 3 Phase Power • Available July 1st, 2026
- Includes 570 SF of dedicated office space
- 1 Drive Bay
| Space | Size | Term | Rental Rate | Space Use | Build-Out | Available |
| 1st Floor - 1 | 9,600 SF | Negotiable | Upon Request Upon Request Upon Request Upon Request | Industrial | Partial Build-Out | Now |
| 1st Floor - 10-11 | 9,600 SF | Negotiable | $13.80 /SF/YR $1.15 /SF/MO $132,480 /YR $11,040 /MO | Industrial | - | Now |
| 1st Floor - 12 & 13 | 16,760 SF | Negotiable | Upon Request Upon Request Upon Request Upon Request | Industrial | Partial Build-Out | Now |
1st Floor - 1
| Size |
| 9,600 SF |
| Term |
| Negotiable |
| Rental Rate |
| Upon Request Upon Request Upon Request Upon Request |
| Space Use |
| Industrial |
| Build-Out |
| Partial Build-Out |
| Available |
| Now |
1st Floor - 10-11
| Size |
| 9,600 SF |
| Term |
| Negotiable |
| Rental Rate |
| $13.80 /SF/YR $1.15 /SF/MO $132,480 /YR $11,040 /MO |
| Space Use |
| Industrial |
| Build-Out |
| - |
| Available |
| Now |
1st Floor - 12 & 13
| Size |
| 16,760 SF |
| Term |
| Negotiable |
| Rental Rate |
| Upon Request Upon Request Upon Request Upon Request |
| Space Use |
| Industrial |
| Build-Out |
| Partial Build-Out |
| Available |
| Now |
1st Floor - 1
| Size | 9,600 SF |
| Term | Negotiable |
| Rental Rate | Upon Request |
| Space Use | Industrial |
| Build-Out | Partial Build-Out |
| Available | Now |
• Approx. ±9,600 Square Foot Warehouse Space • Approx. ±8,100 Sq. Ft. Total Warehouse Space • Zoned Industrial • ±1,500 Sq. Ft. Total Office Space • 2 Drive-In Doors • Easy Access to Interstate 880 & Highway 92 • 100 Amp, 3 Phase Power • Available Now
- Includes 1,500 SF of dedicated office space
- 2 Drive Ins
1st Floor - 10-11
| Size | 9,600 SF |
| Term | Negotiable |
| Rental Rate | $13.80 /SF/YR |
| Space Use | Industrial |
| Build-Out | - |
| Available | Now |
• Approx. ±9,600 Sq. Ft. Total Warehouse Space • ±8,100 Sq. Ft. Warehouse with ±1,500 Sq. Ft. Office Space • Zoned Industrial • 2 Drive-In Doors • Easy Access to Interstate 880 & Highway 92 • 100 Amp, 3 Phase Power • Available Now
- Listed rate may not include certain utilities, building services and property expenses
- Includes 1,500 SF of dedicated office space
- 2 Drive Ins
1st Floor - 12 & 13
| Size | 16,760 SF |
| Term | Negotiable |
| Rental Rate | Upon Request |
| Space Use | Industrial |
| Build-Out | Partial Build-Out |
| Available | Now |
• Approx. ±5,760 Square Foot Warehouse Space With Approx. ±570 Sq. Ft. Total Office Space • Approx. ±11,000 Sq. Ft. Yard Space • Zoned Industrial • 1 Drive-In Door • Great Location for Contractor, Landscaper, or Automotive • 100 Amp, 3 Phase Power • Available July 1st, 2026
- Includes 570 SF of dedicated office space
- 1 Drive Bay
Property Overview
1680 West Winton Avenue is a versatile industrial property strategically situated within Hayward’s highly active General Industrial zoning district. Built in 1988, this 69,840-square-foot masonry construction facility sits on approximately 3.20 acres and offers modern infrastructure for manufacturing, distribution, and logistical operations. Featuring an 18-foot clear height, multiple drive-in bays, and ample power supply (100-200 amps, three-phase), the asset is well-suited for companies requiring efficient loading and operational flexibility. The property includes 60 parking spaces, functional warehouse layouts, and direct connections to major East Bay thoroughfares, providing seamless access to I-880, the San Mateo Bridge, and regional freight corridors. Its centralized location within the East Bay positions users within minutes of Oakland International Airport, Port of Oakland, and a competitive labor market. City water and sewer services and proximity to local suppliers and amenities further enhance its operational appeal.
Warehouse Facility Facts
Select Tenants
- Floor
- Tenant Name
- Industry
- 1st
- BrightView
- Professional, Scientific, and Technical Services
- 1st
- Cal Hi-Tec Finishing
- Manufacturing
- 1st
- ERZ Performance
- Retailer
- 1st
- Fast & Speed, USA
- Retailer
- 1st
- Hatton Crane & Rigging, Inc
- Construction
- 1st
- Moroccan American Association Of Northern...
- Services
- 1st
- NBC Supply Corporation
- Manufacturing
- 1st
- Teddy Friend Carpet
- -
- 1st
- UC Elite Volleyball
- Educational Services
- 1st
- Walker Construction
- Construction


Contact the Leasing Agent
1680 W Winton Ave