Your email has been sent.

16800 SE Evelyn St 23,900 - 122,794 SF of Industrial Space Available in Clackamas, OR 97015


Highlights
- Guard-gated and secured property
- Abundant auto and trailer parking + yard
- Multiple spaces featuring freezer and cooler
Features
All Available Spaces(3)
Display Rental Rate as
- Space
- Size
- Term
- Rental Rate
- Space Use
- Build-Out
- Available


±74,235 SF Industrial with Cooler Space and Office ±3,838 SF of finished office space with break room, private offices, and locker room Freezer/Cooler Space: Temperatures of 32-40 degrees Dock Doors: 17 (9’ x 10’); full-length cool docks all with levelers and seals Clear Height: 16’ Auto Parking: ±75 stalls Trailer parking available Grade Doors: Possible via ramp Immediate occupancy
- Lease rate does not include utilities, property expenses or building services
- 17 Loading Docks
- Located in a ±920,000 SF industrial campus
- Built-out office area
- Includes 3,838 SF of dedicated office space
- Partitioned Offices
- Temperatures of 32-40 degrees


±24,659 of cooler space Cooled dock temp range: 34°- 36° 6 dock doors 21’ clear height 190' truck court Dry, in-rack sprinklers Available August 2026
- Lease rate does not include utilities, property expenses or building services
- 6 Loading Docks
- Ample auto and trailer parking in the campus
- Includes 425 SF of dedicated office space
- Multi-Zone - Centralized ammonia-based plant
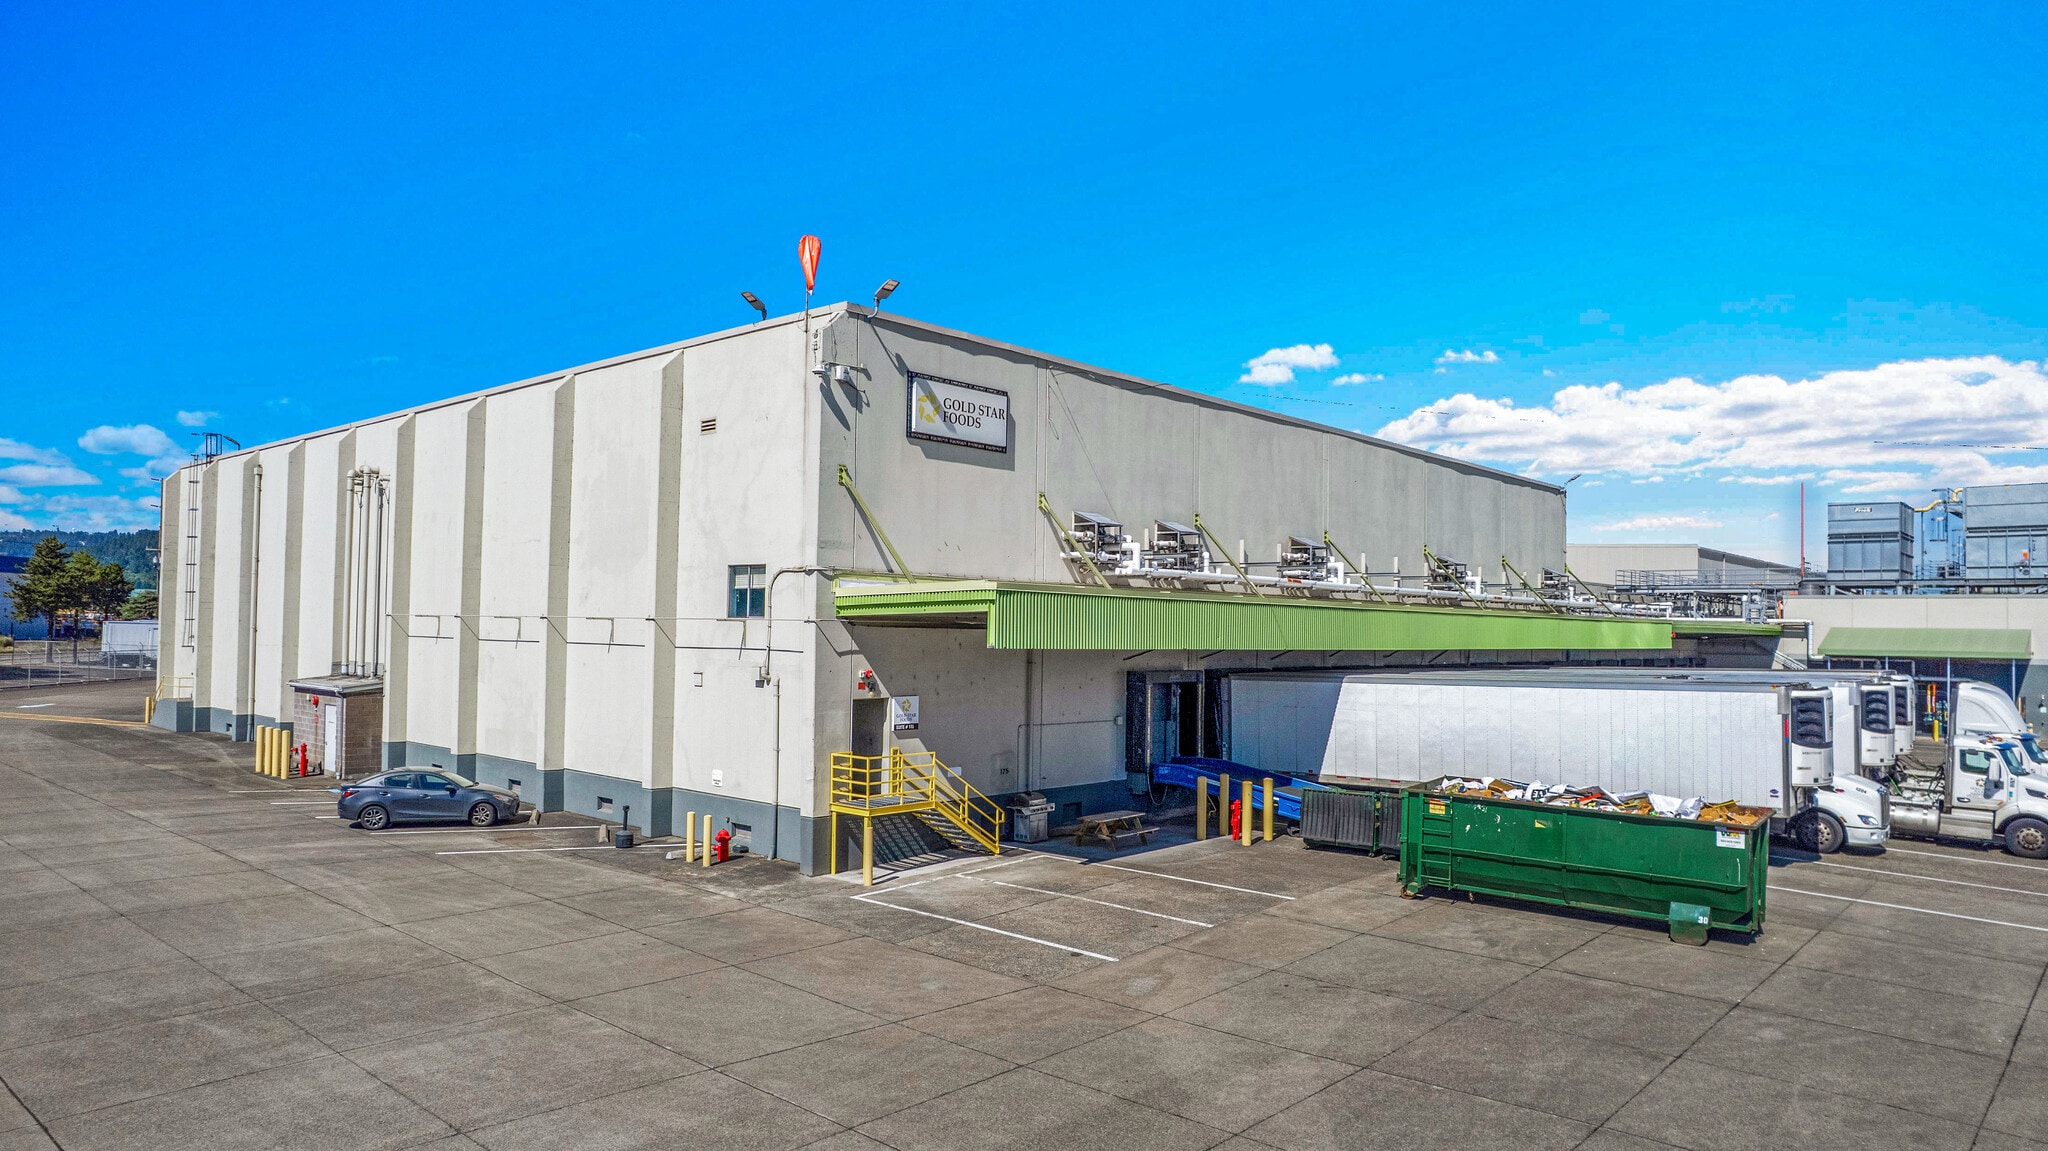


±23,900 (Freezer, -5 to 31 degrees) ±800 SF office (400 SF on 2 floors) + 400 SF storage 9 dock doors Clear height 32' 190' truck court Available August 2026
- Lease rate does not include utilities, property expenses or building services
- 9 Loading Docks
- Freezer space: -5 to 31 degrees
- Dry, in-rack sprinklers
- Includes 800 SF of dedicated office space
- Freezer Space
- Two-story office
| Space | Size | Term | Rental Rate | Space Use | Build-Out | Available |
| 1st Floor - 140 | 74,235 SF | Negotiable | Upon Request Upon Request Upon Request Upon Request | Industrial | - | 30 Days |
| 1st Floor - 170 | 24,659 SF | Negotiable | Upon Request Upon Request Upon Request Upon Request | Industrial | - | Now |
| 1st Floor - 175 | 23,900 SF | Negotiable | Upon Request Upon Request Upon Request Upon Request | Industrial | - | August 01, 2026 |
1st Floor - 140
| Size |
| 74,235 SF |
| Term |
| Negotiable |
| Rental Rate |
| Upon Request Upon Request Upon Request Upon Request |
| Space Use |
| Industrial |
| Build-Out |
| - |
| Available |
| 30 Days |
1st Floor - 170
| Size |
| 24,659 SF |
| Term |
| Negotiable |
| Rental Rate |
| Upon Request Upon Request Upon Request Upon Request |
| Space Use |
| Industrial |
| Build-Out |
| - |
| Available |
| Now |
1st Floor - 175
| Size |
| 23,900 SF |
| Term |
| Negotiable |
| Rental Rate |
| Upon Request Upon Request Upon Request Upon Request |
| Space Use |
| Industrial |
| Build-Out |
| - |
| Available |
| August 01, 2026 |
1st Floor - 140
| Size | 74,235 SF |
| Term | Negotiable |
| Rental Rate | Upon Request |
| Space Use | Industrial |
| Build-Out | - |
| Available | 30 Days |
±74,235 SF Industrial with Cooler Space and Office ±3,838 SF of finished office space with break room, private offices, and locker room Freezer/Cooler Space: Temperatures of 32-40 degrees Dock Doors: 17 (9’ x 10’); full-length cool docks all with levelers and seals Clear Height: 16’ Auto Parking: ±75 stalls Trailer parking available Grade Doors: Possible via ramp Immediate occupancy
- Lease rate does not include utilities, property expenses or building services
- Includes 3,838 SF of dedicated office space
- 17 Loading Docks
- Partitioned Offices
- Located in a ±920,000 SF industrial campus
- Temperatures of 32-40 degrees
- Built-out office area
1st Floor - 170
| Size | 24,659 SF |
| Term | Negotiable |
| Rental Rate | Upon Request |
| Space Use | Industrial |
| Build-Out | - |
| Available | Now |
±24,659 of cooler space Cooled dock temp range: 34°- 36° 6 dock doors 21’ clear height 190' truck court Dry, in-rack sprinklers Available August 2026
- Lease rate does not include utilities, property expenses or building services
- Includes 425 SF of dedicated office space
- 6 Loading Docks
- Multi-Zone - Centralized ammonia-based plant
- Ample auto and trailer parking in the campus
1st Floor - 175
| Size | 23,900 SF |
| Term | Negotiable |
| Rental Rate | Upon Request |
| Space Use | Industrial |
| Build-Out | - |
| Available | August 01, 2026 |
±23,900 (Freezer, -5 to 31 degrees) ±800 SF office (400 SF on 2 floors) + 400 SF storage 9 dock doors Clear height 32' 190' truck court Available August 2026
- Lease rate does not include utilities, property expenses or building services
- Includes 800 SF of dedicated office space
- 9 Loading Docks
- Freezer Space
- Freezer space: -5 to 31 degrees
- Two-story office
- Dry, in-rack sprinklers
Property Overview
Forum Clackamas Campus is a premier nearly 1 million SF food and beverage manufacturing and distribution campus located in the heart of Clackamas’s industrial submarket. Current availabilities include cooler, freezer, office, and truck shop space, with additional dry warehouse opportunities potentially available. The campus offers abundant auto and trailer parking, 24/7 security, fenced access, and infrastructure designed for high-volume production and logistics users. Surrounded by many of Oregon’s leading food and beverage companies, Forum Clackamas Campus provides a rare and highly functional operating environment within tax advantageous Clackamas County.
Distribution Facility Facts
Select Tenants
- Floor
- Tenant Name
- Industry
- 1st
- Forum Clackamas Distribution C
- -
- 1st
- Gold Star Foods
- Accommodation and Food Services
- 1st
- Portland Bottling Company
- Manufacturing





Presented by
16800 SE Evelyn St
Hmm, there seems to have been an error sending your message. Please try again.
Thanks! Your message was sent.