Your email has been sent.


1690 Scenic Ave 34,885 SF of Industrial Space Available in Costa Mesa, CA 92626

Highlights

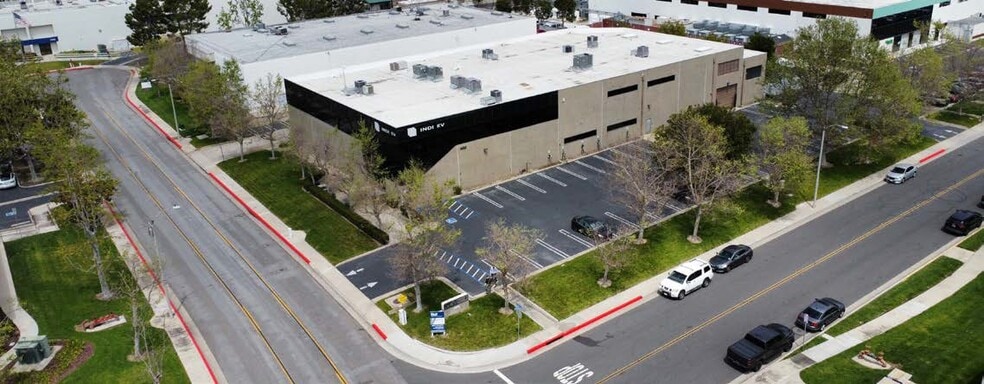
- The property features a freestanding flex industrial building on approximately 1.53 acres.
- Two ground-level doors and one dock-high door support efficient loading operations.
- Approximately 105 on-site parking spaces accommodate employees and visitors.
- A large office component is integrated with functional industrial space.
- A large fenced yard provides flexibility for outdoor storage and vehicle circulation.
- Convenient access to the San Diego (I-405) Freeway supports regional connectivity.
Features
All Available Space(1)
Display Rental Rate as
- Space
- Size
- Term
- Rental Rate
- Space Use
- Build-Out
- Available


Available space offers a combination of office and industrial functionality with access to loading areas served by two ground-level doors and one dock-high door. Clear heights range from approximately 14 to 24 feet, and the space is supported by 800-amp, 277/480-volt power (to be verified). The layout provides flexibility for a variety of operational requirements and business configurations.
- Lease rate does not include utilities, property expenses or building services
- 2 Drive Ins
- Partitioned Offices
- Loading access with multiple doors
- Includes 19,000 SF of dedicated office space
- 1 Loading Dock
- Flexible office and industrial layout
- High power capacity available
| Space | Size | Term | Rental Rate | Space Use | Build-Out | Available |
| 1st Floor | 34,885 SF | Negotiable | $13.20 /SF/YR $1.10 /SF/MO $460,482 /YR $38,374 /MO | Industrial | Full Build-Out | Now |
1st Floor
| Size |
| 34,885 SF |
| Term |
| Negotiable |
| Rental Rate |
| $13.20 /SF/YR $1.10 /SF/MO $460,482 /YR $38,374 /MO |
| Space Use |
| Industrial |
| Build-Out |
| Full Build-Out |
| Available |
| Now |
1st Floor
| Size | 34,885 SF |
| Term | Negotiable |
| Rental Rate | $13.20 /SF/YR |
| Space Use | Industrial |
| Build-Out | Full Build-Out |
| Available | Now |
Available space offers a combination of office and industrial functionality with access to loading areas served by two ground-level doors and one dock-high door. Clear heights range from approximately 14 to 24 feet, and the space is supported by 800-amp, 277/480-volt power (to be verified). The layout provides flexibility for a variety of operational requirements and business configurations.
- Lease rate does not include utilities, property expenses or building services
- Includes 19,000 SF of dedicated office space
- 2 Drive Ins
- 1 Loading Dock
- Partitioned Offices
- Flexible office and industrial layout
- Loading access with multiple doors
- High power capacity available
Property Overview
1690 Scenic Avenue is a freestanding flex industrial property positioned on approximately 1.53 acres in Costa Mesa, California. The building offers a substantial office component integrated with flexible industrial functionality, creating an environment suitable for a variety of operational and business uses. Physical features include clear heights ranging from approximately 14 to 24 feet, two ground-level loading doors, one dock-high loading door, and 800-amp, 277/480-volt electrical service (to be verified). The site is further enhanced by a large fenced yard that supports outdoor storage, vehicle staging, and operational flexibility. Parking is provided on-site with approximately 105 spaces. The property's location offers convenient access to the San Diego (I-405) Freeway, supporting connectivity throughout Orange County and the greater Southern California region. The property is also located within a Measure X approved cannabis zone, providing an additional zoning-related consideration for qualified users.
Property Facts