Your email has been sent.
BLOC 17 Marble St 1,173 - 12,236 SF of Office Space Available in Manchester M2 3NT
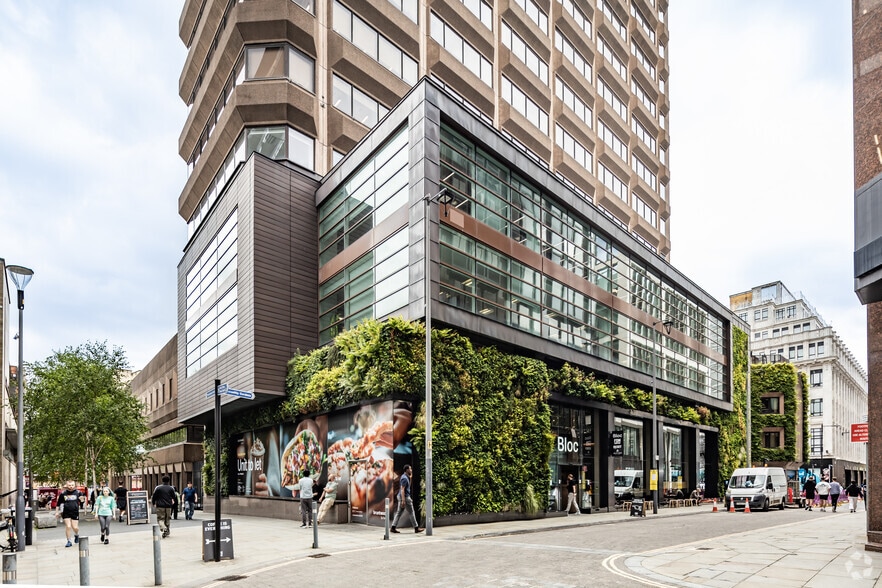
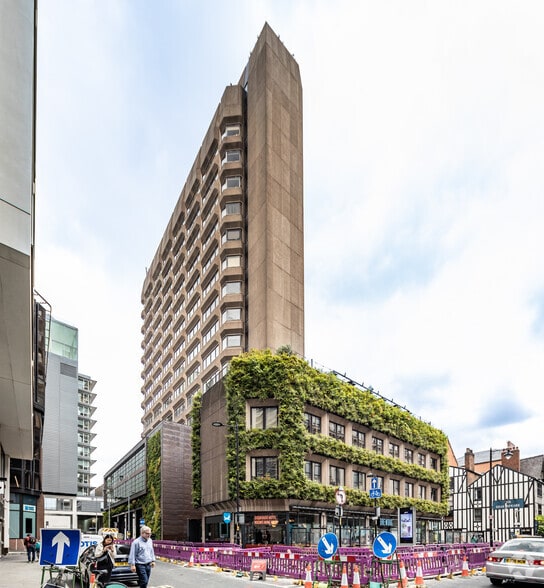
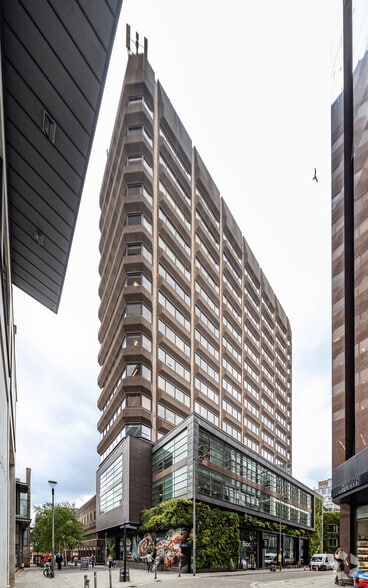
Highlights
- Prominent Business Location
- Unique Layout and Design
- Solid Transport Links
All Available Spaces(5)
Display Rental Rate as
- Space
- Size
- Term
- Rental Rate
- Space Use
- Build-Out
- Available



This availability comprises premium office accommodation across the 10th floor, on a new lease with terms to be agreed.
- Use Class: E
- Mostly Open Floor Plan Layout
- Space is in Excellent Condition
- Central Air and Heating
- Common Parts WC Facilities
- High Ceilings
- Open Plan Layout
- Fully Built-Out as Standard Office
- Fits 3 - 10 People
- Can be combined with additional space(s) for up to 4,553 SF of adjacent space
- Natural Light
- Open-Plan
- Great Natural Light Exposure
This availability comprises premium office accommodation across the 10th floor, on a new lease with terms to be agreed.
- Use Class: E
- Mostly Open Floor Plan Layout
- Space is in Excellent Condition
- Central Air and Heating
- Common Parts WC Facilities
- High Ceilings
- Open Plan Layout
- Fully Built-Out as Standard Office
- Fits 9 - 28 People
- Can be combined with additional space(s) for up to 4,553 SF of adjacent space
- Natural Light
- Open-Plan
- Great Natural Light Exposure
This availability comprises premium office accommodation across the 10th floor, on a new lease with terms to be agreed.
- Use Class: E
- Mostly Open Floor Plan Layout
- Space is in Excellent Condition
- Central Air and Heating
- Common Parts WC Facilities
- High Ceilings
- Open Plan Layout
- Fully Built-Out as Standard Office
- Fits 5 - 15 People
- Can be combined with additional space(s) for up to 2,953 SF of adjacent space
- Natural Light
- Open-Plan
- Great Natural Light Exposure
This availability comprises premium office accommodation across the 10th floor, on a new lease with terms to be agreed.
- Use Class: E
- Mostly Open Floor Plan Layout
- Space is in Excellent Condition
- Central Air and Heating
- Common Parts WC Facilities
- High Ceilings
- Open Plan Layout
- Fully Built-Out as Standard Office
- Fits 3 - 10 People
- Can be combined with additional space(s) for up to 2,953 SF of adjacent space
- Natural Light
- Open-Plan
- Great Natural Light Exposure
This availability comprises premium office accommodation across the 11th floor, on a new lease with terms to be agreed.
- Use Class: E
- Mostly Open Floor Plan Layout
- Space is in Excellent Condition
- Natural Light
- Open-Plan
- Great Natural Light Exposure
- Fully Built-Out as Standard Office
- Fits 12 - 38 People
- Central Air and Heating
- Common Parts WC Facilities
- High Ceilings
- Open Plan Layout
| Space | Size | Term | Rental Rate | Space Use | Build-Out | Available |
| 8th Floor, Ste A | 1,173 SF | Negotiable | Upon Request Upon Request Upon Request Upon Request | Office | Full Build-Out | Now |
| 8th Floor, Ste B | 3,380 SF | Negotiable | Upon Request Upon Request Upon Request Upon Request | Office | Full Build-Out | Now |
| 12th Floor, Ste A | 1,770 SF | Negotiable | Upon Request Upon Request Upon Request Upon Request | Office | Full Build-Out | Now |
| 12th Floor, Ste B | 1,183 SF | Negotiable | Upon Request Upon Request Upon Request Upon Request | Office | Full Build-Out | Now |
| 14th Floor | 4,730 SF | Negotiable | Upon Request Upon Request Upon Request Upon Request | Office | Full Build-Out | Now |
8th Floor, Ste A
| Size |
| 1,173 SF |
| Term |
| Negotiable |
| Rental Rate |
| Upon Request Upon Request Upon Request Upon Request |
| Space Use |
| Office |
| Build-Out |
| Full Build-Out |
| Available |
| Now |
8th Floor, Ste B
| Size |
| 3,380 SF |
| Term |
| Negotiable |
| Rental Rate |
| Upon Request Upon Request Upon Request Upon Request |
| Space Use |
| Office |
| Build-Out |
| Full Build-Out |
| Available |
| Now |
12th Floor, Ste A
| Size |
| 1,770 SF |
| Term |
| Negotiable |
| Rental Rate |
| Upon Request Upon Request Upon Request Upon Request |
| Space Use |
| Office |
| Build-Out |
| Full Build-Out |
| Available |
| Now |
12th Floor, Ste B
| Size |
| 1,183 SF |
| Term |
| Negotiable |
| Rental Rate |
| Upon Request Upon Request Upon Request Upon Request |
| Space Use |
| Office |
| Build-Out |
| Full Build-Out |
| Available |
| Now |
14th Floor
| Size |
| 4,730 SF |
| Term |
| Negotiable |
| Rental Rate |
| Upon Request Upon Request Upon Request Upon Request |
| Space Use |
| Office |
| Build-Out |
| Full Build-Out |
| Available |
| Now |
8th Floor, Ste A
| Size | 1,173 SF |
| Term | Negotiable |
| Rental Rate | Upon Request |
| Space Use | Office |
| Build-Out | Full Build-Out |
| Available | Now |
This availability comprises premium office accommodation across the 10th floor, on a new lease with terms to be agreed.
- Use Class: E
- Fully Built-Out as Standard Office
- Mostly Open Floor Plan Layout
- Fits 3 - 10 People
- Space is in Excellent Condition
- Can be combined with additional space(s) for up to 4,553 SF of adjacent space
- Central Air and Heating
- Natural Light
- Common Parts WC Facilities
- Open-Plan
- High Ceilings
- Great Natural Light Exposure
- Open Plan Layout
8th Floor, Ste B
| Size | 3,380 SF |
| Term | Negotiable |
| Rental Rate | Upon Request |
| Space Use | Office |
| Build-Out | Full Build-Out |
| Available | Now |
This availability comprises premium office accommodation across the 10th floor, on a new lease with terms to be agreed.
- Use Class: E
- Fully Built-Out as Standard Office
- Mostly Open Floor Plan Layout
- Fits 9 - 28 People
- Space is in Excellent Condition
- Can be combined with additional space(s) for up to 4,553 SF of adjacent space
- Central Air and Heating
- Natural Light
- Common Parts WC Facilities
- Open-Plan
- High Ceilings
- Great Natural Light Exposure
- Open Plan Layout
12th Floor, Ste A
| Size | 1,770 SF |
| Term | Negotiable |
| Rental Rate | Upon Request |
| Space Use | Office |
| Build-Out | Full Build-Out |
| Available | Now |
This availability comprises premium office accommodation across the 10th floor, on a new lease with terms to be agreed.
- Use Class: E
- Fully Built-Out as Standard Office
- Mostly Open Floor Plan Layout
- Fits 5 - 15 People
- Space is in Excellent Condition
- Can be combined with additional space(s) for up to 2,953 SF of adjacent space
- Central Air and Heating
- Natural Light
- Common Parts WC Facilities
- Open-Plan
- High Ceilings
- Great Natural Light Exposure
- Open Plan Layout
12th Floor, Ste B
| Size | 1,183 SF |
| Term | Negotiable |
| Rental Rate | Upon Request |
| Space Use | Office |
| Build-Out | Full Build-Out |
| Available | Now |
This availability comprises premium office accommodation across the 10th floor, on a new lease with terms to be agreed.
- Use Class: E
- Fully Built-Out as Standard Office
- Mostly Open Floor Plan Layout
- Fits 3 - 10 People
- Space is in Excellent Condition
- Can be combined with additional space(s) for up to 2,953 SF of adjacent space
- Central Air and Heating
- Natural Light
- Common Parts WC Facilities
- Open-Plan
- High Ceilings
- Great Natural Light Exposure
- Open Plan Layout
14th Floor
| Size | 4,730 SF |
| Term | Negotiable |
| Rental Rate | Upon Request |
| Space Use | Office |
| Build-Out | Full Build-Out |
| Available | Now |
This availability comprises premium office accommodation across the 11th floor, on a new lease with terms to be agreed.
- Use Class: E
- Fully Built-Out as Standard Office
- Mostly Open Floor Plan Layout
- Fits 12 - 38 People
- Space is in Excellent Condition
- Central Air and Heating
- Natural Light
- Common Parts WC Facilities
- Open-Plan
- High Ceilings
- Great Natural Light Exposure
- Open Plan Layout
Property Overview
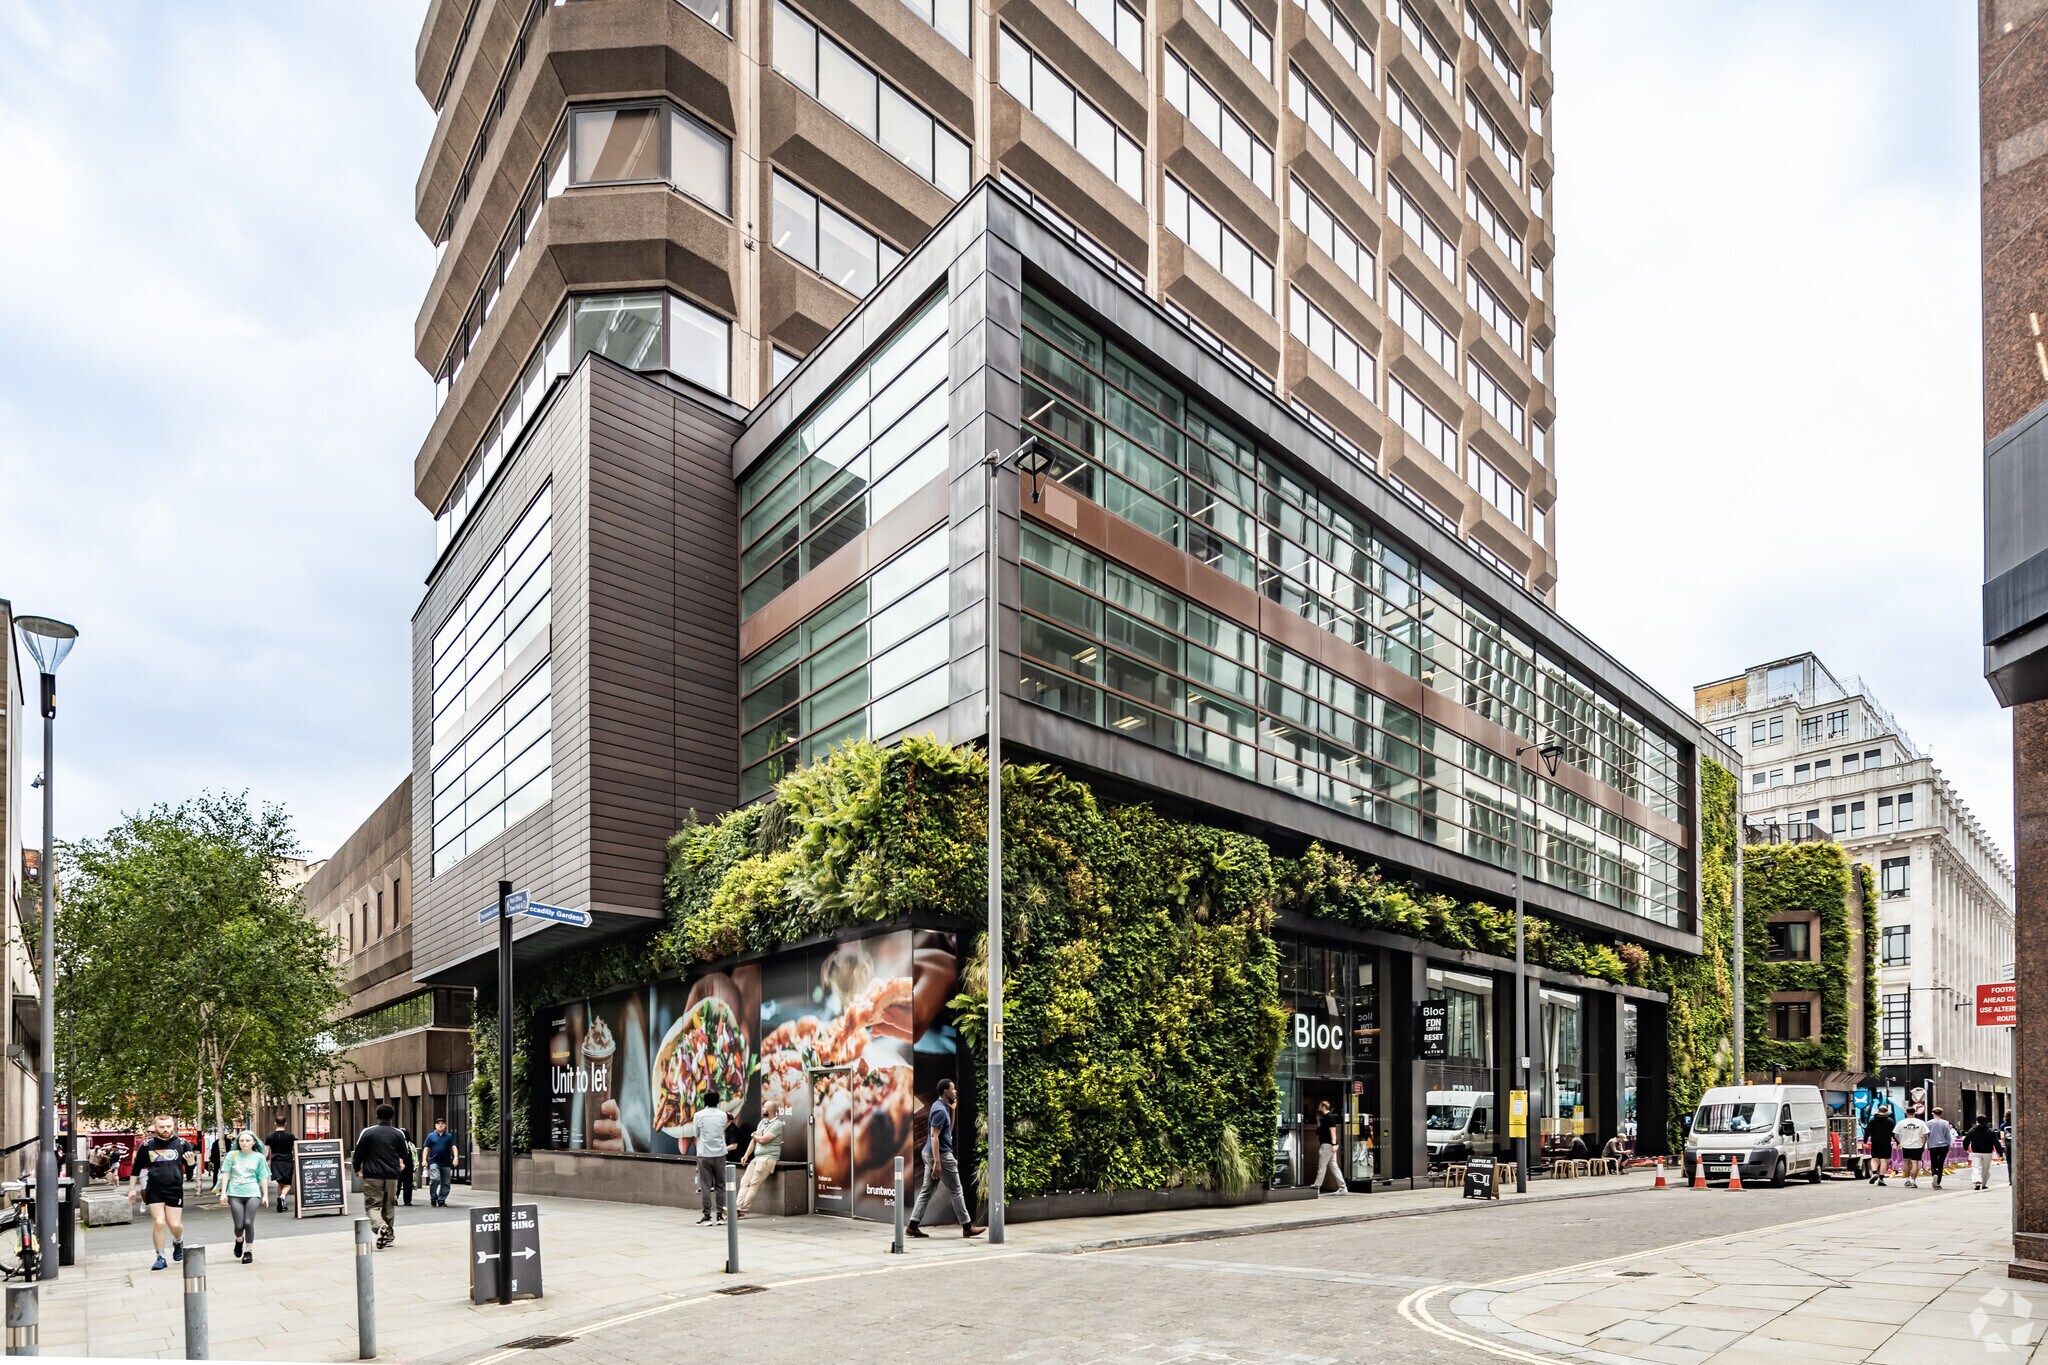
In an ideal location between King Street and Market Street, Bloc is close to Manchester’s main financial district and the city’s main retail core.
- 24 Hour Access
- Banking
- Bus Line
- Controlled Access
- Conferencing Facility
- Fitness Center
- Security System
- Signage
- Kitchen
- Accent Lighting
- Storage Space
- Bicycle Storage
- DDA Compliant
- Demised WC facilities
- Direct Elevator Exposure
- Natural Light
- Open-Plan
- Reception
- Secure Storage
- Shower Facilities
- Wi-Fi
- Air Conditioning
- Raised Floor System
Property Facts


Presented by

BLOC | 17 Marble St
Hmm, there seems to have been an error sending your message. Please try again.
Thanks! Your message was sent.