Your email has been sent.

17 Rue Vaucanson 16,146 SF Flex Building 69150 Décines-Charpieu $1,598,484 ($99.00/SF)


Some information has been automatically translated.
Taxes & Operating Expenses (Actual - 2026) |
Annual | Annual Per SF |
|---|---|---|
| Taxes |
$6,336

|
-
|
| Operating Expenses |
-
|
-
|
| Total Expenses |
$6,336
|
-
|
Taxes & Operating Expenses (Actual - 2026)
| Taxes | |
|---|---|
| Annual | $6,336 |
| Annual Per SF | - |
| Operating Expenses | |
|---|---|
| Annual | - |
| Annual Per SF | - |
| Total Expenses | |
|---|---|
| Annual | $6,336 |
| Annual Per SF | - |
Property Facts
| Price | $1,598,484 | Property Type | Flex |
| Price Per SF | $99.00 | Rentable Building Area | 16,146 SF |
| Sale Type | Owner User |
| Price | $1,598,484 |
| Price Per SF | $99.00 |
| Sale Type | Owner User |
| Property Type | Flex |
| Rentable Building Area | 16,146 SF |
About 17 RUE VAUCANSON , DÉCINES-CHARPIEU, RHO 69150
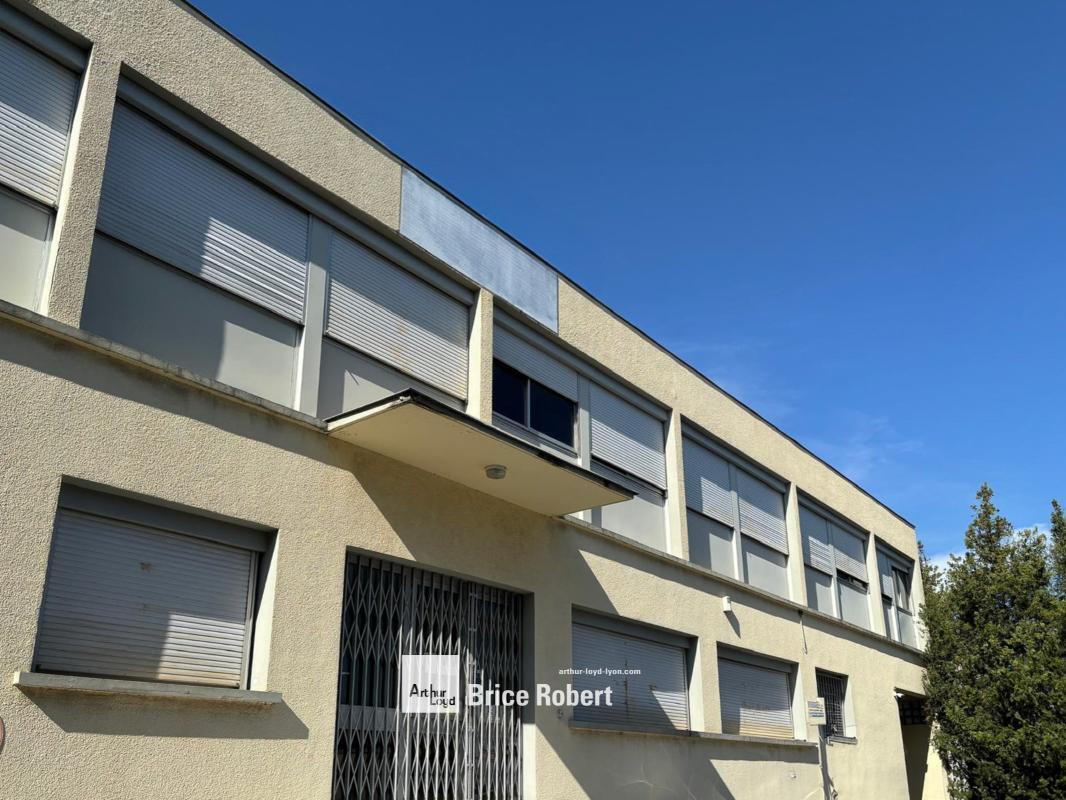
This standalone industrial building, located in Décines-Charpieu near Avenue Franklin Roosevelt, offers a total area of approximately 1,640 m². The property includes around 600 m² of office and social spaces, as well as 1,060 m² of industrial premises, providing a functional and adaptable space for professional needs. The building is situated on an independent plot of 2,874 m² and features a minimum clear height of 6.5 meters under the beam. A loading dock is also available, facilitating logistics and operations for receiving or shipping goods. Access is made easy with on-site parking and public transportation via bus line 79. This property boasts a solid structure and practical amenities suitable for industrial or logistics activities. Key Features: - Standalone building - Ground-level access for heavy trucks - Ground-level access for vans - Loading dock - Parking - Yellow-rate electrical power - Insulation - Steel frame - Minimum height of 6.5 m - Industrial-grade flooring - Concrete block structure - Manual gate - Telephone line connections - Locker rooms - Restrooms - Alarm system - Archive storage - Individual gas heating - Tiled flooring - Gas heating via air heaters - Standard sectional door - Sliding door - Fiber cement roofing - Ground floor area: 150 m² - Land area: 2,874 m² - Minimum clear height under beam: 6.5 m - Number of loading dock doors: 1 Location/Transportation: - Access to A43 highway - Proximity to the ring road - Eastern bypass - Bus line 79, Décines Beauregard stop

Presented by
17 Rue Vaucanson
Hmm, there seems to have been an error sending your message. Please try again.
Thanks! Your message was sent.