Your email has been sent.
Donway Building 170 The Donway W 450 - 6,050 SF of Office Space Available in Toronto, ON M3C 2E8
Highlights
- Excellent connectivity via York Mills Road and Don Mills Road to major Toronto corridors.
- Ample surface parking and convenient access to public transit networks.
- On-site professional property management providing daily maintenance and support.
All Available Spaces(3)
Display Rental Rate as
- Space
- Size
- Term
- Rental Rate
- Space Use
- Build-Out
- Available
Updated 760 Square Foot Professional Office Suitable For Many Professional Uses. Open Concept. Bright and Spacious. Property Management On Site. Ideally Situated Close to Public Transportation. Additional Rent Includes Parking, Utilities, AC, Daily In-Suite Vacuuming and Garbage Removal.
- Lease rate does not include utilities, property expenses or building services
- Fits 2 - 23 People
- Drop Ceilings
- Property management on-site.
- Partially Built-Out as Standard Office
- Central Air Conditioning
- Close to public transportation.
- Recently upgraded.
Bright and spacious 2,800 square foot professional office suitable for many professional uses. Recently updated and built out. Kitchenette. Numerous offices and boardrooms. Property Management on site. Ideally situated close to public transportation. Additional rent includes parking, utilities, a/c, daily in-suite vacuuming and garbage removal.
- Lease rate does not include utilities, property expenses or building services
- Fits 7 - 23 People
- Drop Ceilings
- Property management on-site.
- Partially Built-Out as Standard Office
- Central Air Conditioning
- Close to public transportation.
- Recently upgraded.
Ideal 450 sq ft office with one private room and a flexible reception area, which can also be utilized as a second office. Suitable for many professional uses. Property management on site. Ideally located close to public transportation and the shops of Don mills. Additional rent includes parking, utilities, A/C, daily in suite vacumming and garbage removal.
- Lease rate does not include utilities, property expenses or building services
- Fits 2 - 4 People
- Drop Ceilings
- Property management on-site.
- Partially Built-Out as Standard Office
- Central Air Conditioning
- Close to public transportation.
- Recently upgraded.
| Space | Size | Term | Rental Rate | Space Use | Build-Out | Available |
| 2nd Floor, Ste 213 | 780-2,800 SF | 1 Year | $14.35 USD/SF/YR $1.20 USD/SF/MO $40,192 USD/YR $3,349 USD/MO | Office | Partial Build-Out | 30 Days |
| 2nd Floor, Ste 215 | 2,800 SF | 1 Year | $14.35 USD/SF/YR $1.20 USD/SF/MO $40,192 USD/YR $3,349 USD/MO | Office | Partial Build-Out | 30 Days |
| 4th Floor, Ste 410 | 450 SF | Negotiable | $14.35 USD/SF/YR $1.20 USD/SF/MO $6,459 USD/YR $538.29 USD/MO | Office | Partial Build-Out | 30 Days |
2nd Floor, Ste 213
| Size |
| 780-2,800 SF |
| Term |
| 1 Year |
| Rental Rate |
| $14.35 USD/SF/YR $1.20 USD/SF/MO $40,192 USD/YR $3,349 USD/MO |
| Space Use |
| Office |
| Build-Out |
| Partial Build-Out |
| Available |
| 30 Days |
2nd Floor, Ste 215
| Size |
| 2,800 SF |
| Term |
| 1 Year |
| Rental Rate |
| $14.35 USD/SF/YR $1.20 USD/SF/MO $40,192 USD/YR $3,349 USD/MO |
| Space Use |
| Office |
| Build-Out |
| Partial Build-Out |
| Available |
| 30 Days |
4th Floor, Ste 410
| Size |
| 450 SF |
| Term |
| Negotiable |
| Rental Rate |
| $14.35 USD/SF/YR $1.20 USD/SF/MO $6,459 USD/YR $538.29 USD/MO |
| Space Use |
| Office |
| Build-Out |
| Partial Build-Out |
| Available |
| 30 Days |
2nd Floor, Ste 213
| Size | 780-2,800 SF |
| Term | 1 Year |
| Rental Rate | $14.35 USD/SF/YR |
| Space Use | Office |
| Build-Out | Partial Build-Out |
| Available | 30 Days |
Updated 760 Square Foot Professional Office Suitable For Many Professional Uses. Open Concept. Bright and Spacious. Property Management On Site. Ideally Situated Close to Public Transportation. Additional Rent Includes Parking, Utilities, AC, Daily In-Suite Vacuuming and Garbage Removal.
- Lease rate does not include utilities, property expenses or building services
- Partially Built-Out as Standard Office
- Fits 2 - 23 People
- Central Air Conditioning
- Drop Ceilings
- Close to public transportation.
- Property management on-site.
- Recently upgraded.
2nd Floor, Ste 215
| Size | 2,800 SF |
| Term | 1 Year |
| Rental Rate | $14.35 USD/SF/YR |
| Space Use | Office |
| Build-Out | Partial Build-Out |
| Available | 30 Days |
Bright and spacious 2,800 square foot professional office suitable for many professional uses. Recently updated and built out. Kitchenette. Numerous offices and boardrooms. Property Management on site. Ideally situated close to public transportation. Additional rent includes parking, utilities, a/c, daily in-suite vacuuming and garbage removal.
- Lease rate does not include utilities, property expenses or building services
- Partially Built-Out as Standard Office
- Fits 7 - 23 People
- Central Air Conditioning
- Drop Ceilings
- Close to public transportation.
- Property management on-site.
- Recently upgraded.
4th Floor, Ste 410
| Size | 450 SF |
| Term | Negotiable |
| Rental Rate | $14.35 USD/SF/YR |
| Space Use | Office |
| Build-Out | Partial Build-Out |
| Available | 30 Days |
Ideal 450 sq ft office with one private room and a flexible reception area, which can also be utilized as a second office. Suitable for many professional uses. Property management on site. Ideally located close to public transportation and the shops of Don mills. Additional rent includes parking, utilities, A/C, daily in suite vacumming and garbage removal.
- Lease rate does not include utilities, property expenses or building services
- Partially Built-Out as Standard Office
- Fits 2 - 4 People
- Central Air Conditioning
- Drop Ceilings
- Close to public transportation.
- Property management on-site.
- Recently upgraded.
Property Overview
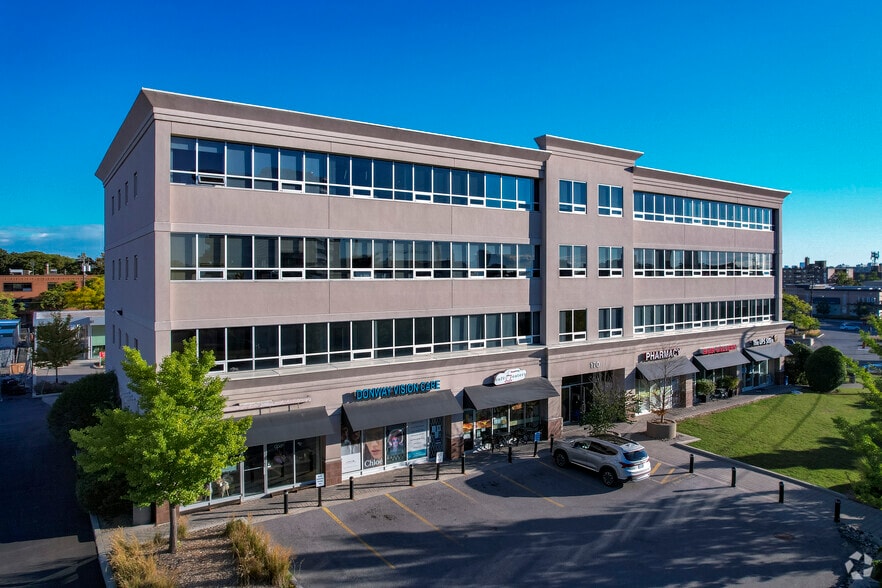
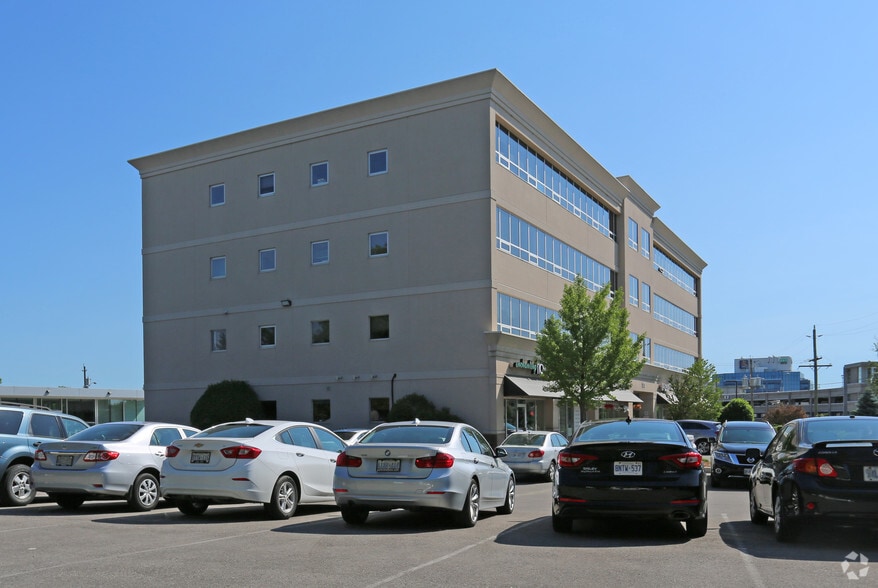
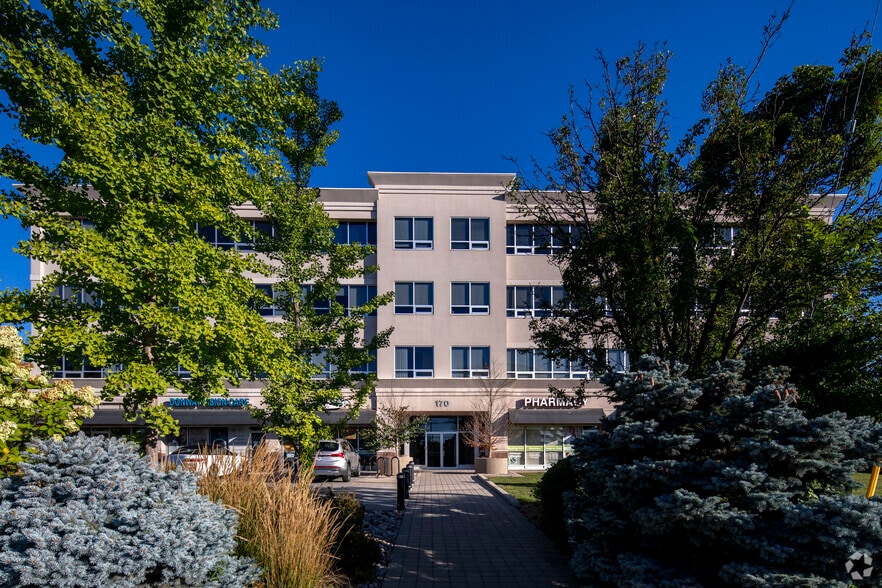
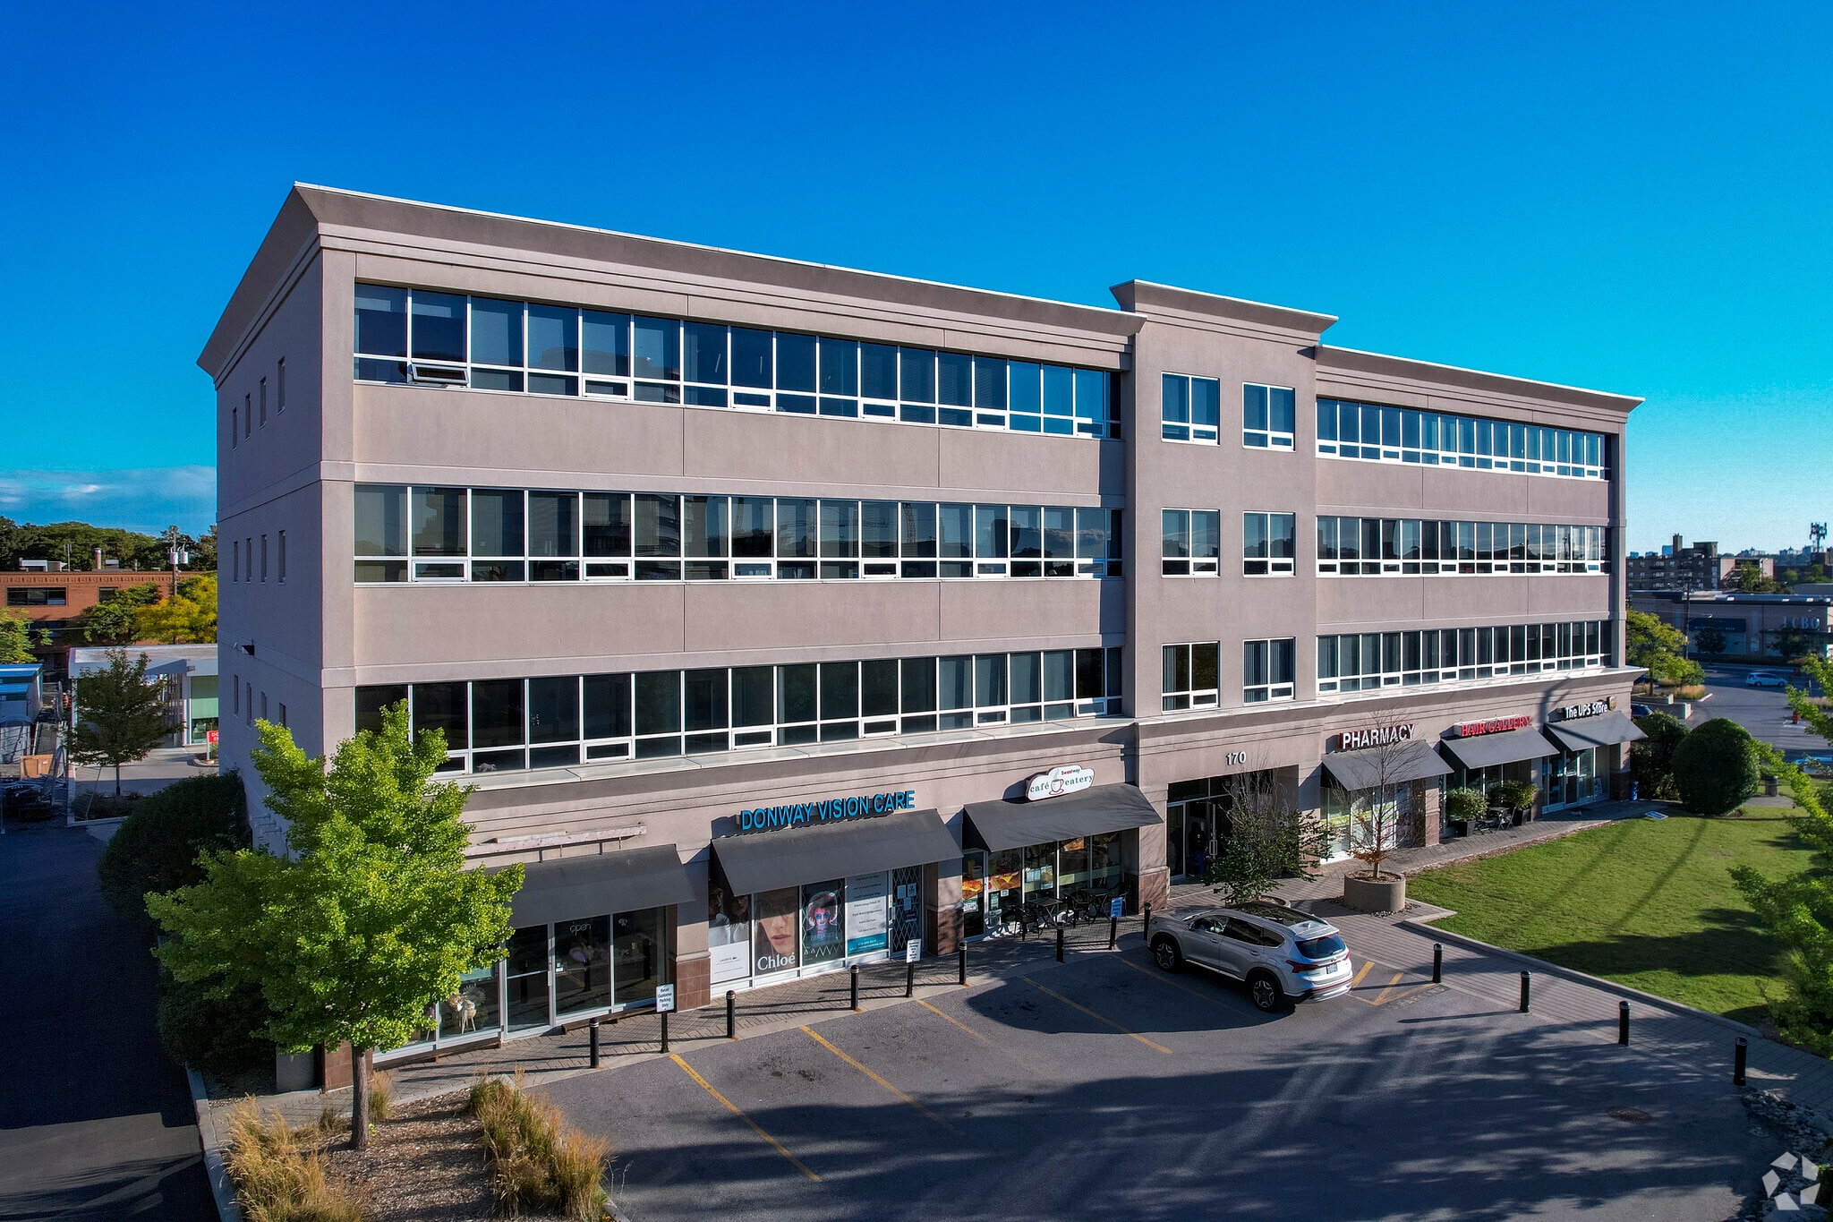
170 The Donway W is a four-story office property in the Banbury-Don Mills/York Mills area of Toronto. The building includes surface parking, multiple tenant spaces, and offers access to public transportation. It is situated near major thoroughfares such as Don Mills Road and York Mills Road and is surrounded by a mix of residential neighborhoods and retail amenities.
- Property Manager on Site
- Signage
- Air Conditioning
Property Facts
Select Tenants
- Floor
- Tenant Name
- Industry
- 4th
- Business Solutions With Integrity Inc
- Information
- 2nd
- Divine Lashes
- Services
- 1st
- Donway Vision Care
- Health Care and Social Assistance
- 2nd
- Dr Mary Mclean
- Health Care and Social Assistance
- 1st
- Flower Day
- -
- 1st
- Hair Gallery, The
- Services
- 2nd
- MSLA Landscape Architects
- Professional, Scientific, and Technical Services
- 3rd
- Rockport
- Real Estate
- 2nd
- Sun Life Financial-Alliance Group Benefits
- Finance and Insurance
- 4th
- Wedding Planners Institute of Canada
- Educational Services



Presented by

Donway Building | 170 The Donway W
Hmm, there seems to have been an error sending your message. Please try again.
Thanks! Your message was sent.