Your email has been sent.
Industrial w/ Docks & Private Yard 1704 W 11th St 28,012 SF of Industrial Space Available in Upland, CA 91786

Highlights
- ±28,012 SF, ±1.46 AC, ±4,063 SF Office (±2,000 SF Mezzanine)
- 26-28’ Clear Height, 126’ Truck Court, 38 Auto Parking Stalls
- Fully Fenced and Secured, State of the Art Construction
- 2 Dock High Doors with Edge of Dock Levelers, 1 Ground Level Door (16’x14”)
- 800 AMP 277/480 V Power, ESFR Sprinklers (K-17 Heads),
- 1 mile to the 10 & 210 Freeways, Upland Industrial Center
Features
All Available Space(1)
Display Rental Rate as
- Space
- Size
- Term
- Rental Rate
- Space Use
- Build-Out
- Available


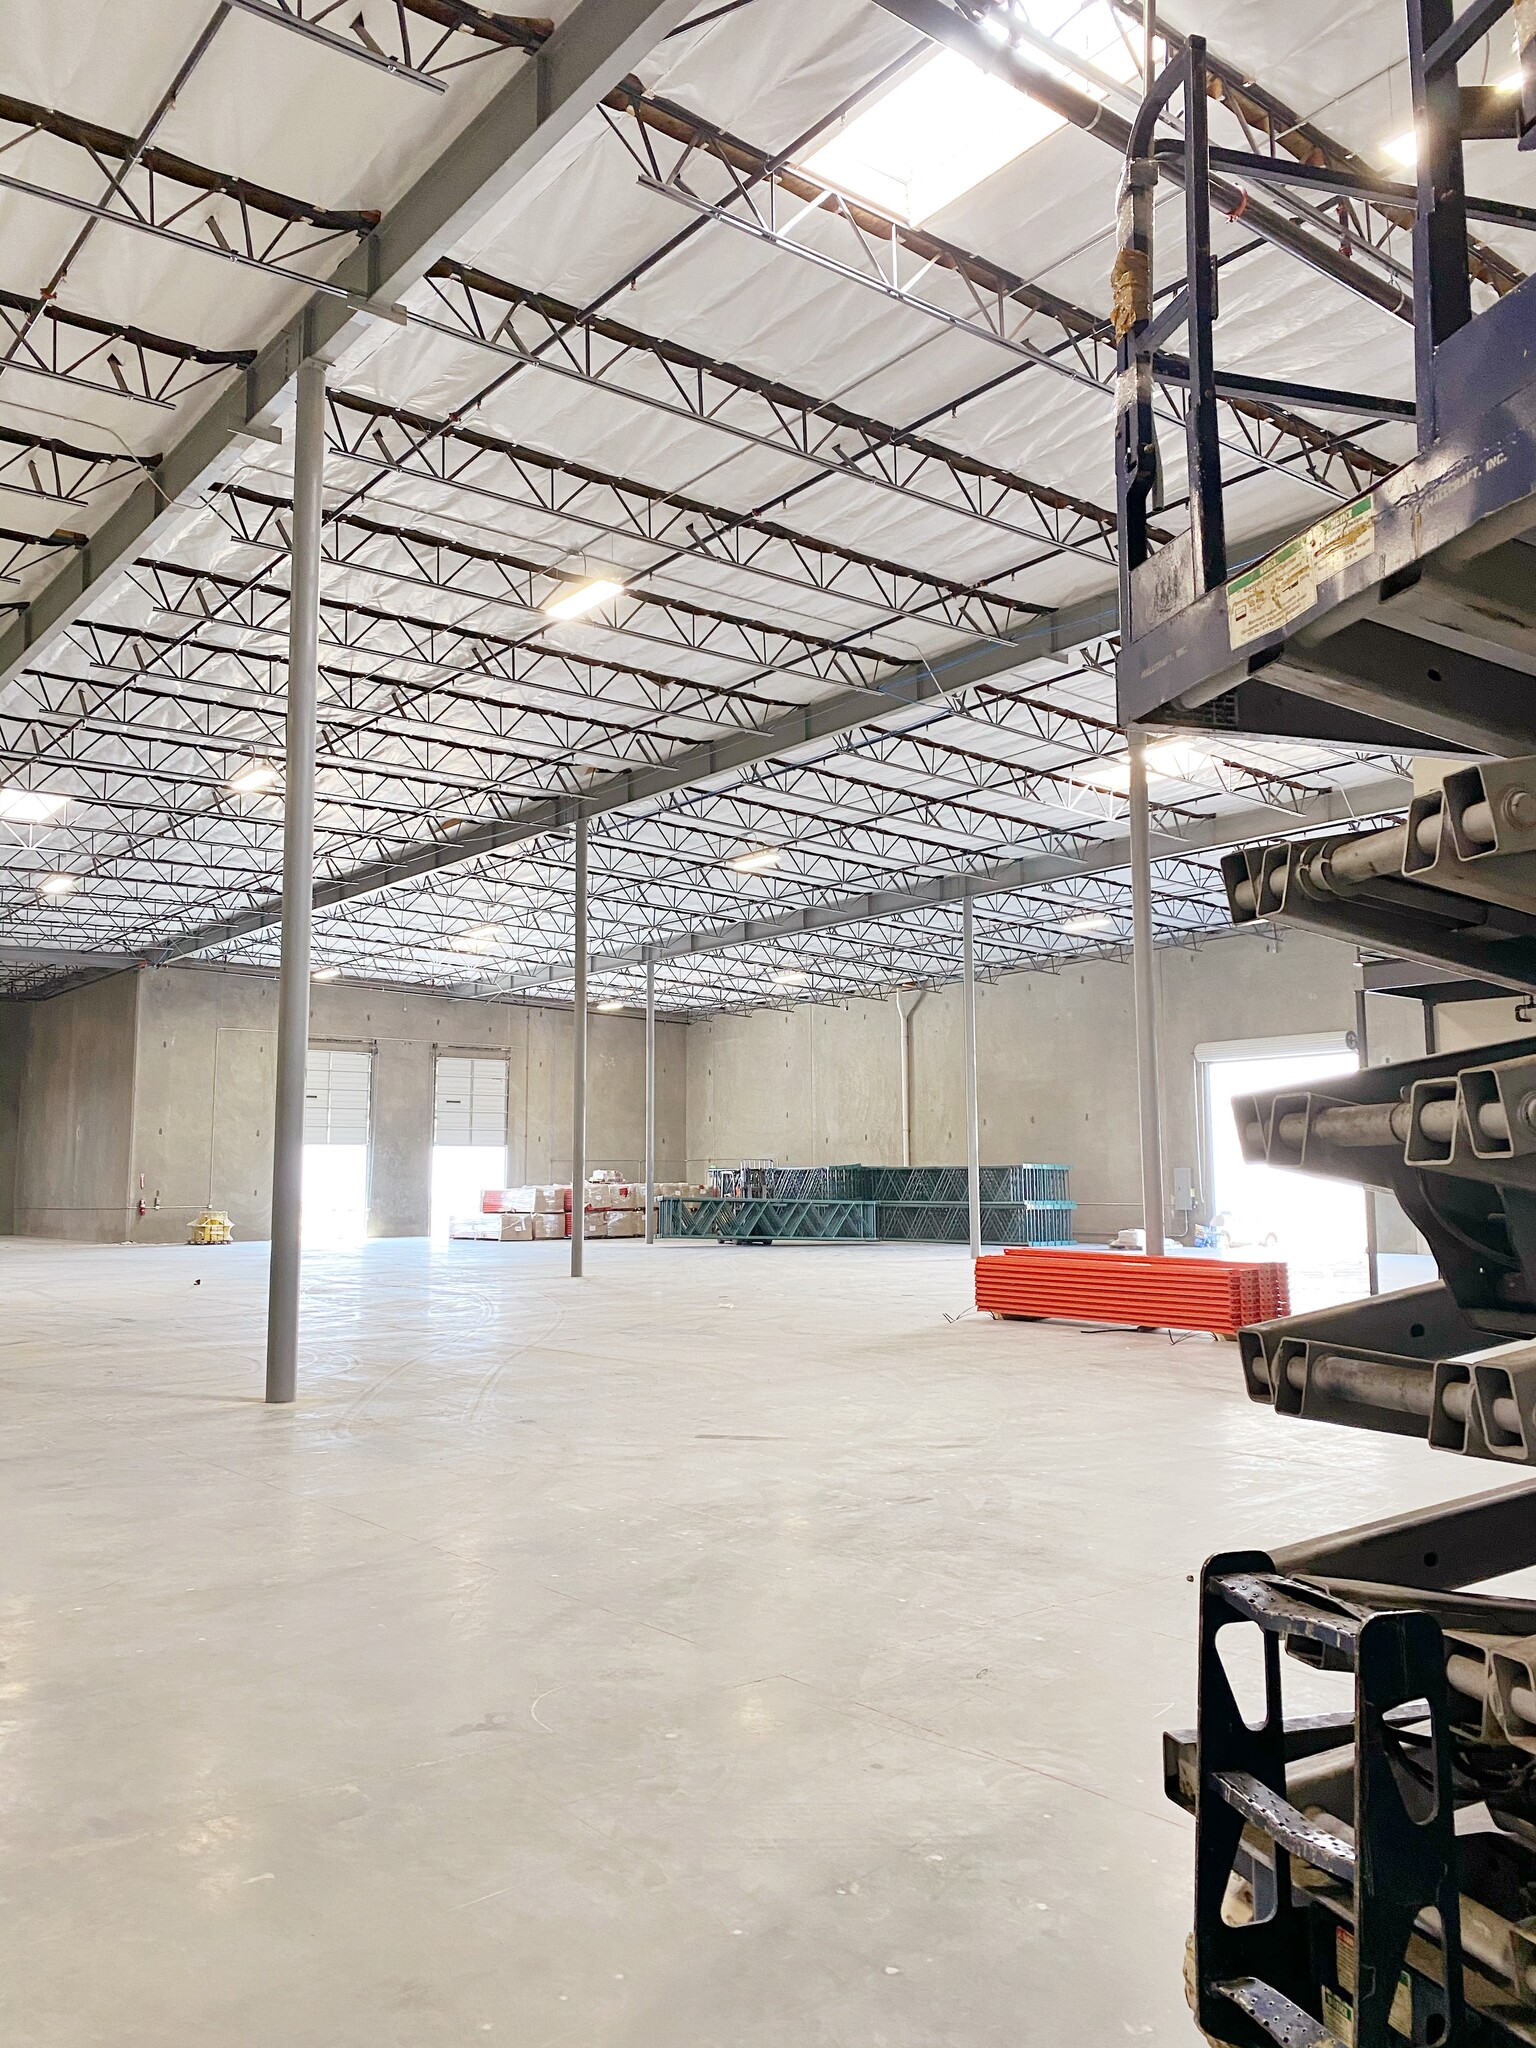


The available ±28,012 SF includes high-clear warehouse and a two-story office with mezzanine for operational flexibility. Features include 2 dock-high doors with edge-of-dock levelers, a 16'×14' ground-level door, and an ESFR sprinkler system. The secured site offers a 126-foot truck court, ample parking, and 800-amp power capacity. Excellent access to the 10 and 210 freeways ensures efficient distribution and logistics.
- Lease rate does not include utilities, property expenses or building services
- 1 Drive Bay
- 2 Loading Docks
- Partitioned Offices
- Private Restrooms
- Security System
- Emergency Lighting
- Natural Light
- Energy Performance Rating - A
- Yard
- Wheelchair Accessible
- 2 Dock-High Doors Available
- Includes 4,063 SF of dedicated office space
- Space is in Excellent Condition
- Central Air and Heating
- Reception Area
- Wi-Fi Connectivity
- Drop Ceilings
- Recessed Lighting
- Demised WC facilities
- DDA Compliant
- Smoke Detector
- 26–28 Foot Clear Height
- Fully Secured Industrial Site
| Space | Size | Term | Rental Rate | Space Use | Build-Out | Available |
| 1st Floor | 28,012 SF | 1-5 Years | $13.80 /SF/YR $1.15 /SF/MO $386,566 /YR $32,214 /MO | Industrial | Full Build-Out | September 01, 2026 |
1st Floor
| Size |
| 28,012 SF |
| Term |
| 1-5 Years |
| Rental Rate |
| $13.80 /SF/YR $1.15 /SF/MO $386,566 /YR $32,214 /MO |
| Space Use |
| Industrial |
| Build-Out |
| Full Build-Out |
| Available |
| September 01, 2026 |
1st Floor
| Size | 28,012 SF |
| Term | 1-5 Years |
| Rental Rate | $13.80 /SF/YR |
| Space Use | Industrial |
| Build-Out | Full Build-Out |
| Available | September 01, 2026 |
The available ±28,012 SF includes high-clear warehouse and a two-story office with mezzanine for operational flexibility. Features include 2 dock-high doors with edge-of-dock levelers, a 16'×14' ground-level door, and an ESFR sprinkler system. The secured site offers a 126-foot truck court, ample parking, and 800-amp power capacity. Excellent access to the 10 and 210 freeways ensures efficient distribution and logistics.
- Lease rate does not include utilities, property expenses or building services
- Includes 4,063 SF of dedicated office space
- 1 Drive Bay
- Space is in Excellent Condition
- 2 Loading Docks
- Central Air and Heating
- Partitioned Offices
- Reception Area
- Private Restrooms
- Wi-Fi Connectivity
- Security System
- Drop Ceilings
- Emergency Lighting
- Recessed Lighting
- Natural Light
- Demised WC facilities
- Energy Performance Rating - A
- DDA Compliant
- Yard
- Smoke Detector
- Wheelchair Accessible
- 26–28 Foot Clear Height
- 2 Dock-High Doors Available
- Fully Secured Industrial Site
Property Overview
Strategically located in the heart of Upland's premier industrial corridor, this newly constructed (2020) industrial facility offers an exceptional opportunity for warehouse, distribution, logistics, and light manufacturing users. Meticulously maintained and presented in excellent condition, the property delivers a modern, efficient environment designed to support a wide range of industrial operations. Ideally positioned within the Inland Empire, the property provides outstanding regional connectivity with convenient access to I-10, I-210, SR-60, I-15, and Ontario International Airport, allowing businesses to efficiently serve Southern California's major transportation and distribution network. The facility features 28-foot clear height, two dock-high loading doors, one grade-level loading door, 800-amp 277/480V three-phase power, a fully fenced and secured site, and ample on-site parking. Offering modern construction, efficient loading capabilities, and excellent regional accessibility, this property is well suited for companies seeking high-quality industrial space in one of the Inland Empire's most desirable industrial markets.
Warehouse Facility Facts


Presented by
HPW VENTURES INC
Industrial w/ Docks & Private Yard | 1704 W 11th St
Hmm, there seems to have been an error sending your message. Please try again.
Thanks! Your message was sent.