Log In/Sign Up
Your email has been sent.

1707 Atlantic Ave 2,525 SF of Office/Medical Space Available in Wall Township, NJ 07719


All Available Space(1)
Display Rental Rate as
- Space
- Size
- Term
- Rental Rate
- Space Use
- Build-Out
- Available


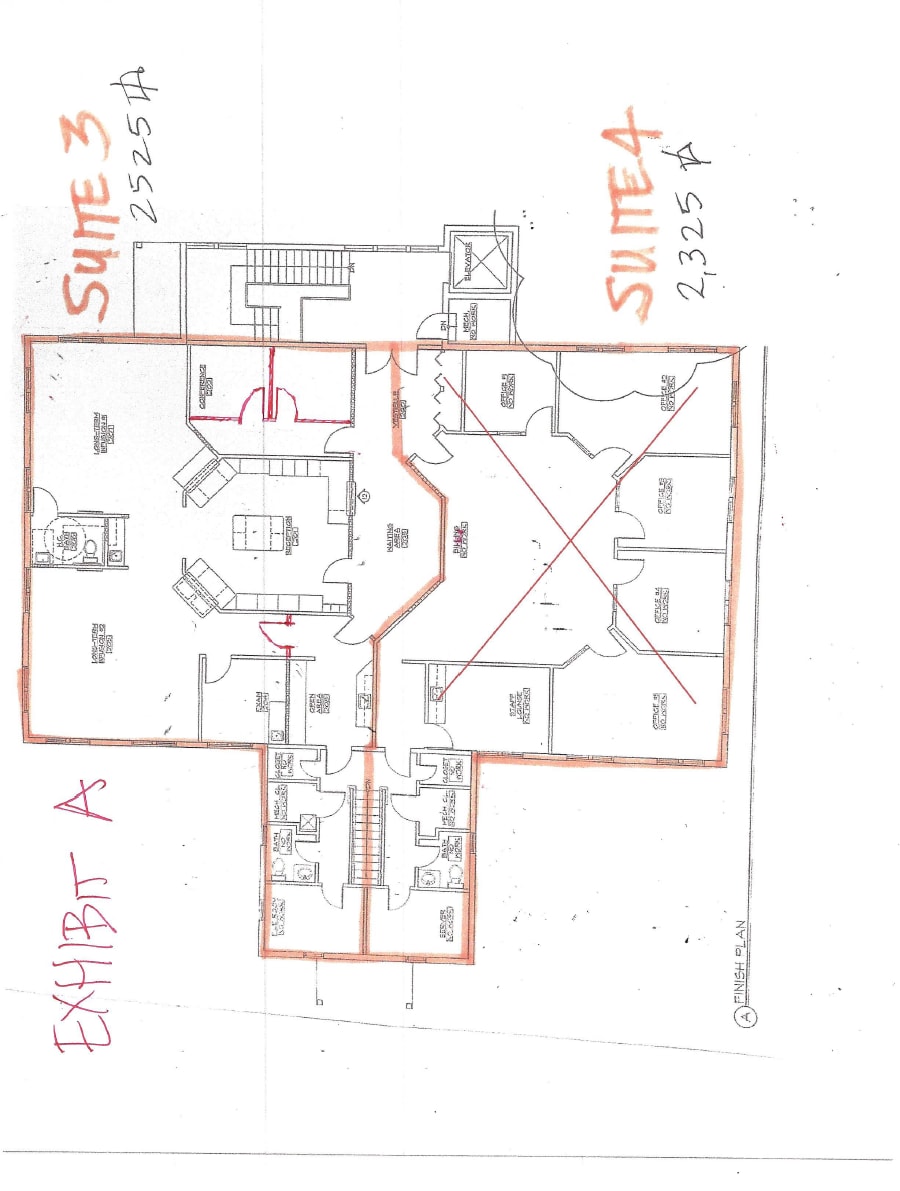
Elevator in the building. Reception area. Kitchenette. Large open area.
- Listed rate may not include certain utilities, building services and property expenses
- Mostly Open Floor Plan Layout
- 4 Private Offices
- Fully Built-Out as Standard Office
- Fits 7 - 39 People
- Space is in Excellent Condition
| Space | Size | Term | Rental Rate | Space Use | Build-Out | Available |
| 2nd Floor, Ste 3 | 2,525 SF | 3 Years | $26.50 /SF/YR $2.21 /SF/MO $66,913 /YR $5,576 /MO | Office/Medical | Full Build-Out | Now |
2nd Floor, Ste 3
| Size |
| 2,525 SF |
| Term |
| 3 Years |
| Rental Rate |
| $26.50 /SF/YR $2.21 /SF/MO $66,913 /YR $5,576 /MO |
| Space Use |
| Office/Medical |
| Build-Out |
| Full Build-Out |
| Available |
| Now |
1 of 9
Videos
Matterport 3D Exterior
Matterport 3D Tour
Photos
Street View
Street
Map
2nd Floor, Ste 3
| Size | 2,525 SF |
| Term | 3 Years |
| Rental Rate | $26.50 /SF/YR |
| Space Use | Office/Medical |
| Build-Out | Full Build-Out |
| Available | Now |
Elevator in the building. Reception area. Kitchenette. Large open area.
- Listed rate may not include certain utilities, building services and property expenses
- Fully Built-Out as Standard Office
- Mostly Open Floor Plan Layout
- Fits 7 - 39 People
- 4 Private Offices
- Space is in Excellent Condition
Property Overview
1707 Atlantic Avenue is a two-story office/medical building in Wall Township, Monmouth County. Multiple professional suites ranging from 1,600 to 2,525 SF are available for immediate lease at competitive rates. Ideal for medical, dental, or general office users. Strategically positioned along Atlantic Avenue, the property provides strong visibility and convenient access to the Garden State Parkway, Routes 34, 138, and 18, serving the broader Jersey Shore and Northern Monmouth submarket.
Property Facts
Building Type
Office
Year Built
1998
Building Height
2 Stories
Building Size
18,407 SF
Building Class
B
Typical Floor Size
9,200 SF
Parking
Surface Parking
1 1
Fairly walkable
50/100
Exceptionally drivable
100/100
Minimal public transit
10/100
Fairly bikeable
50/100


1 of 11
Videos
Matterport 3D Exterior
Matterport 3D Tour
Photos
Street View
Street
Map

1 of 1
