Log In/Sign Up
Your email has been sent.

The Summit at Preston Trails Dallas, TX 75248 1,053 - 41,223 SF of Office Space Available


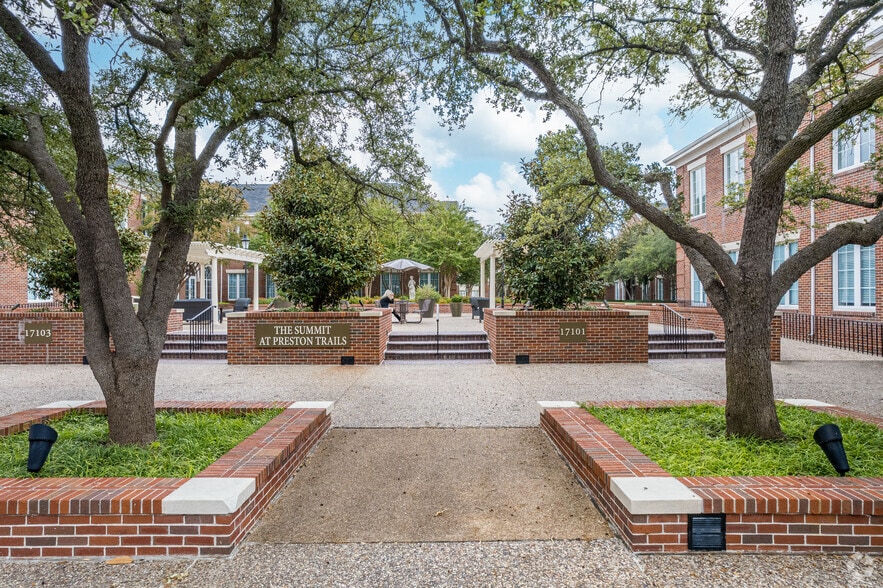
Park Highlights
- Major Capital Renovation were completed in 2018.
- There is On-site Property Management.
- Grab-N-Go Café is on-site.
- This property includes an outdoor patio.
- The building has ample parking with a 4.0:1,000 Underground Garage Parking Ratio
Park Facts
All Available Spaces(13)
Display Rental Rate as
The Summit at Preston Trails
17103 Preston Rd - The Summit at Preston Trails - North
1,202 - 12,410 SF
|
$22.00 /SF/YR
$1.83 /SF/MO
$236.81 /m²/YR
$19.73 /m²/MO
$2,204 - $22,752 /MO
$26,444 - $273,020 /YR
Building Type/Class
Office/B
Year Built
1984
Building Size
54,985 SF
Building Height
2 Stories
Typical Floor Size
19,096 SF
Parking
219 Spaces
- Space
- Size
- Term
- Rental Rate
- Space Use
- Build-Out
- Available

- Listed lease rate plus proportional share of electrical cost
- Fits 16 - 50 People

Building lobby exposure
- Listed lease rate plus proportional share of electrical cost
- Office intensive layout
- Space is in Excellent Condition
- Fully Built-Out as Standard Office
- Fits 8 - 24 People
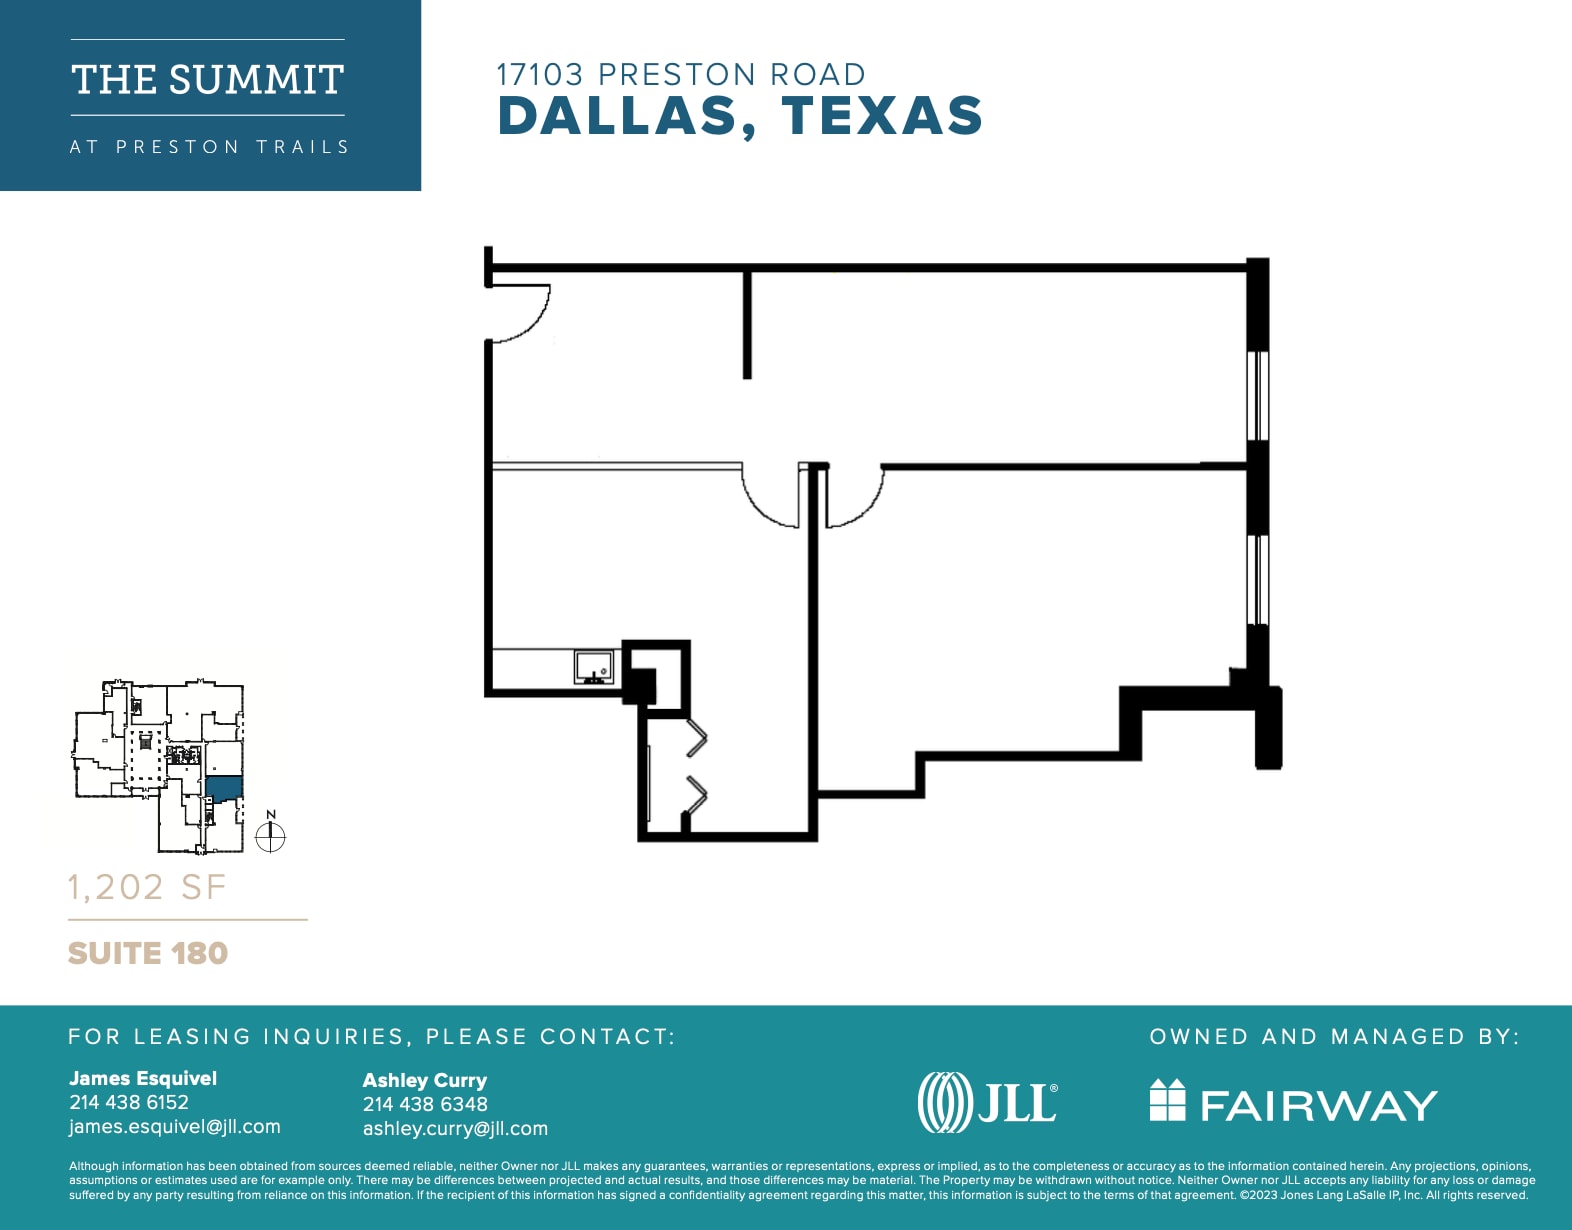
- Listed lease rate plus proportional share of electrical cost
- Mostly Open Floor Plan Layout
- Space is in Excellent Condition
- Fully Built-Out as Standard Office
- Fits 4 - 10 People
- Can be combined with additional space(s) for up to 3,357 SF of adjacent space

- Listed lease rate plus proportional share of electrical cost
- Mostly Open Floor Plan Layout
- Space is in Excellent Condition
- Fully Built-Out as Standard Office
- Fits 6 - 18 People
- Can be combined with additional space(s) for up to 3,357 SF of adjacent space
| Space | Size | Term | Rental Rate | Space Use | Build-Out | Available |
| 1st Floor, Ste 120 | 6,129 SF | Negotiable | $22.00 /SF/YR $1.83 /SF/MO $134,838 /YR $11,237 /MO | Office | - | Now |
| 1st Floor, Ste 130 | 2,924 SF | Negotiable | $22.00 /SF/YR $1.83 /SF/MO $64,328 /YR $5,361 /MO | Office | Full Build-Out | Now |
| 1st Floor, Ste 180 | 1,202 SF | Negotiable | $22.00 /SF/YR $1.83 /SF/MO $26,444 /YR $2,204 /MO | Office | Full Build-Out | Now |
| 1st Floor, Ste 190 | 2,155 SF | Negotiable | $22.00 /SF/YR $1.83 /SF/MO $47,410 /YR $3,951 /MO | Office | Full Build-Out | Now |
The Summit at Preston Trails
17103 Preston Rd - The Summit at Preston Trails - North
1,202 - 12,410 SF
|
$22.00 /SF/YR
$1.83 /SF/MO
$236.81 /m²/YR
$19.73 /m²/MO
$2,204 - $22,752 /MO
$26,444 - $273,020 /YR
Building Type/Class
Office/B
Year Built
1984
Building Size
54,985 SF
Building Height
2 Stories
Typical Floor Size
19,096 SF
Parking
219 Spaces
17103 Preston Rd - 1st Floor - Ste 120
Size
6,129 SF
Term
Negotiable
Rental Rate
$22.00 /SF/YR
$1.83 /SF/MO
$134,838 /YR
$11,237 /MO
Space Use
Office
Build-Out
-
Available
Now
17103 Preston Rd - 1st Floor - Ste 130
Size
2,924 SF
Term
Negotiable
Rental Rate
$22.00 /SF/YR
$1.83 /SF/MO
$64,328 /YR
$5,361 /MO
Space Use
Office
Build-Out
Full Build-Out
Available
Now
17103 Preston Rd - 1st Floor - Ste 180
Size
1,202 SF
Term
Negotiable
Rental Rate
$22.00 /SF/YR
$1.83 /SF/MO
$26,444 /YR
$2,204 /MO
Space Use
Office
Build-Out
Full Build-Out
Available
Now
17103 Preston Rd - 1st Floor - Ste 190
Size
2,155 SF
Term
Negotiable
Rental Rate
$22.00 /SF/YR
$1.83 /SF/MO
$47,410 /YR
$3,951 /MO
Space Use
Office
Build-Out
Full Build-Out
Available
Now
The Summit at Preston Trails
17210 Campbell Rd - The Summit at Preston Trails - West
1,056 - 16,159 SF
|
$19.50 - $20.00 /SF/YR
$1.63 - $1.67 /SF/MO
$209.90 - $215.28 /m²/YR
$17.49 - $17.94 /m²/MO
$1,716 - $26,436 /MO
$20,592 - $317,236 /YR
Building Type/Class
Office/B
Year Built
1984
Building Size
31,698 SF
Building Height
2 Stories
Typical Floor Size
15,849 SF
Parking
165 Spaces
- Space
- Size
- Term
- Rental Rate
- Space Use
- Build-Out
- Available

- Listed lease rate plus proportional share of electrical cost
- Open Floor Plan Layout
- Partially Demolished Space
- Partially Built-Out as Standard Office
- Fits 8 - 25 People

- Listed lease rate plus proportional share of electrical cost
- Office intensive layout
- Space is in Excellent Condition
- Fully Built-Out as Standard Office
- Fits 11 - 35 People
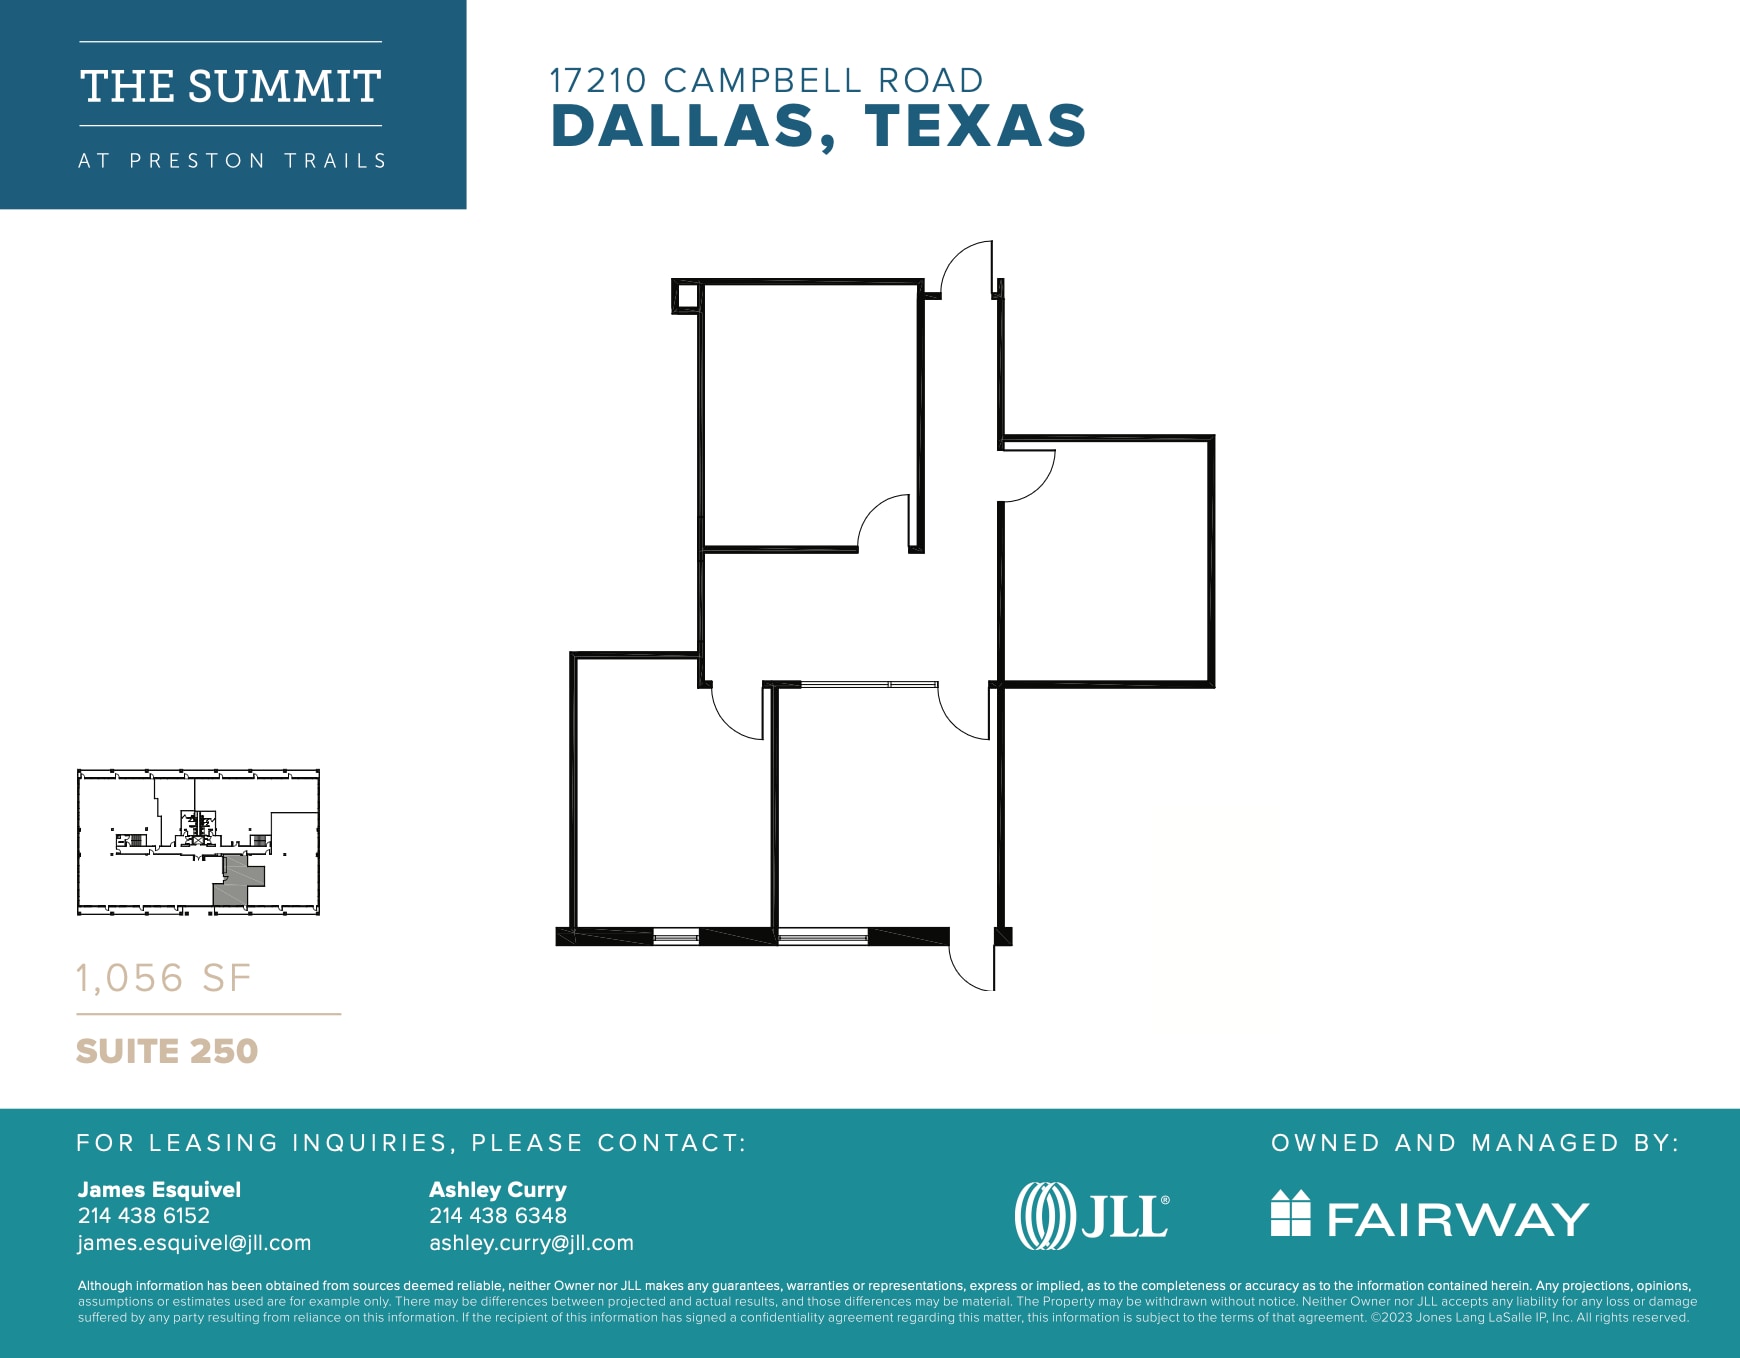
Balcony Access
- Listed lease rate plus proportional share of electrical cost
- Open Floor Plan Layout
- Partially Demolished Space
- Partially Built-Out as Standard Office
- Fits 3 - 9 People
- Can be combined with additional space(s) for up to 8,800 SF of adjacent space

Balcony Access
- Listed lease rate plus proportional share of electrical cost
- Office intensive layout
- Space is in Excellent Condition
- Fully Built-Out as Standard Office
- Fits 5 - 54 People
- Can be combined with additional space(s) for up to 8,800 SF of adjacent space

Balcony Access
- Listed lease rate plus proportional share of electrical cost
- Office intensive layout
- Space is in Excellent Condition
- Fully Built-Out as Standard Office
- Fits 3 - 9 People
- Can be combined with additional space(s) for up to 8,800 SF of adjacent space
| Space | Size | Term | Rental Rate | Space Use | Build-Out | Available |
| 1st Floor, Ste 150 | 3,089 SF | Negotiable | $19.50 /SF/YR $1.63 /SF/MO $60,236 /YR $5,020 /MO | Office | Partial Build-Out | Now |
| 1st Floor, Ste 175 | 4,270 SF | Negotiable | $20.00 /SF/YR $1.67 /SF/MO $85,400 /YR $7,117 /MO | Office | Full Build-Out | Now |
| 2nd Floor, Ste 210 | 1,056 SF | Negotiable | $19.50 /SF/YR $1.63 /SF/MO $20,592 /YR $1,716 /MO | Office | Partial Build-Out | Now |
| 2nd Floor, Ste 250 | 2,000-6,631 SF | Negotiable | $19.50 /SF/YR $1.63 /SF/MO $129,305 /YR $10,775 /MO | Office | Full Build-Out | Now |
| 2nd Floor, Ste 260 | 1,113 SF | Negotiable | $19.50 /SF/YR $1.63 /SF/MO $21,704 /YR $1,809 /MO | Office | Full Build-Out | Now |
The Summit at Preston Trails
17210 Campbell Rd - The Summit at Preston Trails - West
1,056 - 16,159 SF
|
$19.50 - $20.00 /SF/YR
$1.63 - $1.67 /SF/MO
$209.90 - $215.28 /m²/YR
$17.49 - $17.94 /m²/MO
$1,716 - $26,436 /MO
$20,592 - $317,236 /YR
Building Type/Class
Office/B
Year Built
1984
Building Size
31,698 SF
Building Height
2 Stories
Typical Floor Size
15,849 SF
Parking
165 Spaces
17210 Campbell Rd - 1st Floor - Ste 150
Size
3,089 SF
Term
Negotiable
Rental Rate
$19.50 /SF/YR
$1.63 /SF/MO
$60,236 /YR
$5,020 /MO
Space Use
Office
Build-Out
Partial Build-Out
Available
Now
17210 Campbell Rd - 1st Floor - Ste 175
Size
4,270 SF
Term
Negotiable
Rental Rate
$20.00 /SF/YR
$1.67 /SF/MO
$85,400 /YR
$7,117 /MO
Space Use
Office
Build-Out
Full Build-Out
Available
Now
17210 Campbell Rd - 2nd Floor - Ste 210
Size
1,056 SF
Term
Negotiable
Rental Rate
$19.50 /SF/YR
$1.63 /SF/MO
$20,592 /YR
$1,716 /MO
Space Use
Office
Build-Out
Partial Build-Out
Available
Now
17210 Campbell Rd - 2nd Floor - Ste 250
Size
2,000-6,631 SF
Term
Negotiable
Rental Rate
$19.50 /SF/YR
$1.63 /SF/MO
$129,305 /YR
$10,775 /MO
Space Use
Office
Build-Out
Full Build-Out
Available
Now
17210 Campbell Rd - 2nd Floor - Ste 260
Size
1,113 SF
Term
Negotiable
Rental Rate
$19.50 /SF/YR
$1.63 /SF/MO
$21,704 /YR
$1,809 /MO
Space Use
Office
Build-Out
Full Build-Out
Available
Now
The Summit at Preston Trails
17101 Preston Rd - The Summit at Preston Trails - South
1,053 - 12,654 SF
|
$21.00 - $22.00 /SF/YR
$1.75 - $1.83 /SF/MO
$226.04 - $236.81 /m²/YR
$18.84 - $19.73 /m²/MO
$1,931 - $23,015 /MO
$23,166 - $276,175 /YR
Building Type/Class
Office/B
Year Built
1985
Building Size
54,985 SF
Building Height
2 Stories
Typical Floor Size
54,985 SF
Parking
130 Spaces
- Space
- Size
- Term
- Rental Rate
- Space Use
- Build-Out
- Available
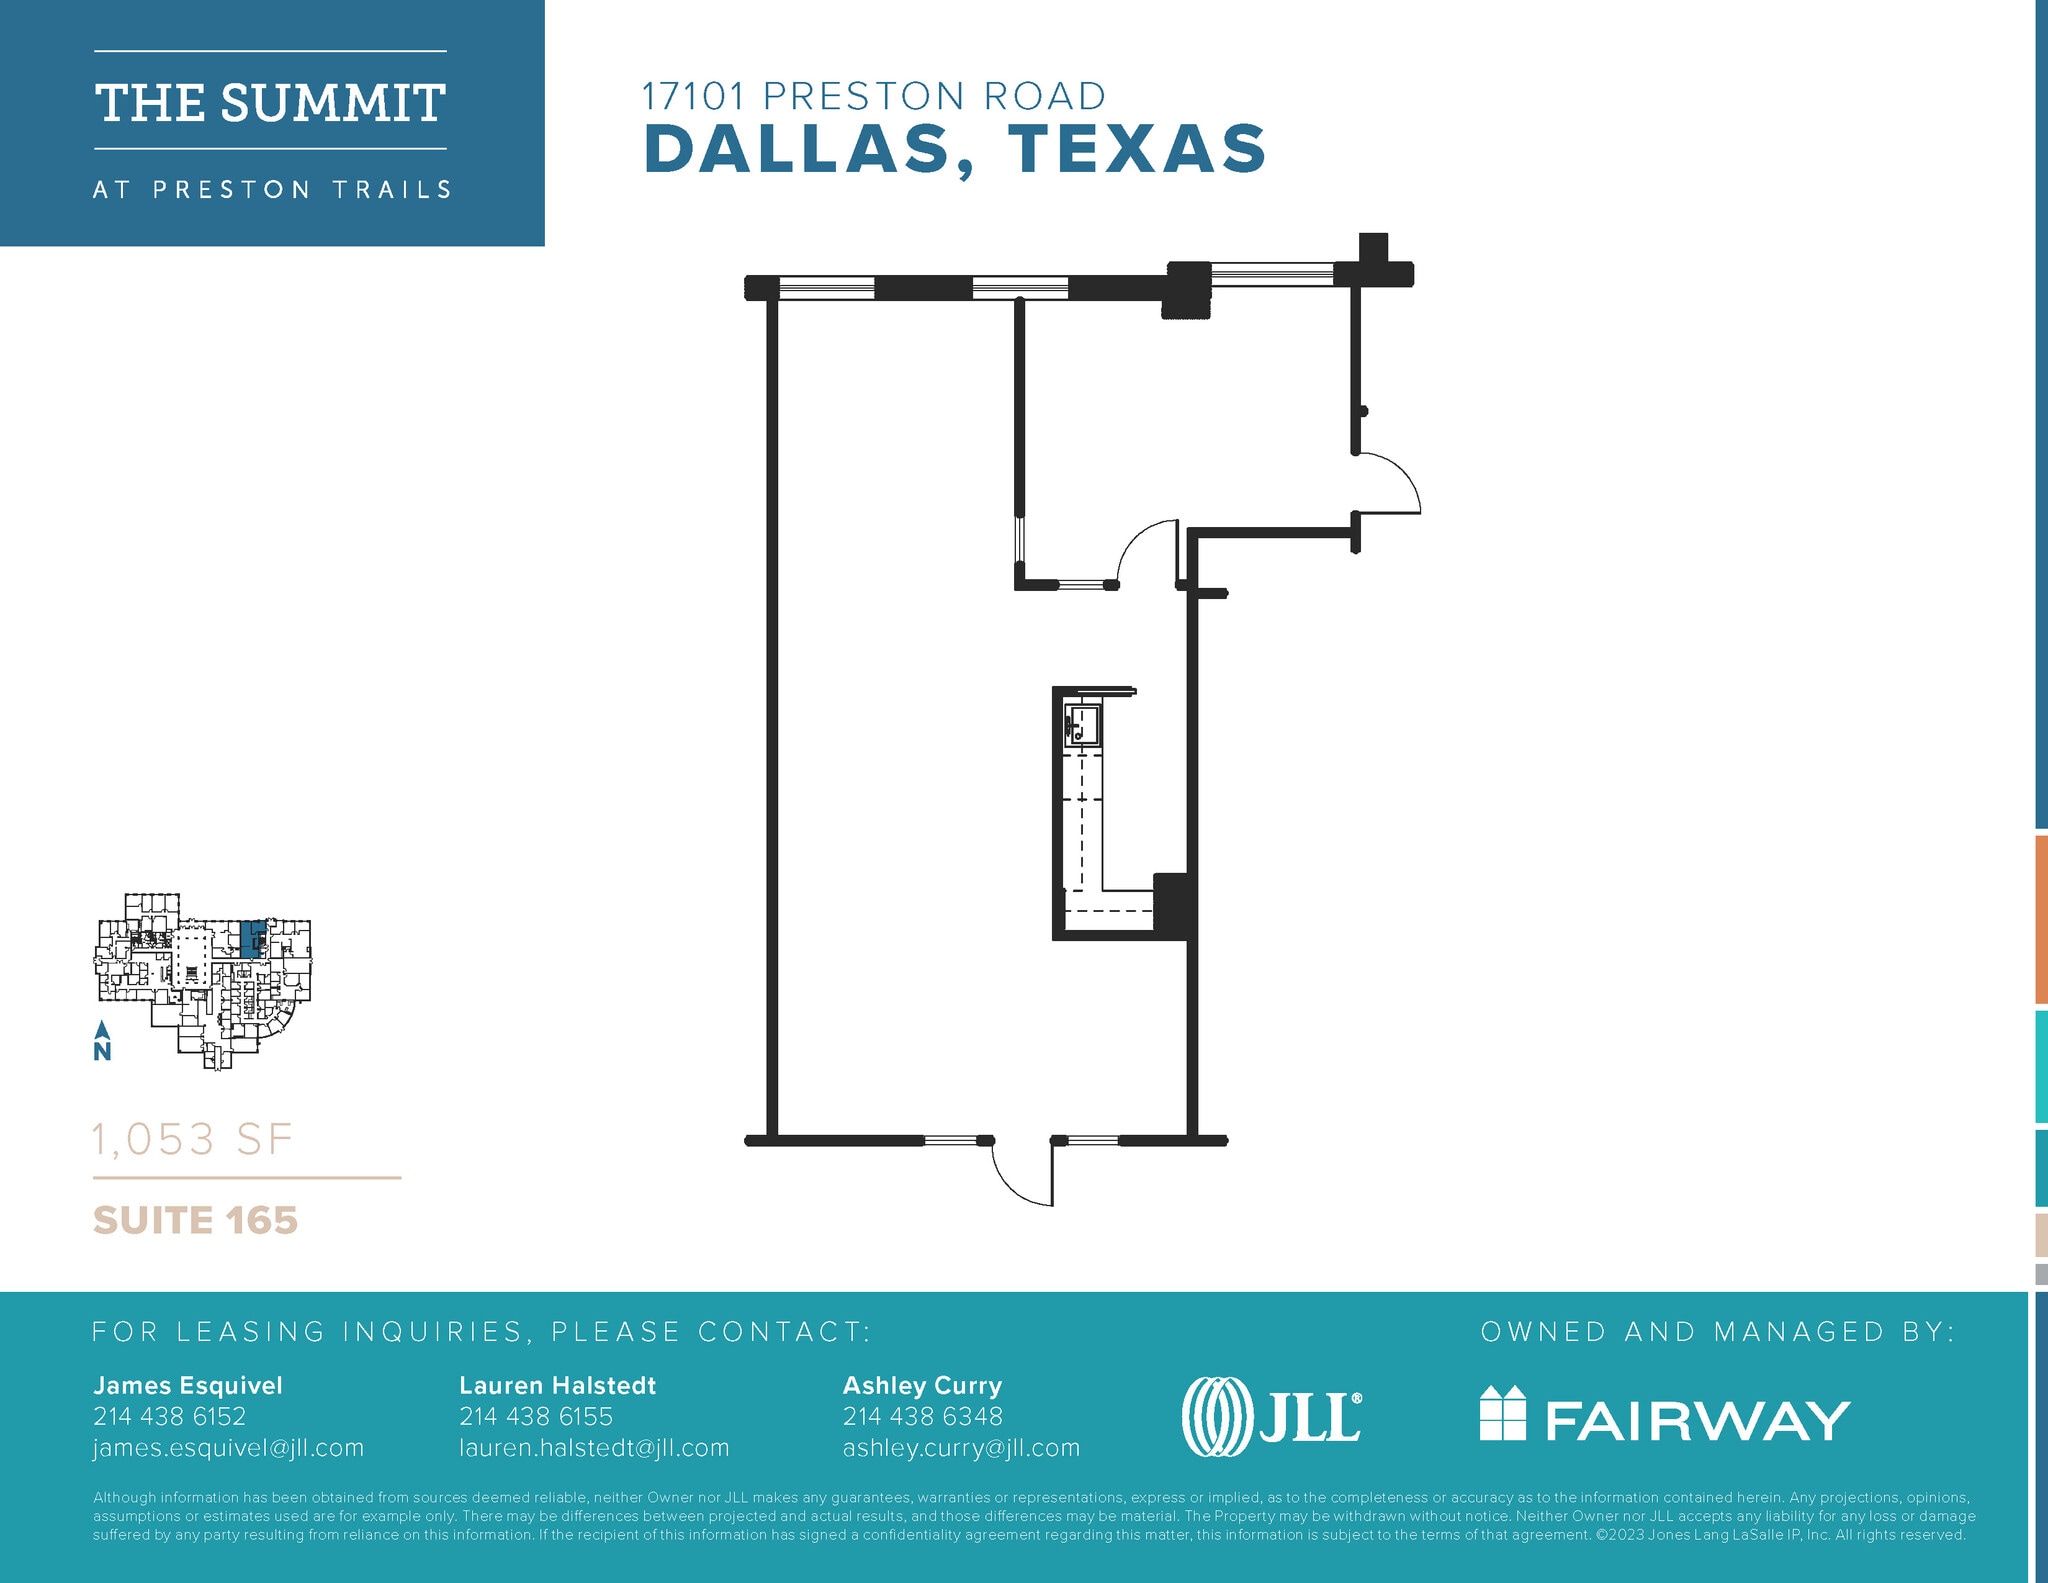
- Listed lease rate plus proportional share of electrical cost
- Open Floor Plan Layout
- Space is in Excellent Condition
- Fully Built-Out as Standard Office
- Fits 3 - 9 People

- Listed lease rate plus proportional share of electrical cost
- Fits 10 - 29 People

- Listed lease rate plus proportional share of electrical cost
- Office intensive layout
- Space is in Excellent Condition
- Fully Built-Out as Standard Office
- Fits 5 - 47 People
- Can be combined with additional space(s) for up to 7,978 SF of adjacent space

- Listed lease rate plus proportional share of electrical cost
- Office intensive layout
- Space is in Excellent Condition
- Fully Built-Out as Standard Office
- Fits 6 - 18 People
- Can be combined with additional space(s) for up to 7,978 SF of adjacent space
| Space | Size | Term | Rental Rate | Space Use | Build-Out | Available |
| 1st Floor, Ste 165 | 1,053 SF | Negotiable | $22.00 /SF/YR $1.83 /SF/MO $23,166 /YR $1,931 /MO | Office | Full Build-Out | Now |
| 2nd Floor, Ste 220 | 3,623 SF | Negotiable | $22.00 /SF/YR $1.83 /SF/MO $79,706 /YR $6,642 /MO | Office | - | Now |
| 2nd Floor, Ste 265 | 2,000-5,765 SF | Negotiable | $22.00 /SF/YR $1.83 /SF/MO $126,830 /YR $10,569 /MO | Office | Full Build-Out | Now |
| 2nd Floor, Ste 270 | 2,213 SF | Negotiable | $21.00 /SF/YR $1.75 /SF/MO $46,473 /YR $3,873 /MO | Office | Full Build-Out | Now |
The Summit at Preston Trails
17101 Preston Rd - The Summit at Preston Trails - South
1,053 - 12,654 SF
|
$21.00 - $22.00 /SF/YR
$1.75 - $1.83 /SF/MO
$226.04 - $236.81 /m²/YR
$18.84 - $19.73 /m²/MO
$1,931 - $23,015 /MO
$23,166 - $276,175 /YR
Building Type/Class
Office/B
Year Built
1985
Building Size
54,985 SF
Building Height
2 Stories
Typical Floor Size
54,985 SF
Parking
130 Spaces
17101 Preston Rd - 1st Floor - Ste 165
Size
1,053 SF
Term
Negotiable
Rental Rate
$22.00 /SF/YR
$1.83 /SF/MO
$23,166 /YR
$1,931 /MO
Space Use
Office
Build-Out
Full Build-Out
Available
Now
17101 Preston Rd - 2nd Floor - Ste 220
Size
3,623 SF
Term
Negotiable
Rental Rate
$22.00 /SF/YR
$1.83 /SF/MO
$79,706 /YR
$6,642 /MO
Space Use
Office
Build-Out
-
Available
Now
17101 Preston Rd - 2nd Floor - Ste 265
Size
2,000-5,765 SF
Term
Negotiable
Rental Rate
$22.00 /SF/YR
$1.83 /SF/MO
$126,830 /YR
$10,569 /MO
Space Use
Office
Build-Out
Full Build-Out
Available
Now
17101 Preston Rd - 2nd Floor - Ste 270
Size
2,213 SF
Term
Negotiable
Rental Rate
$21.00 /SF/YR
$1.75 /SF/MO
$46,473 /YR
$3,873 /MO
Space Use
Office
Build-Out
Full Build-Out
Available
Now
1 of 1
Videos
Matterport 3D Exterior
Matterport 3D Tour
Photos
Street View
Street
Map
17103 Preston Rd - 1st Floor - Ste 120
| Size | 6,129 SF |
| Term | Negotiable |
| Rental Rate | $22.00 /SF/YR |
| Space Use | Office |
| Build-Out | - |
| Available | Now |
- Listed lease rate plus proportional share of electrical cost
- Fits 16 - 50 People
1 of 1
Videos
Matterport 3D Exterior
Matterport 3D Tour
Photos
Street View
Street
Map
17103 Preston Rd - 1st Floor - Ste 130
| Size | 2,924 SF |
| Term | Negotiable |
| Rental Rate | $22.00 /SF/YR |
| Space Use | Office |
| Build-Out | Full Build-Out |
| Available | Now |
Building lobby exposure
- Listed lease rate plus proportional share of electrical cost
- Fully Built-Out as Standard Office
- Office intensive layout
- Fits 8 - 24 People
- Space is in Excellent Condition
1 of 1
Videos
Matterport 3D Exterior
Matterport 3D Tour
Photos
Street View
Street
Map
17103 Preston Rd - 1st Floor - Ste 180
| Size | 1,202 SF |
| Term | Negotiable |
| Rental Rate | $22.00 /SF/YR |
| Space Use | Office |
| Build-Out | Full Build-Out |
| Available | Now |
- Listed lease rate plus proportional share of electrical cost
- Fully Built-Out as Standard Office
- Mostly Open Floor Plan Layout
- Fits 4 - 10 People
- Space is in Excellent Condition
- Can be combined with additional space(s) for up to 3,357 SF of adjacent space
1 of 1
Videos
Matterport 3D Exterior
Matterport 3D Tour
Photos
Street View
Street
Map
17103 Preston Rd - 1st Floor - Ste 190
| Size | 2,155 SF |
| Term | Negotiable |
| Rental Rate | $22.00 /SF/YR |
| Space Use | Office |
| Build-Out | Full Build-Out |
| Available | Now |
- Listed lease rate plus proportional share of electrical cost
- Fully Built-Out as Standard Office
- Mostly Open Floor Plan Layout
- Fits 6 - 18 People
- Space is in Excellent Condition
- Can be combined with additional space(s) for up to 3,357 SF of adjacent space
1 of 1
Videos
Matterport 3D Exterior
Matterport 3D Tour
Photos
Street View
Street
Map
17210 Campbell Rd - 1st Floor - Ste 150
| Size | 3,089 SF |
| Term | Negotiable |
| Rental Rate | $19.50 /SF/YR |
| Space Use | Office |
| Build-Out | Partial Build-Out |
| Available | Now |
- Listed lease rate plus proportional share of electrical cost
- Partially Built-Out as Standard Office
- Open Floor Plan Layout
- Fits 8 - 25 People
- Partially Demolished Space
1 of 1
Videos
Matterport 3D Exterior
Matterport 3D Tour
Photos
Street View
Street
Map
17210 Campbell Rd - 1st Floor - Ste 175
| Size | 4,270 SF |
| Term | Negotiable |
| Rental Rate | $20.00 /SF/YR |
| Space Use | Office |
| Build-Out | Full Build-Out |
| Available | Now |
- Listed lease rate plus proportional share of electrical cost
- Fully Built-Out as Standard Office
- Office intensive layout
- Fits 11 - 35 People
- Space is in Excellent Condition
1 of 1
Videos
Matterport 3D Exterior
Matterport 3D Tour
Photos
Street View
Street
Map
17210 Campbell Rd - 2nd Floor - Ste 210
| Size | 1,056 SF |
| Term | Negotiable |
| Rental Rate | $19.50 /SF/YR |
| Space Use | Office |
| Build-Out | Partial Build-Out |
| Available | Now |
Balcony Access
- Listed lease rate plus proportional share of electrical cost
- Partially Built-Out as Standard Office
- Open Floor Plan Layout
- Fits 3 - 9 People
- Partially Demolished Space
- Can be combined with additional space(s) for up to 8,800 SF of adjacent space
1 of 1
Videos
Matterport 3D Exterior
Matterport 3D Tour
Photos
Street View
Street
Map
17210 Campbell Rd - 2nd Floor - Ste 250
| Size | 2,000-6,631 SF |
| Term | Negotiable |
| Rental Rate | $19.50 /SF/YR |
| Space Use | Office |
| Build-Out | Full Build-Out |
| Available | Now |
Balcony Access
- Listed lease rate plus proportional share of electrical cost
- Fully Built-Out as Standard Office
- Office intensive layout
- Fits 5 - 54 People
- Space is in Excellent Condition
- Can be combined with additional space(s) for up to 8,800 SF of adjacent space
1 of 1
Videos
Matterport 3D Exterior
Matterport 3D Tour
Photos
Street View
Street
Map
17210 Campbell Rd - 2nd Floor - Ste 260
| Size | 1,113 SF |
| Term | Negotiable |
| Rental Rate | $19.50 /SF/YR |
| Space Use | Office |
| Build-Out | Full Build-Out |
| Available | Now |
Balcony Access
- Listed lease rate plus proportional share of electrical cost
- Fully Built-Out as Standard Office
- Office intensive layout
- Fits 3 - 9 People
- Space is in Excellent Condition
- Can be combined with additional space(s) for up to 8,800 SF of adjacent space
1 of 1
Videos
Matterport 3D Exterior
Matterport 3D Tour
Photos
Street View
Street
Map
17101 Preston Rd - 1st Floor - Ste 165
| Size | 1,053 SF |
| Term | Negotiable |
| Rental Rate | $22.00 /SF/YR |
| Space Use | Office |
| Build-Out | Full Build-Out |
| Available | Now |
- Listed lease rate plus proportional share of electrical cost
- Fully Built-Out as Standard Office
- Open Floor Plan Layout
- Fits 3 - 9 People
- Space is in Excellent Condition
1 of 1
Videos
Matterport 3D Exterior
Matterport 3D Tour
Photos
Street View
Street
Map
17101 Preston Rd - 2nd Floor - Ste 220
| Size | 3,623 SF |
| Term | Negotiable |
| Rental Rate | $22.00 /SF/YR |
| Space Use | Office |
| Build-Out | - |
| Available | Now |
- Listed lease rate plus proportional share of electrical cost
- Fits 10 - 29 People
1 of 1
Videos
Matterport 3D Exterior
Matterport 3D Tour
Photos
Street View
Street
Map
17101 Preston Rd - 2nd Floor - Ste 265
| Size | 2,000-5,765 SF |
| Term | Negotiable |
| Rental Rate | $22.00 /SF/YR |
| Space Use | Office |
| Build-Out | Full Build-Out |
| Available | Now |
- Listed lease rate plus proportional share of electrical cost
- Fully Built-Out as Standard Office
- Office intensive layout
- Fits 5 - 47 People
- Space is in Excellent Condition
- Can be combined with additional space(s) for up to 7,978 SF of adjacent space
1 of 1
Videos
Matterport 3D Exterior
Matterport 3D Tour
Photos
Street View
Street
Map
17101 Preston Rd - 2nd Floor - Ste 270
| Size | 2,213 SF |
| Term | Negotiable |
| Rental Rate | $21.00 /SF/YR |
| Space Use | Office |
| Build-Out | Full Build-Out |
| Available | Now |
- Listed lease rate plus proportional share of electrical cost
- Fully Built-Out as Standard Office
- Office intensive layout
- Fits 6 - 18 People
- Space is in Excellent Condition
- Can be combined with additional space(s) for up to 7,978 SF of adjacent space
Park Overview
This Summit at Preston Trails offers its tenants the following amenities: • Outdoor Patio • Grab-N-Go Company Kitchen • 100% Underground garage parking at a 4.0:1,000 Parking Ratio • On-site management • Over 100 dining options within a 3-mile radius
- Air Conditioning
- Atrium
- Bus Line
- Courtyard
- Signage
- Signalized Intersection


Fairly walkable
50/100
Exceptionally drivable
90/100
Limited public transit
30/100
Somewhat bikeable
30/100


1 of 16
Videos
Matterport 3D Exterior
Matterport 3D Tour
Photos
Street View
Street
Map

