Your email has been sent.

Warehouse on S Combee Rd 1714 S Combee Rd 750 - 7,350 SF of Space Available in Lakeland, FL 33801


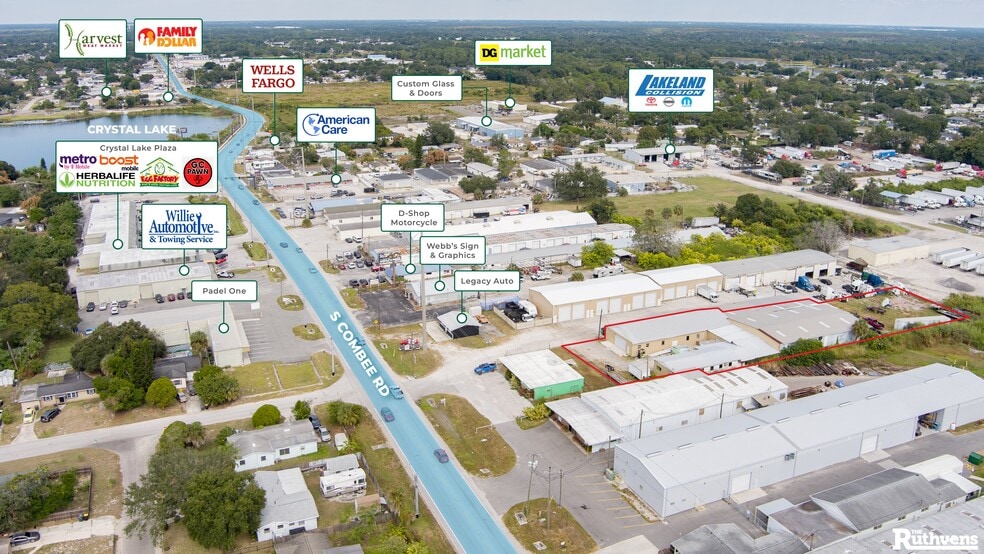
Highlights
- Total of 16,200 SF over 5 units
- Grade level access
- Located between I-4 and Polk Parkway
- From 750 SF up to 4,000 SF available
- Zoning is LCC (Linear Commercial Corridor)
Features
All Available Spaces(4)
Display Rental Rate as
- Space
- Size
- Term
- Rental Rate
- Space Use
- Build-Out
- Available


Unit 310 is a 750 SF office space with 1 private restroom.
- Lease rate does not include utilities, property expenses or building services
- Mostly Open Floor Plan Layout
- Partially Built-Out as Standard Office
- Fits 2 - 6 People


Unit 320 has a total of 1,200 SF with 800 SF air conditioned warehouse and 400 SF office with 2 private restrooms.
- Lease rate does not include utilities, property expenses or building services
- Includes 400 SF of dedicated office space


Unit 330 has a total of 1,400 SF with 1 bay door and 10'-12' clear height.
- Lease rate does not include utilities, property expenses or building services

Unit 340 is 4,000 SF with 2 oversized bay doors (18'x10' & 14'x10) and 12' clear heights.
- Lease rate does not include utilities, property expenses or building services
- 2 Drive Ins
| Space | Size | Term | Rental Rate | Space Use | Build-Out | Available |
| 1st Floor, Ste 301 | 750 SF | Negotiable | Upon Request Upon Request Upon Request Upon Request | Office | Partial Build-Out | Now |
| 1st Floor - 320 | 1,200 SF | Negotiable | Upon Request Upon Request Upon Request Upon Request | Industrial | Partial Build-Out | Now |
| 1st Floor - 330 | 1,400 SF | Negotiable | Upon Request Upon Request Upon Request Upon Request | Industrial | Shell Space | Now |
| 1st Floor - 340 | 4,000 SF | Negotiable | Upon Request Upon Request Upon Request Upon Request | Industrial | Partial Build-Out | Now |
1st Floor, Ste 301
| Size |
| 750 SF |
| Term |
| Negotiable |
| Rental Rate |
| Upon Request Upon Request Upon Request Upon Request |
| Space Use |
| Office |
| Build-Out |
| Partial Build-Out |
| Available |
| Now |
1st Floor - 320
| Size |
| 1,200 SF |
| Term |
| Negotiable |
| Rental Rate |
| Upon Request Upon Request Upon Request Upon Request |
| Space Use |
| Industrial |
| Build-Out |
| Partial Build-Out |
| Available |
| Now |
1st Floor - 330
| Size |
| 1,400 SF |
| Term |
| Negotiable |
| Rental Rate |
| Upon Request Upon Request Upon Request Upon Request |
| Space Use |
| Industrial |
| Build-Out |
| Shell Space |
| Available |
| Now |
1st Floor - 340
| Size |
| 4,000 SF |
| Term |
| Negotiable |
| Rental Rate |
| Upon Request Upon Request Upon Request Upon Request |
| Space Use |
| Industrial |
| Build-Out |
| Partial Build-Out |
| Available |
| Now |
1st Floor, Ste 301
| Size | 750 SF |
| Term | Negotiable |
| Rental Rate | Upon Request |
| Space Use | Office |
| Build-Out | Partial Build-Out |
| Available | Now |
Unit 310 is a 750 SF office space with 1 private restroom.
- Lease rate does not include utilities, property expenses or building services
- Partially Built-Out as Standard Office
- Mostly Open Floor Plan Layout
- Fits 2 - 6 People
1st Floor - 320
| Size | 1,200 SF |
| Term | Negotiable |
| Rental Rate | Upon Request |
| Space Use | Industrial |
| Build-Out | Partial Build-Out |
| Available | Now |
Unit 320 has a total of 1,200 SF with 800 SF air conditioned warehouse and 400 SF office with 2 private restrooms.
- Lease rate does not include utilities, property expenses or building services
- Includes 400 SF of dedicated office space
1st Floor - 330
| Size | 1,400 SF |
| Term | Negotiable |
| Rental Rate | Upon Request |
| Space Use | Industrial |
| Build-Out | Shell Space |
| Available | Now |
Unit 330 has a total of 1,400 SF with 1 bay door and 10'-12' clear height.
- Lease rate does not include utilities, property expenses or building services
1st Floor - 340
| Size | 4,000 SF |
| Term | Negotiable |
| Rental Rate | Upon Request |
| Space Use | Industrial |
| Build-Out | Partial Build-Out |
| Available | Now |
Unit 340 is 4,000 SF with 2 oversized bay doors (18'x10' & 14'x10) and 12' clear heights.
- Lease rate does not include utilities, property expenses or building services
- 2 Drive Ins
Property Overview
This multi-tenant small bay industrial property is located in the East Lakeland industrial corridor. Total size is 16,200 SF with 1 dedicated office and 4 units with each unit having at least one grade level door and access door with up to 12' clear height. The Zoning is LCC (Linear Commercial Corridor), which allows industrial, commercial, and office. Unit 310 is a 750 SF office space with 1 private restroom. Unit 320 has a total of 1,200 SF with 800 SF air conditioned warehouse with 1 bay door and 400 SF office with 2 private restrooms. Unit 330 has a total of 1,400 SF with 1 bay door and 10'-12' clear height. Unit 340 is 4,000 SF with 2 oversized bay doors (18'x10' & 14'x10) and 12' clear heights. The property is located on S. Combee Rd, only 1 mile from Hwy 98, 1.5 miles from Polk Parkway and Hwy 98, 9 miles to Lakeland Linder International Airport, 4 miles to Downtown Lakeland, 10 minutes to I-4. Between I-4 and Polk Parkway to provide easy access, with strong demographic and workforce. Access most of Polk County (Lakeland, Bartow, Haines City, Polk City, Mulberry and Plant City) within 30 minutes.
Manufacturing Facility Facts





Contact the Leasing Agent
Warehouse on S Combee Rd | 1714 S Combee Rd