Your email has been sent.
1720 Main St 5,400 SF of Industrial Space Available in Lander, WY 82520


Highlights
- New renovation
- On Main st. visible to all passing cars
Features
All Available Space(1)
Display Rental Rate as
- Space
- Size
- Term
- Rental Rate
- Space Use
- Build-Out
- Available


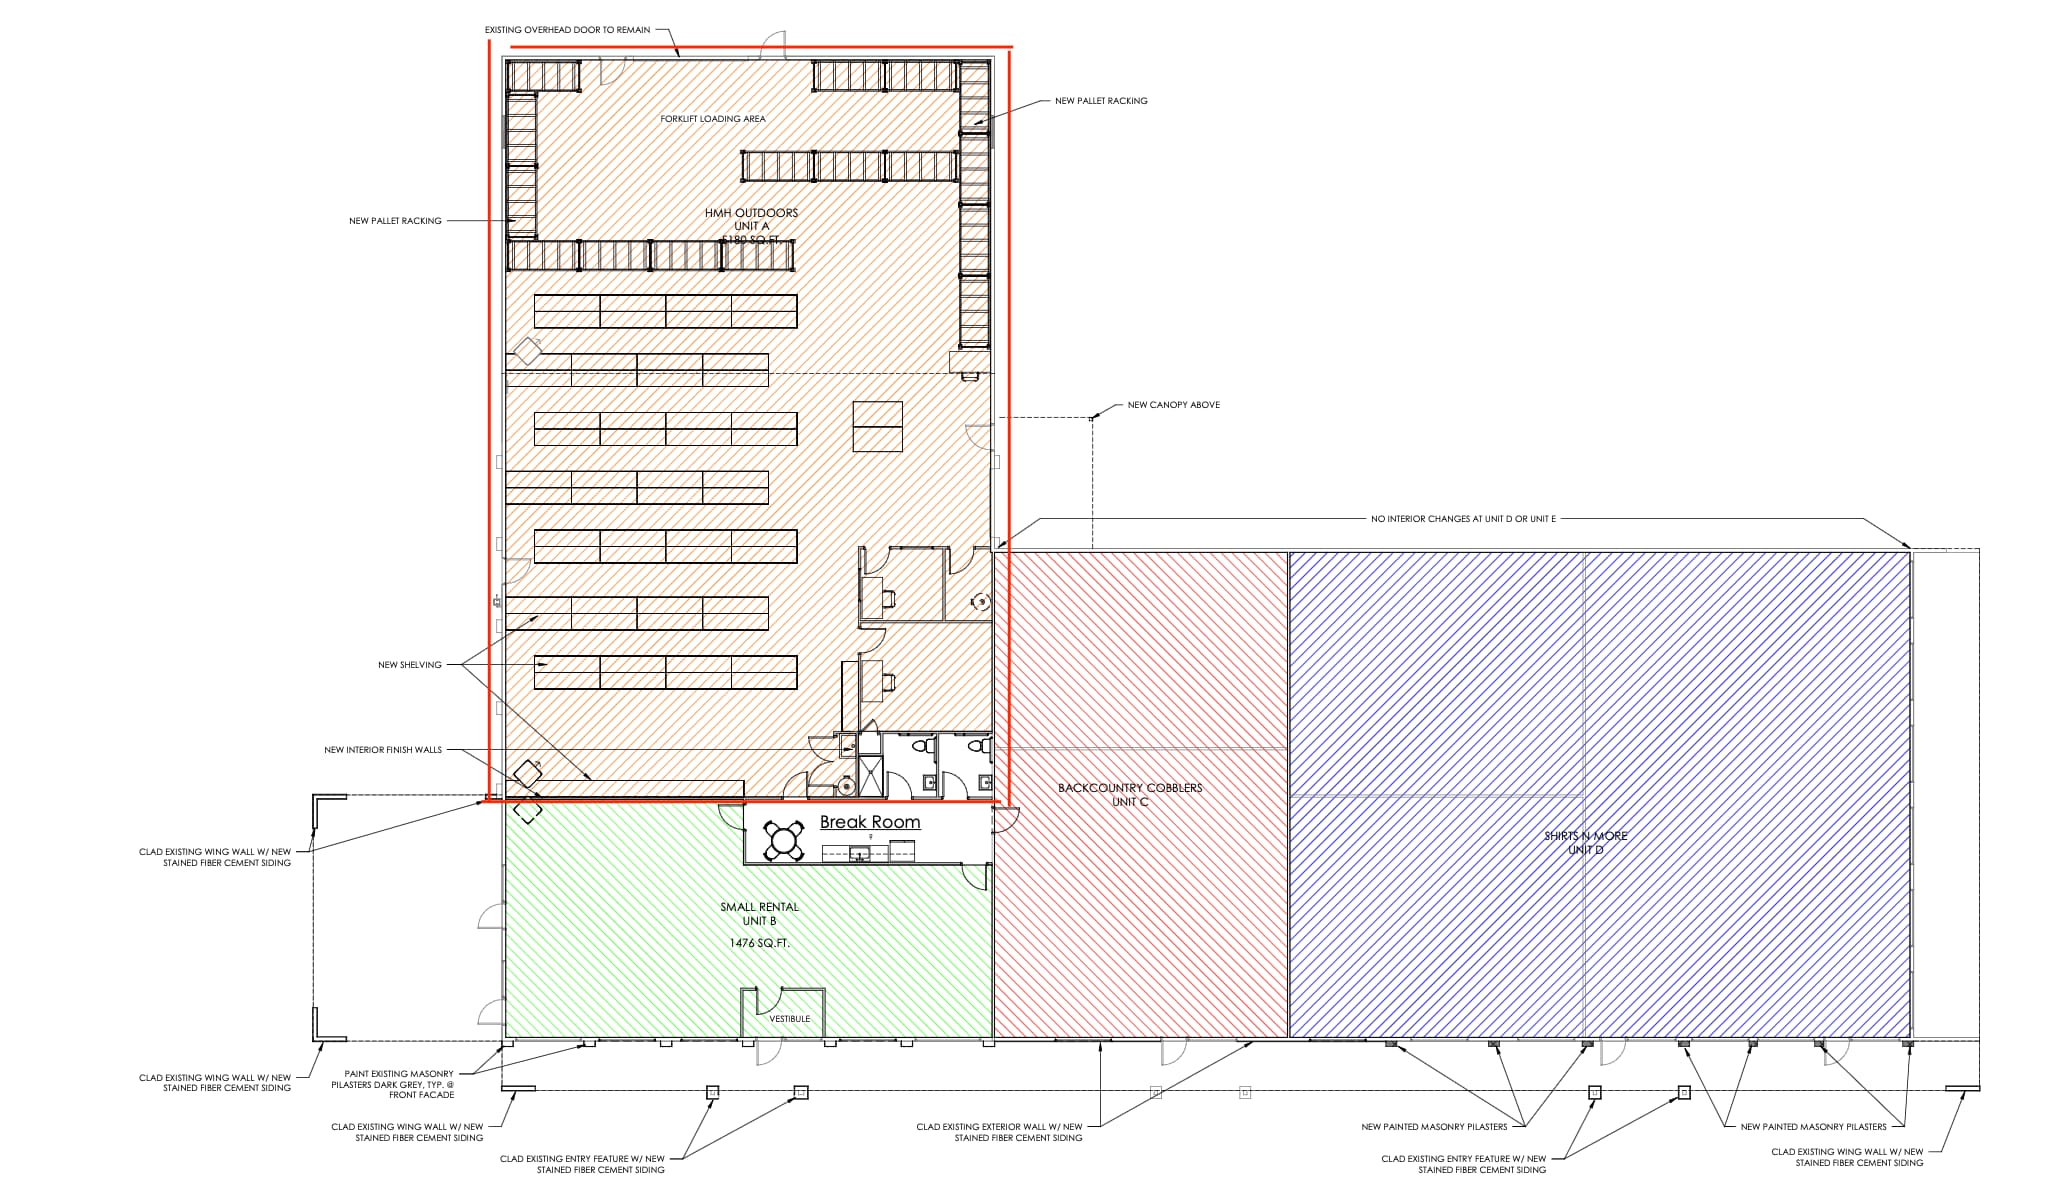
Position your business for success in this 5,400 sq. ft. industrial warehouse located in the heart of Lander off Main Street. This turnkey facility has been optimized for efficiency, offering a seamless move-in experience for any commercial business you have in mind. Property Highlights Ready-to-Go Storage: The space comes equipped with high-capacity pallet racks and shelving, allowing for immediate inventory organization and maximum vertical utility. Seamless Logistics: Features two drive-in bay doors, providing easy access for fleet vehicles and streamlined loading/unloading operations. Equipment Included: Enhance your productivity from day one with an included forklift, eliminating a significant upfront capital expense. Recent Upgrades: Benefit from recently renovated bathrooms and a clean, professional interior. Prime Location: Situated on Main Street, this property offers excellent visibility and convenient access to regional transport routes. Specifications Total Space: 5,400 Sq. Ft. Loading: 2 Grade-Level Drive-In Doors Condition: Recently Renovated Inclusions: Pallet Racking, Shelving, and Forklift Asking Rent: $3,500/month ($7.78 per sq foot/year) plus utilities. This is a rare opportunity to secure a fully-outfitted industrial space in a high-demand area. Whether you are expanding your footprint or launching a new venture, 1720 Main Street provides the infrastructure you need to hit the ground running. Contact us today to schedule a tour and see how this space can work for you. 720-626-3352
- Listed lease rate plus proportional share of utilities
- 1 Drive Bay
- Partitioned Offices
- Wi-Fi Connectivity
- Shower Facilities
- High roof, bay doors, renovated, office
- Includes 100 SF of dedicated office space
- Central Heating System
- Private Restrooms
- Secure Storage
- Common Parts WC Facilities
| Space | Size | Term | Rental Rate | Space Use | Build-Out | Available |
| 1st Floor | 5,400 SF | Negotiable | $7.80 /SF/YR $0.65 /SF/MO $42,120 /YR $3,510 /MO | Industrial | Spec Suite | Now |
1st Floor
| Size |
| 5,400 SF |
| Term |
| Negotiable |
| Rental Rate |
| $7.80 /SF/YR $0.65 /SF/MO $42,120 /YR $3,510 /MO |
| Space Use |
| Industrial |
| Build-Out |
| Spec Suite |
| Available |
| Now |
1st Floor
| Size | 5,400 SF |
| Term | Negotiable |
| Rental Rate | $7.80 /SF/YR |
| Space Use | Industrial |
| Build-Out | Spec Suite |
| Available | Now |
Position your business for success in this 5,400 sq. ft. industrial warehouse located in the heart of Lander off Main Street. This turnkey facility has been optimized for efficiency, offering a seamless move-in experience for any commercial business you have in mind. Property Highlights Ready-to-Go Storage: The space comes equipped with high-capacity pallet racks and shelving, allowing for immediate inventory organization and maximum vertical utility. Seamless Logistics: Features two drive-in bay doors, providing easy access for fleet vehicles and streamlined loading/unloading operations. Equipment Included: Enhance your productivity from day one with an included forklift, eliminating a significant upfront capital expense. Recent Upgrades: Benefit from recently renovated bathrooms and a clean, professional interior. Prime Location: Situated on Main Street, this property offers excellent visibility and convenient access to regional transport routes. Specifications Total Space: 5,400 Sq. Ft. Loading: 2 Grade-Level Drive-In Doors Condition: Recently Renovated Inclusions: Pallet Racking, Shelving, and Forklift Asking Rent: $3,500/month ($7.78 per sq foot/year) plus utilities. This is a rare opportunity to secure a fully-outfitted industrial space in a high-demand area. Whether you are expanding your footprint or launching a new venture, 1720 Main Street provides the infrastructure you need to hit the ground running. Contact us today to schedule a tour and see how this space can work for you. 720-626-3352
- Listed lease rate plus proportional share of utilities
- Includes 100 SF of dedicated office space
- 1 Drive Bay
- Central Heating System
- Partitioned Offices
- Private Restrooms
- Wi-Fi Connectivity
- Secure Storage
- Shower Facilities
- Common Parts WC Facilities
- High roof, bay doors, renovated, office
Property Overview
Position your business for success in this 5,400 sq. ft. industrial warehouse located in the heart of Lander off Main Street. This turnkey facility has been optimized for efficiency, offering a seamless move-in experience for any commercial business you have in mind. Property Highlights Ready-to-Go Storage: The space comes equipped with high-capacity pallet racks and shelving, allowing for immediate inventory organization and maximum vertical utility. Seamless Logistics: Features two drive-in bay doors, providing easy access for fleet vehicles and streamlined loading/unloading operations. Equipment Included: Enhance your productivity from day one with an included forklift, eliminating a significant upfront capital expense. Recent Upgrades: Benefit from recently renovated bathrooms and a clean, professional interior. Prime Location: Situated on Main Street, this property offers excellent visibility and convenient access to regional transport routes. Specifications Total Space: 5,400 Sq. Ft. Loading: 2 Grade-Level Drive-In Doors Condition: Recently Renovated Inclusions: Pallet Racking, Shelving, and Forklift Asking Rent: $3,500/month ($7.78 per sq foot/year) plus utilities. This is a rare opportunity to secure a fully-outfitted industrial space in a high-demand area. Whether you are expanding your footprint or launching a new venture, 1720 Main Street provides the infrastructure you need to hit the ground running. Contact us today to schedule a tour and see how this space can work for you. 720-626-3352
Warehouse Facility Facts


Contact the Leasing Agent
1720 Main St