Log In/Sign Up
Your email has been sent.

1721-1729 Midpark Rd 6,274 - 12,548 SF of Office Space Available in Knoxville, TN 37921
All Available Spaces(2)
Display Rental Rate as
- Space
- Size
- Term
- Rental Rate
- Space Use
- Build-Out
- Available



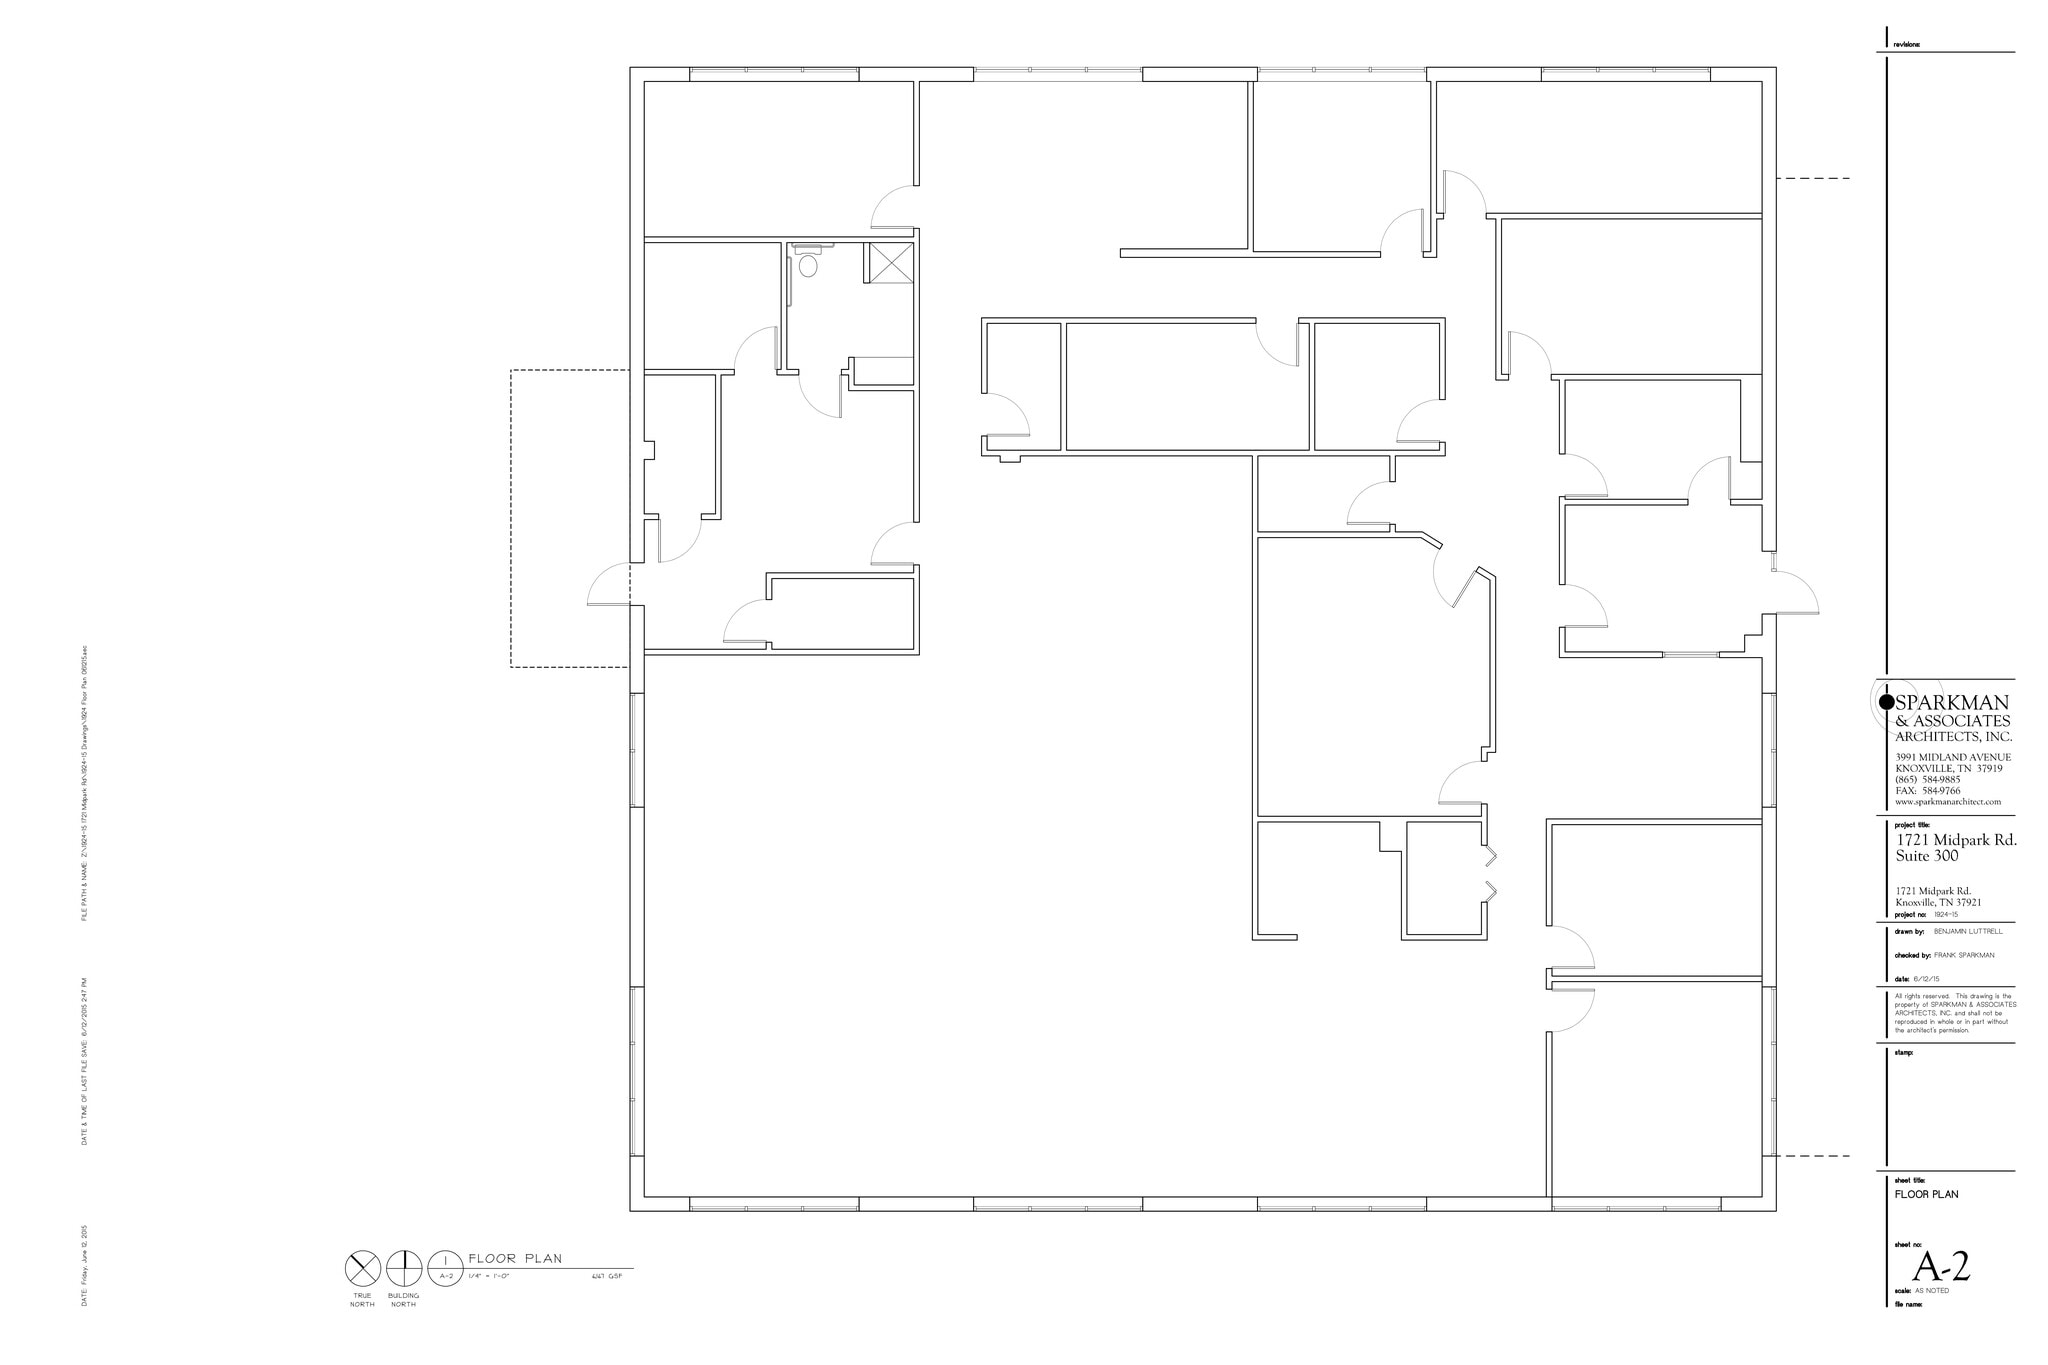
Suite 100 10 private offices (9 with windows) 1 lg conference room with plumbed sink and serving counter Lg open area flooded with natural light Galley kitchen area Server/ electrical room 2 call or storage rooms
- Lease rate does not include utilities, property expenses or building services
- Mostly Open Floor Plan Layout
- Fully Built-Out as Standard Office

- Lease rate does not include utilities, property expenses or building services
| Space | Size | Term | Rental Rate | Space Use | Build-Out | Available |
| 1st Floor, Ste Suite -100 | 6,274 SF | Negotiable | $16.00 /SF/YR $1.33 /SF/MO $100,384 /YR $8,365 /MO | Office | Full Build-Out | Now |
| 3rd Floor, Ste Suite B 300 | 6,274 SF | Negotiable | $16.00 /SF/YR $1.33 /SF/MO $100,384 /YR $8,365 /MO | Office | - | Now |
1st Floor, Ste Suite -100
| Size |
| 6,274 SF |
| Term |
| Negotiable |
| Rental Rate |
| $16.00 /SF/YR $1.33 /SF/MO $100,384 /YR $8,365 /MO |
| Space Use |
| Office |
| Build-Out |
| Full Build-Out |
| Available |
| Now |
3rd Floor, Ste Suite B 300
| Size |
| 6,274 SF |
| Term |
| Negotiable |
| Rental Rate |
| $16.00 /SF/YR $1.33 /SF/MO $100,384 /YR $8,365 /MO |
| Space Use |
| Office |
| Build-Out |
| - |
| Available |
| Now |
1 of 6
Videos
Matterport 3D Exterior
Matterport 3D Tour
Photos
Street View
Street
Map
1st Floor, Ste Suite -100
| Size | 6,274 SF |
| Term | Negotiable |
| Rental Rate | $16.00 /SF/YR |
| Space Use | Office |
| Build-Out | Full Build-Out |
| Available | Now |
Suite 100 10 private offices (9 with windows) 1 lg conference room with plumbed sink and serving counter Lg open area flooded with natural light Galley kitchen area Server/ electrical room 2 call or storage rooms
- Lease rate does not include utilities, property expenses or building services
- Fully Built-Out as Standard Office
- Mostly Open Floor Plan Layout
1 of 2
Videos
Matterport 3D Exterior
Matterport 3D Tour
Photos
Street View
Street
Map
3rd Floor, Ste Suite B 300
| Size | 6,274 SF |
| Term | Negotiable |
| Rental Rate | $16.00 /SF/YR |
| Space Use | Office |
| Build-Out | - |
| Available | Now |
- Lease rate does not include utilities, property expenses or building services
Property Overview




Flex space/office space in multi-story building. Located off Middlebrook Pike.
- Atrium
- Air Conditioning
Property Facts
Building Type
Office
Year Built
1986
Building Height
3 Stories
Building Size
40,165 SF
Building Class
B
Typical Floor Size
12,300 SF
Unfinished Ceiling Height
15’
Parking
25 Surface Parking Spaces


Fairly walkable
40/100
Exceptionally drivable
90/100
Minimal public transit
10/100
Somewhat bikeable
30/100

1 of 6
Videos
Matterport 3D Exterior
Matterport 3D Tour
Photos
Street View
Street
Map

Contact the Leasing Agent
1721-1729 Midpark Rd