Log In/Sign Up
Your email has been sent.

1725 Beverly Blvd 1,000 - 4,200 SF of Office Space Available in Los Angeles, CA 90026
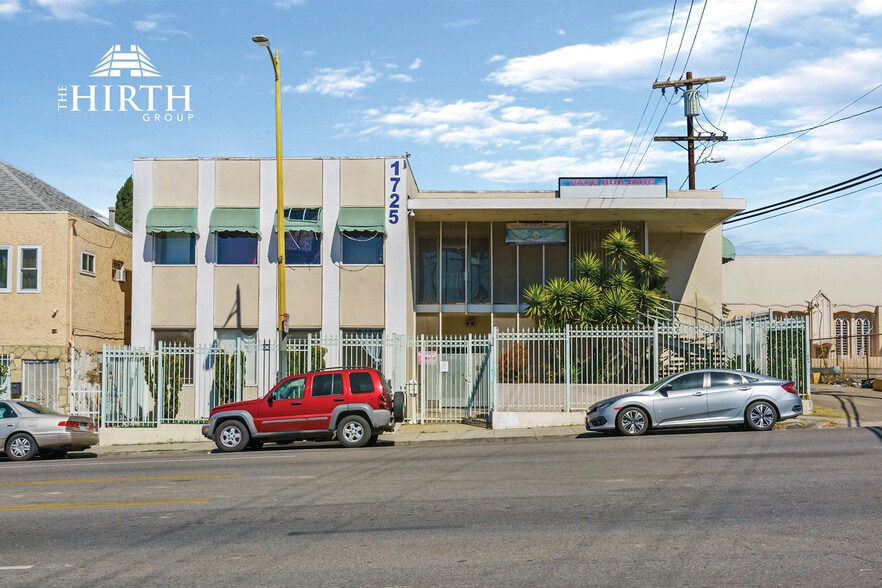
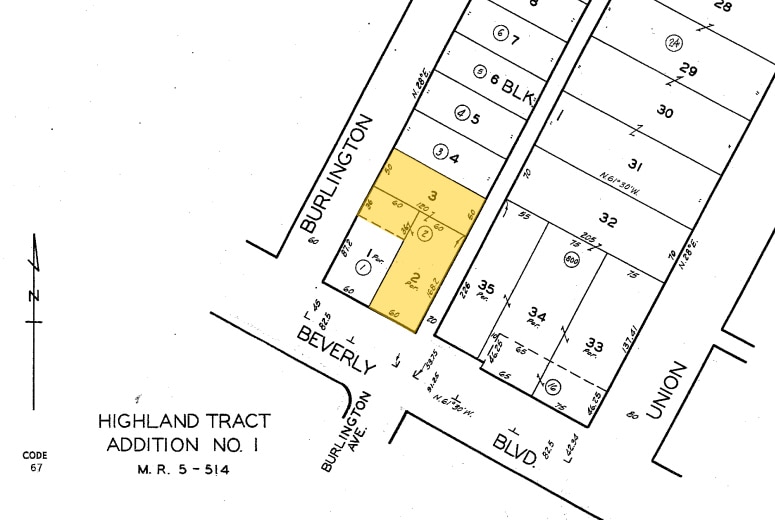
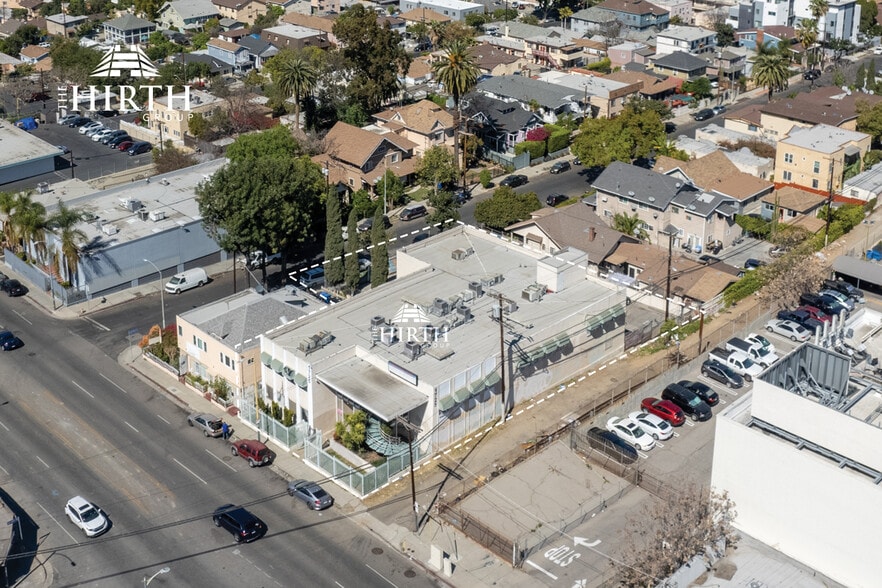
Highlights
- Central Los Angeles location near Downtown, Echo Park, and Westlake.
- Existing office improvements support efficient occupancy.
- Surrounded by restaurants, retail services, and neighborhood amenities.
- Multiple suite configurations accommodate a variety of office users.
- Frontage along Beverly Boulevard provides visibility and accessibility.
- Convenient access to regional transportation corridors and transit options.
All Available Spaces(3)
Display Rental Rate as
- Space
- Size
- Term
- Rental Rate
- Space Use
- Build-Out
- Available
- Partially Built-Out as Standard Office
- Fits 3 - 8 People
- Mostly Open Floor Plan Layout
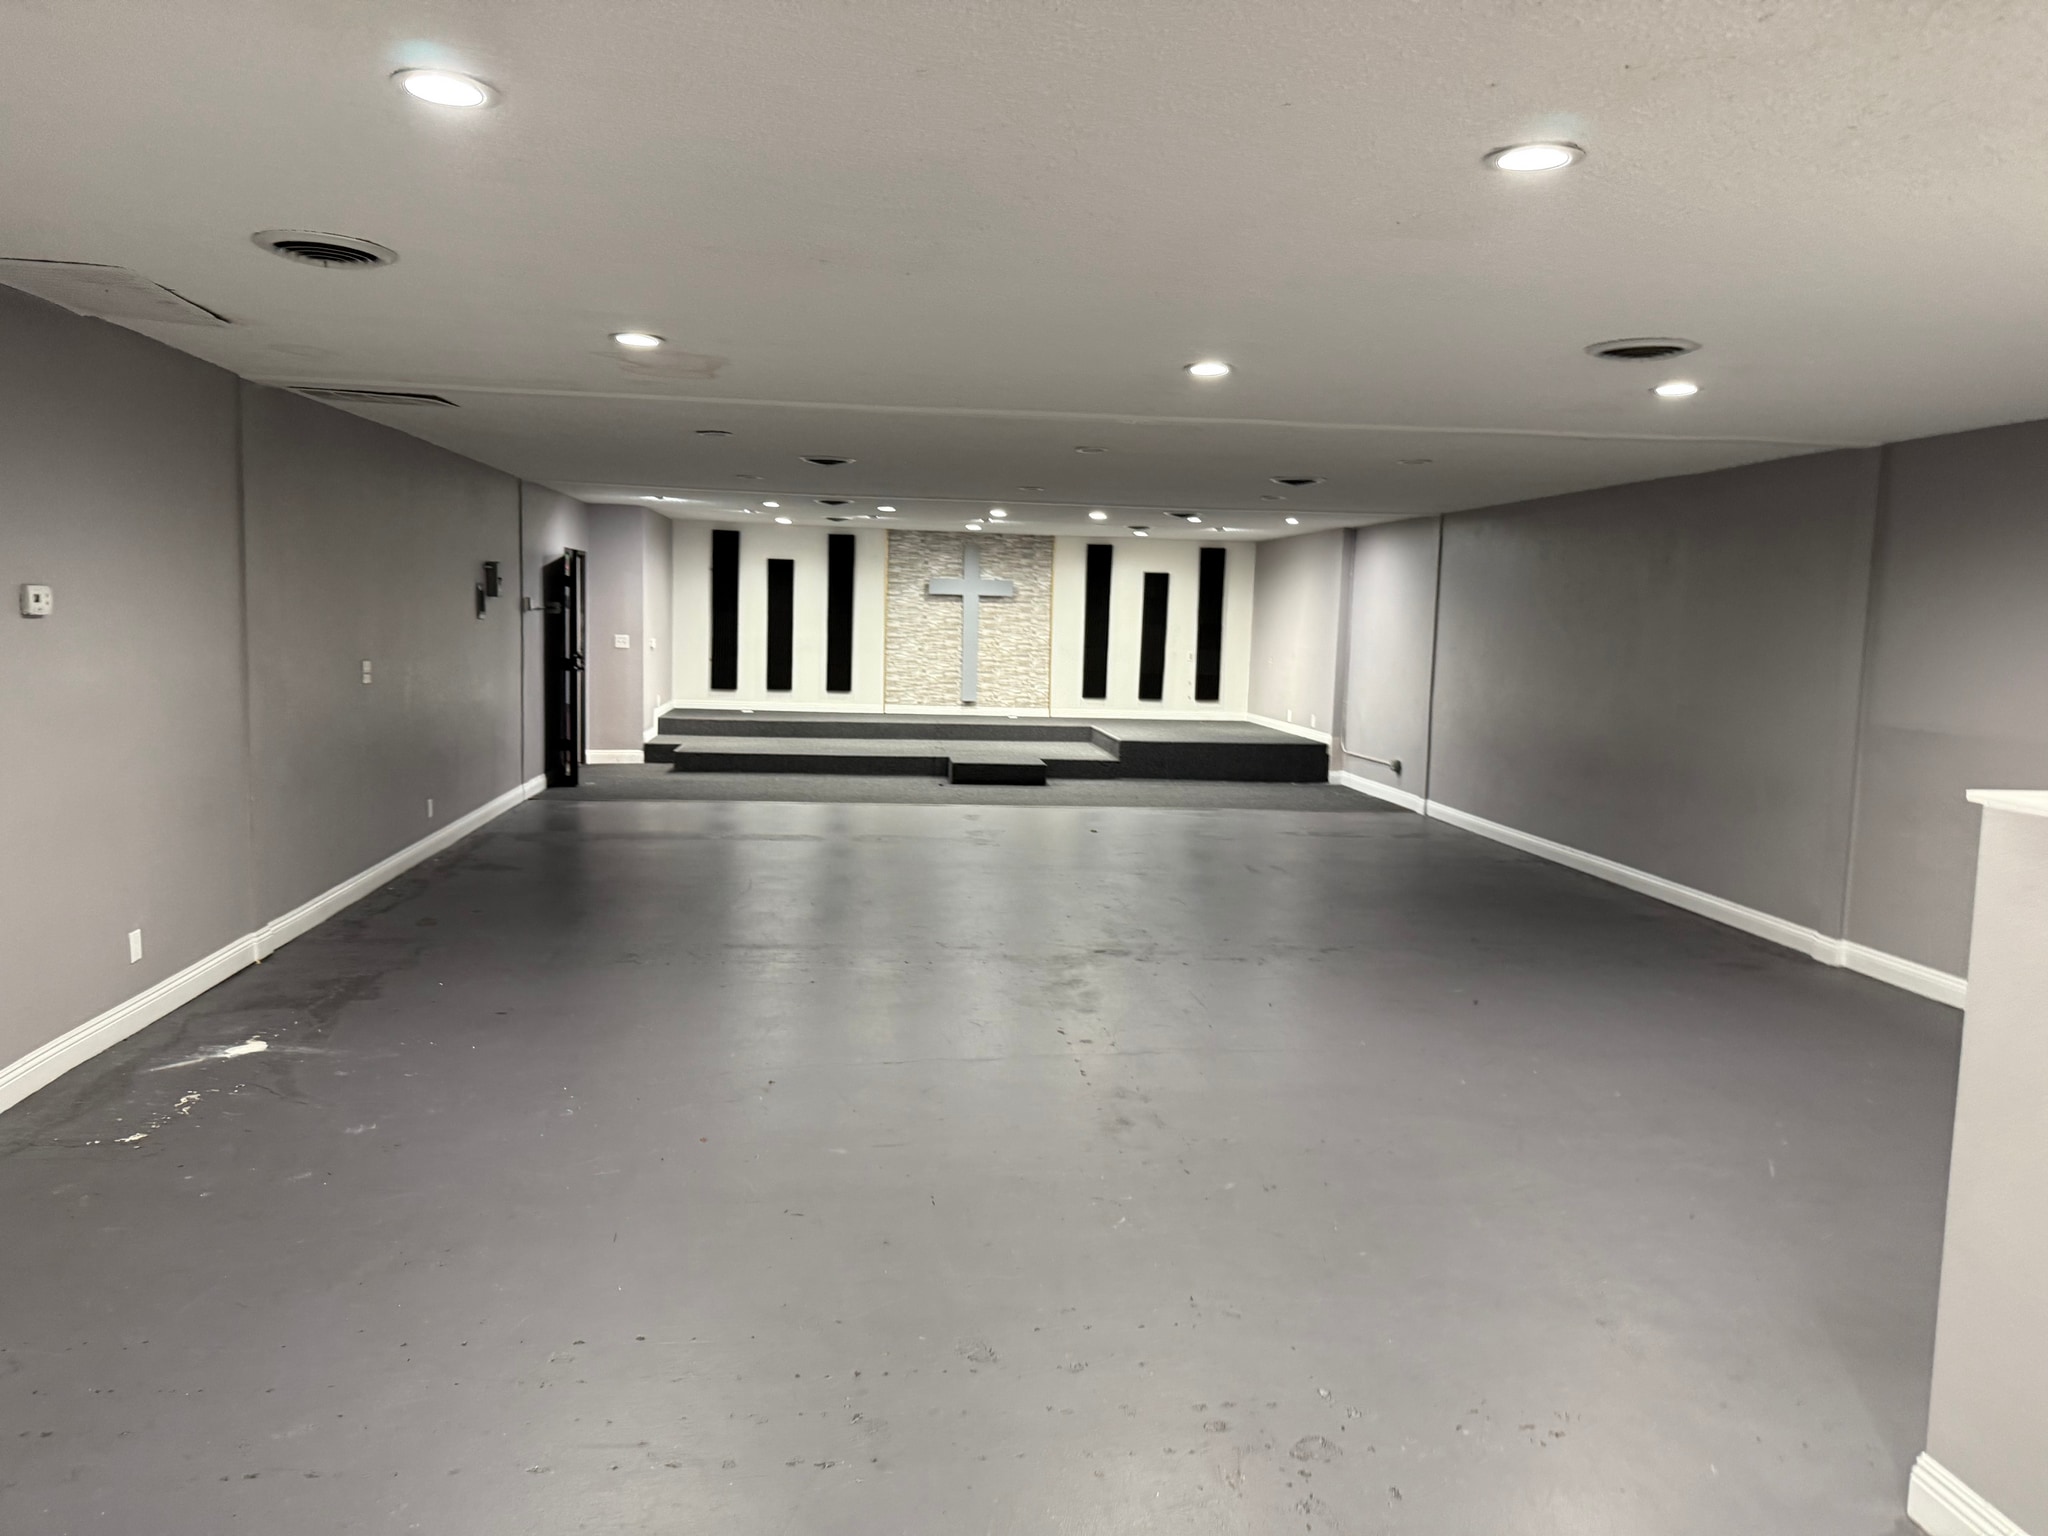


- Partially Built-Out as Standard Office
- Fits 6 - 17 People
- Mostly Open Floor Plan Layout
- Partially Built-Out as Standard Office
- Fits 3 - 9 People
- Mostly Open Floor Plan Layout
| Space | Size | Term | Rental Rate | Space Use | Build-Out | Available |
| 1st Floor, Ste 101 | 1,000 SF | Negotiable | $30.00 /SF/YR $2.50 /SF/MO $30,000 /YR $2,500 /MO | Office | Partial Build-Out | Now |
| 1st Floor, Ste 102-104 | 2,100 SF | Negotiable | $25.68 /SF/YR $2.14 /SF/MO $53,928 /YR $4,494 /MO | Office | Partial Build-Out | Now |
| 1st Floor, Ste 105 | 1,100 SF | Negotiable | $28.32 /SF/YR $2.36 /SF/MO $31,152 /YR $2,596 /MO | Office | Partial Build-Out | Now |
1st Floor, Ste 101
| Size |
| 1,000 SF |
| Term |
| Negotiable |
| Rental Rate |
| $30.00 /SF/YR $2.50 /SF/MO $30,000 /YR $2,500 /MO |
| Space Use |
| Office |
| Build-Out |
| Partial Build-Out |
| Available |
| Now |
1st Floor, Ste 102-104
| Size |
| 2,100 SF |
| Term |
| Negotiable |
| Rental Rate |
| $25.68 /SF/YR $2.14 /SF/MO $53,928 /YR $4,494 /MO |
| Space Use |
| Office |
| Build-Out |
| Partial Build-Out |
| Available |
| Now |
1st Floor, Ste 105
| Size |
| 1,100 SF |
| Term |
| Negotiable |
| Rental Rate |
| $28.32 /SF/YR $2.36 /SF/MO $31,152 /YR $2,596 /MO |
| Space Use |
| Office |
| Build-Out |
| Partial Build-Out |
| Available |
| Now |
1st Floor, Ste 101
| Size | 1,000 SF |
| Term | Negotiable |
| Rental Rate | $30.00 /SF/YR |
| Space Use | Office |
| Build-Out | Partial Build-Out |
| Available | Now |
- Partially Built-Out as Standard Office
- Mostly Open Floor Plan Layout
- Fits 3 - 8 People
1 of 3
Videos
Matterport 3D Exterior
Matterport 3D Tour
Photos
Street View
Street
Map
1st Floor, Ste 102-104
| Size | 2,100 SF |
| Term | Negotiable |
| Rental Rate | $25.68 /SF/YR |
| Space Use | Office |
| Build-Out | Partial Build-Out |
| Available | Now |
- Partially Built-Out as Standard Office
- Mostly Open Floor Plan Layout
- Fits 6 - 17 People
1st Floor, Ste 105
| Size | 1,100 SF |
| Term | Negotiable |
| Rental Rate | $28.32 /SF/YR |
| Space Use | Office |
| Build-Out | Partial Build-Out |
| Available | Now |
- Partially Built-Out as Standard Office
- Mostly Open Floor Plan Layout
- Fits 3 - 9 People
Property Overview
1725 Beverly Blvd is a two-story office building located in Los Angeles, California. The property was constructed in 1959 and contains approximately 11,952 square feet. Available office suites range in size and include partial office build-outs with open floor plan configurations. The property is located along Beverly Boulevard within the Westlake area of Los Angeles.
- Bus Line
- Controlled Access
- Fenced Lot
- Signage
- Air Conditioning
Property Facts
Building Type
Office
Year Built
1959
Building Height
2 Stories
Building Size
11,000 SF
Building Class
C
Typical Floor Size
5,500 SF
Parking
30 Surface Parking Spaces
Select Tenants
- Floor
- Tenant Name
- Industry
- 1st
- Central Community Services Inc
- Health Care and Social Assistance
- 2nd
- Hope for the World Church & Missions
- Services
- 1st
- Lake Chiropractic Clinic
- Health Care and Social Assistance

Very walkable
80/100
Moderately drivable
70/100
Exceptional public transit
90/100
Fairly bikeable
50/100


1 of 19
Videos
Matterport 3D Exterior
Matterport 3D Tour
Photos
Street View
Street
Map