Log In/Sign Up
Your email has been sent.

1725 N Highway 377 1,500 SF Industrial Condo Unit Offered at $499,000 in Roanoke, TX 76262


1 Unit Available
- Unit
- Unit Size
- Condo Use
- Price
- NOI

| Sale Type | Owner User |
| Sale Type | Owner User |
Description
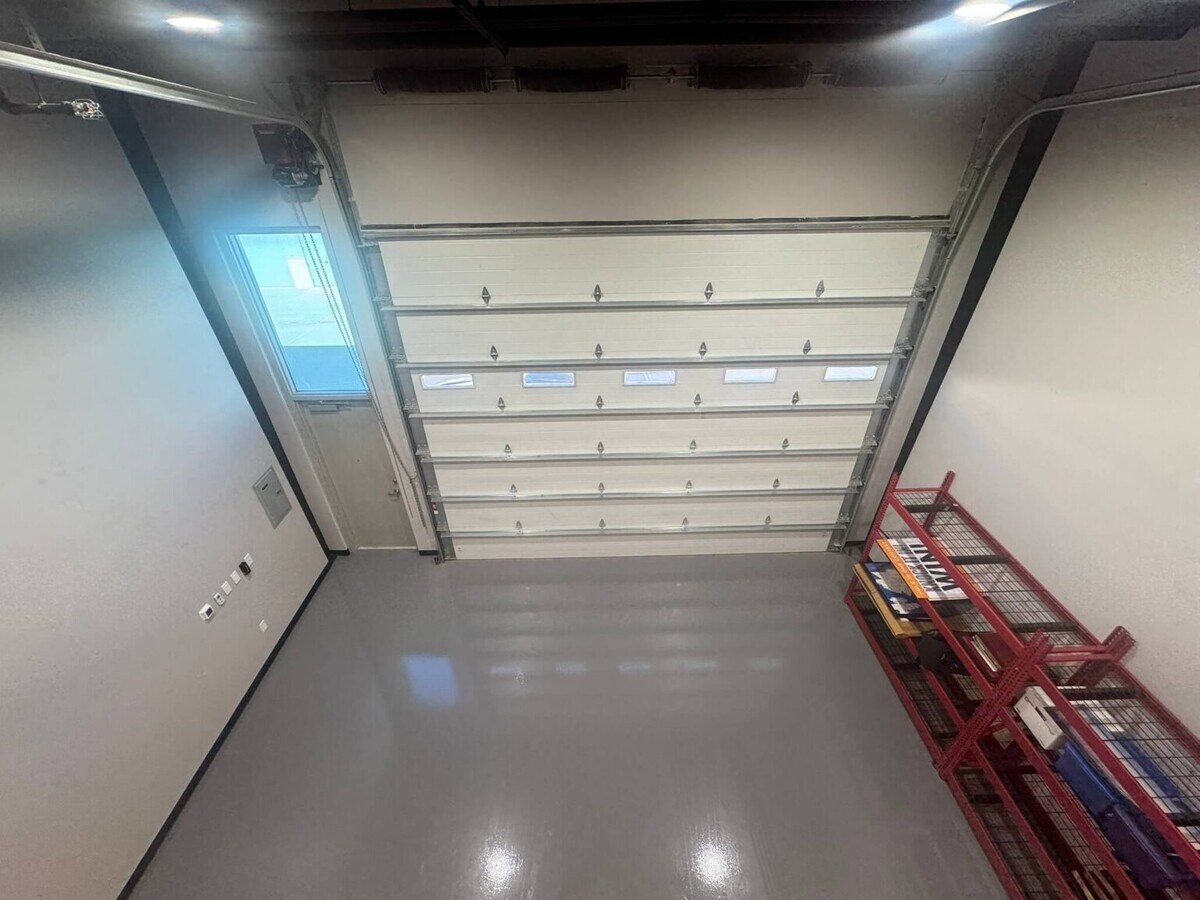
1500 sf luxury garage condo, spanning 50' long X 28' wide. Featuring 20' x 14' electric overhead door. First level epoxy floor, full bathroom with tankless water heater, shelving, storage closet and TV. Second level includes upgraded red oak stairs, extended mezzanine with LVF, TV, kitchenette with refrigerator, new lighting, faux brick accent walls, industrial railings. Seller installed AC venting for optimal air circulation throughout. Supports multiple uses such as high-end car, boat or RV storage to a private office, game room or lounge.
Sale Notes
This luxury garage condominium is located in a Roanoke private gated community, featuring 93 individually owned garages and an exclusive owners-only clubhouse. These were built between 2020 and 2022 and have been sold out for years; the development reflects exceptional demand and limited availability. A premuim collector-quality garage built for car, boat, woodworking enthusiasts. This upgraded unit offers approximately 1,000 sq ft on the main level plus an extended 500 sq ft mezzanine, an 18' x 14' insulated garage door, a 3' entry door, and full fire-sprinkler coverage. The finish-out is truly impressive, including epoxy-coated floors, painted walls and ceilings, HVAC with custom spiral ductwork, a full bathroom with walk-in shower, instant hot water, added electrical, a shop sink, faux-brick accents, and a storage closet under the stairs. The mezzanine showcases a 50% extension upgrade, powder-coated steel railing with a live-edge bar, red oak staircase treads, vinyl hardwood flooring, and custom cabinetry with granite and sink. Additional highlights include two commercial-grade fans, new LED high-bay lighting, and decorative pendant fixtures. The sale also includes two flat-screen TVs, a refrigerator, an ice machine, and four Husky industrial-grade shelving units, making this an exceptional turnkey opportunity. Come see this Adult Toy Storage Garage!
| Unit | Unit Size | Condo Use | Price | NOI |
| Unit 211 | 1,500 SF | Industrial | $499,000 ($332.67/SF) | - |
Unit 211
| Unit Size |
| 1,500 SF |
| Condo Use |
| Industrial |
| Price |
| $499,000 ($332.67/SF) |
| NOI |
| - |
1 of 13
Videos
Matterport 3D Exterior
Matterport 3D Tour
Photos
Street View
Street
Map
Unit 211
| Unit Size | 1,500 SF |
| Condo Use | Industrial |
| Price | $499,000 ($332.67/SF) |
| NOI | - |
| Sale Type | Owner User |
| Description | |
| 1500 sf luxury garage condo, spanning 50' long X 28' wide. Featuring 20' x 14' electric overhead door. First level epoxy floor, full bathroom with tankless water heater, shelving, storage closet and TV. Second level includes upgraded red oak stairs, extended mezzanine with LVF, TV, kitchenette with refrigerator, new lighting, faux brick accent walls, industrial railings. Seller installed AC venting for optimal air circulation throughout. Supports multiple uses such as high-end car, boat or RV storage to a private office, game room or lounge.</li></ul> | |
| Sale Notes | |
| This luxury garage condominium is located in a Roanoke private gated community, featuring 93 individually owned garages and an exclusive owners-only clubhouse. These were built between 2020 and 2022 and have been sold out for years; the development reflects exceptional demand and limited availability. A premuim collector-quality garage built for car, boat, woodworking enthusiasts. This upgraded unit offers approximately 1,000 sq ft on the main level plus an extended 500 sq ft mezzanine, an 18' x 14' insulated garage door, a 3' entry door, and full fire-sprinkler coverage. The finish-out is truly impressive, including epoxy-coated floors, painted walls and ceilings, HVAC with custom spiral ductwork, a full bathroom with walk-in shower, instant hot water, added electrical, a shop sink, faux-brick accents, and a storage closet under the stairs. The mezzanine showcases a 50% extension upgrade, powder-coated steel railing with a live-edge bar, red oak staircase treads, vinyl hardwood flooring, and custom cabinetry with granite and sink. Additional highlights include two commercial-grade fans, new LED high-bay lighting, and decorative pendant fixtures. The sale also includes two flat-screen TVs, a refrigerator, an ice machine, and four Husky industrial-grade shelving units, making this an exceptional turnkey opportunity. Come see this Adult Toy Storage Garage!</li></ul> |
Property Facts
The following property facts apply to the entire building. Details for individual condo units may vary and are listed in the unit information above.
| Total Building Size | 1,500 SF | Typical Floor Size | 750 SF |
| Property Type | Industrial (Condo) | Year Built | 2018 |
| Building Class | B | Tenancy | Single |
| Floors | 2 | Parking Ratio | 2/1,000 SF |
| Zoning | F010 , F1 - GARAGES OF TEXAS @ ROANOKE CONDOMINIUM | ||
| Total Building Size | 1,500 SF |
| Property Type | Industrial (Condo) |
| Building Class | B |
| Floors | 2 |
| Typical Floor Size | 750 SF |
| Year Built | 2018 |
| Tenancy | Single |
| Parking Ratio | 2/1,000 SF |
| Zoning | F010 , F1 - GARAGES OF TEXAS @ ROANOKE CONDOMINIUM |
1 1
Fairly walkable
40/100
Exceptionally drivable
100/100
Fairly bikeable
40/100

1 of 15
Videos
Matterport 3D Exterior
Matterport 3D Tour
Photos
Street View
Street
Map

1 of 1

Contact the Sale Advisor
1725 N Highway 377