Log In/Sign Up
Your email has been sent.


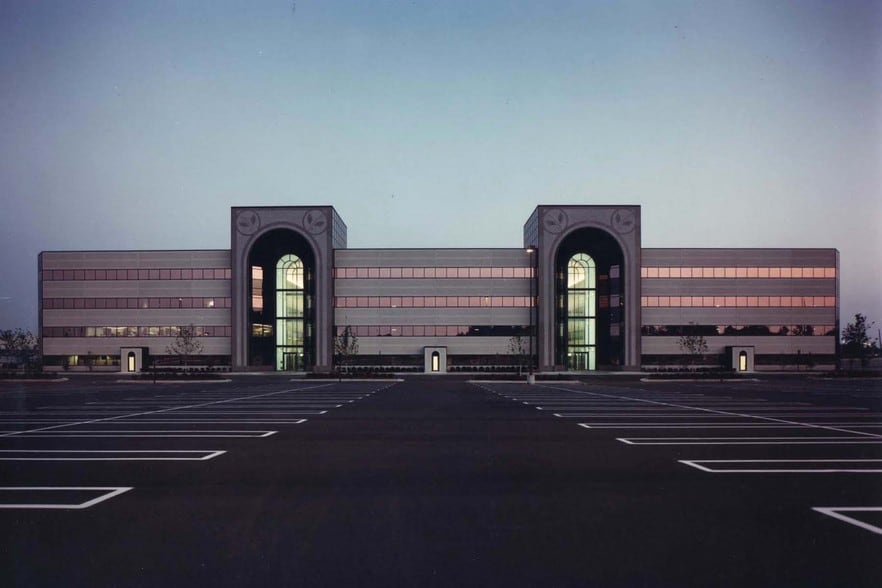

Laurel Park Place Office Center 17290-17800 N Laurel Park Dr 495 - 195,842 SF of 4-Star Space Available in Livonia, MI 48152

Highlights
- Direct access to I-275 and major thoroughfares
- Up to 80,000 RSF contiguous fourth-floor space
- Building signage available for select suites
- Adjacent to hotels and Laurel Park Mall
- Covered parking and on-site security
All Available Spaces(20)
Display Rental Rate as
- Space
- Size
- Term
- Rental Rate
- Space Use
- Build-Out
- Available
3 conference rooms
- Listed lease rate plus proportional share of electrical cost
- Mostly Open Floor Plan Layout
- Space is in Excellent Condition
- Fully Built-Out as Standard Office
- Fits 32 - 102 People
- Listed lease rate plus proportional share of electrical cost
- Mostly Open Floor Plan Layout
- Space is in Excellent Condition
- Partially Built-Out as Standard Office
- Fits 21 - 67 People
- Ample parking
- Listed lease rate plus proportional share of electrical cost
- Mostly Open Floor Plan Layout
- Space is in Excellent Condition
- Partially Built-Out as Standard Office
- Fits 32 - 101 People
- Listed lease rate plus proportional share of electrical cost
- Mostly Open Floor Plan Layout
- Space is in Excellent Condition
- Ample parking
- Partially Built-Out as Standard Office
- Fits 20 - 64 People
- Ample parking
- Listed lease rate plus proportional share of electrical cost
- Mostly Open Floor Plan Layout
- Partially Built-Out as Standard Office
- Fits 31 - 99 People
- Listed lease rate plus proportional share of electrical cost
- Mostly Open Floor Plan Layout
- Space is in Excellent Condition
- Partially Built-Out as Standard Office
- Fits 2 - 4 People
- Listed lease rate plus proportional share of electrical cost
- Located in-line with other retail
- Fully Built-Out as Standard Retail Space
- Fits 7 - 20 People
Natural lighting
- Listed lease rate plus proportional share of electrical cost
- Space is an outparcel at this property
- Central Air Conditioning
- Mostly Open Floor Plan Layout
- Partially Built-Out as Standard Retail Space
- Space is in Excellent Condition
- Fits 6 - 18 People
- Listed lease rate plus proportional share of electrical cost
- Space is an outparcel at this property
- Central Air Conditioning
- Mostly Open Floor Plan Layout
- Partially Built-Out as Standard Retail Space
- Space is in Excellent Condition
- Fits 3 - 7 People
- Listed lease rate plus proportional share of electrical cost
- Mostly Open Floor Plan Layout
- Space is in Excellent Condition
- Partially Built-Out as Standard Office
- Fits 15 - 47 People
- Natural Light
- Listed lease rate plus proportional share of electrical cost
- Mostly Open Floor Plan Layout
- Space is in Excellent Condition
- Partially Built-Out as Standard Office
- Fits 8 - 23 People
- Central Air Conditioning
- Listed lease rate plus proportional share of electrical cost
- Mostly Open Floor Plan Layout
- Fully Built-Out as Standard Office
- Fits 23 - 73 People
- Listed lease rate plus proportional share of electrical cost
- Mostly Open Floor Plan Layout
- Space is in Excellent Condition
- Partially Built-Out as Standard Office
- Fits 34 - 133 People
- Can be combined with additional space(s) for up to 16,511 SF of adjacent space
- Listed lease rate plus proportional share of electrical cost
- Mostly Open Floor Plan Layout
- Space is in Excellent Condition
- Partially Built-Out as Standard Office
- Fits 8 - 25 People
- Can be combined with additional space(s) for up to 16,511 SF of adjacent space
- Listed lease rate plus proportional share of electrical cost
- Mostly Open Floor Plan Layout
- Fully Built-Out as Standard Office
- Fits 23 - 71 People
- Listed lease rate plus proportional share of electrical cost
- Mostly Open Floor Plan Layout
- Space is in Excellent Condition
- Partially Built-Out as Standard Office
- Fits 45 - 142 People
4 conference rooms
- Listed lease rate plus proportional share of electrical cost
- Mostly Open Floor Plan Layout
- Space is in Excellent Condition
- coffee/copy room
- Partially Built-Out as Standard Office
- Fits 68 - 217 People
- Central Air Conditioning
Board room, cafeteria, kitchen
- Listed lease rate plus proportional share of electrical cost
- Mostly Open Floor Plan Layout
- Space is in Excellent Condition
- Multiple offices
- Partially Built-Out as Standard Office
- Fits 68 - 217 People
- Central Air Conditioning
- Listed lease rate plus proportional share of electrical cost
- Mostly Open Floor Plan Layout
- Space is in Excellent Condition
- Central Air Conditioning
- Partially Built-Out as Standard Office
- Fits 19 - 60 People
- Can be combined with additional space(s) for up to 25,135 SF of adjacent space
- Listed lease rate plus proportional share of electrical cost
- Mostly Open Floor Plan Layout
- Space is in Excellent Condition
- Central Air Conditioning
- Partially Built-Out as Standard Office
- Fits 45 - 142 People
- Can be combined with additional space(s) for up to 25,135 SF of adjacent space
| Space | Size | Term | Rental Rate | Space Use | Build-Out | Available |
| 1st Floor, Ste 100 C | 12,742 SF | 2-5 Years | $15.95 /SF/YR $1.33 /SF/MO $203,235 /YR $16,936 /MO | Office | Full Build-Out | Now |
| 1st Floor, Ste 100 W | 5,345 SF | 2-5 Years | $15.95 /SF/YR $1.33 /SF/MO $85,253 /YR $7,104 /MO | Office | Partial Build-Out | Now |
| 1st Floor, Ste 110 West | 11,719 SF | 2-5 Years | $15.95 /SF/YR $1.33 /SF/MO $186,918 /YR $15,577 /MO | Office | Partial Build-Out | Now |
| 1st Floor, Ste 130 E | 7,721 SF | 2-10 Years | $15.95 /SF/YR $1.33 /SF/MO $123,150 /YR $10,262 /MO | Office | Partial Build-Out | Now |
| 1st Floor, Ste 150 C | 12,307 SF | 2-10 Years | $15.95 /SF/YR $1.33 /SF/MO $196,297 /YR $16,358 /MO | Office | Partial Build-Out | Now |
| 1st Floor, Ste 150 E | 495 SF | 2-10 Years | $15.95 /SF/YR $1.33 /SF/MO $7,895 /YR $657.94 /MO | Office | Partial Build-Out | Now |
| 1st Floor, Ste P 30 | 2,446 SF | 2-10 Years | $15.95 /SF/YR $1.33 /SF/MO $39,014 /YR $3,251 /MO | Retail | Full Build-Out | Now |
| 1st Floor, Ste P 40 | 2,167 SF | 2-10 Years | $15.95 /SF/YR $1.33 /SF/MO $34,564 /YR $2,880 /MO | Retail | Partial Build-Out | 30 Days |
| 1st Floor, Ste P-70 | 854 SF | 2-10 Years | $15.95 /SF/YR $1.33 /SF/MO $13,621 /YR $1,135 /MO | Retail | Partial Build-Out | 30 Days |
| 2nd Floor, Ste 210 E | 5,811 SF | 2-10 Years | $15.95 /SF/YR $1.33 /SF/MO $92,685 /YR $7,724 /MO | Office | Partial Build-Out | 30 Days |
| 2nd Floor, Ste 240 E | 2,817 SF | 2-10 Years | $15.95 /SF/YR $1.33 /SF/MO $44,931 /YR $3,744 /MO | Office | Partial Build-Out | 30 Days |
| 2nd Floor, Ste 260 E | 9,078 SF | 1-10 Years | $15.95 /SF/YR $1.33 /SF/MO $144,794 /YR $12,066 /MO | Office | Full Build-Out | 30 Days |
| 3rd Floor, Ste 320 E | 13,507 SF | 2-10 Years | $15.95 /SF/YR $1.33 /SF/MO $215,437 /YR $17,953 /MO | Office | Partial Build-Out | 30 Days |
| 3rd Floor, Ste 345-E | 3,004 SF | 2-10 Years | $15.95 /SF/YR $1.33 /SF/MO $47,914 /YR $3,993 /MO | Office | Partial Build-Out | 30 Days |
| 3rd Floor, Ste 350 E | 8,806 SF | 1-10 Years | $15.95 /SF/YR $1.33 /SF/MO $140,456 /YR $11,705 /MO | Office | Full Build-Out | 30 Days |
| 4th Floor, Ste 400 | 17,714 SF | 2-10 Years | $15.95 /SF/YR $1.33 /SF/MO $282,538 /YR $23,545 /MO | Office | Partial Build-Out | 30 Days |
| 4th Floor, Ste 400 Center | 27,092 SF | 2-10 Years | $15.95 /SF/YR $1.33 /SF/MO $432,117 /YR $36,010 /MO | Office | Partial Build-Out | 30 Days |
| 4th Floor, Ste 400 E | 27,082 SF | 2-10 Years | $15.95 /SF/YR $1.33 /SF/MO $431,958 /YR $35,996 /MO | Office | Partial Build-Out | 30 Days |
| 4th Floor, Ste 400 W | 17,714 SF | 2-10 Years | $15.95 /SF/YR $1.33 /SF/MO $282,538 /YR $23,545 /MO | Office | Partial Build-Out | Now |
| 4th Floor, Ste 450 W | 7,421 SF | 2-10 Years | $15.95 /SF/YR $1.33 /SF/MO $118,365 /YR $9,864 /MO | Office | Partial Build-Out | Now |
1st Floor, Ste 100 C
| Size |
| 12,742 SF |
| Term |
| 2-5 Years |
| Rental Rate |
| $15.95 /SF/YR $1.33 /SF/MO $203,235 /YR $16,936 /MO |
| Space Use |
| Office |
| Build-Out |
| Full Build-Out |
| Available |
| Now |
1st Floor, Ste 100 W
| Size |
| 5,345 SF |
| Term |
| 2-5 Years |
| Rental Rate |
| $15.95 /SF/YR $1.33 /SF/MO $85,253 /YR $7,104 /MO |
| Space Use |
| Office |
| Build-Out |
| Partial Build-Out |
| Available |
| Now |
1st Floor, Ste 110 West
| Size |
| 11,719 SF |
| Term |
| 2-5 Years |
| Rental Rate |
| $15.95 /SF/YR $1.33 /SF/MO $186,918 /YR $15,577 /MO |
| Space Use |
| Office |
| Build-Out |
| Partial Build-Out |
| Available |
| Now |
1st Floor, Ste 130 E
| Size |
| 7,721 SF |
| Term |
| 2-10 Years |
| Rental Rate |
| $15.95 /SF/YR $1.33 /SF/MO $123,150 /YR $10,262 /MO |
| Space Use |
| Office |
| Build-Out |
| Partial Build-Out |
| Available |
| Now |
1st Floor, Ste 150 C
| Size |
| 12,307 SF |
| Term |
| 2-10 Years |
| Rental Rate |
| $15.95 /SF/YR $1.33 /SF/MO $196,297 /YR $16,358 /MO |
| Space Use |
| Office |
| Build-Out |
| Partial Build-Out |
| Available |
| Now |
1st Floor, Ste 150 E
| Size |
| 495 SF |
| Term |
| 2-10 Years |
| Rental Rate |
| $15.95 /SF/YR $1.33 /SF/MO $7,895 /YR $657.94 /MO |
| Space Use |
| Office |
| Build-Out |
| Partial Build-Out |
| Available |
| Now |
1st Floor, Ste P 30
| Size |
| 2,446 SF |
| Term |
| 2-10 Years |
| Rental Rate |
| $15.95 /SF/YR $1.33 /SF/MO $39,014 /YR $3,251 /MO |
| Space Use |
| Retail |
| Build-Out |
| Full Build-Out |
| Available |
| Now |
1st Floor, Ste P 40
| Size |
| 2,167 SF |
| Term |
| 2-10 Years |
| Rental Rate |
| $15.95 /SF/YR $1.33 /SF/MO $34,564 /YR $2,880 /MO |
| Space Use |
| Retail |
| Build-Out |
| Partial Build-Out |
| Available |
| 30 Days |
1st Floor, Ste P-70
| Size |
| 854 SF |
| Term |
| 2-10 Years |
| Rental Rate |
| $15.95 /SF/YR $1.33 /SF/MO $13,621 /YR $1,135 /MO |
| Space Use |
| Retail |
| Build-Out |
| Partial Build-Out |
| Available |
| 30 Days |
2nd Floor, Ste 210 E
| Size |
| 5,811 SF |
| Term |
| 2-10 Years |
| Rental Rate |
| $15.95 /SF/YR $1.33 /SF/MO $92,685 /YR $7,724 /MO |
| Space Use |
| Office |
| Build-Out |
| Partial Build-Out |
| Available |
| 30 Days |
2nd Floor, Ste 240 E
| Size |
| 2,817 SF |
| Term |
| 2-10 Years |
| Rental Rate |
| $15.95 /SF/YR $1.33 /SF/MO $44,931 /YR $3,744 /MO |
| Space Use |
| Office |
| Build-Out |
| Partial Build-Out |
| Available |
| 30 Days |
2nd Floor, Ste 260 E
| Size |
| 9,078 SF |
| Term |
| 1-10 Years |
| Rental Rate |
| $15.95 /SF/YR $1.33 /SF/MO $144,794 /YR $12,066 /MO |
| Space Use |
| Office |
| Build-Out |
| Full Build-Out |
| Available |
| 30 Days |
3rd Floor, Ste 320 E
| Size |
| 13,507 SF |
| Term |
| 2-10 Years |
| Rental Rate |
| $15.95 /SF/YR $1.33 /SF/MO $215,437 /YR $17,953 /MO |
| Space Use |
| Office |
| Build-Out |
| Partial Build-Out |
| Available |
| 30 Days |
3rd Floor, Ste 345-E
| Size |
| 3,004 SF |
| Term |
| 2-10 Years |
| Rental Rate |
| $15.95 /SF/YR $1.33 /SF/MO $47,914 /YR $3,993 /MO |
| Space Use |
| Office |
| Build-Out |
| Partial Build-Out |
| Available |
| 30 Days |
3rd Floor, Ste 350 E
| Size |
| 8,806 SF |
| Term |
| 1-10 Years |
| Rental Rate |
| $15.95 /SF/YR $1.33 /SF/MO $140,456 /YR $11,705 /MO |
| Space Use |
| Office |
| Build-Out |
| Full Build-Out |
| Available |
| 30 Days |
4th Floor, Ste 400
| Size |
| 17,714 SF |
| Term |
| 2-10 Years |
| Rental Rate |
| $15.95 /SF/YR $1.33 /SF/MO $282,538 /YR $23,545 /MO |
| Space Use |
| Office |
| Build-Out |
| Partial Build-Out |
| Available |
| 30 Days |
4th Floor, Ste 400 Center
| Size |
| 27,092 SF |
| Term |
| 2-10 Years |
| Rental Rate |
| $15.95 /SF/YR $1.33 /SF/MO $432,117 /YR $36,010 /MO |
| Space Use |
| Office |
| Build-Out |
| Partial Build-Out |
| Available |
| 30 Days |
4th Floor, Ste 400 E
| Size |
| 27,082 SF |
| Term |
| 2-10 Years |
| Rental Rate |
| $15.95 /SF/YR $1.33 /SF/MO $431,958 /YR $35,996 /MO |
| Space Use |
| Office |
| Build-Out |
| Partial Build-Out |
| Available |
| 30 Days |
4th Floor, Ste 400 W
| Size |
| 17,714 SF |
| Term |
| 2-10 Years |
| Rental Rate |
| $15.95 /SF/YR $1.33 /SF/MO $282,538 /YR $23,545 /MO |
| Space Use |
| Office |
| Build-Out |
| Partial Build-Out |
| Available |
| Now |
4th Floor, Ste 450 W
| Size |
| 7,421 SF |
| Term |
| 2-10 Years |
| Rental Rate |
| $15.95 /SF/YR $1.33 /SF/MO $118,365 /YR $9,864 /MO |
| Space Use |
| Office |
| Build-Out |
| Partial Build-Out |
| Available |
| Now |
1st Floor, Ste 100 C
| Size | 12,742 SF |
| Term | 2-5 Years |
| Rental Rate | $15.95 /SF/YR |
| Space Use | Office |
| Build-Out | Full Build-Out |
| Available | Now |
3 conference rooms
- Listed lease rate plus proportional share of electrical cost
- Fully Built-Out as Standard Office
- Mostly Open Floor Plan Layout
- Fits 32 - 102 People
- Space is in Excellent Condition
1st Floor, Ste 100 W
| Size | 5,345 SF |
| Term | 2-5 Years |
| Rental Rate | $15.95 /SF/YR |
| Space Use | Office |
| Build-Out | Partial Build-Out |
| Available | Now |
- Listed lease rate plus proportional share of electrical cost
- Partially Built-Out as Standard Office
- Mostly Open Floor Plan Layout
- Fits 21 - 67 People
- Space is in Excellent Condition
- Ample parking
1st Floor, Ste 110 West
| Size | 11,719 SF |
| Term | 2-5 Years |
| Rental Rate | $15.95 /SF/YR |
| Space Use | Office |
| Build-Out | Partial Build-Out |
| Available | Now |
- Listed lease rate plus proportional share of electrical cost
- Partially Built-Out as Standard Office
- Mostly Open Floor Plan Layout
- Fits 32 - 101 People
- Space is in Excellent Condition
1st Floor, Ste 130 E
| Size | 7,721 SF |
| Term | 2-10 Years |
| Rental Rate | $15.95 /SF/YR |
| Space Use | Office |
| Build-Out | Partial Build-Out |
| Available | Now |
- Listed lease rate plus proportional share of electrical cost
- Partially Built-Out as Standard Office
- Mostly Open Floor Plan Layout
- Fits 20 - 64 People
- Space is in Excellent Condition
- Ample parking
- Ample parking
1st Floor, Ste 150 C
| Size | 12,307 SF |
| Term | 2-10 Years |
| Rental Rate | $15.95 /SF/YR |
| Space Use | Office |
| Build-Out | Partial Build-Out |
| Available | Now |
- Listed lease rate plus proportional share of electrical cost
- Partially Built-Out as Standard Office
- Mostly Open Floor Plan Layout
- Fits 31 - 99 People
1st Floor, Ste 150 E
| Size | 495 SF |
| Term | 2-10 Years |
| Rental Rate | $15.95 /SF/YR |
| Space Use | Office |
| Build-Out | Partial Build-Out |
| Available | Now |
- Listed lease rate plus proportional share of electrical cost
- Partially Built-Out as Standard Office
- Mostly Open Floor Plan Layout
- Fits 2 - 4 People
- Space is in Excellent Condition
1st Floor, Ste P 30
| Size | 2,446 SF |
| Term | 2-10 Years |
| Rental Rate | $15.95 /SF/YR |
| Space Use | Retail |
| Build-Out | Full Build-Out |
| Available | Now |
- Listed lease rate plus proportional share of electrical cost
- Fully Built-Out as Standard Retail Space
- Located in-line with other retail
- Fits 7 - 20 People
1st Floor, Ste P 40
| Size | 2,167 SF |
| Term | 2-10 Years |
| Rental Rate | $15.95 /SF/YR |
| Space Use | Retail |
| Build-Out | Partial Build-Out |
| Available | 30 Days |
Natural lighting
- Listed lease rate plus proportional share of electrical cost
- Partially Built-Out as Standard Retail Space
- Space is an outparcel at this property
- Space is in Excellent Condition
- Central Air Conditioning
- Fits 6 - 18 People
- Mostly Open Floor Plan Layout
1st Floor, Ste P-70
| Size | 854 SF |
| Term | 2-10 Years |
| Rental Rate | $15.95 /SF/YR |
| Space Use | Retail |
| Build-Out | Partial Build-Out |
| Available | 30 Days |
- Listed lease rate plus proportional share of electrical cost
- Partially Built-Out as Standard Retail Space
- Space is an outparcel at this property
- Space is in Excellent Condition
- Central Air Conditioning
- Fits 3 - 7 People
- Mostly Open Floor Plan Layout
2nd Floor, Ste 210 E
| Size | 5,811 SF |
| Term | 2-10 Years |
| Rental Rate | $15.95 /SF/YR |
| Space Use | Office |
| Build-Out | Partial Build-Out |
| Available | 30 Days |
- Listed lease rate plus proportional share of electrical cost
- Partially Built-Out as Standard Office
- Mostly Open Floor Plan Layout
- Fits 15 - 47 People
- Space is in Excellent Condition
- Natural Light
2nd Floor, Ste 240 E
| Size | 2,817 SF |
| Term | 2-10 Years |
| Rental Rate | $15.95 /SF/YR |
| Space Use | Office |
| Build-Out | Partial Build-Out |
| Available | 30 Days |
- Listed lease rate plus proportional share of electrical cost
- Partially Built-Out as Standard Office
- Mostly Open Floor Plan Layout
- Fits 8 - 23 People
- Space is in Excellent Condition
- Central Air Conditioning
2nd Floor, Ste 260 E
| Size | 9,078 SF |
| Term | 1-10 Years |
| Rental Rate | $15.95 /SF/YR |
| Space Use | Office |
| Build-Out | Full Build-Out |
| Available | 30 Days |
- Listed lease rate plus proportional share of electrical cost
- Fully Built-Out as Standard Office
- Mostly Open Floor Plan Layout
- Fits 23 - 73 People
3rd Floor, Ste 320 E
| Size | 13,507 SF |
| Term | 2-10 Years |
| Rental Rate | $15.95 /SF/YR |
| Space Use | Office |
| Build-Out | Partial Build-Out |
| Available | 30 Days |
- Listed lease rate plus proportional share of electrical cost
- Partially Built-Out as Standard Office
- Mostly Open Floor Plan Layout
- Fits 34 - 133 People
- Space is in Excellent Condition
- Can be combined with additional space(s) for up to 16,511 SF of adjacent space
3rd Floor, Ste 345-E
| Size | 3,004 SF |
| Term | 2-10 Years |
| Rental Rate | $15.95 /SF/YR |
| Space Use | Office |
| Build-Out | Partial Build-Out |
| Available | 30 Days |
- Listed lease rate plus proportional share of electrical cost
- Partially Built-Out as Standard Office
- Mostly Open Floor Plan Layout
- Fits 8 - 25 People
- Space is in Excellent Condition
- Can be combined with additional space(s) for up to 16,511 SF of adjacent space
3rd Floor, Ste 350 E
| Size | 8,806 SF |
| Term | 1-10 Years |
| Rental Rate | $15.95 /SF/YR |
| Space Use | Office |
| Build-Out | Full Build-Out |
| Available | 30 Days |
- Listed lease rate plus proportional share of electrical cost
- Fully Built-Out as Standard Office
- Mostly Open Floor Plan Layout
- Fits 23 - 71 People
4th Floor, Ste 400
| Size | 17,714 SF |
| Term | 2-10 Years |
| Rental Rate | $15.95 /SF/YR |
| Space Use | Office |
| Build-Out | Partial Build-Out |
| Available | 30 Days |
- Listed lease rate plus proportional share of electrical cost
- Partially Built-Out as Standard Office
- Mostly Open Floor Plan Layout
- Fits 45 - 142 People
- Space is in Excellent Condition
4th Floor, Ste 400 Center
| Size | 27,092 SF |
| Term | 2-10 Years |
| Rental Rate | $15.95 /SF/YR |
| Space Use | Office |
| Build-Out | Partial Build-Out |
| Available | 30 Days |
4 conference rooms
- Listed lease rate plus proportional share of electrical cost
- Partially Built-Out as Standard Office
- Mostly Open Floor Plan Layout
- Fits 68 - 217 People
- Space is in Excellent Condition
- Central Air Conditioning
- coffee/copy room
4th Floor, Ste 400 E
| Size | 27,082 SF |
| Term | 2-10 Years |
| Rental Rate | $15.95 /SF/YR |
| Space Use | Office |
| Build-Out | Partial Build-Out |
| Available | 30 Days |
Board room, cafeteria, kitchen
- Listed lease rate plus proportional share of electrical cost
- Partially Built-Out as Standard Office
- Mostly Open Floor Plan Layout
- Fits 68 - 217 People
- Space is in Excellent Condition
- Central Air Conditioning
- Multiple offices
4th Floor, Ste 400 W
| Size | 17,714 SF |
| Term | 2-10 Years |
| Rental Rate | $15.95 /SF/YR |
| Space Use | Office |
| Build-Out | Partial Build-Out |
| Available | Now |
- Listed lease rate plus proportional share of electrical cost
- Partially Built-Out as Standard Office
- Mostly Open Floor Plan Layout
- Fits 19 - 60 People
- Space is in Excellent Condition
- Can be combined with additional space(s) for up to 25,135 SF of adjacent space
- Central Air Conditioning
4th Floor, Ste 450 W
| Size | 7,421 SF |
| Term | 2-10 Years |
| Rental Rate | $15.95 /SF/YR |
| Space Use | Office |
| Build-Out | Partial Build-Out |
| Available | Now |
- Listed lease rate plus proportional share of electrical cost
- Partially Built-Out as Standard Office
- Mostly Open Floor Plan Layout
- Fits 45 - 142 People
- Space is in Excellent Condition
- Can be combined with additional space(s) for up to 25,135 SF of adjacent space
- Central Air Conditioning
Features and Amenities
- Atrium
- Convenience Store
- Fitness Center
- Food Court
- Property Manager on Site
- Restaurant
- Security System
- Signage
- Air Conditioning
Property Facts
Building Type
Office
Year Built
1989
LoopNet Rating
4 Star
Building Height
4 Stories
Building Size
300,000 SF
Building Class
A
Typical Floor Size
75,000 SF
Unfinished Ceiling Height
12’
Parking
430 Surface Parking Spaces
Covered Parking
Select Tenants
- Floor
- Tenant Name
- Industry
- 1st
- Michigan Builders License & Continuing Competency
- Educational Services
- 1st
- Tailoring By Young
- Manufacturing
- 1st
- The Mike Cox Law Firm PLLC
- Professional, Scientific, and Technical Services
- 2nd
- Vehicle Certification Agency
- Public Administration
- Multiple
- VETech
- Professional, Scientific, and Technical Services
1 1
Fairly walkable
50/100
Exceptionally drivable
100/100
Fairly bikeable
50/100


1 of 10
Videos
Matterport 3D Exterior
Matterport 3D Tour
Photos
Street View
Street
Map
1 of 1

Presented by
Laurel Park Place Office Center | 17290-17800 N Laurel Park Dr
Already a member? Log In
Hmm, there seems to have been an error sending your message. Please try again.
Thanks! Your message was sent.