Your email has been sent.
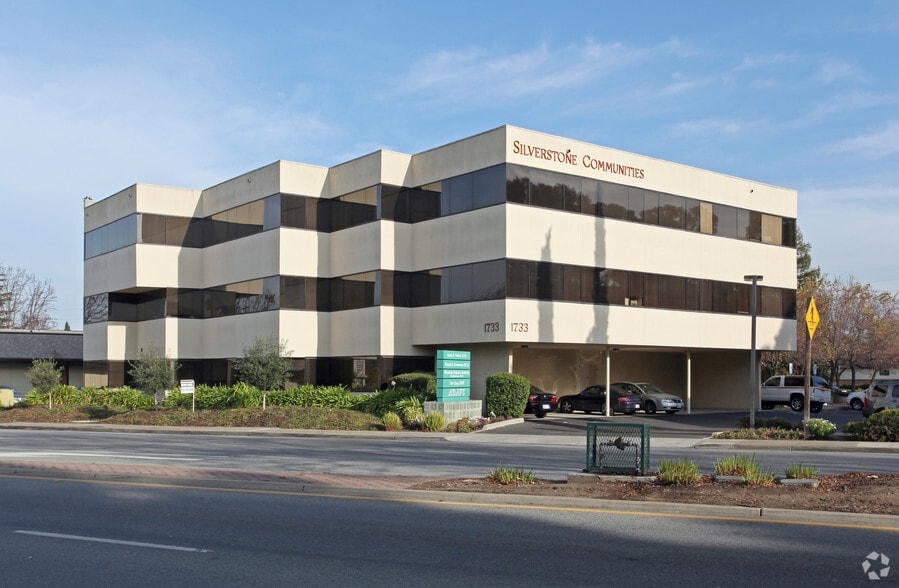
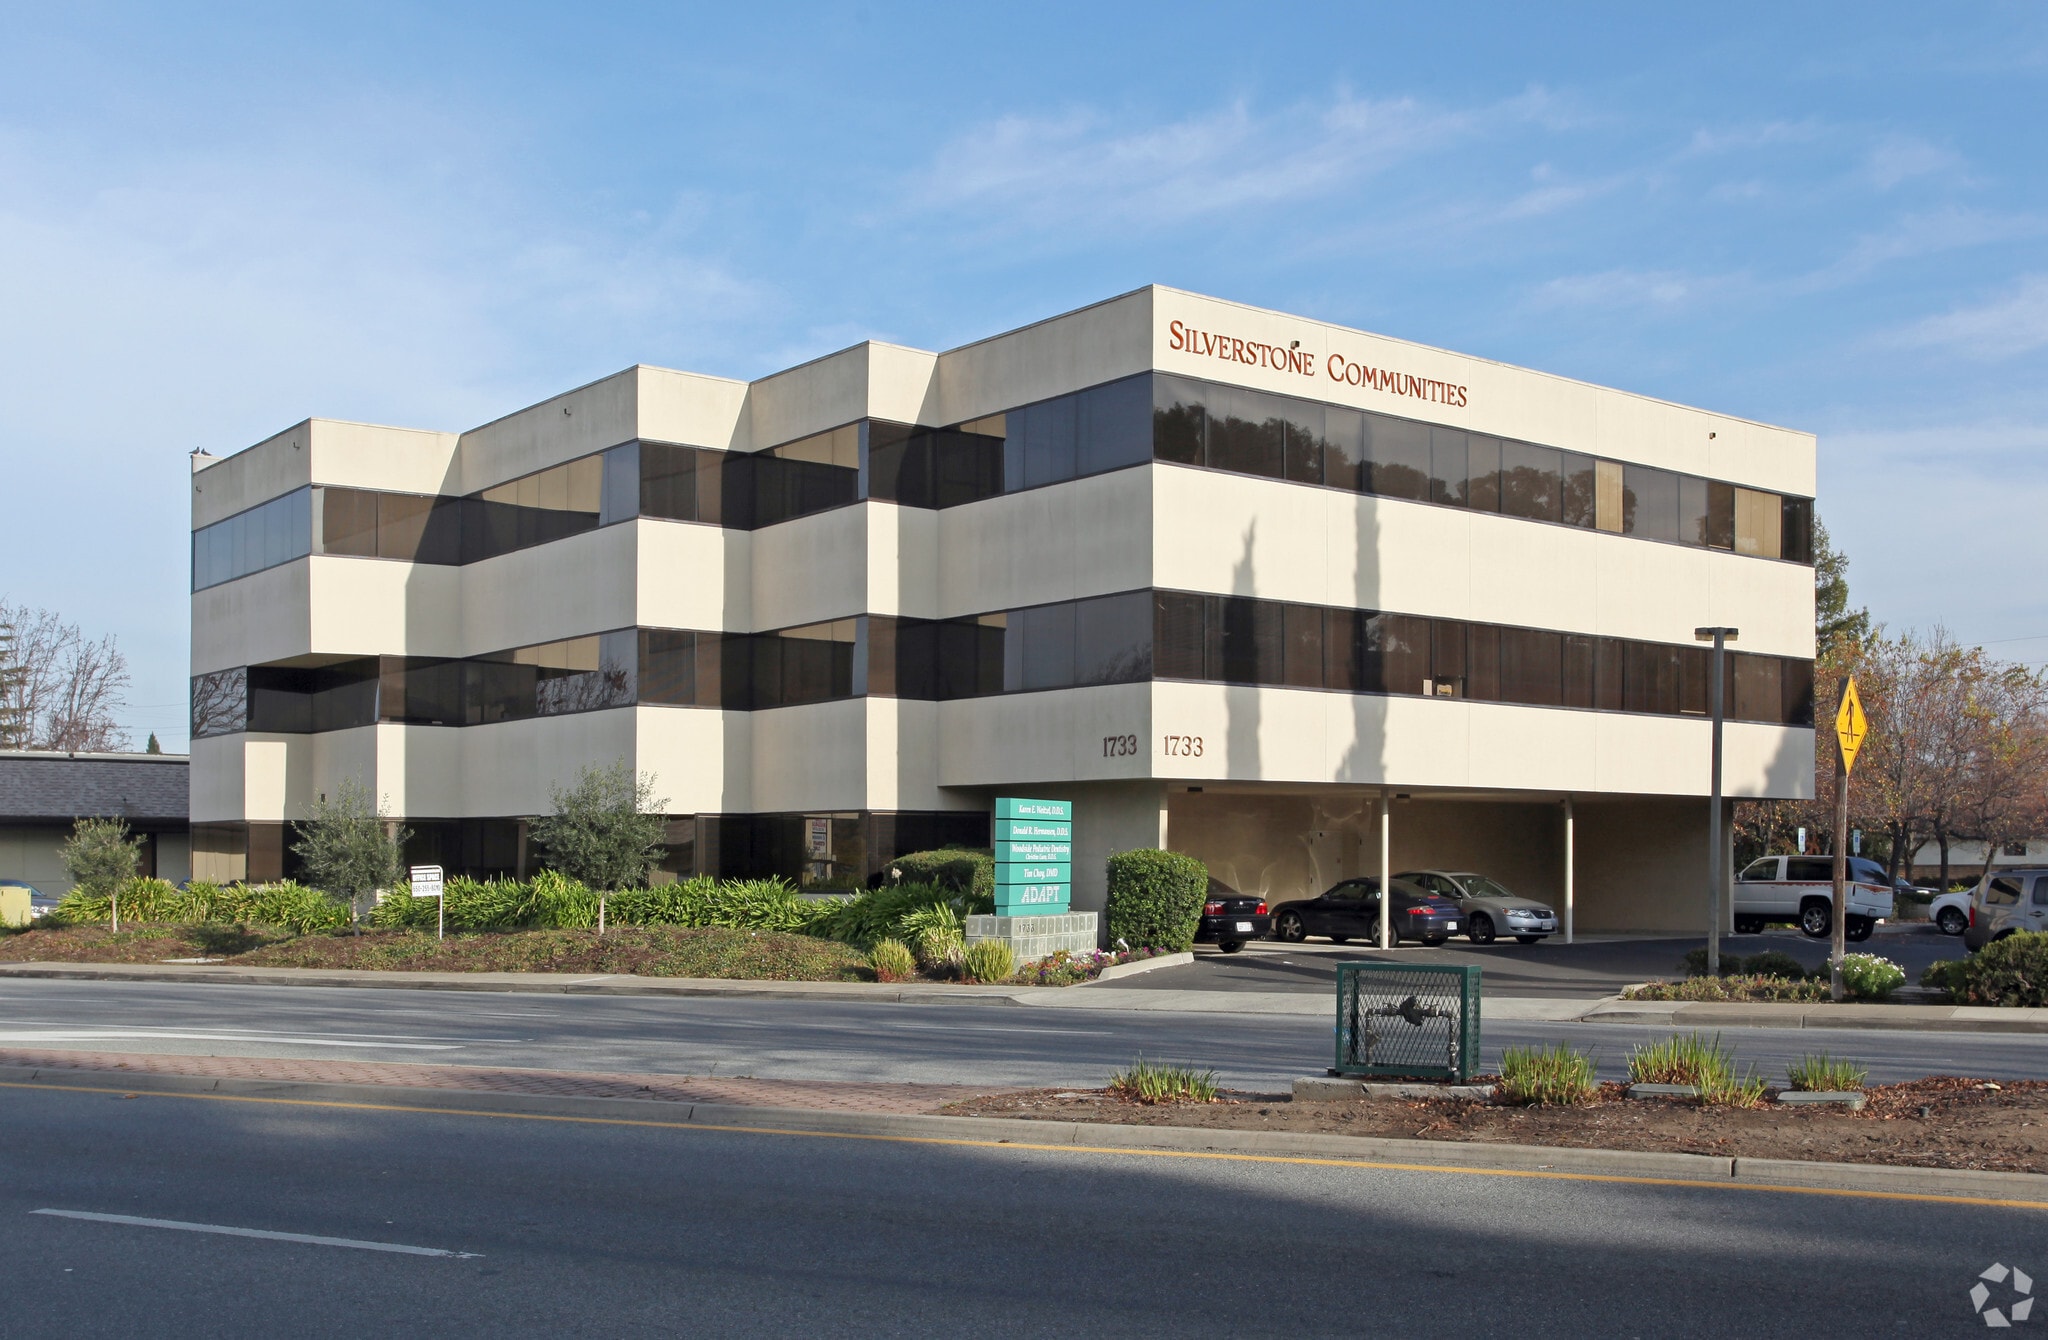
Woodside Corporate Center 1733 Woodside Rd 1,066 SF of Office Space Available in Redwood City, CA 94061


Highlights
- Professional Business Office Available
- Great Window Line and Views
- Easy Access to Hwy 280 & 101
- Newly Refreshed Units
- Opportunities for On-Site Expansion
- On-Site Maintenance & Management
All Available Space(1)
Display Rental Rate as
- Space
- Size
- Term
- Rental Rate
- Space Use
- Build-Out
- Available
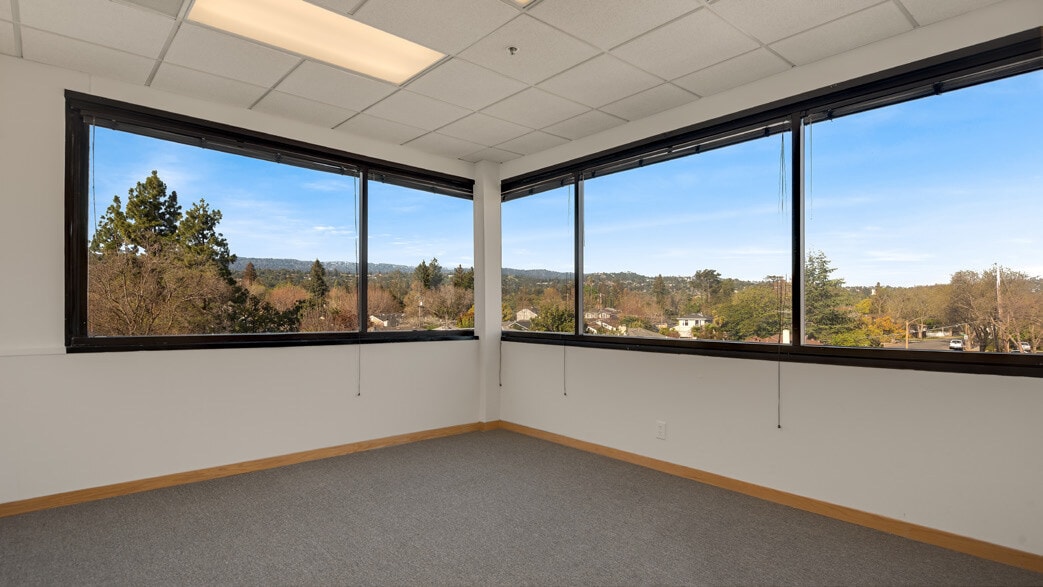


This space includes an entry/reception area, an open office area, an in-suite kitchenette, and two private offices , and a conference room for a functional and comfortable work environment. This suite has a great window line with views of the woodside hills and offers plenty of natural light.
- Rate includes utilities, building services and property expenses
- Mostly Open Floor Plan Layout
- Reception Area
- Fully Built-Out as Standard Office
- 2 Private Offices
- Secure Storage
| Space | Size | Term | Rental Rate | Space Use | Build-Out | Available |
| 3rd Floor, Ste 330 | 1,066 SF | Negotiable | $51.00 /SF/YR $4.25 /SF/MO $54,366 /YR $4,531 /MO | Office | Full Build-Out | Now |
3rd Floor, Ste 330
| Size |
| 1,066 SF |
| Term |
| Negotiable |
| Rental Rate |
| $51.00 /SF/YR $4.25 /SF/MO $54,366 /YR $4,531 /MO |
| Space Use |
| Office |
| Build-Out |
| Full Build-Out |
| Available |
| Now |
3rd Floor, Ste 330
| Size | 1,066 SF |
| Term | Negotiable |
| Rental Rate | $51.00 /SF/YR |
| Space Use | Office |
| Build-Out | Full Build-Out |
| Available | Now |
This space includes an entry/reception area, an open office area, an in-suite kitchenette, and two private offices , and a conference room for a functional and comfortable work environment. This suite has a great window line with views of the woodside hills and offers plenty of natural light.
- Rate includes utilities, building services and property expenses
- Fully Built-Out as Standard Office
- Mostly Open Floor Plan Layout
- 2 Private Offices
- Reception Area
- Secure Storage
Features and Amenities
- 24 Hour Access
- Bus Line
- Air Conditioning
Property Facts



Presented by

Woodside Corporate Center | 1733 Woodside Rd
Hmm, there seems to have been an error sending your message. Please try again.
Thanks! Your message was sent.