Log In/Sign Up
Your email has been sent.

Food Processing Building on Sewers 175 Price Pky 25,200 SF of Industrial Space Available in Farmingdale, NY 11735


Highlights
- 16.5' Clear, 2 Docks 1 Drive in. 10% office. High Pressure Boiler, Sewers. Floor Drains.
Features
Clear Height
16’6”
Drive In Bays
1
Exterior Dock Doors
2
All Available Space(1)
Display Rental Rate as
- Space
- Size
- Term
- Rental Rate
- Space Use
- Build-Out
- Available
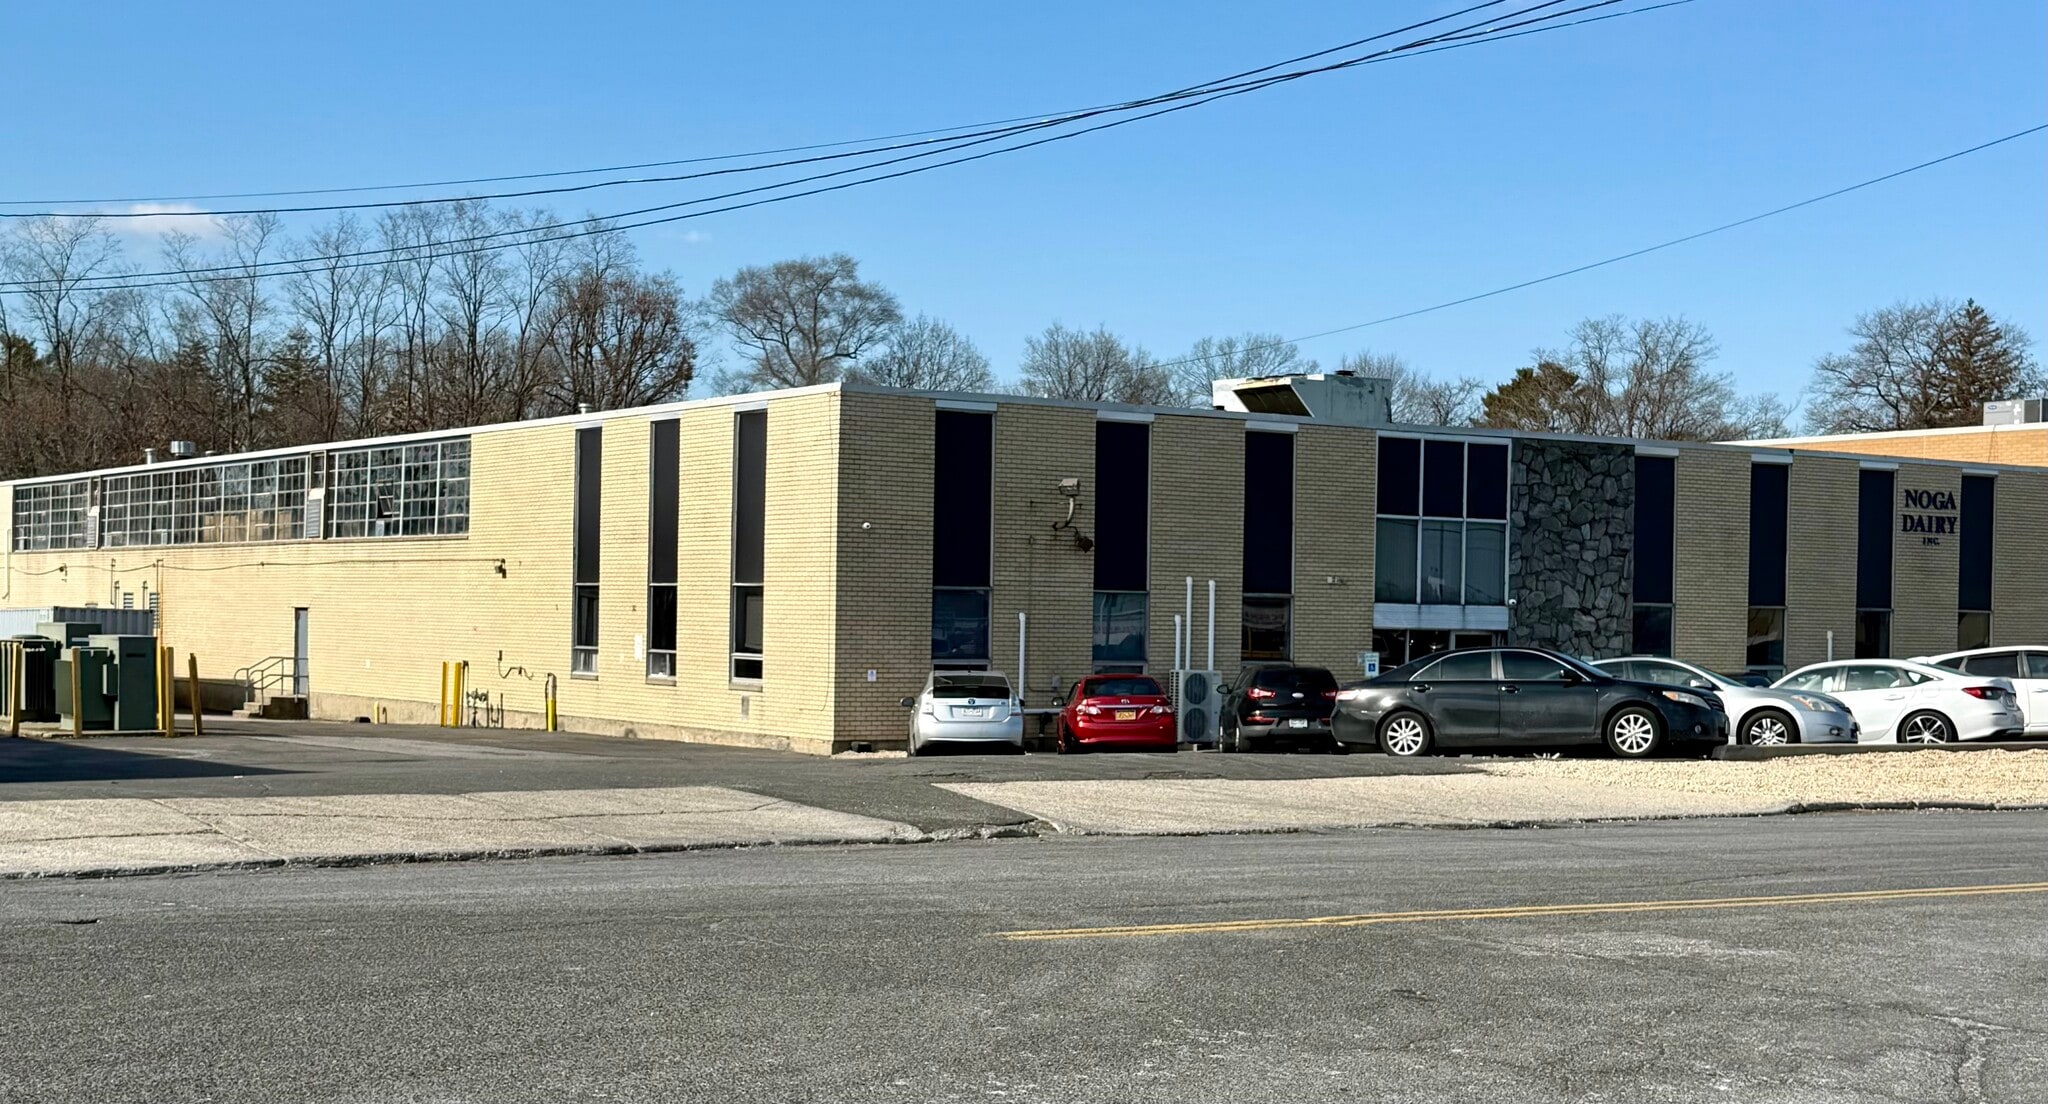


Food processing facility. Clear Height 16.5", 3,000 sf section in the rear of the building at 25' 1.3-acre lot, 10% office space, high pressure boiler and heavy power in this building. Current Tenant is rated as an SQF Certified Facility, Level 1. Building features fire sprinklers
- Listed rate may not include certain utilities, building services and property expenses
- 1 Drive Bay
- 2 Loading Docks
- 3,200 sf refrigerated space at 14' clear
- 900 SF Cooler available
- Includes 2,500 SF of dedicated office space
- Space is in Excellent Condition
- 2 Docks 1 Drive in Door.
- 3K production room with Floor Drain
- 900 SF Incubation room available
| Space | Size | Term | Rental Rate | Space Use | Build-Out | Available |
| 1st Floor | 25,200 SF | Negotiable | $19.00 /SF/YR $1.58 /SF/MO $478,800 /YR $39,900 /MO | Industrial | - | Now |
1st Floor
| Size |
| 25,200 SF |
| Term |
| Negotiable |
| Rental Rate |
| $19.00 /SF/YR $1.58 /SF/MO $478,800 /YR $39,900 /MO |
| Space Use |
| Industrial |
| Build-Out |
| - |
| Available |
| Now |
1 of 3
Videos
Matterport 3D Exterior
Matterport 3D Tour
Photos
Street View
Street
Map
1st Floor
| Size | 25,200 SF |
| Term | Negotiable |
| Rental Rate | $19.00 /SF/YR |
| Space Use | Industrial |
| Build-Out | - |
| Available | Now |
Food processing facility. Clear Height 16.5", 3,000 sf section in the rear of the building at 25' 1.3-acre lot, 10% office space, high pressure boiler and heavy power in this building. Current Tenant is rated as an SQF Certified Facility, Level 1. Building features fire sprinklers
- Listed rate may not include certain utilities, building services and property expenses
- Includes 2,500 SF of dedicated office space
- 1 Drive Bay
- Space is in Excellent Condition
- 2 Loading Docks
- 2 Docks 1 Drive in Door.
- 3,200 sf refrigerated space at 14' clear
- 3K production room with Floor Drain
- 900 SF Cooler available
- 900 SF Incubation room available
Property Overview
Food Processing Facility
Food Processing Facility Facts
Building Size
25,200 SF
Lot Size
0.60 AC
Year Built
1980
Sprinkler System
Wet
Zoning
GA - General Area commercial zone
Select Tenants
- Floor
- Tenant Name
- Industry
- 1st
- 175 Price Parkway Realty Ltd
- Manufacturing
- 1st
- Noga Dairy, Inc
- Manufacturing
1 1
Fairly walkable
40/100
Very drivable
80/100
Limited public transit
30/100
Moderately bikeable
70/100

1 of 4
Videos
Matterport 3D Exterior
Matterport 3D Tour
Photos
Street View
Street
Map

1 of 1

Contact the Leasing Agent
Food Processing Building on Sewers | 175 Price Pky