Your email has been sent.

Bldg A 1750 Bridgeway 1,504 SF of Office Space Available in Sausalito, CA 94965
Highlights
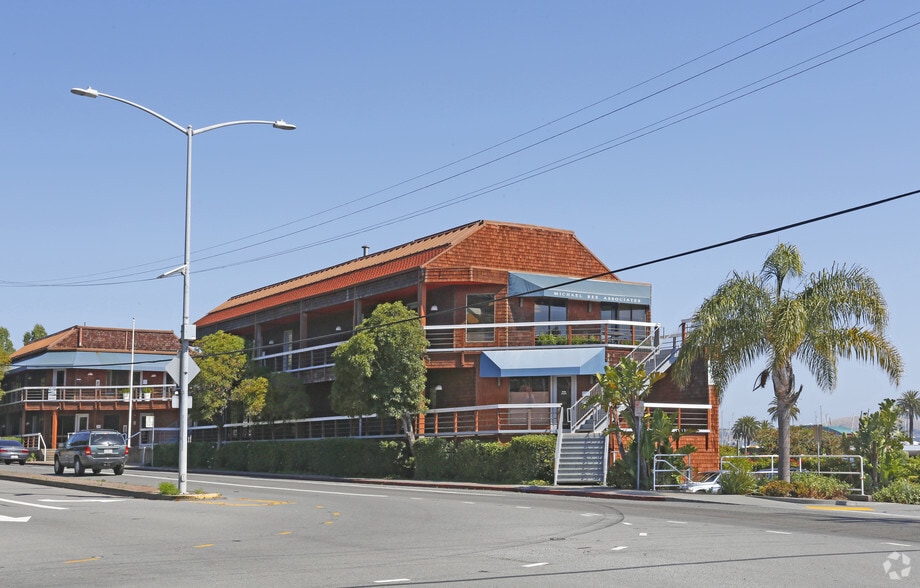
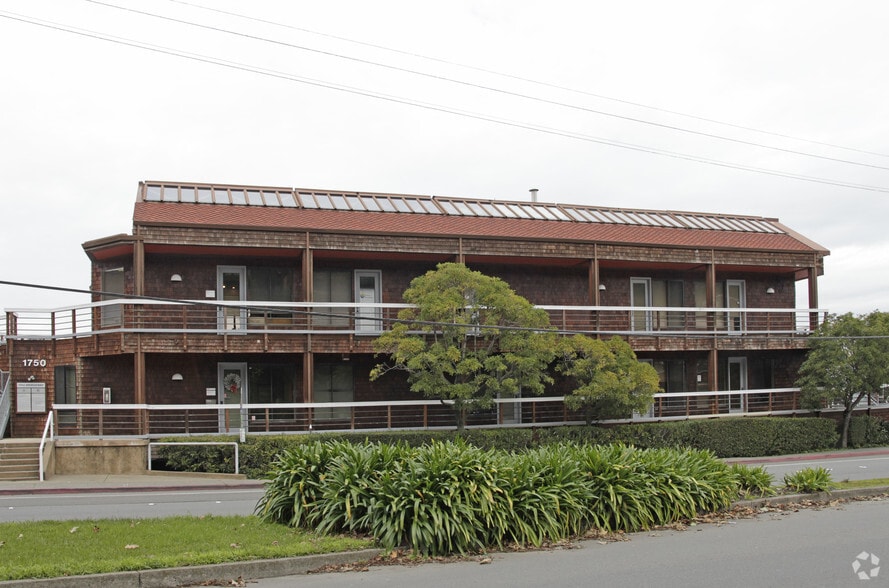
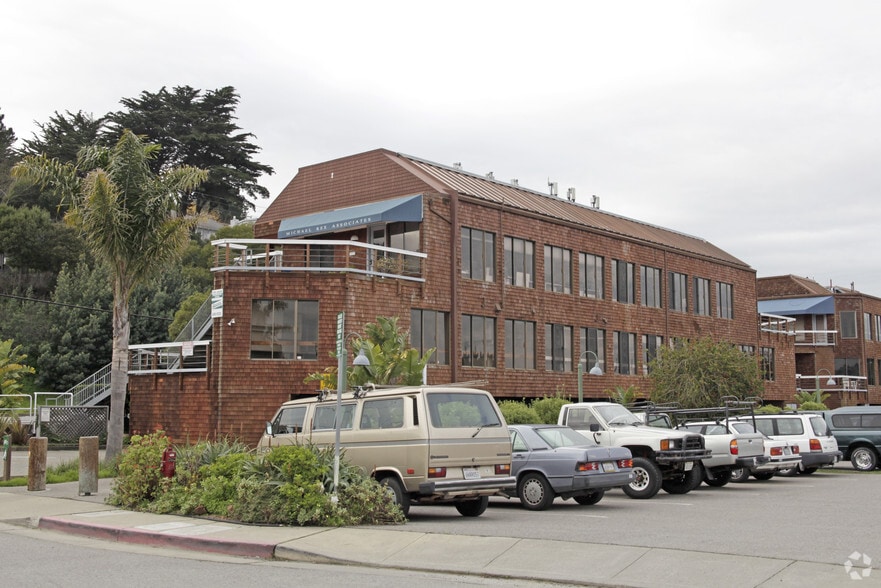
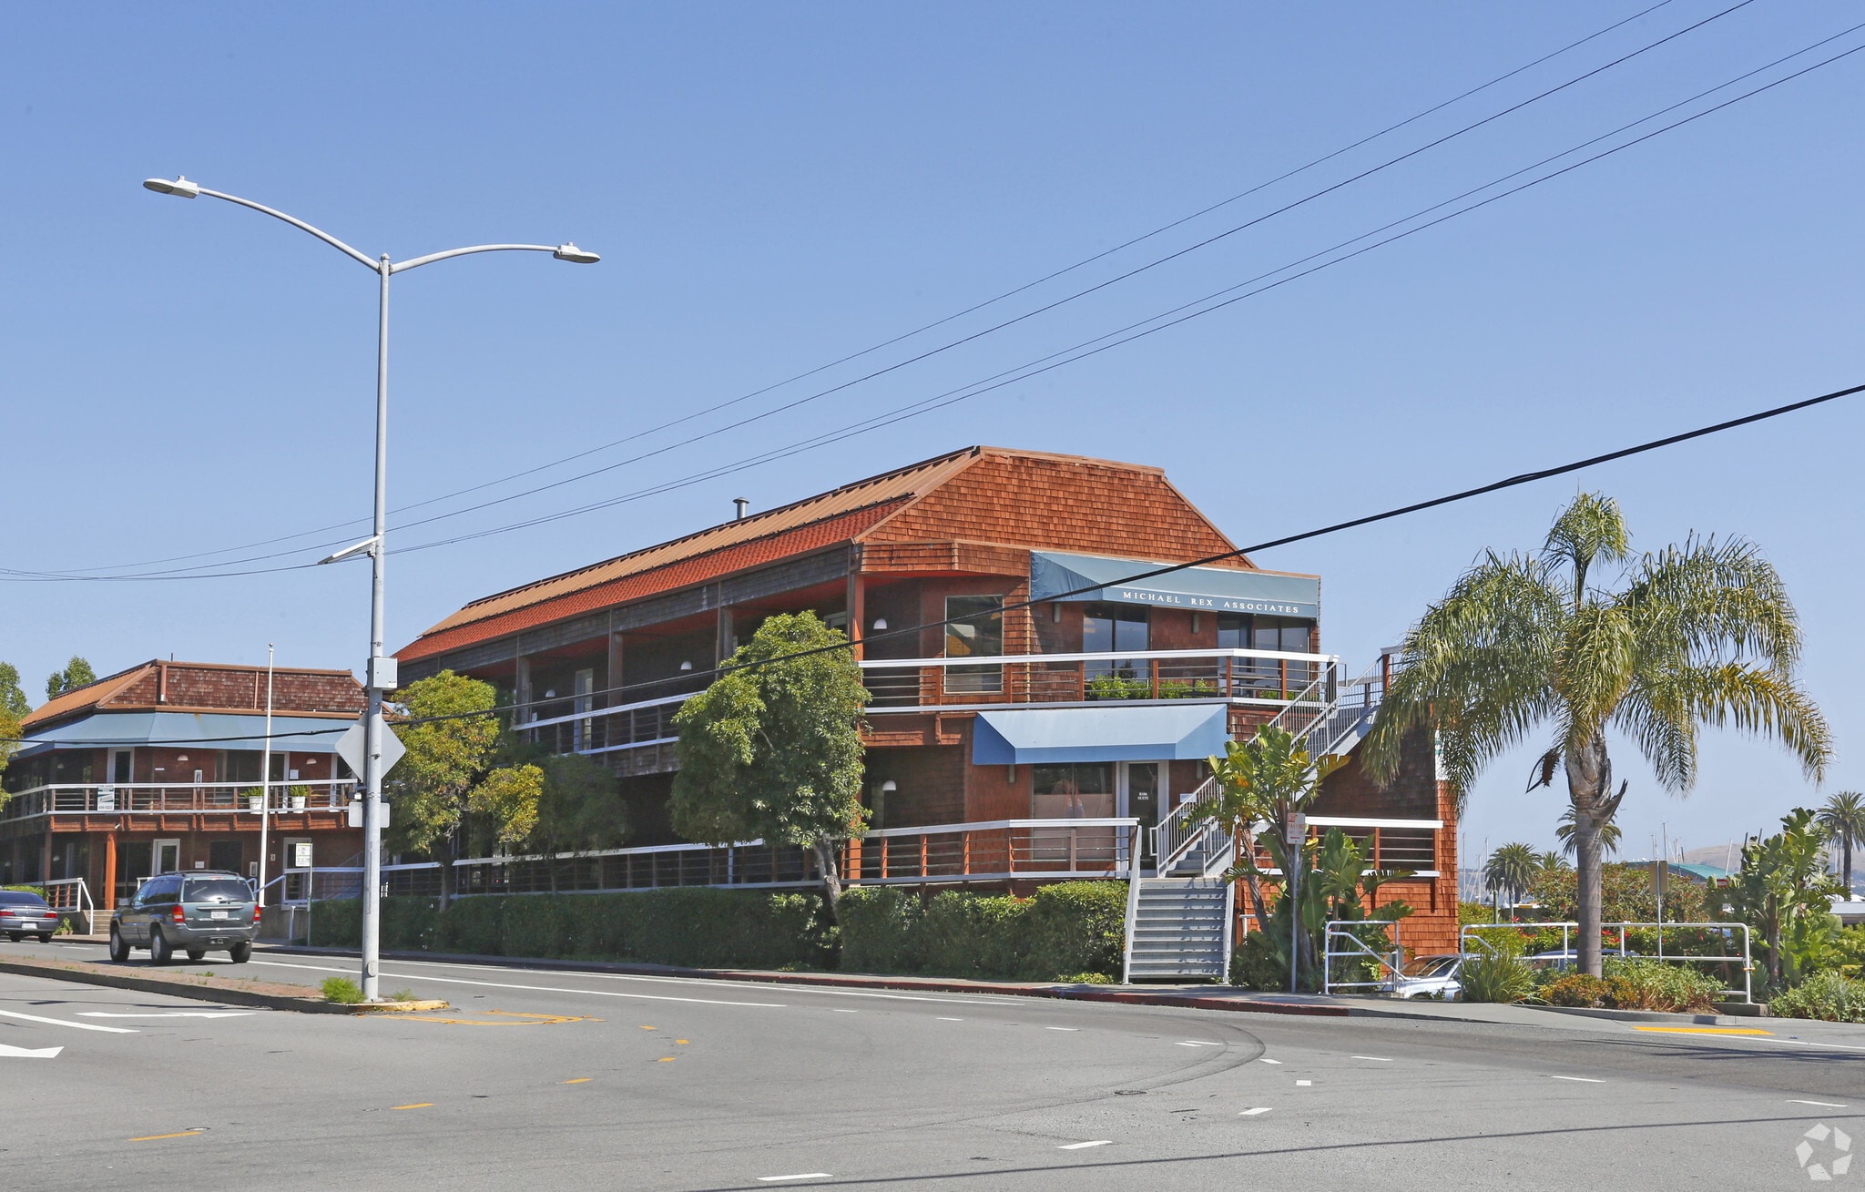
- Direct waterfront location on Bridgeway with sweeping marina and hillside views.
- High ceilings and strong window lines maximize natural light and openness.
- Semiprivate restrooms, including one with a shower, for enhanced tenant comfort.
- Two suites available, featuring flexible layouts for open or private office needs.
- Reserved parking spaces provide on-site convenience for staff and visitors.
All Available Space(1)
Display Rental Rate as
- Space
- Size
- Term
- Rental Rate
- Space Use
- Build-Out
- Available


Large open area, one corner office and one larger office with smaller office attached Includes PG&E. Interior janitorial service by Tenant, but available on site. Semiprivate restrooms, one with shower. Each suite has 3 reserved parking spaces. High ceilings. Spectacular water views. Great window line.
- Listed lease rate plus proportional share of electrical cost
- Mostly Open Floor Plan Layout
- Fully Built-Out as Standard Office
- 3 Private Offices
| Space | Size | Term | Rental Rate | Space Use | Build-Out | Available |
| 2nd Floor, Ste A 200 | 1,504 SF | Negotiable | $42.00 /SF/YR $3.50 /SF/MO $63,168 /YR $5,264 /MO | Office | Full Build-Out | Now |
2nd Floor, Ste A 200
| Size |
| 1,504 SF |
| Term |
| Negotiable |
| Rental Rate |
| $42.00 /SF/YR $3.50 /SF/MO $63,168 /YR $5,264 /MO |
| Space Use |
| Office |
| Build-Out |
| Full Build-Out |
| Available |
| Now |
2nd Floor, Ste A 200
| Size | 1,504 SF |
| Term | Negotiable |
| Rental Rate | $42.00 /SF/YR |
| Space Use | Office |
| Build-Out | Full Build-Out |
| Available | Now |
Large open area, one corner office and one larger office with smaller office attached Includes PG&E. Interior janitorial service by Tenant, but available on site. Semiprivate restrooms, one with shower. Each suite has 3 reserved parking spaces. High ceilings. Spectacular water views. Great window line.
- Listed lease rate plus proportional share of electrical cost
- Fully Built-Out as Standard Office
- Mostly Open Floor Plan Layout
- 3 Private Offices
Property Overview
Situated along Sausalito’s scenic Bridgeway corridor, this waterfront office property offers direct access to one of the most desirable locations in the Bay Area. Tenants benefit from exceptional views of the marina and surrounding hills, providing a serene environment conducive to creativity and productivity. The property includes two suites: an open-plan space ideal for collaborative work and a larger layout featuring private offices with attached work areas. Convenience and comfort are key features, with semiprivate restrooms including a shower, abundant natural light from expansive windows, and easy connectivity to major routes heading into San Francisco and Marin County. Reserved parking ensures hassle-free access, while nearby dining and outdoor amenities offer additional lifestyle appeal for businesses seeking distinction in a unique waterfront setting.
Property Facts
Select Tenants
- Floor
- Tenant Name
- Industry
- 1st
- Arnowitz Creative Agency
- Professional, Scientific, and Technical Services
- 2nd
- Flying A Media
- Professional, Scientific, and Technical Services
- 1st
- Michael R. Chiarottino, M.D
- -
- 2nd
- Michael Rex Architect
- Professional, Scientific, and Technical Services
- 1st
- Sausalito Auto Glass Rplcmnt
- Services
- 1st
- Thinksmart Usa Inc
- Professional, Scientific, and Technical Services
- 2nd
- Western Textile & Manufacturing
- Professional, Scientific, and Technical Services


Contact the Leasing Agent
Bldg A | 1750 Bridgeway