Log In/Sign Up
Your email has been sent.

17592 E 17th St 1,918 SF of Office Space Available in Tustin, CA 92780


Highlights
- Building Signage Available
- Nearly A Dozen Restaurant Amenities Adjacent to Building
- Covered Parking which Can Include High Parking Ratios
- Conveniently Located at the intersection of the 55 & 17th Street
All Available Space(1)
Display Rental Rate as
- Space
- Size
- Term
- Rental Rate
- Space Use
- Build-Out
- Available
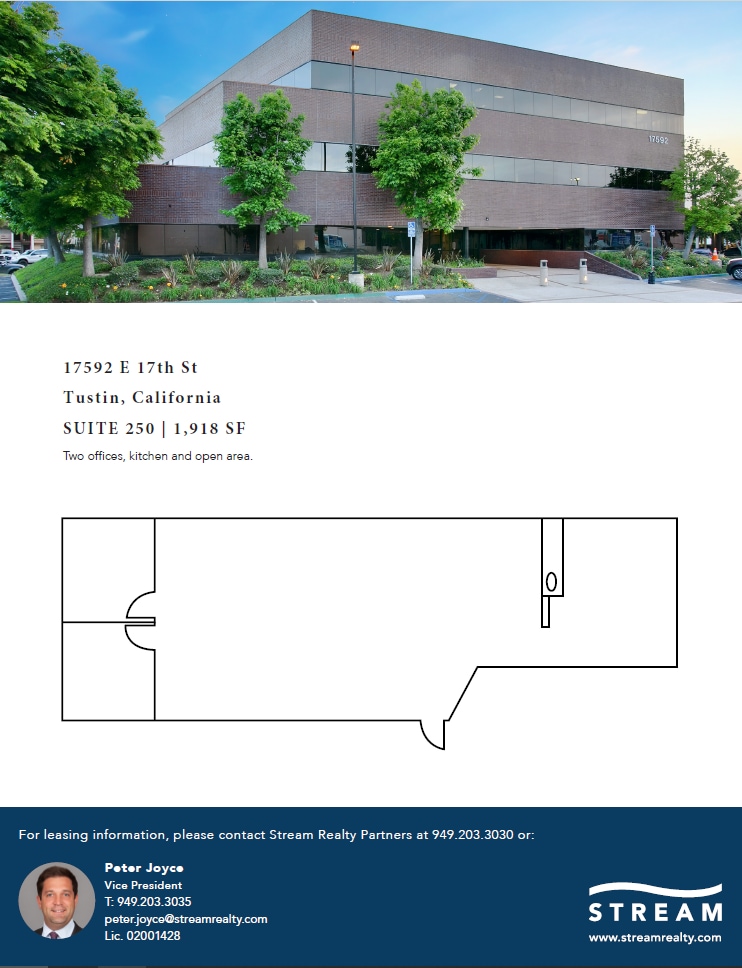
Corner suite with 2 offices, kitchen, and large open work area.
- Rate includes utilities, building services and property expenses
- Mostly Open Floor Plan Layout
- 2 Private Offices
- Kitchen
- Open-Plan
- Fully Built-Out as Standard Office
- Fits 5 - 16 People
- Space is in Excellent Condition
- Corner Space
- Corner suite with 2 offices, kitchen, open area
| Space | Size | Term | Rental Rate | Space Use | Build-Out | Available |
| 2nd Floor, Ste 250 | 1,918 SF | Negotiable | $31.80 /SF/YR $2.65 /SF/MO $60,992 /YR $5,083 /MO | Office | Full Build-Out | Now |
2nd Floor, Ste 250
| Size |
| 1,918 SF |
| Term |
| Negotiable |
| Rental Rate |
| $31.80 /SF/YR $2.65 /SF/MO $60,992 /YR $5,083 /MO |
| Space Use |
| Office |
| Build-Out |
| Full Build-Out |
| Available |
| Now |
1 of 1
Videos
Matterport 3D Exterior
Matterport 3D Tour
Photos
Street View
Street
Map
2nd Floor, Ste 250
| Size | 1,918 SF |
| Term | Negotiable |
| Rental Rate | $31.80 /SF/YR |
| Space Use | Office |
| Build-Out | Full Build-Out |
| Available | Now |
Corner suite with 2 offices, kitchen, and large open work area.
- Rate includes utilities, building services and property expenses
- Fully Built-Out as Standard Office
- Mostly Open Floor Plan Layout
- Fits 5 - 16 People
- 2 Private Offices
- Space is in Excellent Condition
- Kitchen
- Corner Space
- Open-Plan
- Corner suite with 2 offices, kitchen, open area
Property Overview
Located in the heart of Tustin, this professional three story office building offers a highly functional environment designed for modern business operations. The asset features an impressive glassline that provides abundant natural light throughout the workspace, creating an elevated and inviting atmosphere for employees and visitors. Prominent building signage opportunities further enhance visibility and branding along one of the city’s most active commercial corridors.
- Conferencing Facility
- Partitioned Offices
- Reception
- Air Conditioning
Property Facts
Building Type
Office
Year Built
1991
Building Height
3 Stories
Building Size
29,376 SF
Building Class
B
Typical Floor Size
10,667 SF
Unfinished Ceiling Height
11’
Parking
88 Surface Parking Spaces
10 Covered Parking Spaces
1 1
Moderately walkable
70/100
Exceptionally drivable
100/100
Limited public transit
30/100
Fairly bikeable
40/100

1 of 4
Videos
Matterport 3D Exterior
Matterport 3D Tour
Photos
Street View
Street
Map

1 of 1

Contact the Leasing Agent
17592 E 17th St