Log In/Sign Up
Your email has been sent.

1760 Industrial Way 2,200 SF of Industrial Space Available in Napa, CA 94558
Highlights
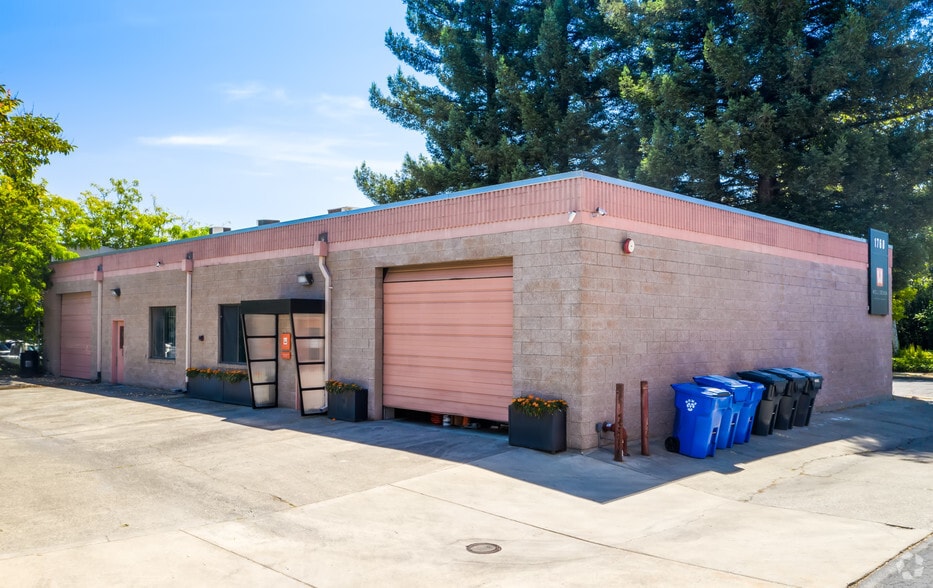
- ±450 SF office with bathroom and has recently been upgraded
- Clear height ±11’
- 200 Amps 3 Phase 277/480 Volts
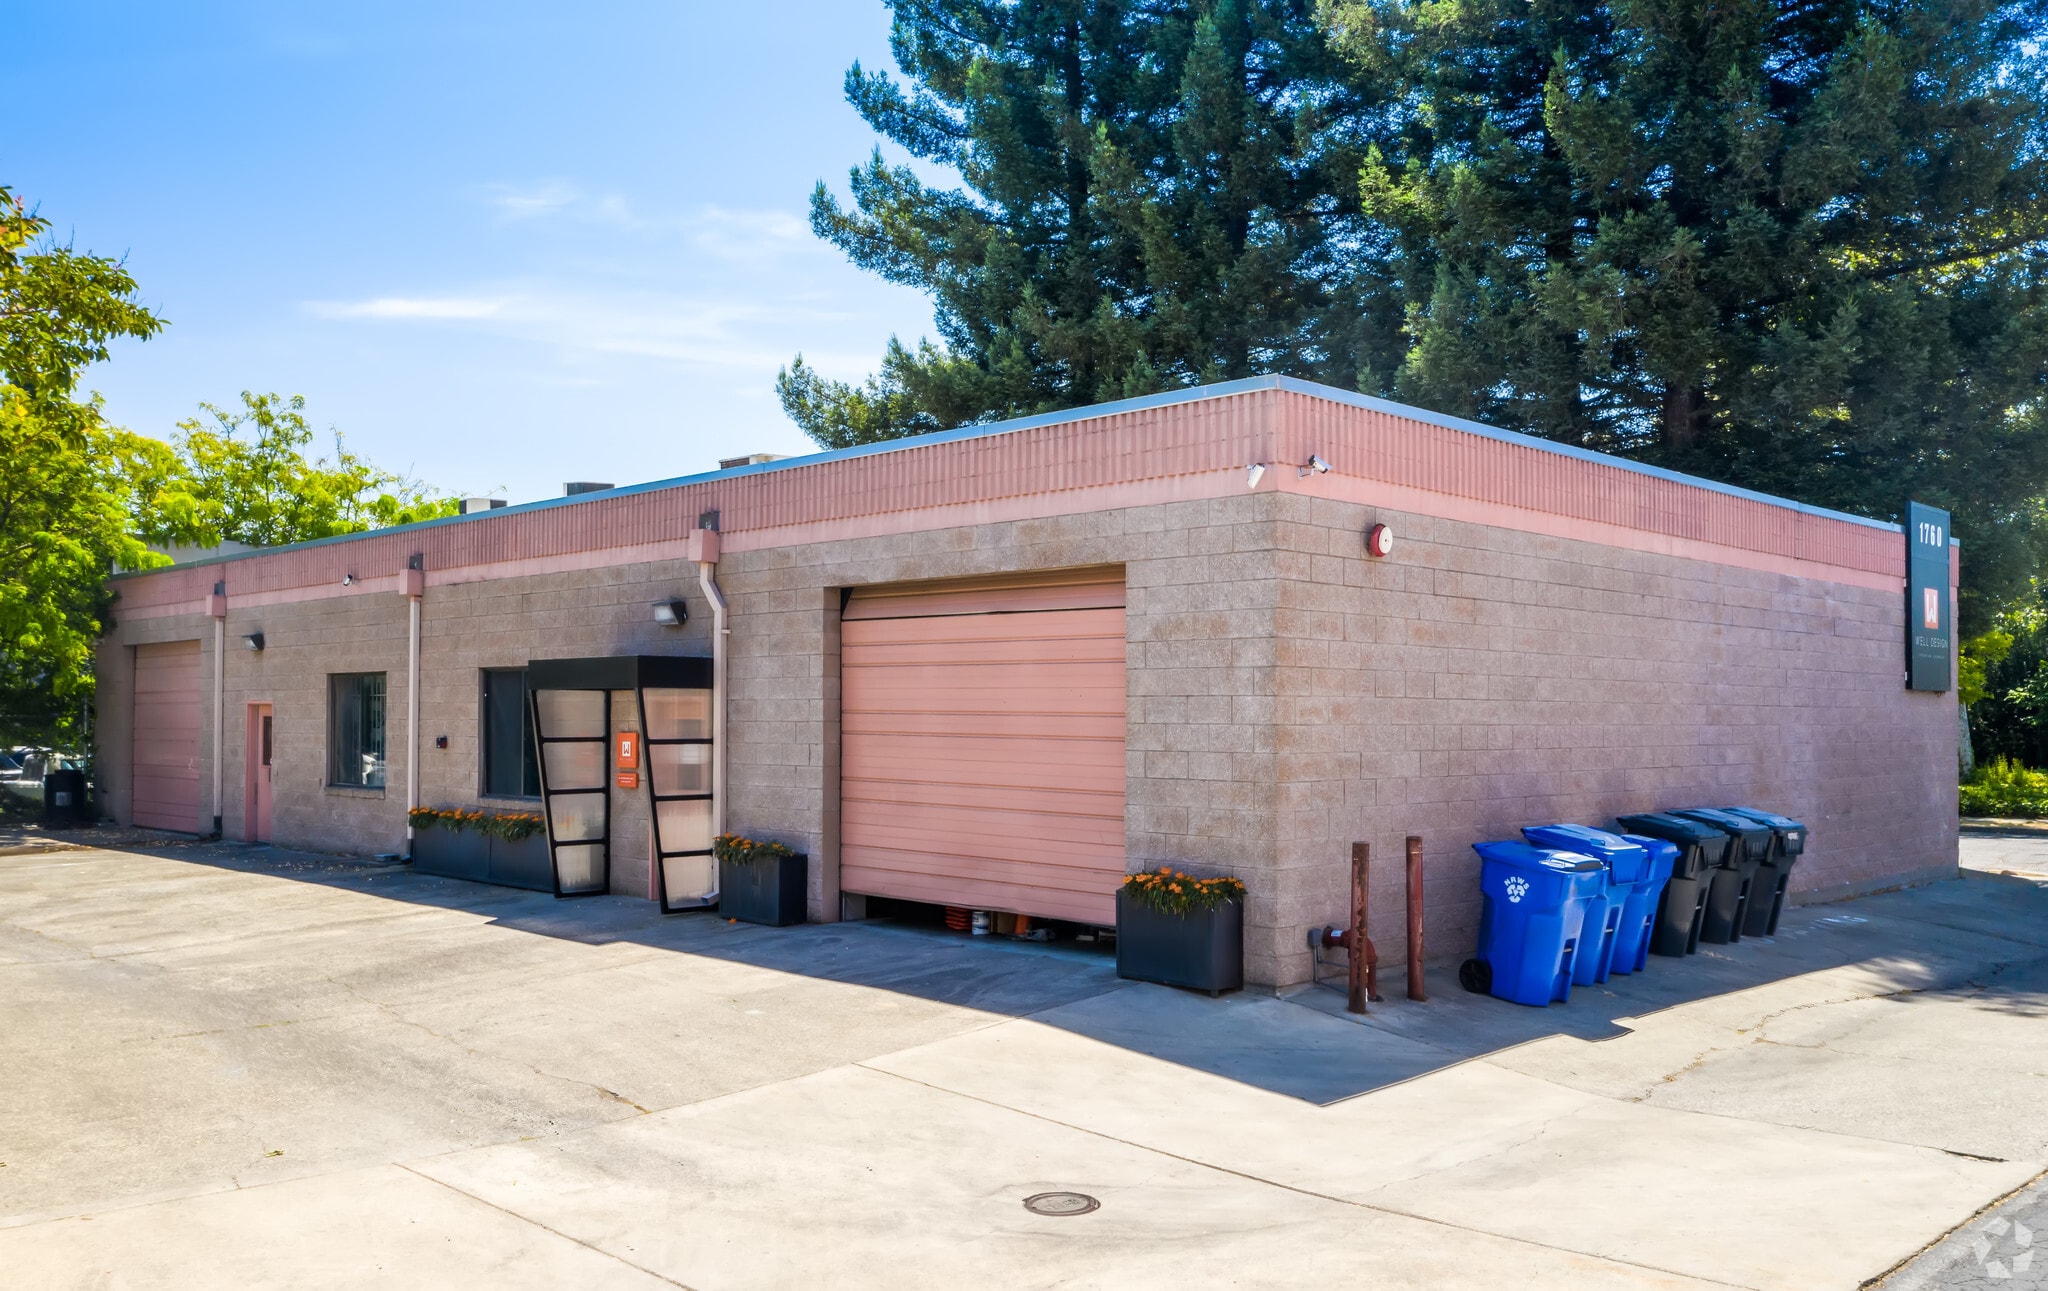
- One roll-up door ±12’ W x ±10’ H
- Highway Access: Hwy 29
Features
Clear Height
11’
Standard Parking Spaces
16
All Available Space(1)
Display Rental Rate as
- Space
- Size
- Term
- Rental Rate
- Space Use
- Build-Out
- Available

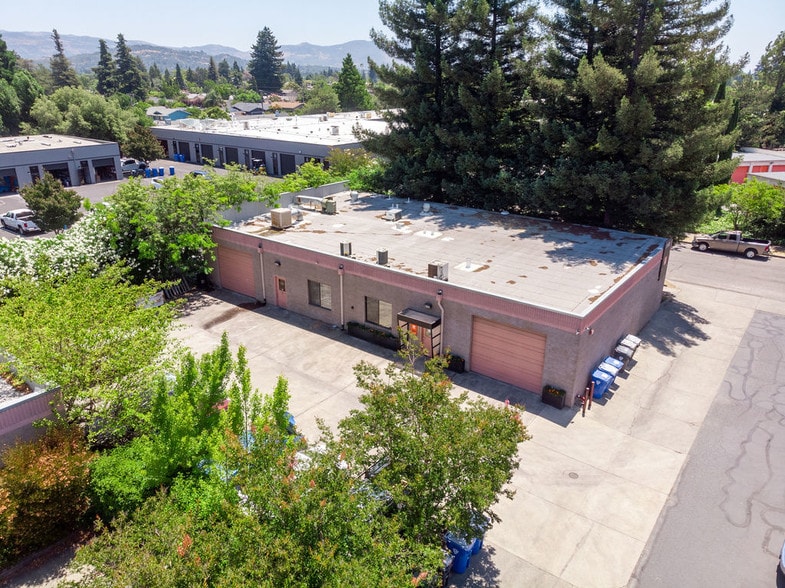
Exclusive small warehouse and office within the City of Napa. Unit 3 is centrally located with quick access to Trancas Avenue and State Highway 29.
- Listed rate may not include certain utilities, building services and property expenses
- Includes 450 SF of dedicated office space
| Space | Size | Term | Rental Rate | Space Use | Build-Out | Available |
| 1st Floor - 3 | 2,200 SF | 1-5 Years | $27.00 /SF/YR $2.25 /SF/MO $59,400 /YR $4,950 /MO | Industrial | Full Build-Out | Now |
1st Floor - 3
| Size |
| 2,200 SF |
| Term |
| 1-5 Years |
| Rental Rate |
| $27.00 /SF/YR $2.25 /SF/MO $59,400 /YR $4,950 /MO |
| Space Use |
| Industrial |
| Build-Out |
| Full Build-Out |
| Available |
| Now |
1st Floor - 3
| Size | 2,200 SF |
| Term | 1-5 Years |
| Rental Rate | $27.00 /SF/YR |
| Space Use | Industrial |
| Build-Out | Full Build-Out |
| Available | Now |
Exclusive small warehouse and office within the City of Napa. Unit 3 is centrally located with quick access to Trancas Avenue and State Highway 29.
- Listed rate may not include certain utilities, building services and property expenses
- Includes 450 SF of dedicated office space
Property Overview
Exclusive small warehouse and office within the City of Napa. Unit 3 is centrally located with quick access to Trancas Street and State Highway 29.
Warehouse Facility Facts
Building Size
7,352 SF
Lot Size
0.42 AC
Year Built
1989
Construction
Masonry
Sprinkler System
Wet
Zoning
IL: Light Industrial - Small-scale manufacturing, fabrication, packaging, storage, equipment repair, wholesale establishments and similar related uses.
1 1
Moderately walkable
60/100
Very drivable
80/100
Limited public transit
30/100
Fairly bikeable
40/100


1 of 17
Videos
Matterport 3D Exterior
Matterport 3D Tour
Photos
Street View
Street
Map
1 of 1
