Your email has been sent.
178 Widemarsh St 1,431 SF of Office Space Available in Hereford HR4 9HN
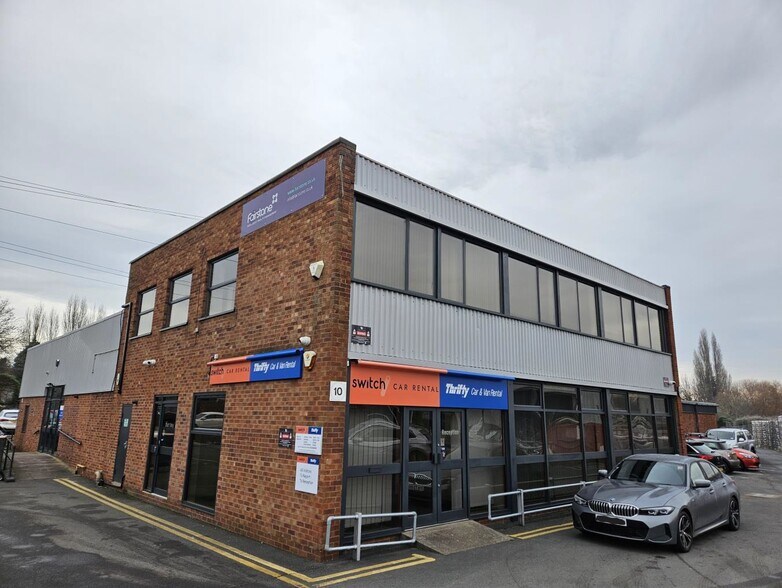
Highlights
- Easy Access to Hereford City & 8 Parking Spaces
All Available Space(1)
Display Rental Rate as
- Space
- Size
- Term
- Rental Rate
- Space Use
- Build-Out
- Available
This first floor office suite comprises 7 office rooms, a copy room and kitchen together with gents/ladies’ WC facilities and kitchenette. It has its own door intercom and exclusive entrance which is approached from ground floor level and the premises benefits from artificial lighting, gas-fired central heating and elements of perimeter trunking for power sockets and data cabling.
- Use Class: E
- Mostly Open Floor Plan Layout
- Demised WC facilities
- Open Plan space
- Partially Built-Out as Standard Office
- Fits 7 - 23 People
- Large Office Space
- WC's, Kitchenette Space & Printer Room
| Space | Size | Term | Rental Rate | Space Use | Build-Out | Available |
| 1st Floor | 1,431 SF | Negotiable | $12.14 /SF/YR $1.01 /SF/MO $17,375 /YR $1,448 /MO | Office | Partial Build-Out | Now |
1st Floor
| Size |
| 1,431 SF |
| Term |
| Negotiable |
| Rental Rate |
| $12.14 /SF/YR $1.01 /SF/MO $17,375 /YR $1,448 /MO |
| Space Use |
| Office |
| Build-Out |
| Partial Build-Out |
| Available |
| Now |
1st Floor
| Size | 1,431 SF |
| Term | Negotiable |
| Rental Rate | $12.14 /SF/YR |
| Space Use | Office |
| Build-Out | Partial Build-Out |
| Available | Now |
This first floor office suite comprises 7 office rooms, a copy room and kitchen together with gents/ladies’ WC facilities and kitchenette. It has its own door intercom and exclusive entrance which is approached from ground floor level and the premises benefits from artificial lighting, gas-fired central heating and elements of perimeter trunking for power sockets and data cabling.
- Use Class: E
- Partially Built-Out as Standard Office
- Mostly Open Floor Plan Layout
- Fits 7 - 23 People
- Demised WC facilities
- Large Office Space
- Open Plan space
- WC's, Kitchenette Space & Printer Room
Features and Amenities
- Accent Lighting
- Raised Floor System
Property Facts
Select Tenants
- Floor
- Tenant Name
- Industry
- Unknown
- Alamo Rent A Car
- Rental and Leasing Services
- Unknown
- COMPASS HOUSE (BROMSGROVE) LTD
- Professional, Scientific, and Technical Services
- Unknown
- Complete Financial Planning Ltd
- -
- GRND
- Elgar Care
- Health Care and Social Assistance
- Unknown
- Europcar
- Rental and Leasing Services
- Unknown
- Hoople
- Public Administration
- Unknown
- National Car Rental
- Rental and Leasing Services
- GRND
- Nova Training Ltd
- Public Administration
- GRND
- Thrifty Car Rental
- Rental and Leasing Services


Presented by

178 Widemarsh St
Hmm, there seems to have been an error sending your message. Please try again.
Thanks! Your message was sent.