Your email has been sent.
Battleship Building 179 Harrow Rd 447 - 32,544 SF of Office Space Available in London W2 6NB
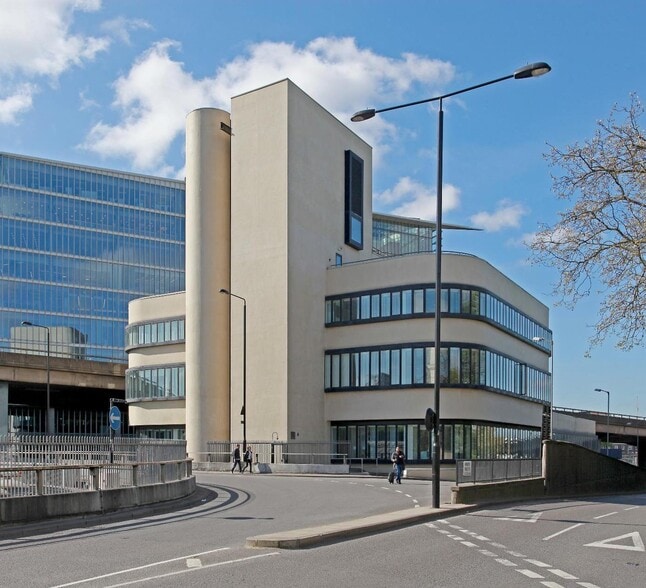


Highlights
- Grade II* listed office building converted by AHMM in 2000
- Roof terraces, meeting facilities, reception area, and on-site parking available
- Excellent access to Paddington Station and the Elizabeth Line
All Available Spaces(7)
Display Rental Rate as
- Space
- Size
- Term
- Rental Rate
- Space Use
- Build-Out
- Available
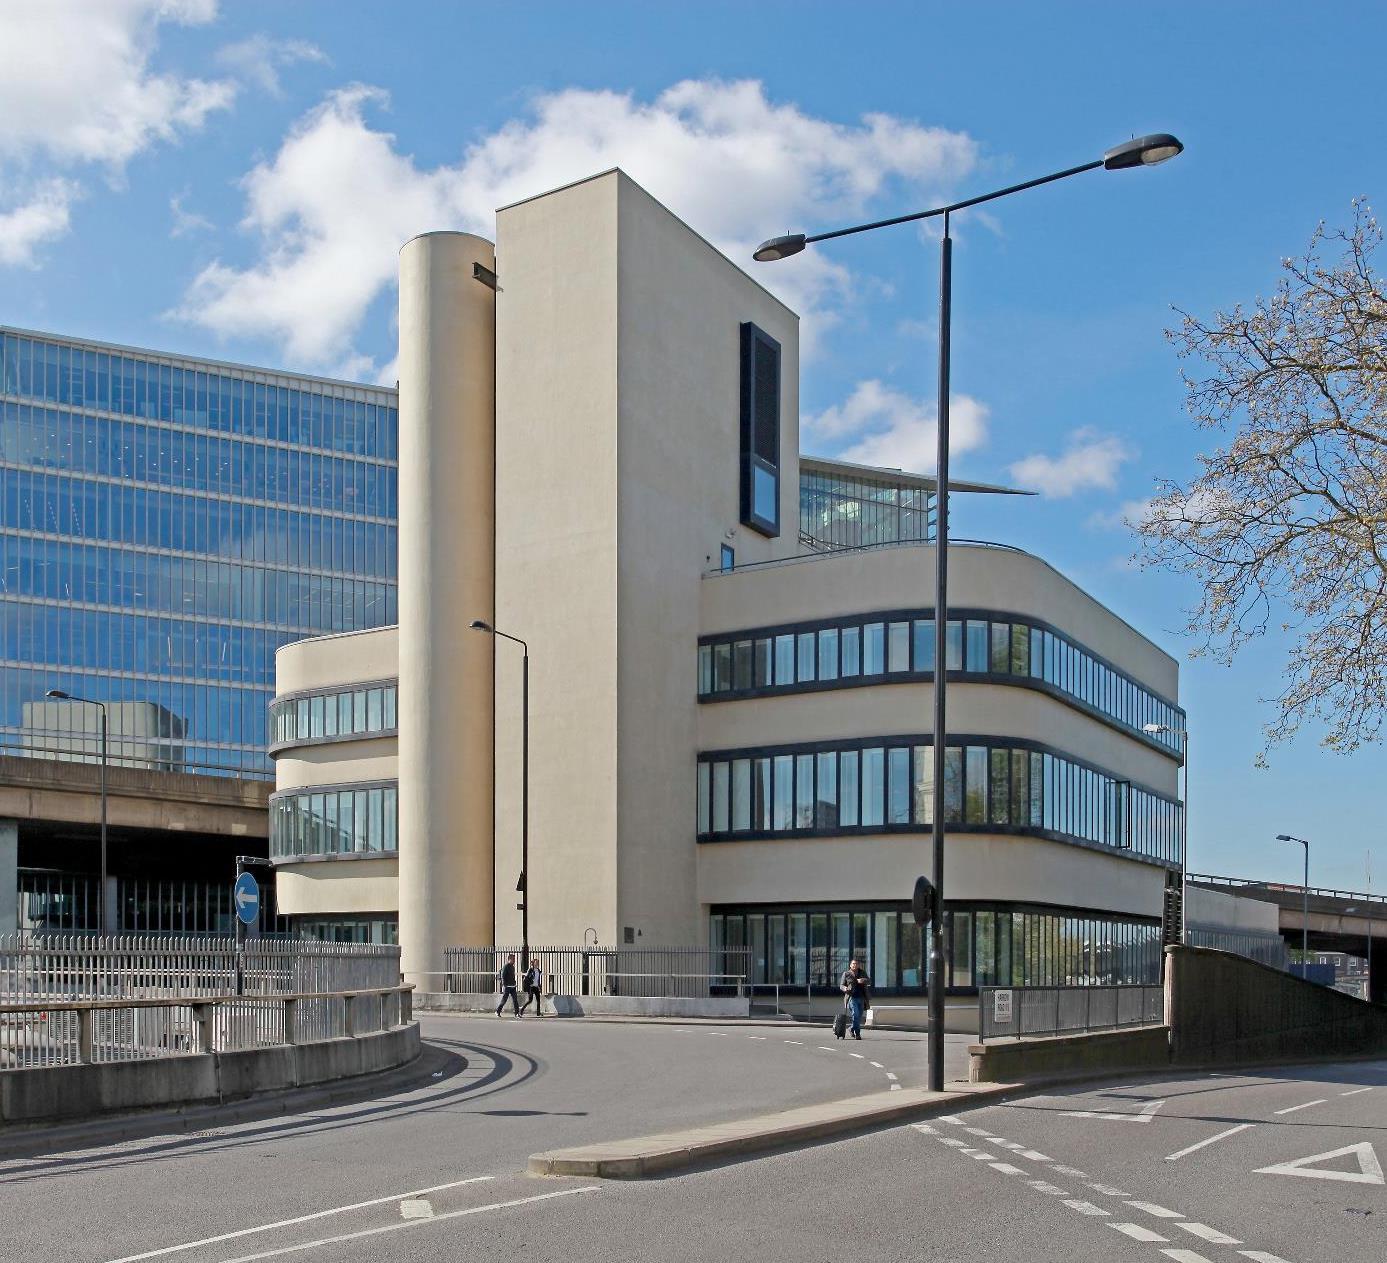


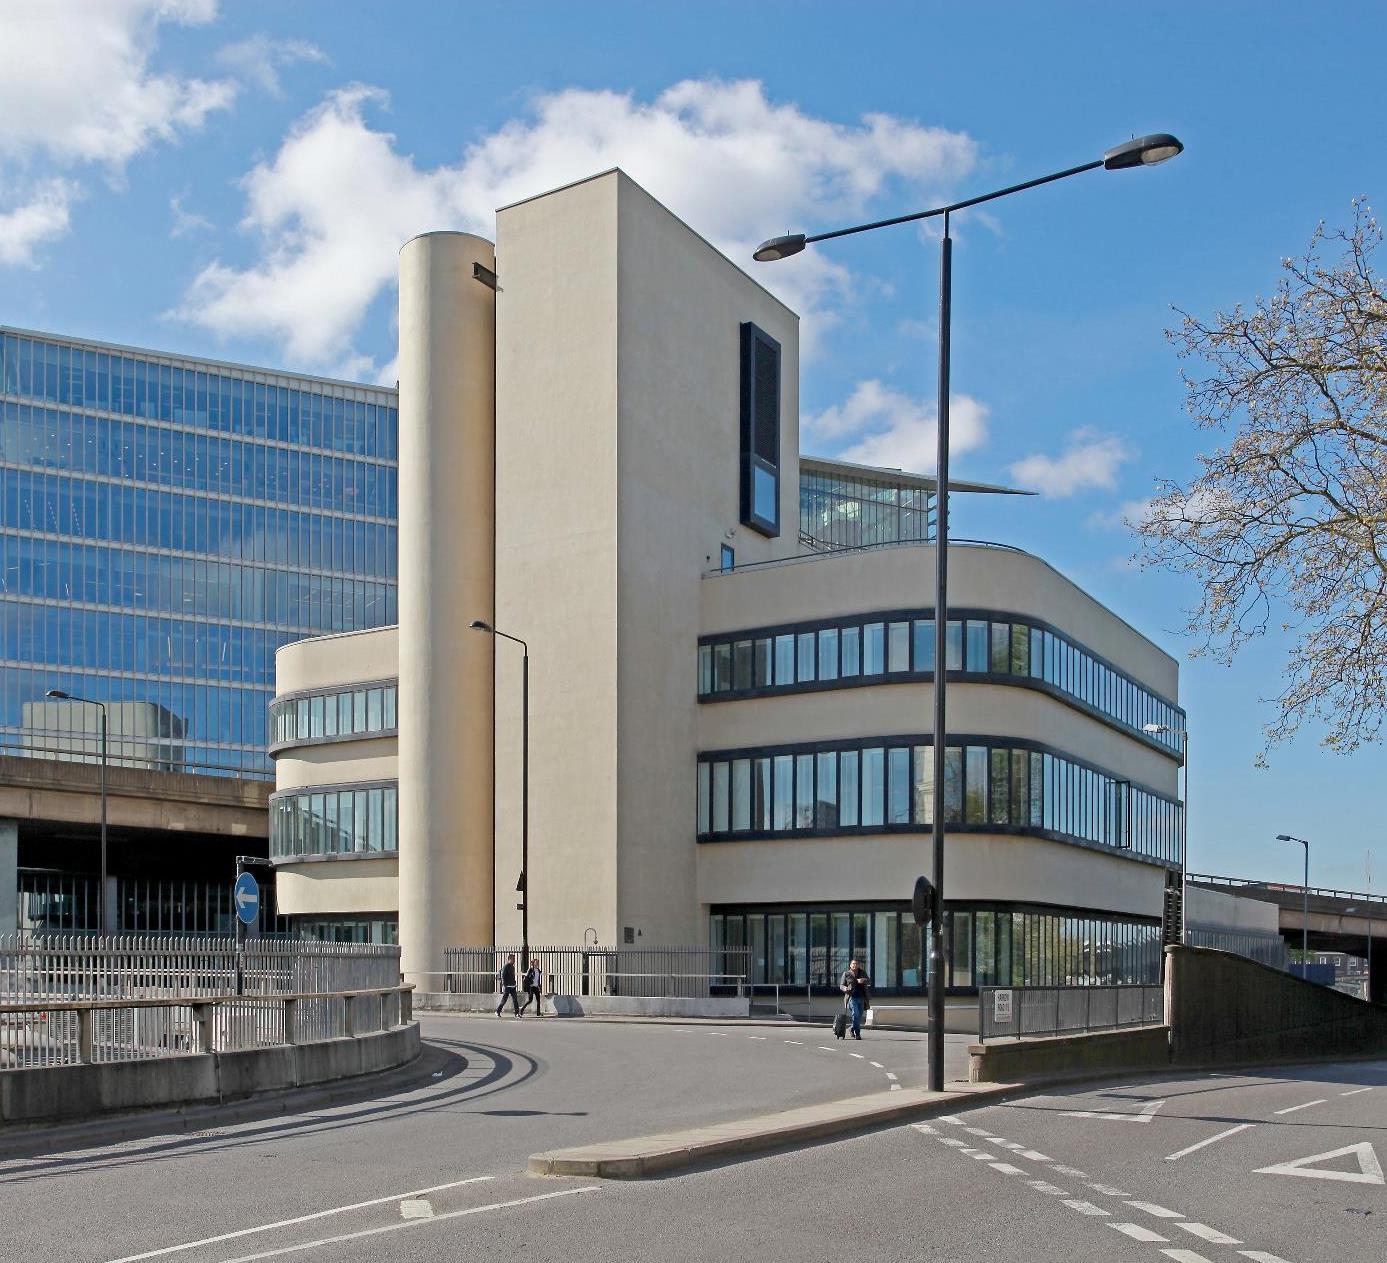
Set within the former maintenance depot for British Rail from 1969, the Grade II* listed building office building was converted in 2000 by AHMM to provide contemporary office space. The iconic building has been the head office for Virgin Group. The main available space comprises the 3rd and 4th floors of the main building with smaller ancillary space on the 5th & 6th floors. In the podium section of the building, there is a self-contained office space over ground and first floors with an interconnecting staircase at the front and rear. The space can be accessed directly from the front of the ground floor or through the building’s common reception (pictured). Natural light is from wrap-around windows on both floors. Limited car parking is also available on site.
- Use Class: E
- Mostly Open Floor Plan Layout
- Can be combined with additional space(s) for up to 9,279 SF of adjacent space
- Reception Area
- Energy Performance Rating - C
- Flexible short-term leasing opportunities availabl
- Strong natural light from wrap-around glazing
- Partially Built-Out as Standard Office
- Fits 12 - 37 People
- Central Air Conditioning
- Natural Light
- Demised WC facilities
- Self-contained office accommodation available
Set within the former maintenance depot for British Rail from 1969, the Grade II* listed building office building was converted in 2000 by AHMM to provide contemporary office space. The iconic building has been the head office for Virgin Group. The main available space comprises the 3rd and 4th floors of the main building with smaller ancillary space on the 5th & 6th floors. In the podium section of the building, there is a self-contained office space over ground and first floors with an interconnecting staircase at the front and rear. The space can be accessed directly from the front of the ground floor or through the building’s common reception (pictured). Natural light is from wrap-around windows on both floors. Limited car parking is also available on site.
- Use Class: E
- Mostly Open Floor Plan Layout
- Can be combined with additional space(s) for up to 9,279 SF of adjacent space
- Reception Area
- Energy Performance Rating - C
- Flexible short-term leasing opportunities availabl
- Strong natural light from wrap-around glazing
- Partially Built-Out as Standard Office
- Fits 12 - 39 People
- Central Air Conditioning
- Natural Light
- Demised WC facilities
- Self-contained office accommodation available
Set within the former maintenance depot for British Rail from 1969, the Grade II* listed building office building was converted in 2000 by AHMM to provide contemporary office space. The iconic building has been the head office for Virgin Group. The main available space comprises the 3rd and 4th floors of the main building with smaller ancillary space on the 5th & 6th floors. In the podium section of the building, there is a self-contained office space over ground and first floors with an interconnecting staircase at the front and rear. The space can be accessed directly from the front of the ground floor or through the building’s common reception (pictured). Natural light is from wrap-around windows on both floors. Limited car parking is also available on site.
- Use Class: E
- Mostly Open Floor Plan Layout
- Central Air Conditioning
- Natural Light
- Demised WC facilities
- Self-contained office accommodation available
- Partially Built-Out as Standard Office
- Fits 22 - 71 People
- Reception Area
- Energy Performance Rating - C
- Flexible short-term leasing opportunities availabl
- Strong natural light from wrap-around glazing
Set within the former maintenance depot for British Rail from 1969, the Grade II* listed building office building was converted in 2000 by AHMM to provide contemporary office space. The iconic building has been the head office for Virgin Group. The main available space comprises the 3rd and 4th floors of the main building with smaller ancillary space on the 5th & 6th floors. In the podium section of the building, there is a self-contained office space over ground and first floors with an interconnecting staircase at the front and rear. The space can be accessed directly from the front of the ground floor or through the building’s common reception (pictured). Natural light is from wrap-around windows on both floors. Limited car parking is also available on site.
- Use Class: E
- Mostly Open Floor Plan Layout
- Can be combined with additional space(s) for up to 14,503 SF of adjacent space
- Reception Area
- Energy Performance Rating - C
- Flexible short-term leasing opportunities availabl
- Strong natural light from wrap-around glazing
- Partially Built-Out as Standard Office
- Fits 17 - 54 People
- Central Air Conditioning
- Natural Light
- Demised WC facilities
- Self-contained office accommodation available
Set within the former maintenance depot for British Rail from 1969, the Grade II* listed building office building was converted in 2000 by AHMM to provide contemporary office space. The iconic building has been the head office for Virgin Group. The main available space comprises the 3rd and 4th floors of the main building with smaller ancillary space on the 5th & 6th floors. In the podium section of the building, there is a self-contained office space over ground and first floors with an interconnecting staircase at the front and rear. The space can be accessed directly from the front of the ground floor or through the building’s common reception (pictured). Natural light is from wrap-around windows on both floors. Limited car parking is also available on site.
- Use Class: E
- Mostly Open Floor Plan Layout
- Can be combined with additional space(s) for up to 14,503 SF of adjacent space
- Reception Area
- Energy Performance Rating - C
- Flexible short-term leasing opportunities availabl
- Strong natural light from wrap-around glazing
- Partially Built-Out as Standard Office
- Fits 17 - 52 People
- Central Air Conditioning
- Natural Light
- Demised WC facilities
- Self-contained office accommodation available
Set within the former maintenance depot for British Rail from 1969, the Grade II* listed building office building was converted in 2000 by AHMM to provide contemporary office space. The iconic building has been the head office for Virgin Group. The main available space comprises the 3rd and 4th floors of the main building with smaller ancillary space on the 5th & 6th floors. In the podium section of the building, there is a self-contained office space over ground and first floors with an interconnecting staircase at the front and rear. The space can be accessed directly from the front of the ground floor or through the building’s common reception (pictured). Natural light is from wrap-around windows on both floors. Limited car parking is also available on site.
- Use Class: E
- Mostly Open Floor Plan Layout
- Can be combined with additional space(s) for up to 14,503 SF of adjacent space
- Reception Area
- Energy Performance Rating - C
- Flexible short-term leasing opportunities availabl
- Strong natural light from wrap-around glazing
- Partially Built-Out as Standard Office
- Fits 3 - 8 People
- Central Air Conditioning
- Natural Light
- Demised WC facilities
- Self-contained office accommodation available
Set within the former maintenance depot for British Rail from 1969, the Grade II* listed building office building was converted in 2000 by AHMM to provide contemporary office space. The iconic building has been the head office for Virgin Group. The main available space comprises the 3rd and 4th floors of the main building with smaller ancillary space on the 5th & 6th floors. In the podium section of the building, there is a self-contained office space over ground and first floors with an interconnecting staircase at the front and rear. The space can be accessed directly from the front of the ground floor or through the building’s common reception (pictured). Natural light is from wrap-around windows on both floors. Limited car parking is also available on site.
- Use Class: E
- Mostly Open Floor Plan Layout
- Can be combined with additional space(s) for up to 14,503 SF of adjacent space
- Reception Area
- Energy Performance Rating - C
- Flexible short-term leasing opportunities availabl
- Strong natural light from wrap-around glazing
- Partially Built-Out as Standard Office
- Fits 2 - 4 People
- Central Air Conditioning
- Natural Light
- Demised WC facilities
- Self-contained office accommodation available
| Space | Size | Term | Rental Rate | Space Use | Build-Out | Available |
| Ground, Ste Podium | 4,513 SF | Negotiable | $33.86 /SF/YR $2.82 /SF/MO $152,826 /YR $12,735 /MO | Office | Partial Build-Out | Now |
| 1st Floor, Ste Podium | 4,766 SF | Negotiable | $33.86 /SF/YR $2.82 /SF/MO $161,393 /YR $13,449 /MO | Office | Partial Build-Out | Now |
| 2nd Floor | 8,762 SF | Negotiable | $33.86 /SF/YR $2.82 /SF/MO $296,711 /YR $24,726 /MO | Office | Partial Build-Out | Now |
| 3rd Floor, Ste Main Building | 6,729 SF | Negotiable | $33.86 /SF/YR $2.82 /SF/MO $227,867 /YR $18,989 /MO | Office | Partial Build-Out | Now |
| 4th Floor, Ste Main Building | 6,444 SF | Negotiable | $33.86 /SF/YR $2.82 /SF/MO $218,216 /YR $18,185 /MO | Office | Partial Build-Out | Now |
| 5th Floor, Ste Main Building | 883 SF | Negotiable | $33.86 /SF/YR $2.82 /SF/MO $29,901 /YR $2,492 /MO | Office | Partial Build-Out | Now |
| 6th Floor, Ste Main Building | 447 SF | Negotiable | $33.86 /SF/YR $2.82 /SF/MO $15,137 /YR $1,261 /MO | Office | Partial Build-Out | Now |
Ground, Ste Podium
| Size |
| 4,513 SF |
| Term |
| Negotiable |
| Rental Rate |
| $33.86 /SF/YR $2.82 /SF/MO $152,826 /YR $12,735 /MO |
| Space Use |
| Office |
| Build-Out |
| Partial Build-Out |
| Available |
| Now |
1st Floor, Ste Podium
| Size |
| 4,766 SF |
| Term |
| Negotiable |
| Rental Rate |
| $33.86 /SF/YR $2.82 /SF/MO $161,393 /YR $13,449 /MO |
| Space Use |
| Office |
| Build-Out |
| Partial Build-Out |
| Available |
| Now |
2nd Floor
| Size |
| 8,762 SF |
| Term |
| Negotiable |
| Rental Rate |
| $33.86 /SF/YR $2.82 /SF/MO $296,711 /YR $24,726 /MO |
| Space Use |
| Office |
| Build-Out |
| Partial Build-Out |
| Available |
| Now |
3rd Floor, Ste Main Building
| Size |
| 6,729 SF |
| Term |
| Negotiable |
| Rental Rate |
| $33.86 /SF/YR $2.82 /SF/MO $227,867 /YR $18,989 /MO |
| Space Use |
| Office |
| Build-Out |
| Partial Build-Out |
| Available |
| Now |
4th Floor, Ste Main Building
| Size |
| 6,444 SF |
| Term |
| Negotiable |
| Rental Rate |
| $33.86 /SF/YR $2.82 /SF/MO $218,216 /YR $18,185 /MO |
| Space Use |
| Office |
| Build-Out |
| Partial Build-Out |
| Available |
| Now |
5th Floor, Ste Main Building
| Size |
| 883 SF |
| Term |
| Negotiable |
| Rental Rate |
| $33.86 /SF/YR $2.82 /SF/MO $29,901 /YR $2,492 /MO |
| Space Use |
| Office |
| Build-Out |
| Partial Build-Out |
| Available |
| Now |
6th Floor, Ste Main Building
| Size |
| 447 SF |
| Term |
| Negotiable |
| Rental Rate |
| $33.86 /SF/YR $2.82 /SF/MO $15,137 /YR $1,261 /MO |
| Space Use |
| Office |
| Build-Out |
| Partial Build-Out |
| Available |
| Now |
Ground, Ste Podium
| Size | 4,513 SF |
| Term | Negotiable |
| Rental Rate | $33.86 /SF/YR |
| Space Use | Office |
| Build-Out | Partial Build-Out |
| Available | Now |
Set within the former maintenance depot for British Rail from 1969, the Grade II* listed building office building was converted in 2000 by AHMM to provide contemporary office space. The iconic building has been the head office for Virgin Group. The main available space comprises the 3rd and 4th floors of the main building with smaller ancillary space on the 5th & 6th floors. In the podium section of the building, there is a self-contained office space over ground and first floors with an interconnecting staircase at the front and rear. The space can be accessed directly from the front of the ground floor or through the building’s common reception (pictured). Natural light is from wrap-around windows on both floors. Limited car parking is also available on site.
- Use Class: E
- Partially Built-Out as Standard Office
- Mostly Open Floor Plan Layout
- Fits 12 - 37 People
- Can be combined with additional space(s) for up to 9,279 SF of adjacent space
- Central Air Conditioning
- Reception Area
- Natural Light
- Energy Performance Rating - C
- Demised WC facilities
- Flexible short-term leasing opportunities availabl
- Self-contained office accommodation available
- Strong natural light from wrap-around glazing
1st Floor, Ste Podium
| Size | 4,766 SF |
| Term | Negotiable |
| Rental Rate | $33.86 /SF/YR |
| Space Use | Office |
| Build-Out | Partial Build-Out |
| Available | Now |
Set within the former maintenance depot for British Rail from 1969, the Grade II* listed building office building was converted in 2000 by AHMM to provide contemporary office space. The iconic building has been the head office for Virgin Group. The main available space comprises the 3rd and 4th floors of the main building with smaller ancillary space on the 5th & 6th floors. In the podium section of the building, there is a self-contained office space over ground and first floors with an interconnecting staircase at the front and rear. The space can be accessed directly from the front of the ground floor or through the building’s common reception (pictured). Natural light is from wrap-around windows on both floors. Limited car parking is also available on site.
- Use Class: E
- Partially Built-Out as Standard Office
- Mostly Open Floor Plan Layout
- Fits 12 - 39 People
- Can be combined with additional space(s) for up to 9,279 SF of adjacent space
- Central Air Conditioning
- Reception Area
- Natural Light
- Energy Performance Rating - C
- Demised WC facilities
- Flexible short-term leasing opportunities availabl
- Self-contained office accommodation available
- Strong natural light from wrap-around glazing
2nd Floor
| Size | 8,762 SF |
| Term | Negotiable |
| Rental Rate | $33.86 /SF/YR |
| Space Use | Office |
| Build-Out | Partial Build-Out |
| Available | Now |
Set within the former maintenance depot for British Rail from 1969, the Grade II* listed building office building was converted in 2000 by AHMM to provide contemporary office space. The iconic building has been the head office for Virgin Group. The main available space comprises the 3rd and 4th floors of the main building with smaller ancillary space on the 5th & 6th floors. In the podium section of the building, there is a self-contained office space over ground and first floors with an interconnecting staircase at the front and rear. The space can be accessed directly from the front of the ground floor or through the building’s common reception (pictured). Natural light is from wrap-around windows on both floors. Limited car parking is also available on site.
- Use Class: E
- Partially Built-Out as Standard Office
- Mostly Open Floor Plan Layout
- Fits 22 - 71 People
- Central Air Conditioning
- Reception Area
- Natural Light
- Energy Performance Rating - C
- Demised WC facilities
- Flexible short-term leasing opportunities availabl
- Self-contained office accommodation available
- Strong natural light from wrap-around glazing
3rd Floor, Ste Main Building
| Size | 6,729 SF |
| Term | Negotiable |
| Rental Rate | $33.86 /SF/YR |
| Space Use | Office |
| Build-Out | Partial Build-Out |
| Available | Now |
Set within the former maintenance depot for British Rail from 1969, the Grade II* listed building office building was converted in 2000 by AHMM to provide contemporary office space. The iconic building has been the head office for Virgin Group. The main available space comprises the 3rd and 4th floors of the main building with smaller ancillary space on the 5th & 6th floors. In the podium section of the building, there is a self-contained office space over ground and first floors with an interconnecting staircase at the front and rear. The space can be accessed directly from the front of the ground floor or through the building’s common reception (pictured). Natural light is from wrap-around windows on both floors. Limited car parking is also available on site.
- Use Class: E
- Partially Built-Out as Standard Office
- Mostly Open Floor Plan Layout
- Fits 17 - 54 People
- Can be combined with additional space(s) for up to 14,503 SF of adjacent space
- Central Air Conditioning
- Reception Area
- Natural Light
- Energy Performance Rating - C
- Demised WC facilities
- Flexible short-term leasing opportunities availabl
- Self-contained office accommodation available
- Strong natural light from wrap-around glazing
4th Floor, Ste Main Building
| Size | 6,444 SF |
| Term | Negotiable |
| Rental Rate | $33.86 /SF/YR |
| Space Use | Office |
| Build-Out | Partial Build-Out |
| Available | Now |
Set within the former maintenance depot for British Rail from 1969, the Grade II* listed building office building was converted in 2000 by AHMM to provide contemporary office space. The iconic building has been the head office for Virgin Group. The main available space comprises the 3rd and 4th floors of the main building with smaller ancillary space on the 5th & 6th floors. In the podium section of the building, there is a self-contained office space over ground and first floors with an interconnecting staircase at the front and rear. The space can be accessed directly from the front of the ground floor or through the building’s common reception (pictured). Natural light is from wrap-around windows on both floors. Limited car parking is also available on site.
- Use Class: E
- Partially Built-Out as Standard Office
- Mostly Open Floor Plan Layout
- Fits 17 - 52 People
- Can be combined with additional space(s) for up to 14,503 SF of adjacent space
- Central Air Conditioning
- Reception Area
- Natural Light
- Energy Performance Rating - C
- Demised WC facilities
- Flexible short-term leasing opportunities availabl
- Self-contained office accommodation available
- Strong natural light from wrap-around glazing
5th Floor, Ste Main Building
| Size | 883 SF |
| Term | Negotiable |
| Rental Rate | $33.86 /SF/YR |
| Space Use | Office |
| Build-Out | Partial Build-Out |
| Available | Now |
Set within the former maintenance depot for British Rail from 1969, the Grade II* listed building office building was converted in 2000 by AHMM to provide contemporary office space. The iconic building has been the head office for Virgin Group. The main available space comprises the 3rd and 4th floors of the main building with smaller ancillary space on the 5th & 6th floors. In the podium section of the building, there is a self-contained office space over ground and first floors with an interconnecting staircase at the front and rear. The space can be accessed directly from the front of the ground floor or through the building’s common reception (pictured). Natural light is from wrap-around windows on both floors. Limited car parking is also available on site.
- Use Class: E
- Partially Built-Out as Standard Office
- Mostly Open Floor Plan Layout
- Fits 3 - 8 People
- Can be combined with additional space(s) for up to 14,503 SF of adjacent space
- Central Air Conditioning
- Reception Area
- Natural Light
- Energy Performance Rating - C
- Demised WC facilities
- Flexible short-term leasing opportunities availabl
- Self-contained office accommodation available
- Strong natural light from wrap-around glazing
6th Floor, Ste Main Building
| Size | 447 SF |
| Term | Negotiable |
| Rental Rate | $33.86 /SF/YR |
| Space Use | Office |
| Build-Out | Partial Build-Out |
| Available | Now |
Set within the former maintenance depot for British Rail from 1969, the Grade II* listed building office building was converted in 2000 by AHMM to provide contemporary office space. The iconic building has been the head office for Virgin Group. The main available space comprises the 3rd and 4th floors of the main building with smaller ancillary space on the 5th & 6th floors. In the podium section of the building, there is a self-contained office space over ground and first floors with an interconnecting staircase at the front and rear. The space can be accessed directly from the front of the ground floor or through the building’s common reception (pictured). Natural light is from wrap-around windows on both floors. Limited car parking is also available on site.
- Use Class: E
- Partially Built-Out as Standard Office
- Mostly Open Floor Plan Layout
- Fits 2 - 4 People
- Can be combined with additional space(s) for up to 14,503 SF of adjacent space
- Central Air Conditioning
- Reception Area
- Natural Light
- Energy Performance Rating - C
- Demised WC facilities
- Flexible short-term leasing opportunities availabl
- Self-contained office accommodation available
- Strong natural light from wrap-around glazing
Property Overview
The Battleship Building is located on Harrow Road, adjacent to Paddington Central which benefits from numerous restaurants, bars and public squares. Paddington Station is a short walk from the property along the canal and provides National Rail, Heathrow Express and Underground services (Circle, District, Bakerloo, Metropolitan, & Hammersmith and City Lines) and the Elizabeth Line. To the north is Little Venice, one of the Capital’s most attractive residential quarters, and the Grand Union Canal with its picturesque barges and waterside cafes.
- Restaurant
- Security System
- Reception
- Roof Terrace
- Storage Space
- Air Conditioning
- Raised Floor System
Property Facts
Contacts
-

 David
Jackson
David
Jackson
-
 Julian
Wogman
Julian
Wogman
-
 Frost Meadowcroft Simon Kibble
 -

 Jack
Realey
Jack
Realey
-
 Simon
Rinder
Simon
Rinder

Presented by
Company Not Provided
Battleship Building | 179 Harrow Rd
Hmm, there seems to have been an error sending your message. Please try again.
Thanks! Your message was sent.