Your email has been sent.


Preston Plaza 17950 Preston Rd 1,419 - 158,584 SF of 4-Star Space Available in Dallas, TX 75252

Highlights
- Sought-after office destination offering a wide range of tailor-made and move-in-ready office and retail suites in a recently renovated tower.
- Take advantage of new amenities, including a conference center, atrium lobby with retail services and security, and tenant lounge with food service.

- On-site garage parking, combined with a strategic position on Preston Road near George Bush Turnpike and Dallas North Tollway, ensures easy commutes.
- Steps to abundant amenities such as Tom Thumb Grocery, Kohl's, Anytime Fitness, CVS Pharmacy, Starbucks, Chipotle Mexican Grill, and Cadot Restaurant.
All Available Spaces(20)
Display Rental Rate as
- Space
- Size
- Term
- Rental Rate
- Space Use
- Build-Out
- Available
- Fully Built-Out as Standard Office
- Fits 5 - 17 People
- Open Floor Plan Layout
- Space is in Excellent Condition
- Fully Built-Out as Standard Retail Space
- Space is in Excellent Condition



Pseudo Spec Suites are partially completed spaces whereby the Landlord affords a construction allowance to customize the premises beyond its current condition.
- Listed lease rate plus proportional share of electrical cost
- Fits 14 - 111 People
- Mostly Open Floor Plan Layout
- Space is in Excellent Condition


- Listed lease rate plus proportional share of electrical cost
- Mostly Open Floor Plan Layout
- Space is in Excellent Condition
- Fully Built-Out as Standard Office
- Fits 6 - 20 People


2nd generation space with mostly open plan layout. Includes Reception/Break Area, Conference room, and two private offices.
- Listed lease rate plus proportional share of electrical cost
- Mostly Open Floor Plan Layout
- 2 Private Offices
- Space is in Excellent Condition
- Kitchen
- Fully Built-Out as Standard Office
- Fits 7 - 23 People
- Conference Rooms
- Reception Area


- Listed lease rate plus proportional share of electrical cost
- Mostly Open Floor Plan Layout
- Can be combined with additional space(s) for up to 48,094 SF of adjacent space
- Partially Built-Out as Standard Office
- Fits 5 - 17 People
- Elevator Access


- Listed lease rate plus proportional share of electrical cost
- Open Floor Plan Layout
- Space is in Excellent Condition
- Fully Built-Out as Standard Office
- Fits 4 - 13 People


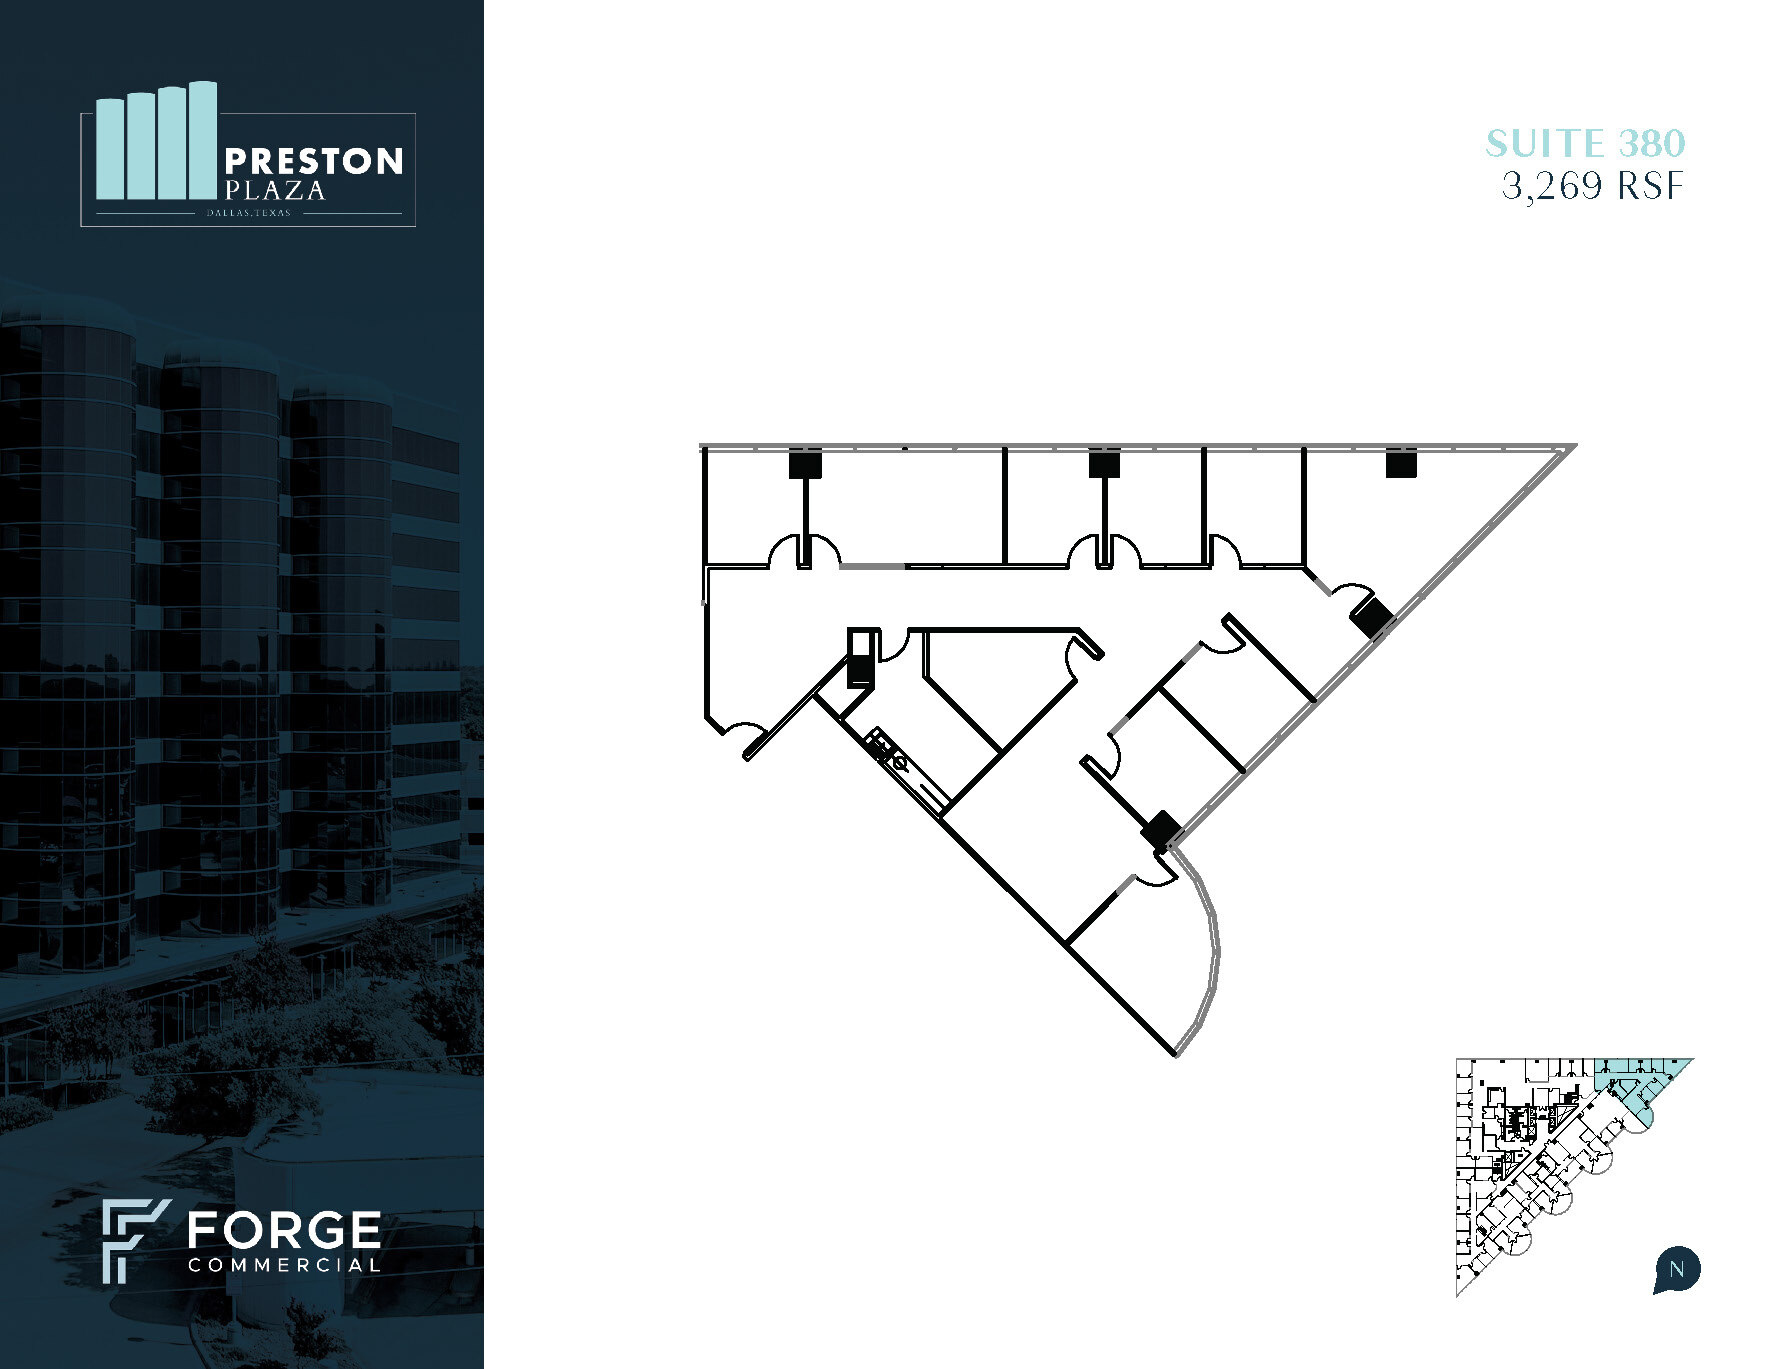
- Listed lease rate plus proportional share of electrical cost
- Mostly Open Floor Plan Layout
- Space is in Excellent Condition
- Fully Built-Out as Standard Office
- Fits 8 - 26 People


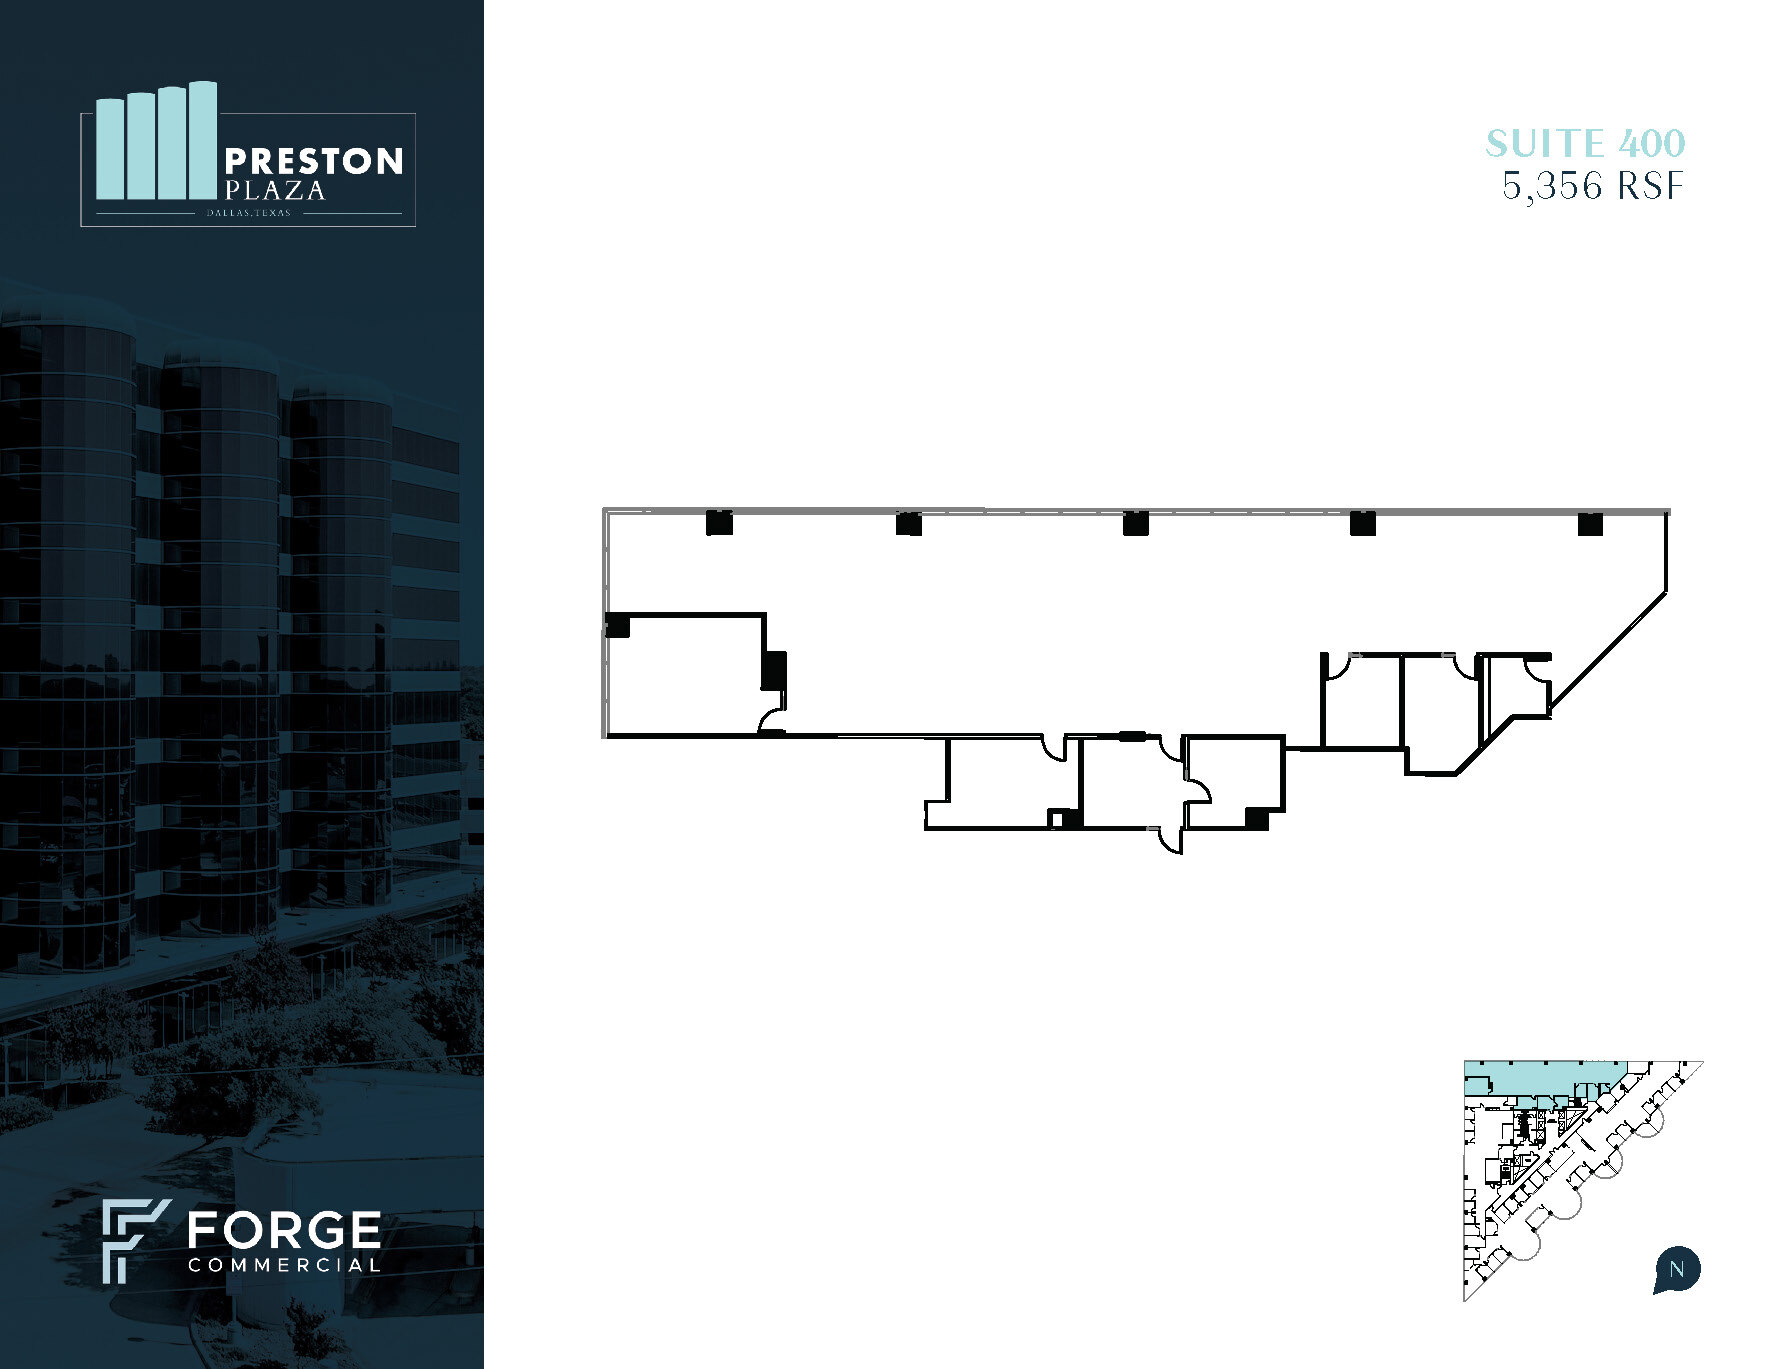
2nd generation space with Elevator Lobby Entry Exposure.
- Listed lease rate plus proportional share of electrical cost
- Mostly Open Floor Plan Layout
- Can be combined with additional space(s) for up to 48,094 SF of adjacent space
- Fully Built-Out as Standard Office
- Fits 13 - 42 People
- Elevator Access


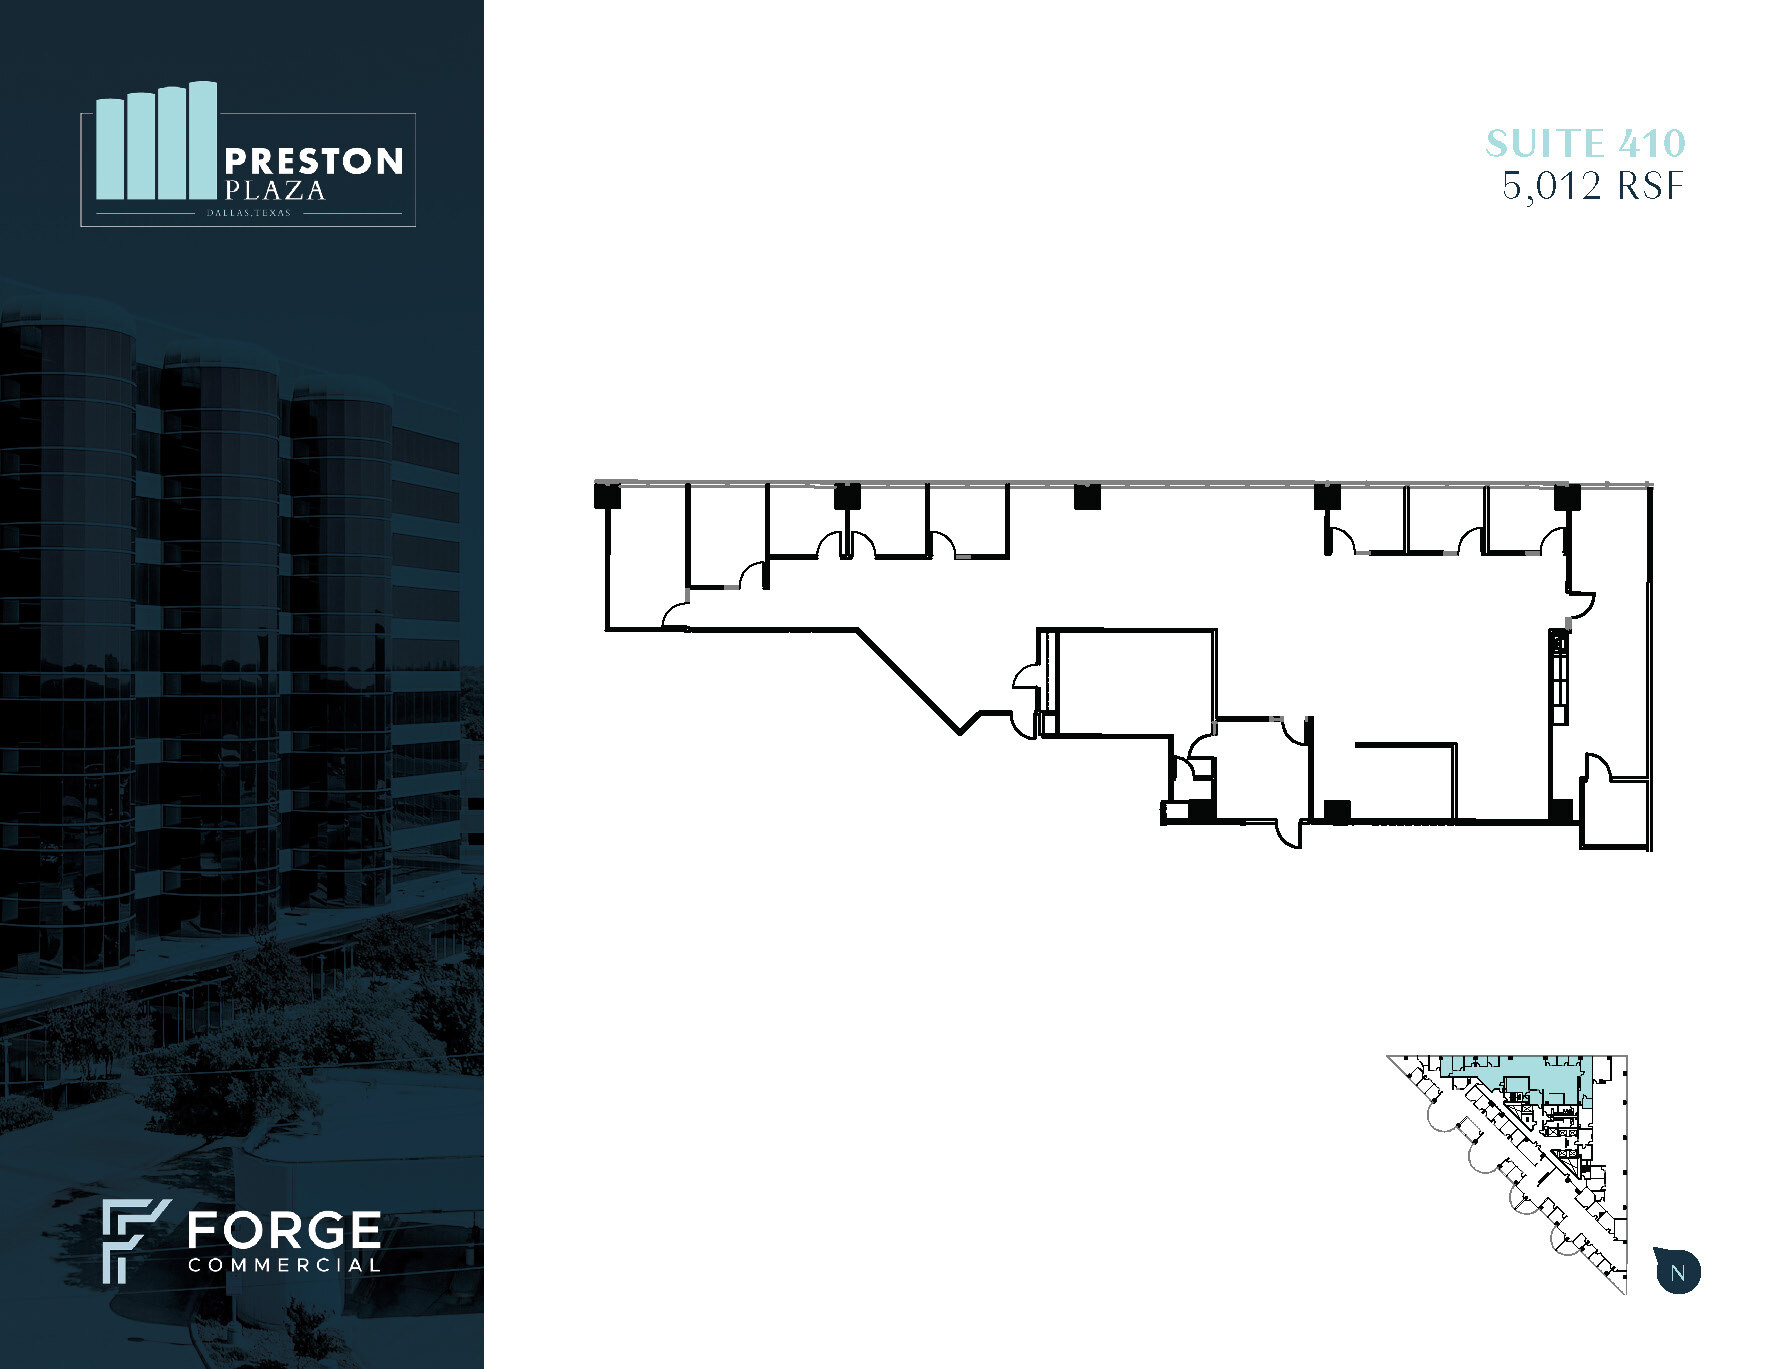
- Listed lease rate plus proportional share of electrical cost
- Office intensive layout
- Space is in Excellent Condition
- Fully Built-Out as Standard Office
- Fits 12 - 40 People
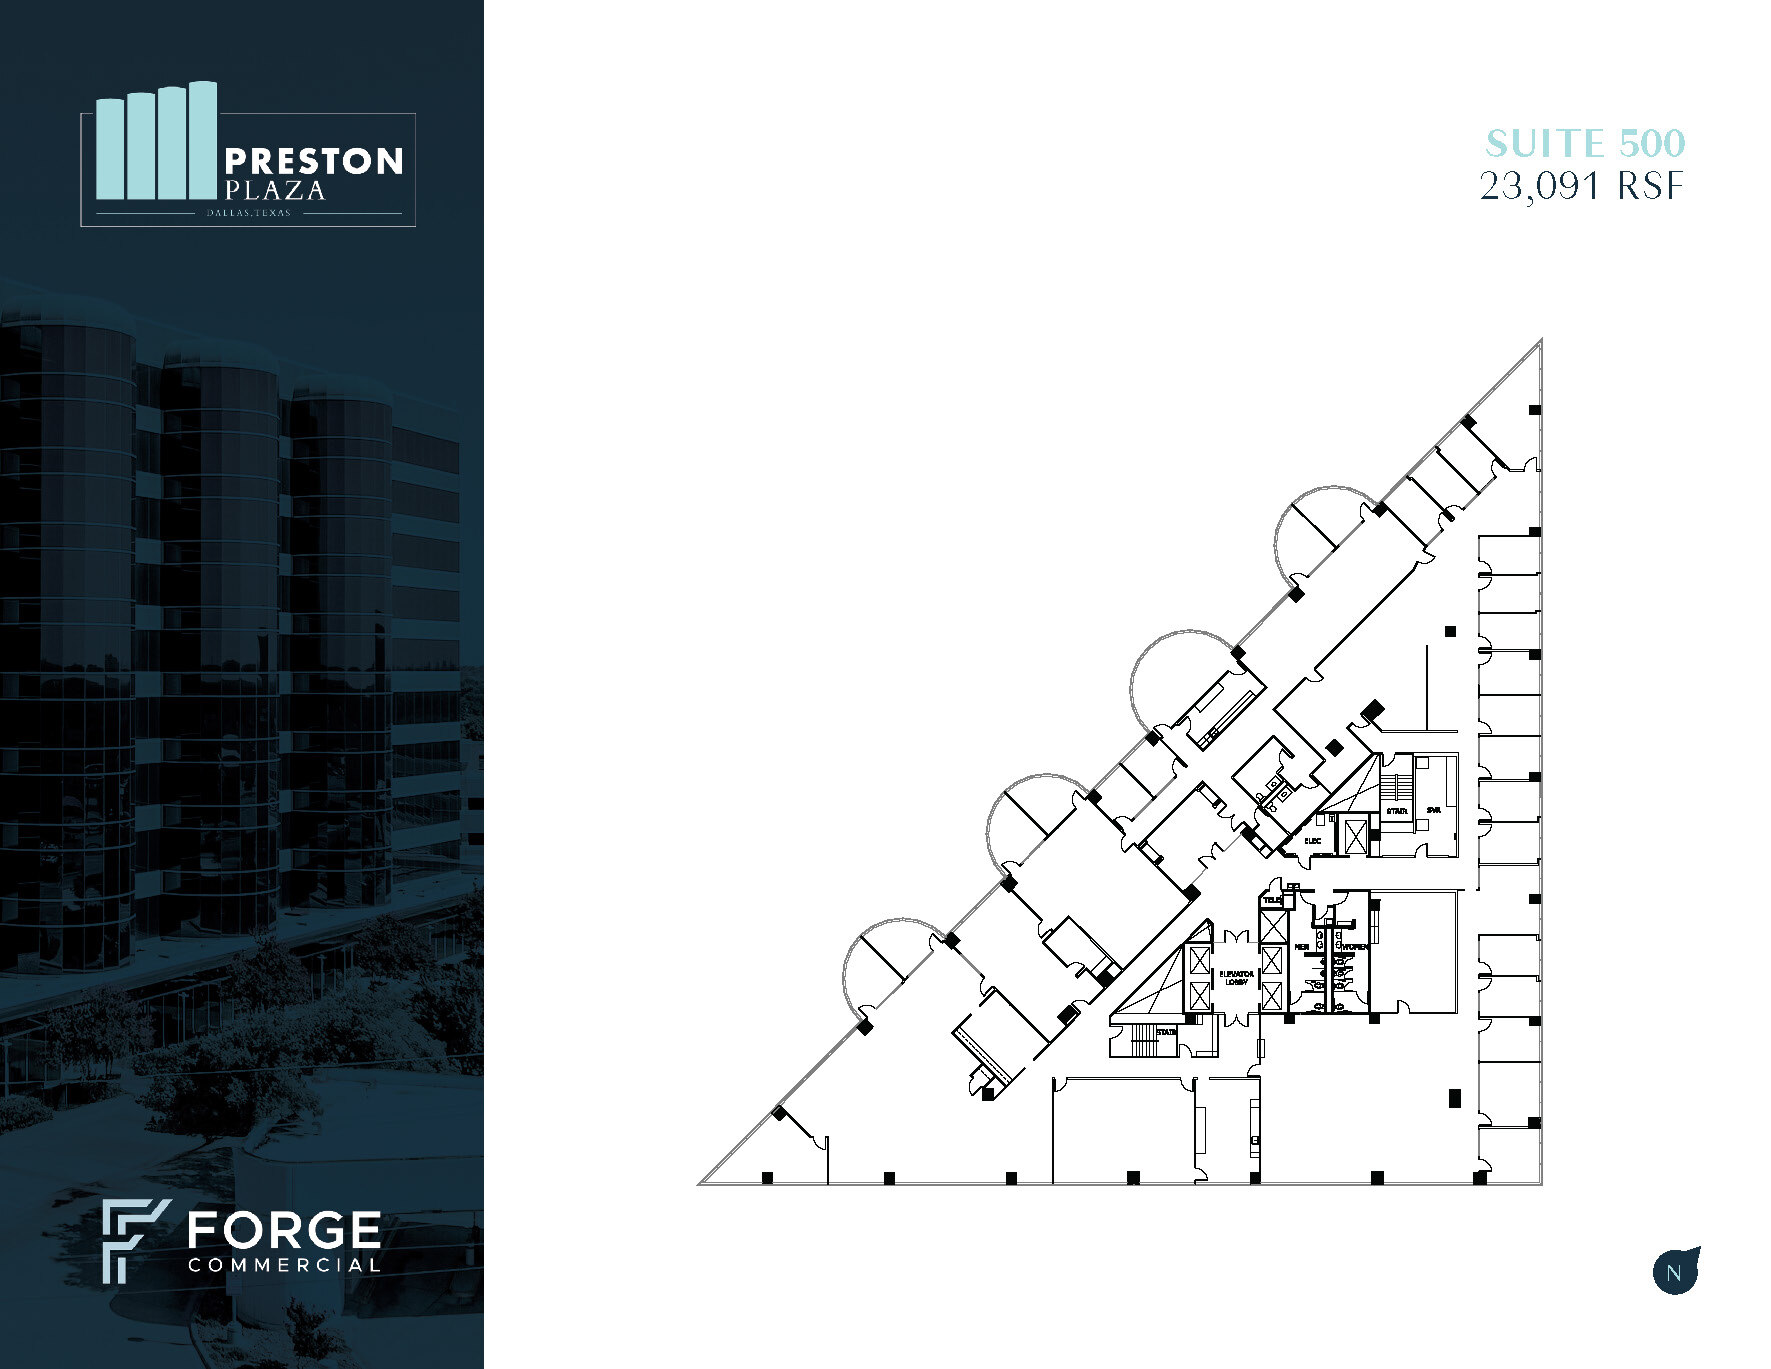
2nd generation full floor premises inclusive of 22 private offices. Combination of private offices to open plan
- Listed lease rate plus proportional share of electrical cost
- Mostly Open Floor Plan Layout
- 22 Private Offices
- Fully Built-Out as Standard Office
- Fits 25 - 184 People
- Can be combined with additional space(s) for up to 48,094 SF of adjacent space
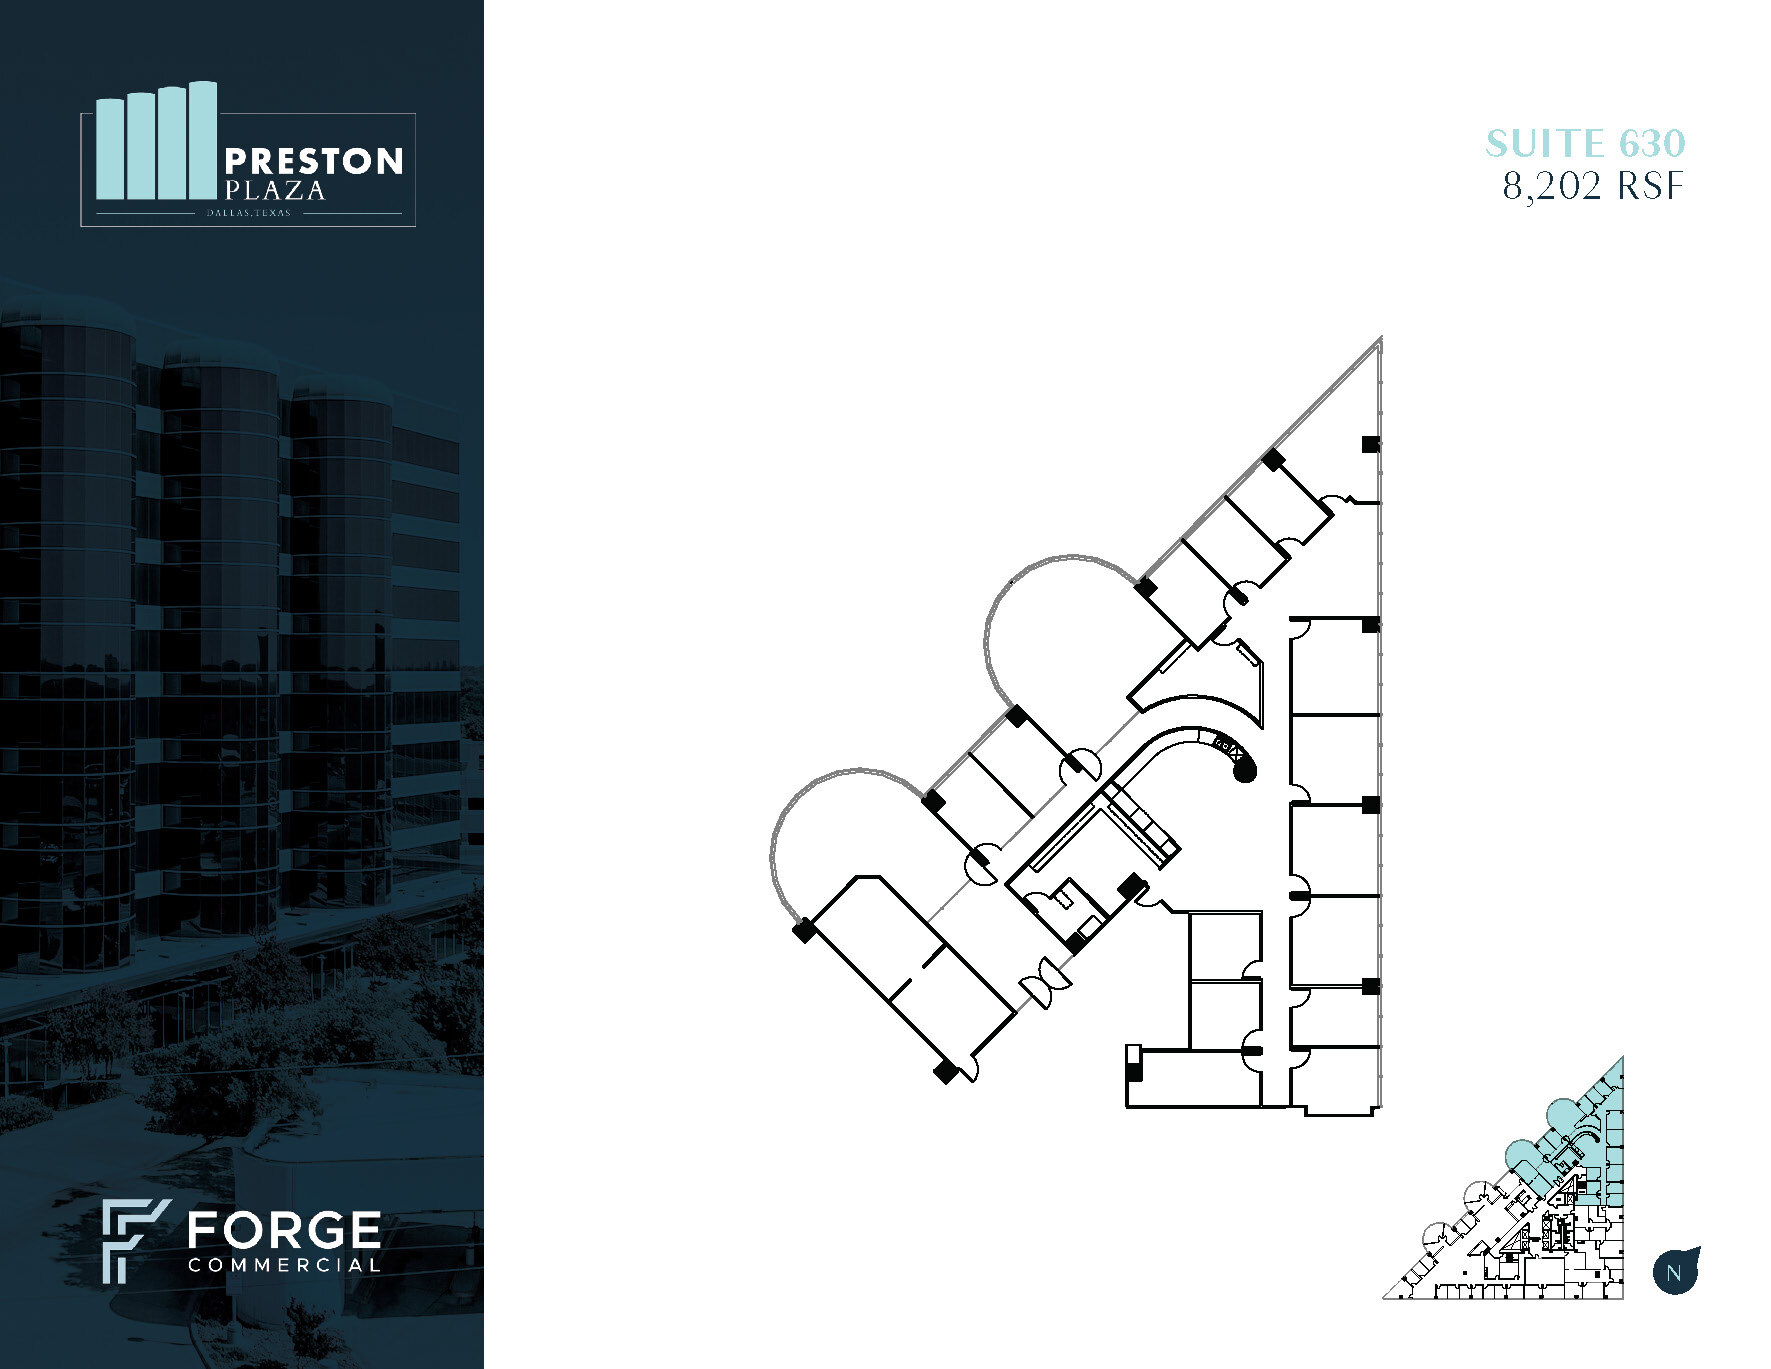
2nd generation space with 15 private offices.
- Listed lease rate plus proportional share of electrical cost
- Fits 20 - 65 People
- Can be combined with additional space(s) for up to 48,094 SF of adjacent space
- Fully Built-Out as Standard Office
- 15 Private Offices
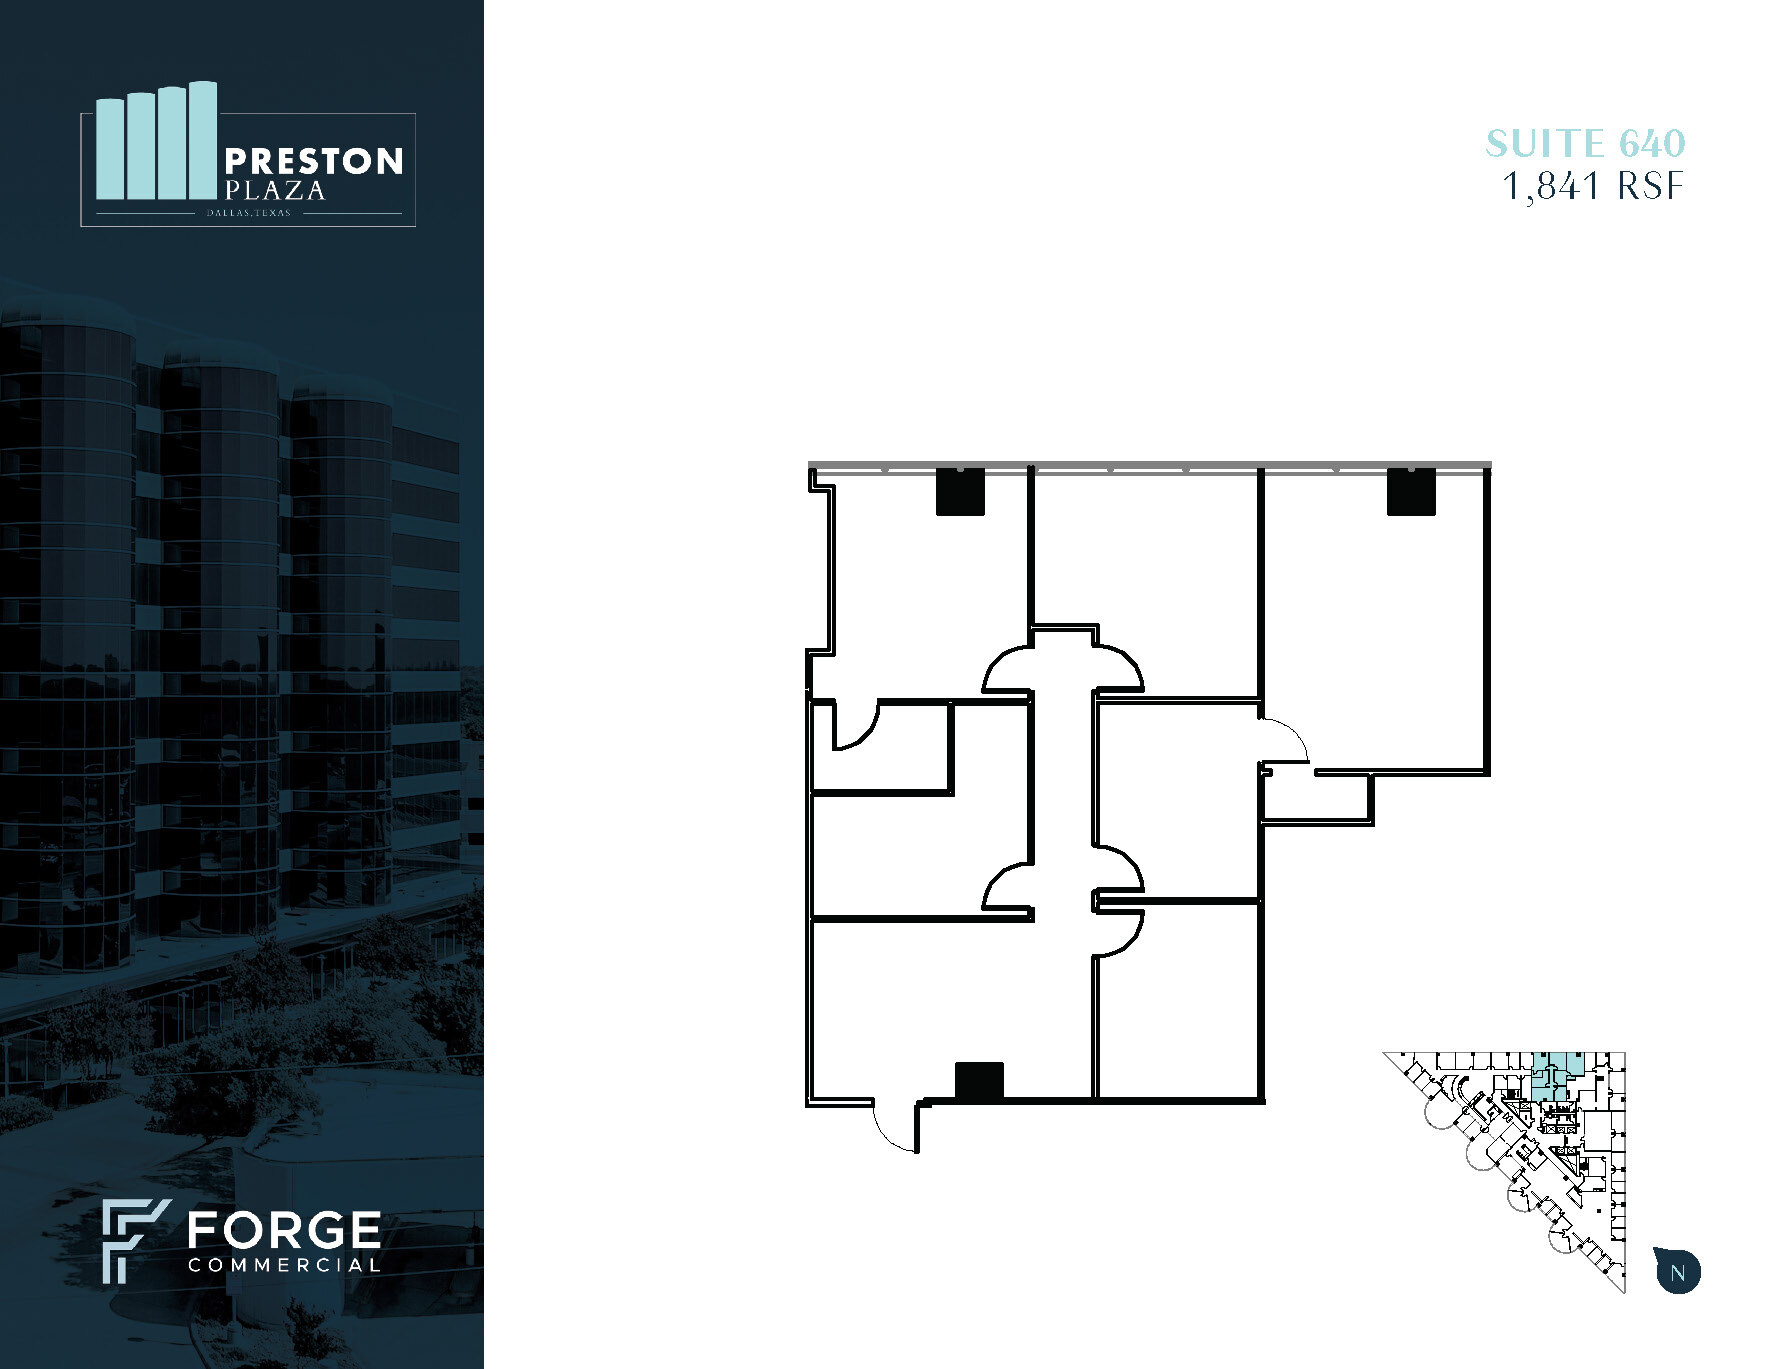
2nd generation space with 3 private offices and two small meeting rooms.
- Listed lease rate plus proportional share of electrical cost
- Fits 4 - 14 People
- Conference Rooms
- Fully Built-Out as Standard Office
- 3 Private Offices
- Can be combined with additional space(s) for up to 48,094 SF of adjacent space
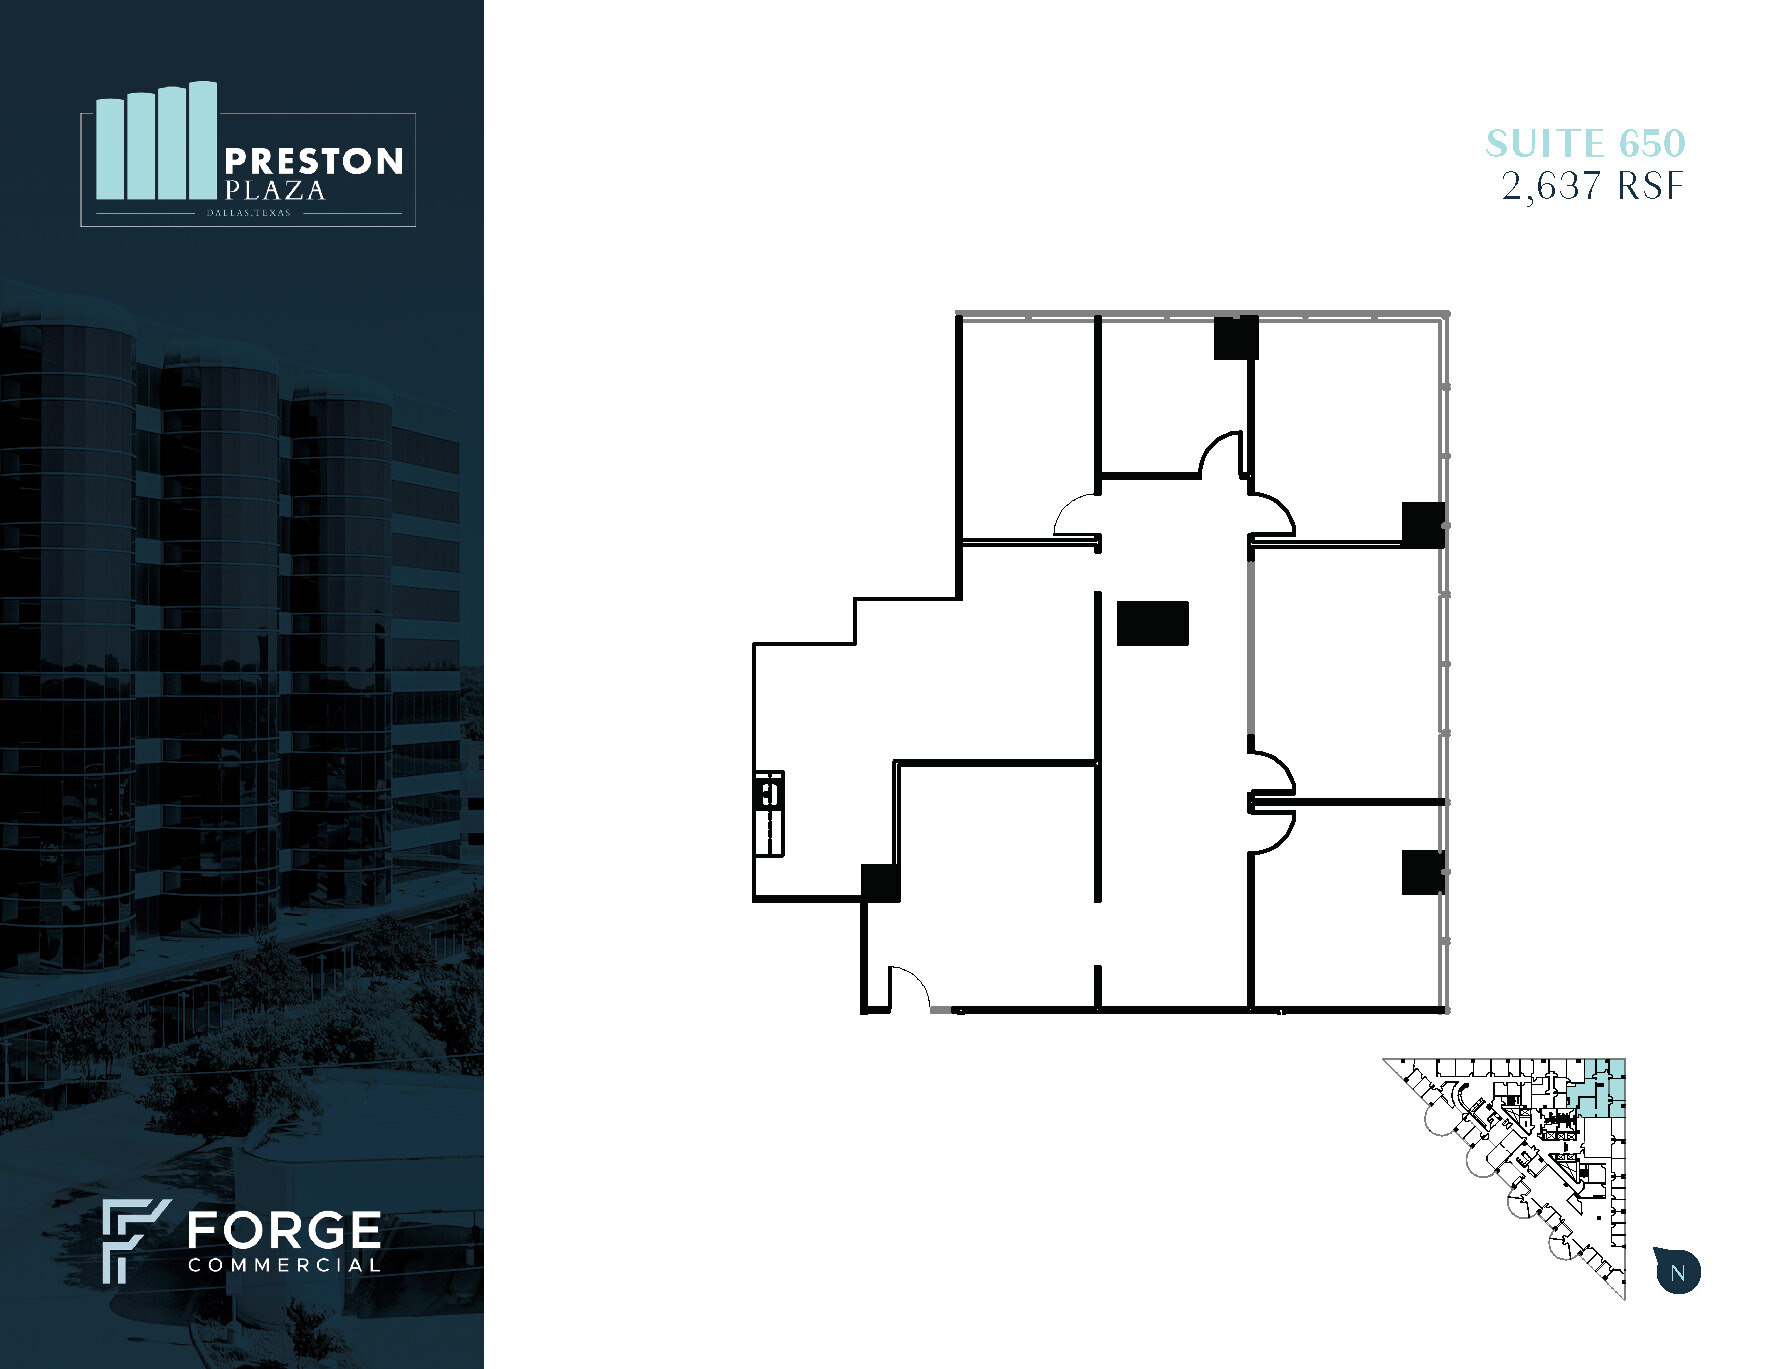
2nd generation space with 4 private offices and 1 conference room.
- Listed lease rate plus proportional share of electrical cost
- Fits 6 - 21 People
- Conference Rooms
- Fully Built-Out as Standard Office
- 4 Private Offices
- Can be combined with additional space(s) for up to 48,094 SF of adjacent space
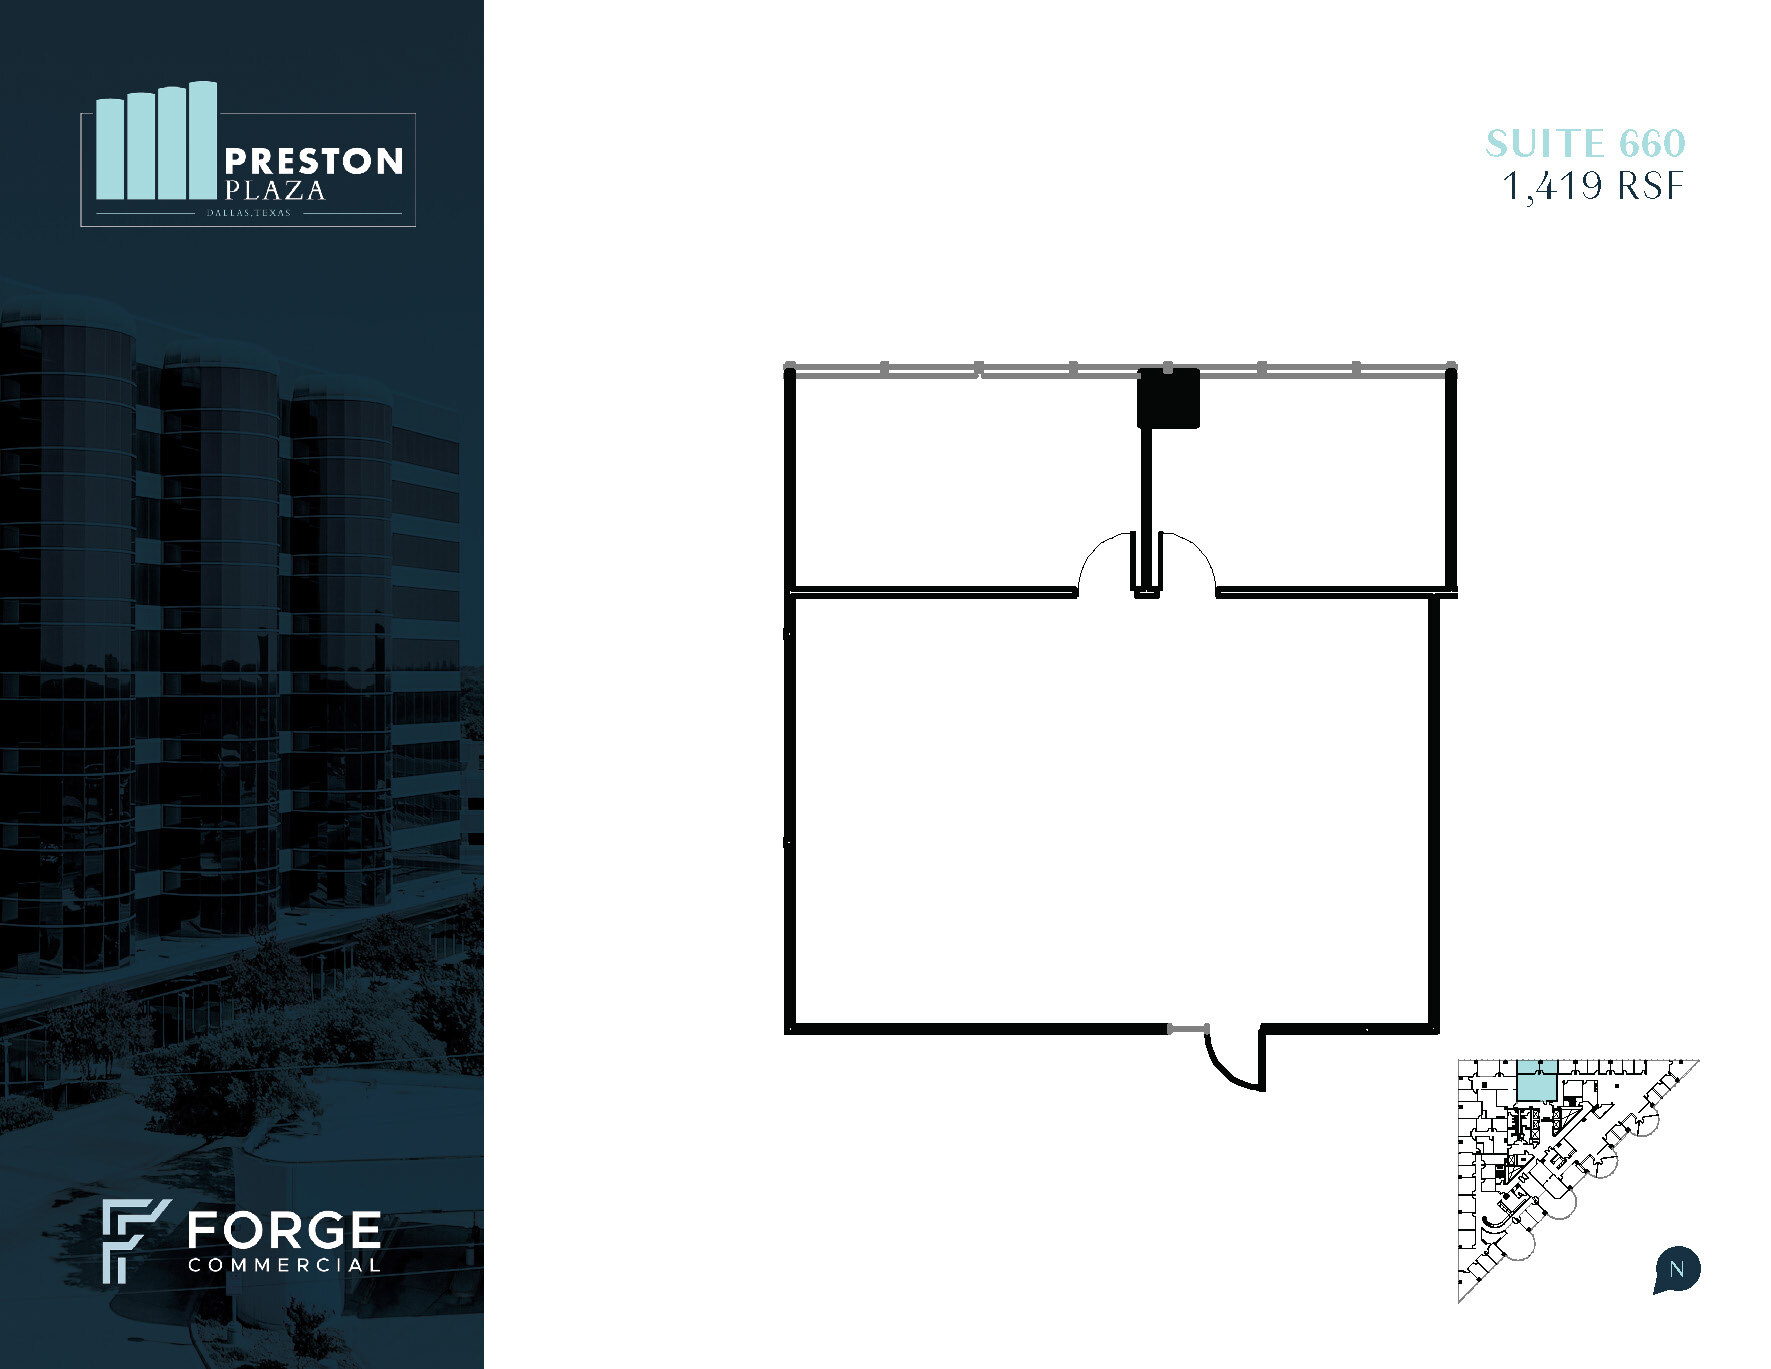

- Listed lease rate plus proportional share of electrical cost
- Open Floor Plan Layout
- Space is in Excellent Condition
- Fully Built-Out as Standard Office
- Fits 3 - 11 People
- Can be combined with additional space(s) for up to 48,094 SF of adjacent space
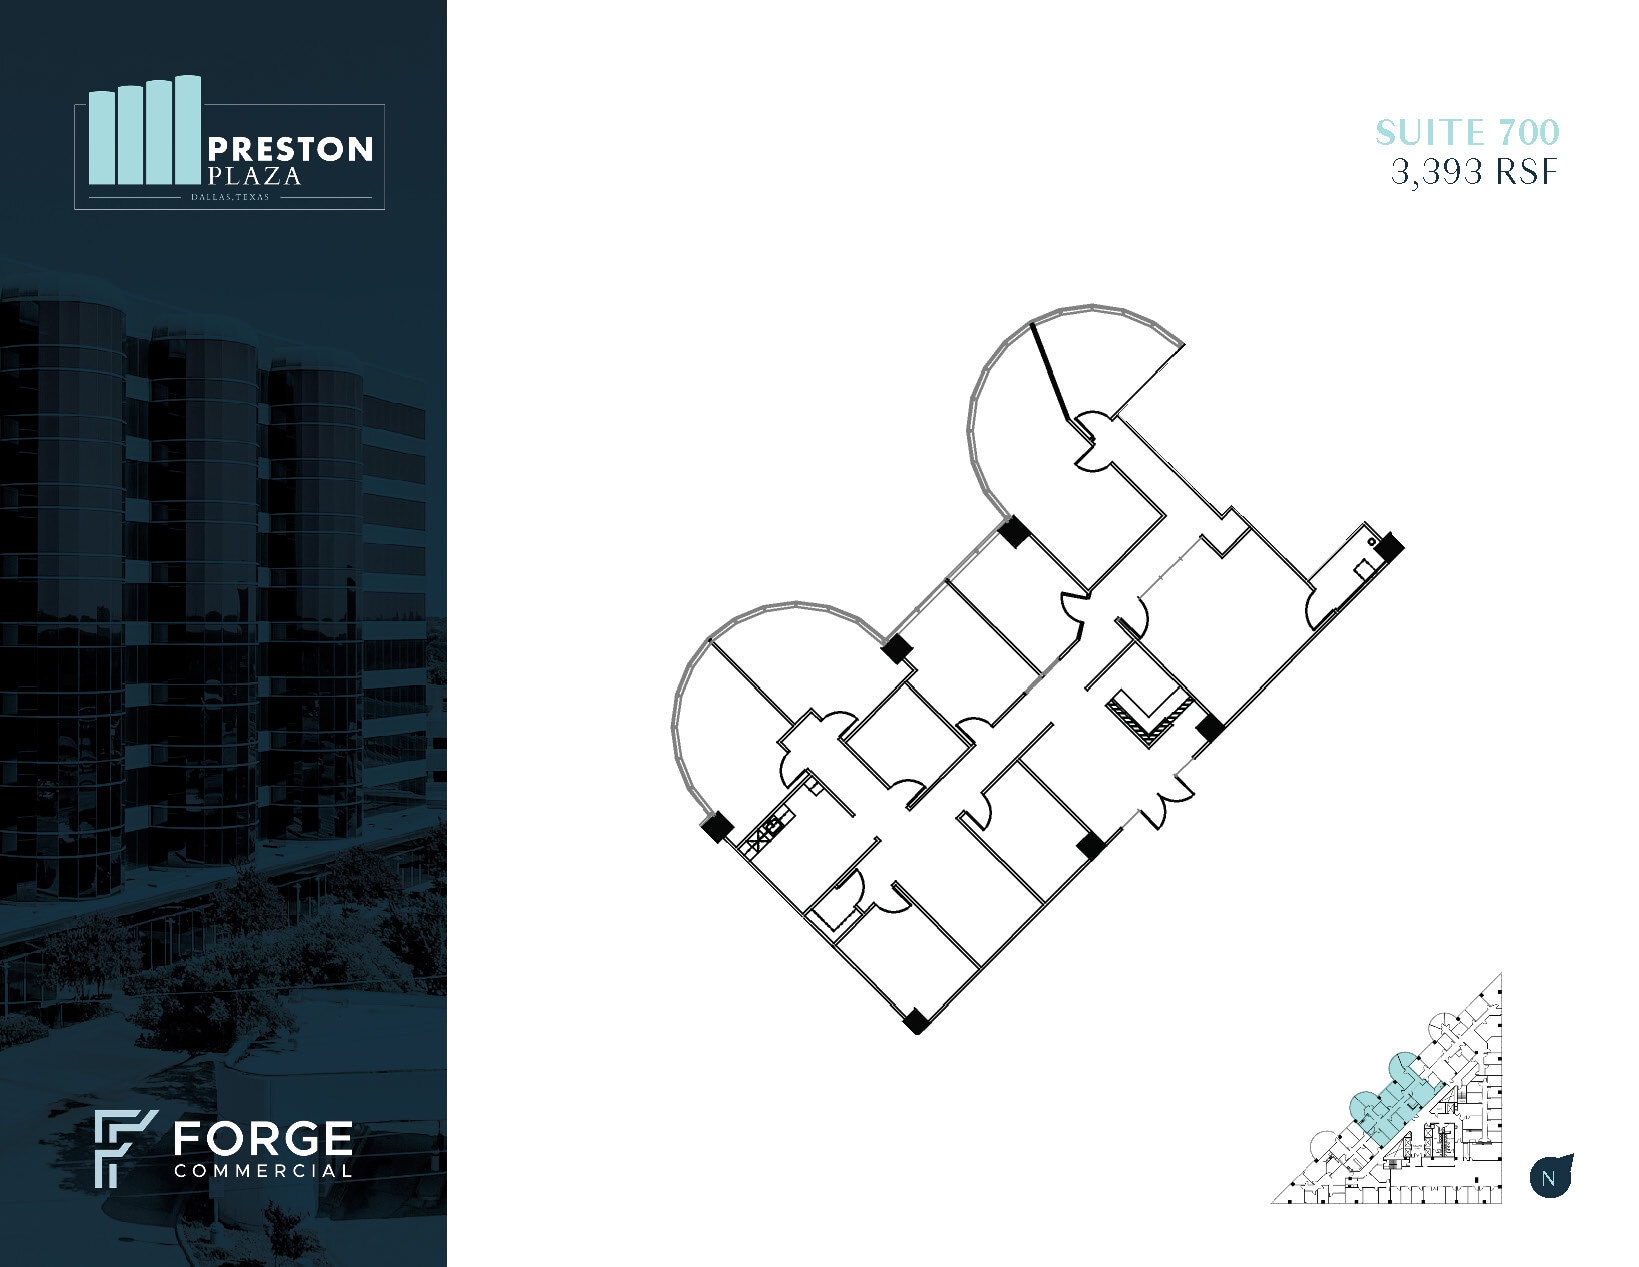
- Listed lease rate plus proportional share of electrical cost
- Mostly Open Floor Plan Layout
- Can be combined with additional space(s) for up to 48,094 SF of adjacent space
- Partially Built-Out as Standard Office
- Fits 8 - 27 People
- Elevator Access
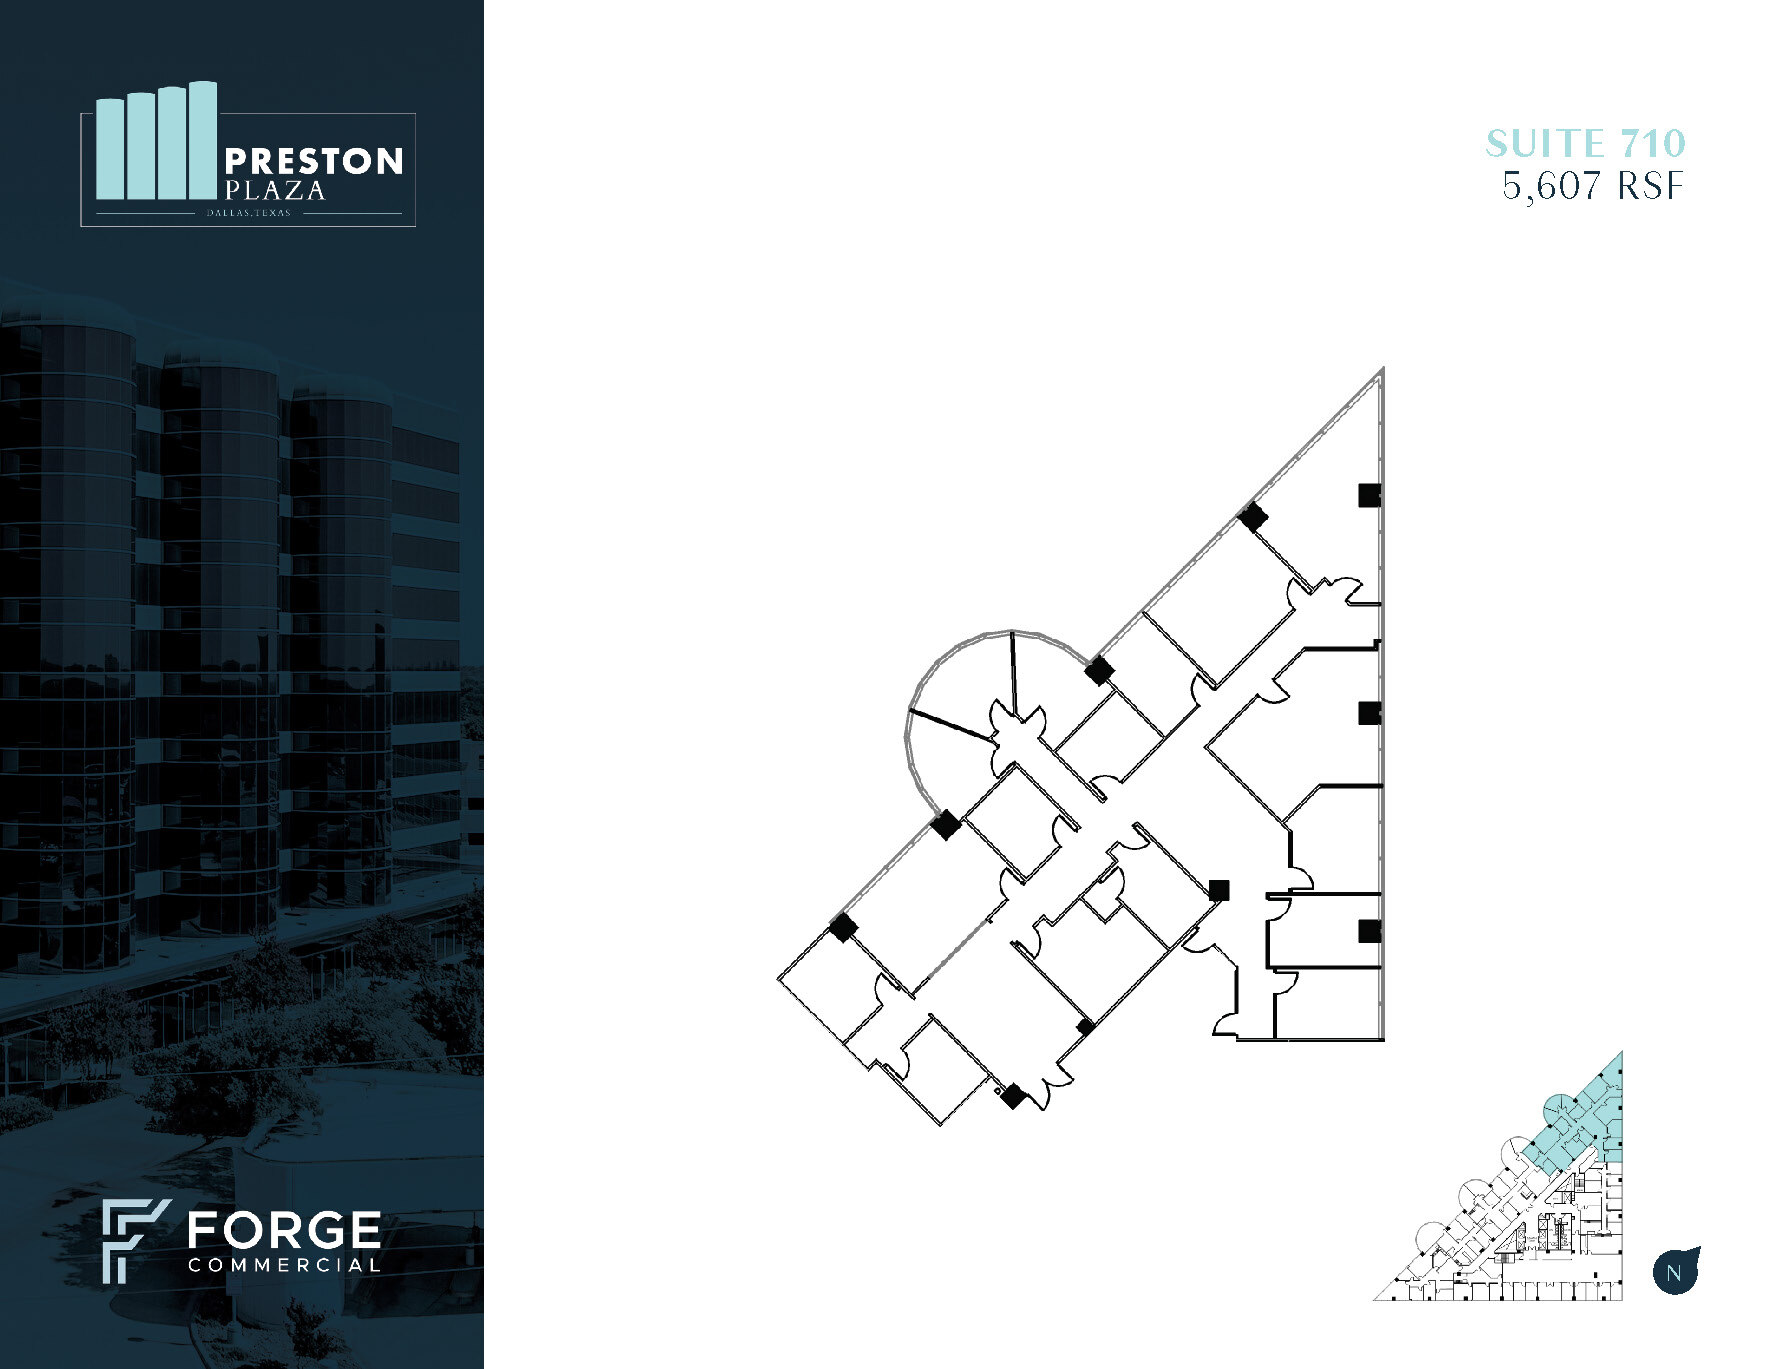
- Listed lease rate plus proportional share of electrical cost
- Mostly Open Floor Plan Layout
- Space is in Excellent Condition
- Fully Built-Out as Standard Office
- Fits 14 - 44 People
- Can be combined with additional space(s) for up to 74,880 SF of adjacent space
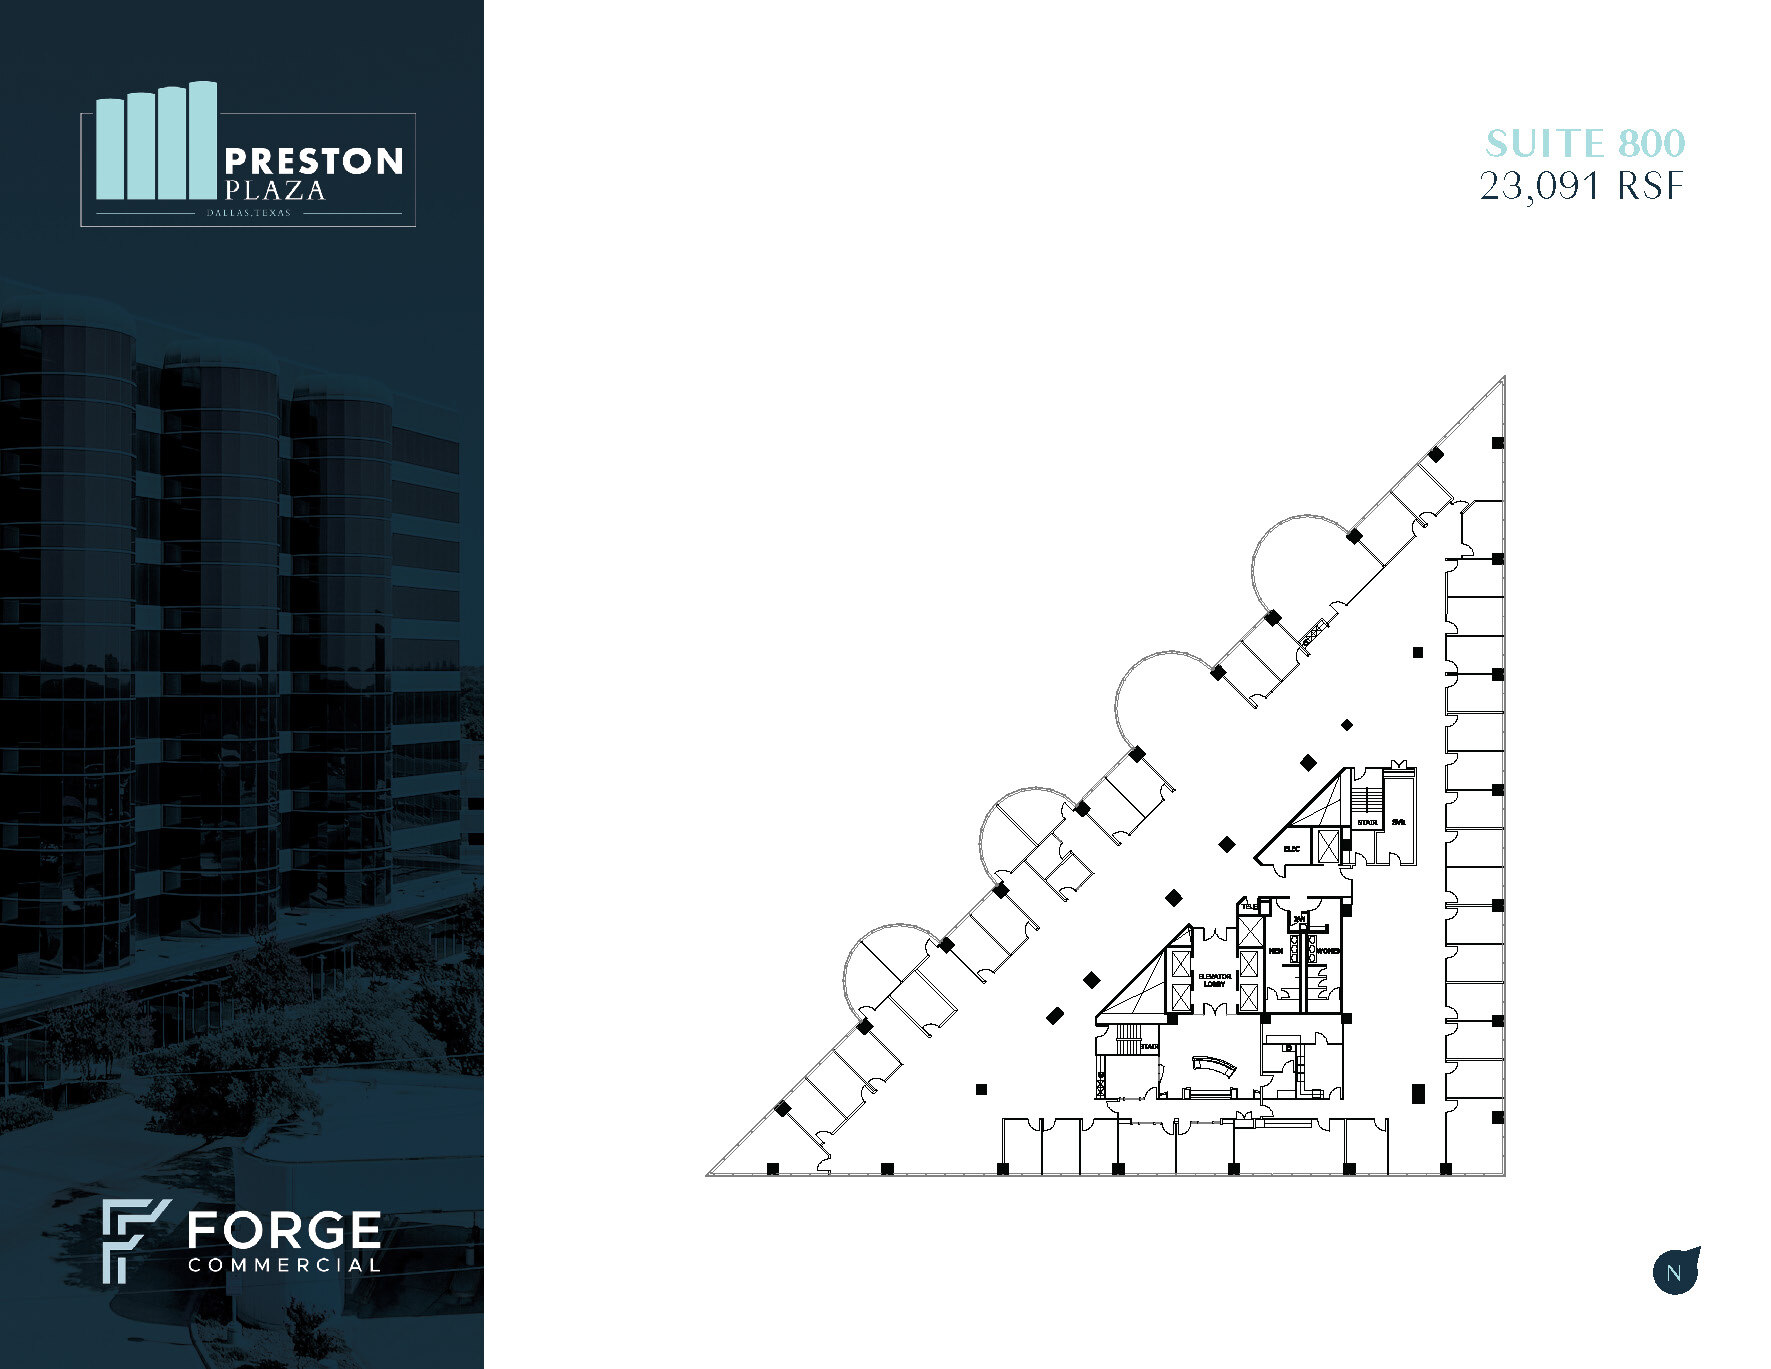
- Listed lease rate plus proportional share of electrical cost
- Mostly Open Floor Plan Layout
- Space is in Excellent Condition
- Fully Built-Out as Standard Office
- Fits 25 - 184 People
- Can be combined with additional space(s) for up to 74,880 SF of adjacent space

- Listed lease rate plus proportional share of electrical cost
- Office intensive layout
- Space is in Excellent Condition
- Fully Built-Out as Standard Office
- Fits 25 - 184 People
- Can be combined with additional space(s) for up to 74,880 SF of adjacent space
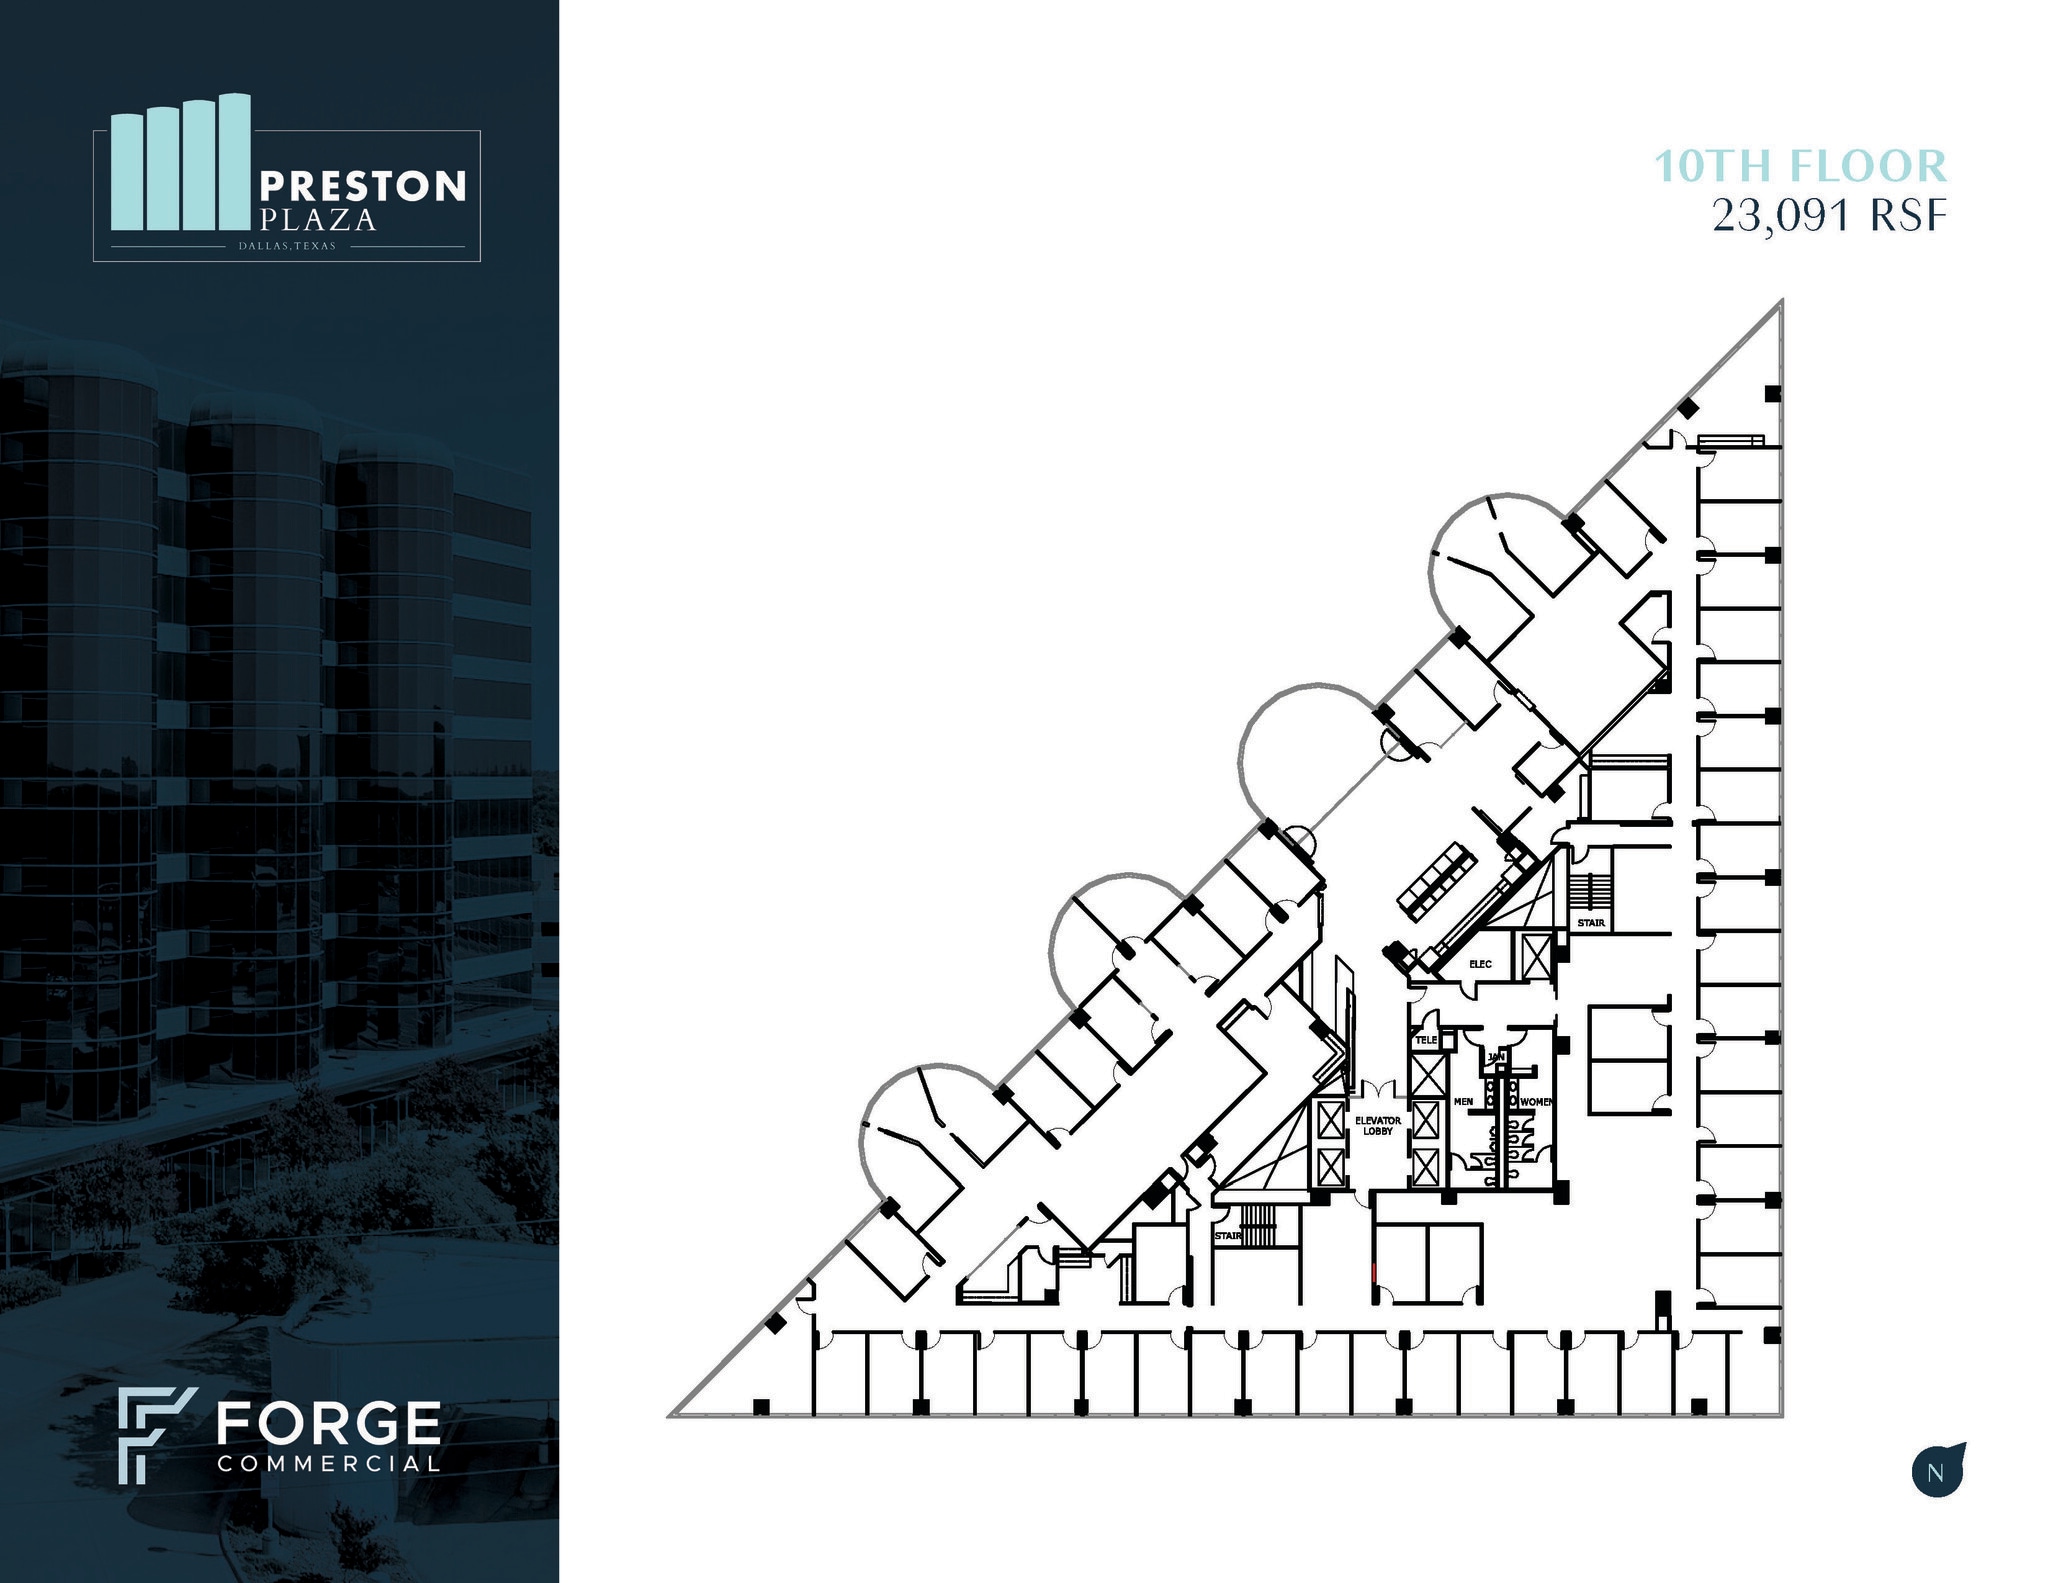
- Listed lease rate plus proportional share of electrical cost
- Open Floor Plan Layout
- Space In Need of Renovation
- Fully Built-Out as Standard Office
- Fits 25 - 184 People
- Can be combined with additional space(s) for up to 74,880 SF of adjacent space
| Space | Size | Term | Rental Rate | Space Use | Build-Out | Available |
| 1st Floor, Ste 160 | 2,132 SF | Negotiable | Upon Request Upon Request Upon Request Upon Request | Office | Full Build-Out | Now |
| 1st Floor, Ste 175 | 4,021 SF | Negotiable | Upon Request Upon Request Upon Request Upon Request | Retail | Full Build-Out | Now |
| 2nd Floor, Ste 200 | 5,670-13,885 SF | Negotiable | $24.00 /SF/YR $2.00 /SF/MO $333,240 /YR $27,770 /MO | Office | Spec Suite | Now |
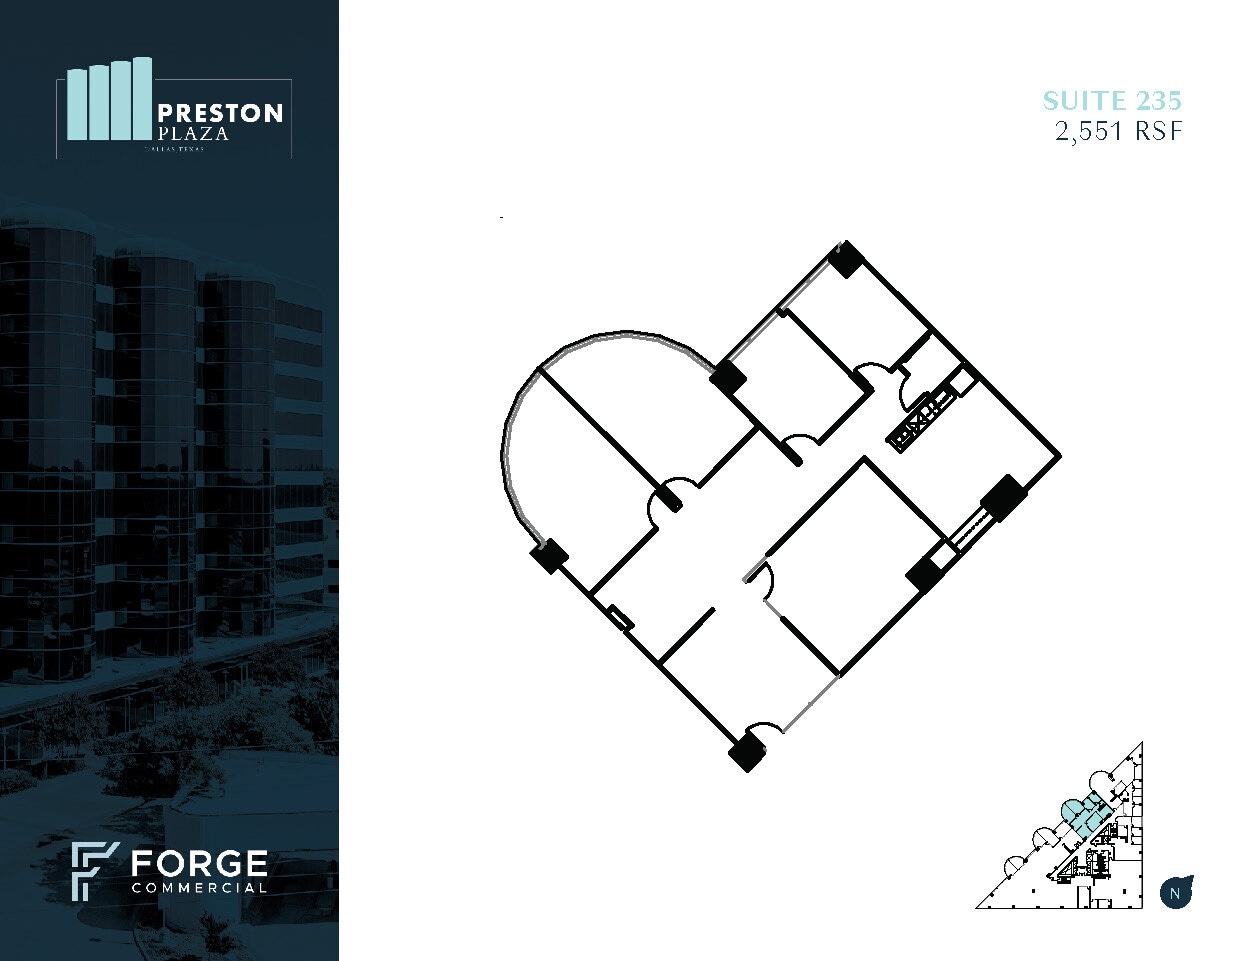
| 2nd Floor, Ste 235 | 2,551 SF | Negotiable | $24.00 /SF/YR $2.00 /SF/MO $61,224 /YR $5,102 /MO | Office | Full Build-Out | Now |
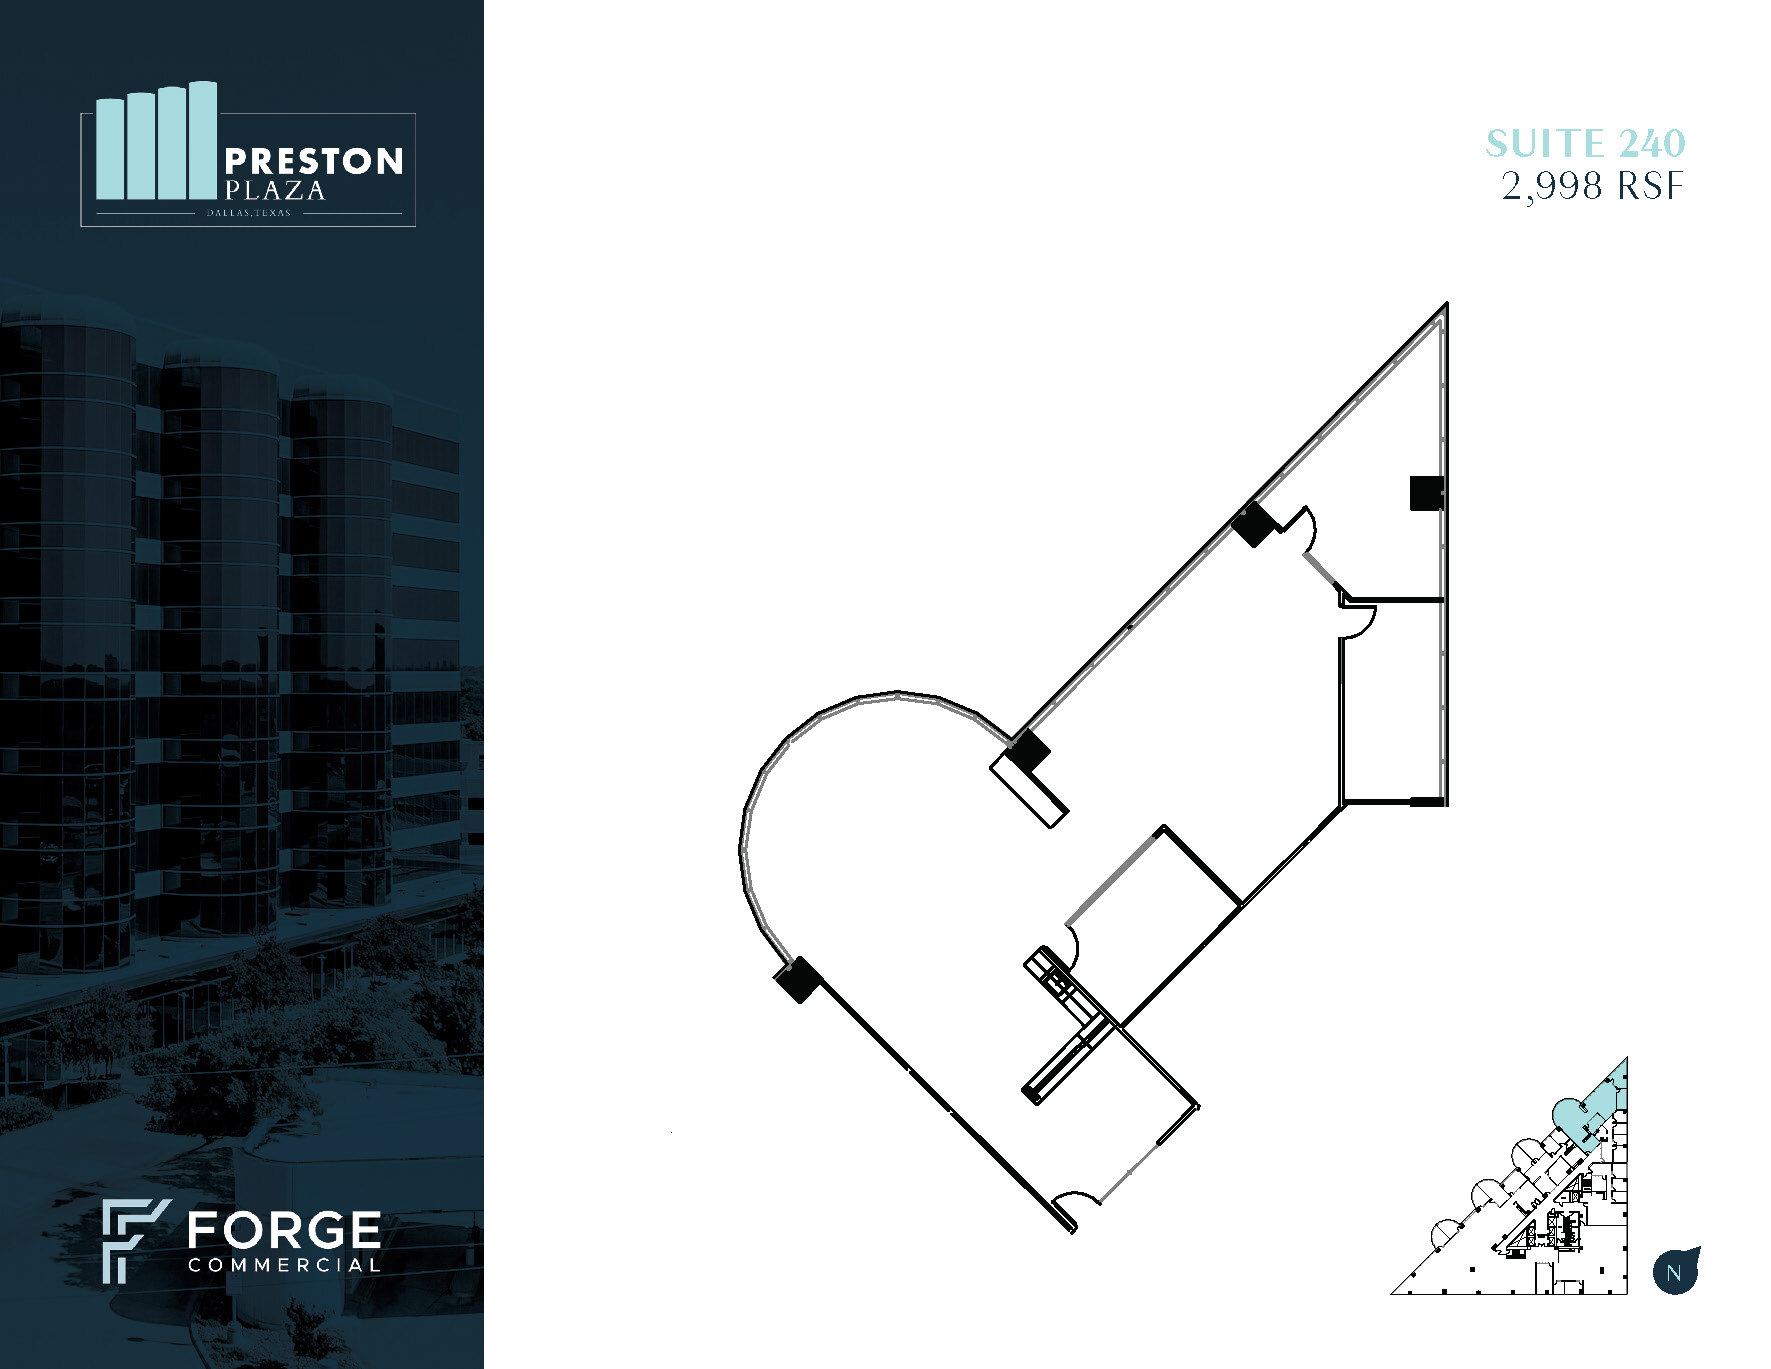
| 2nd Floor, Ste 240 | 2,998 SF | Negotiable | $24.00 /SF/YR $2.00 /SF/MO $71,952 /YR $5,996 /MO | Office | Full Build-Out | Now |
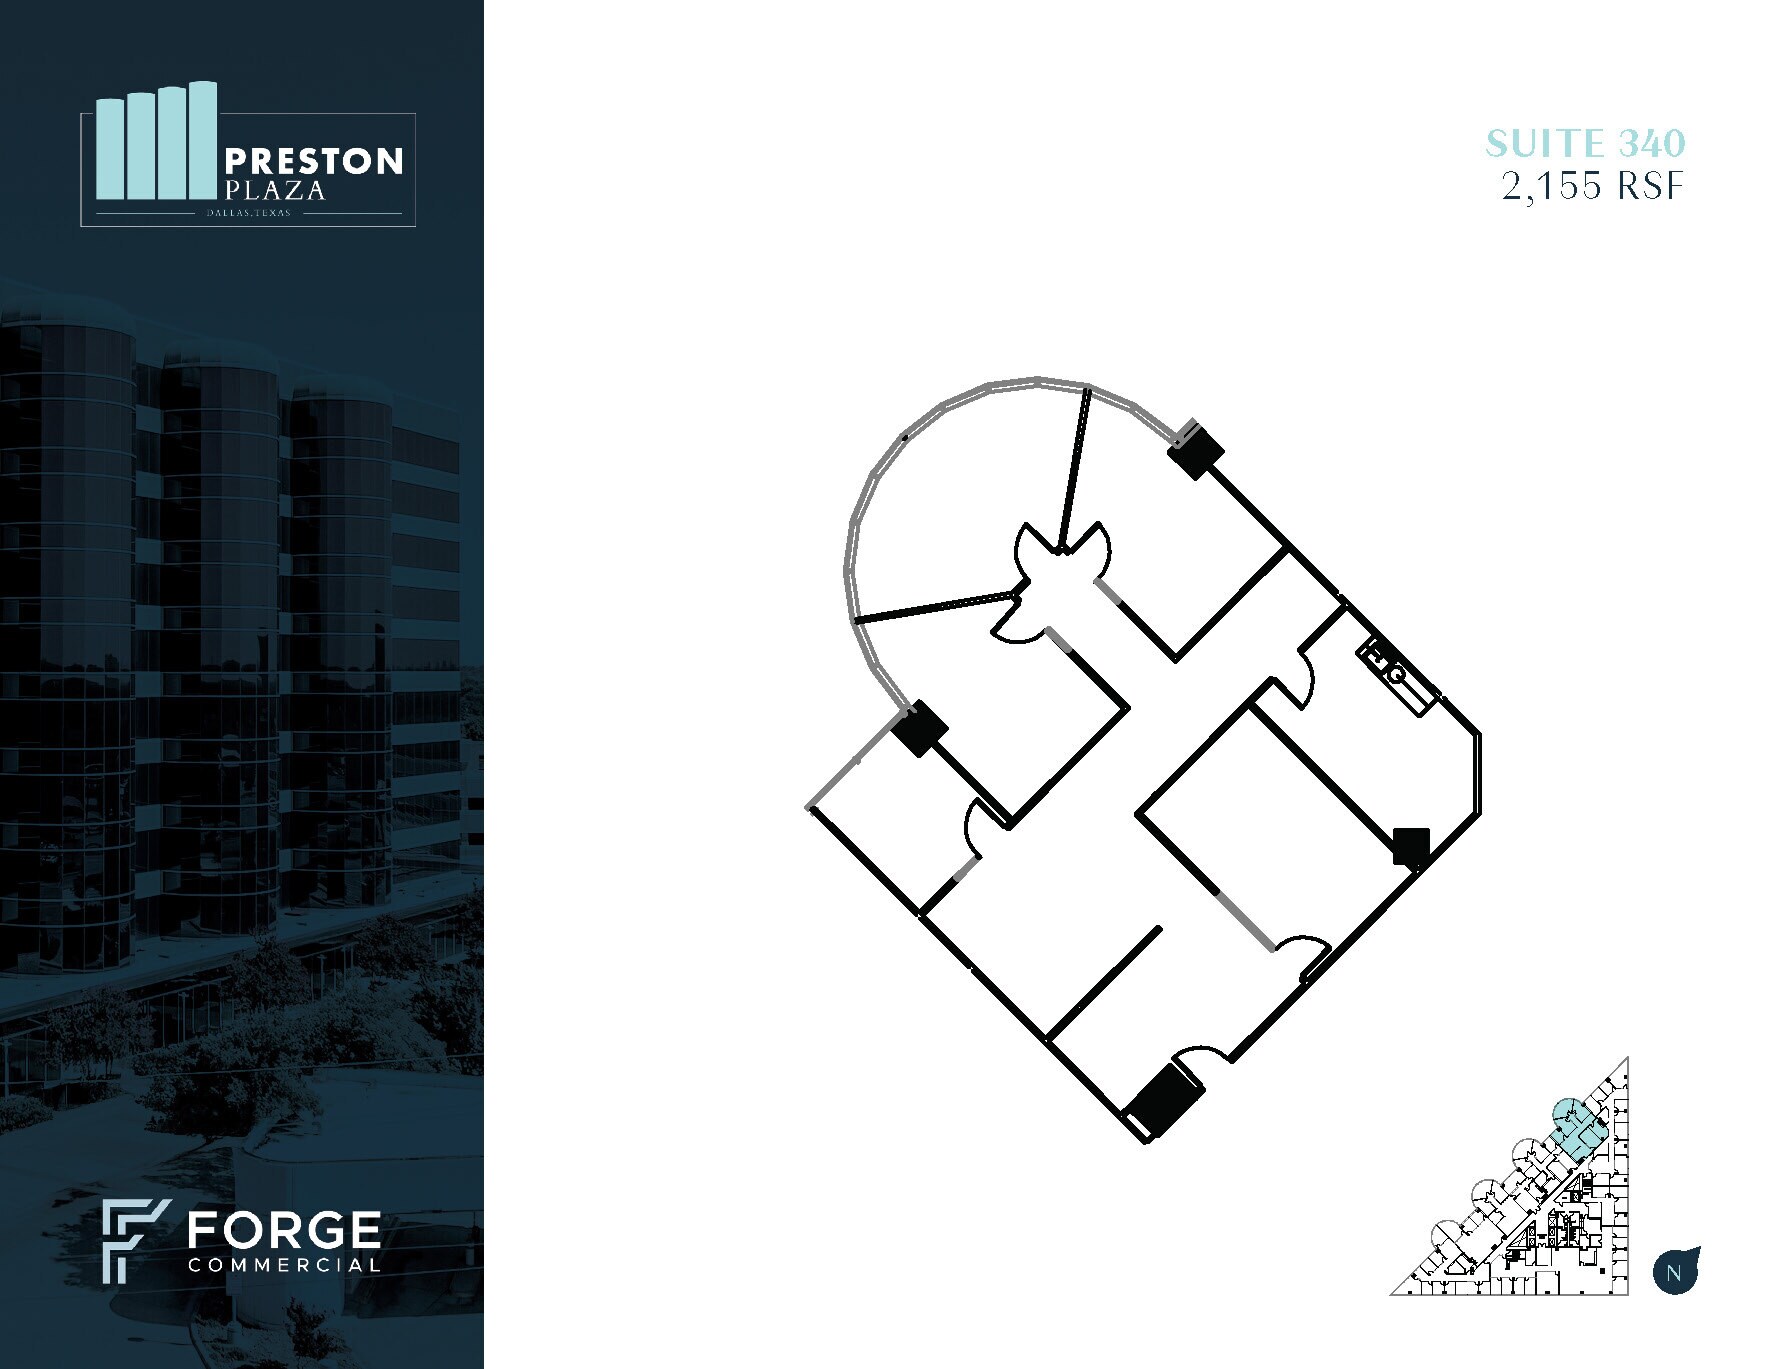
| 3rd Floor, Ste 340 | 2,155 SF | Negotiable | $24.00 /SF/YR $2.00 /SF/MO $51,720 /YR $4,310 /MO | Office | Partial Build-Out | Now |
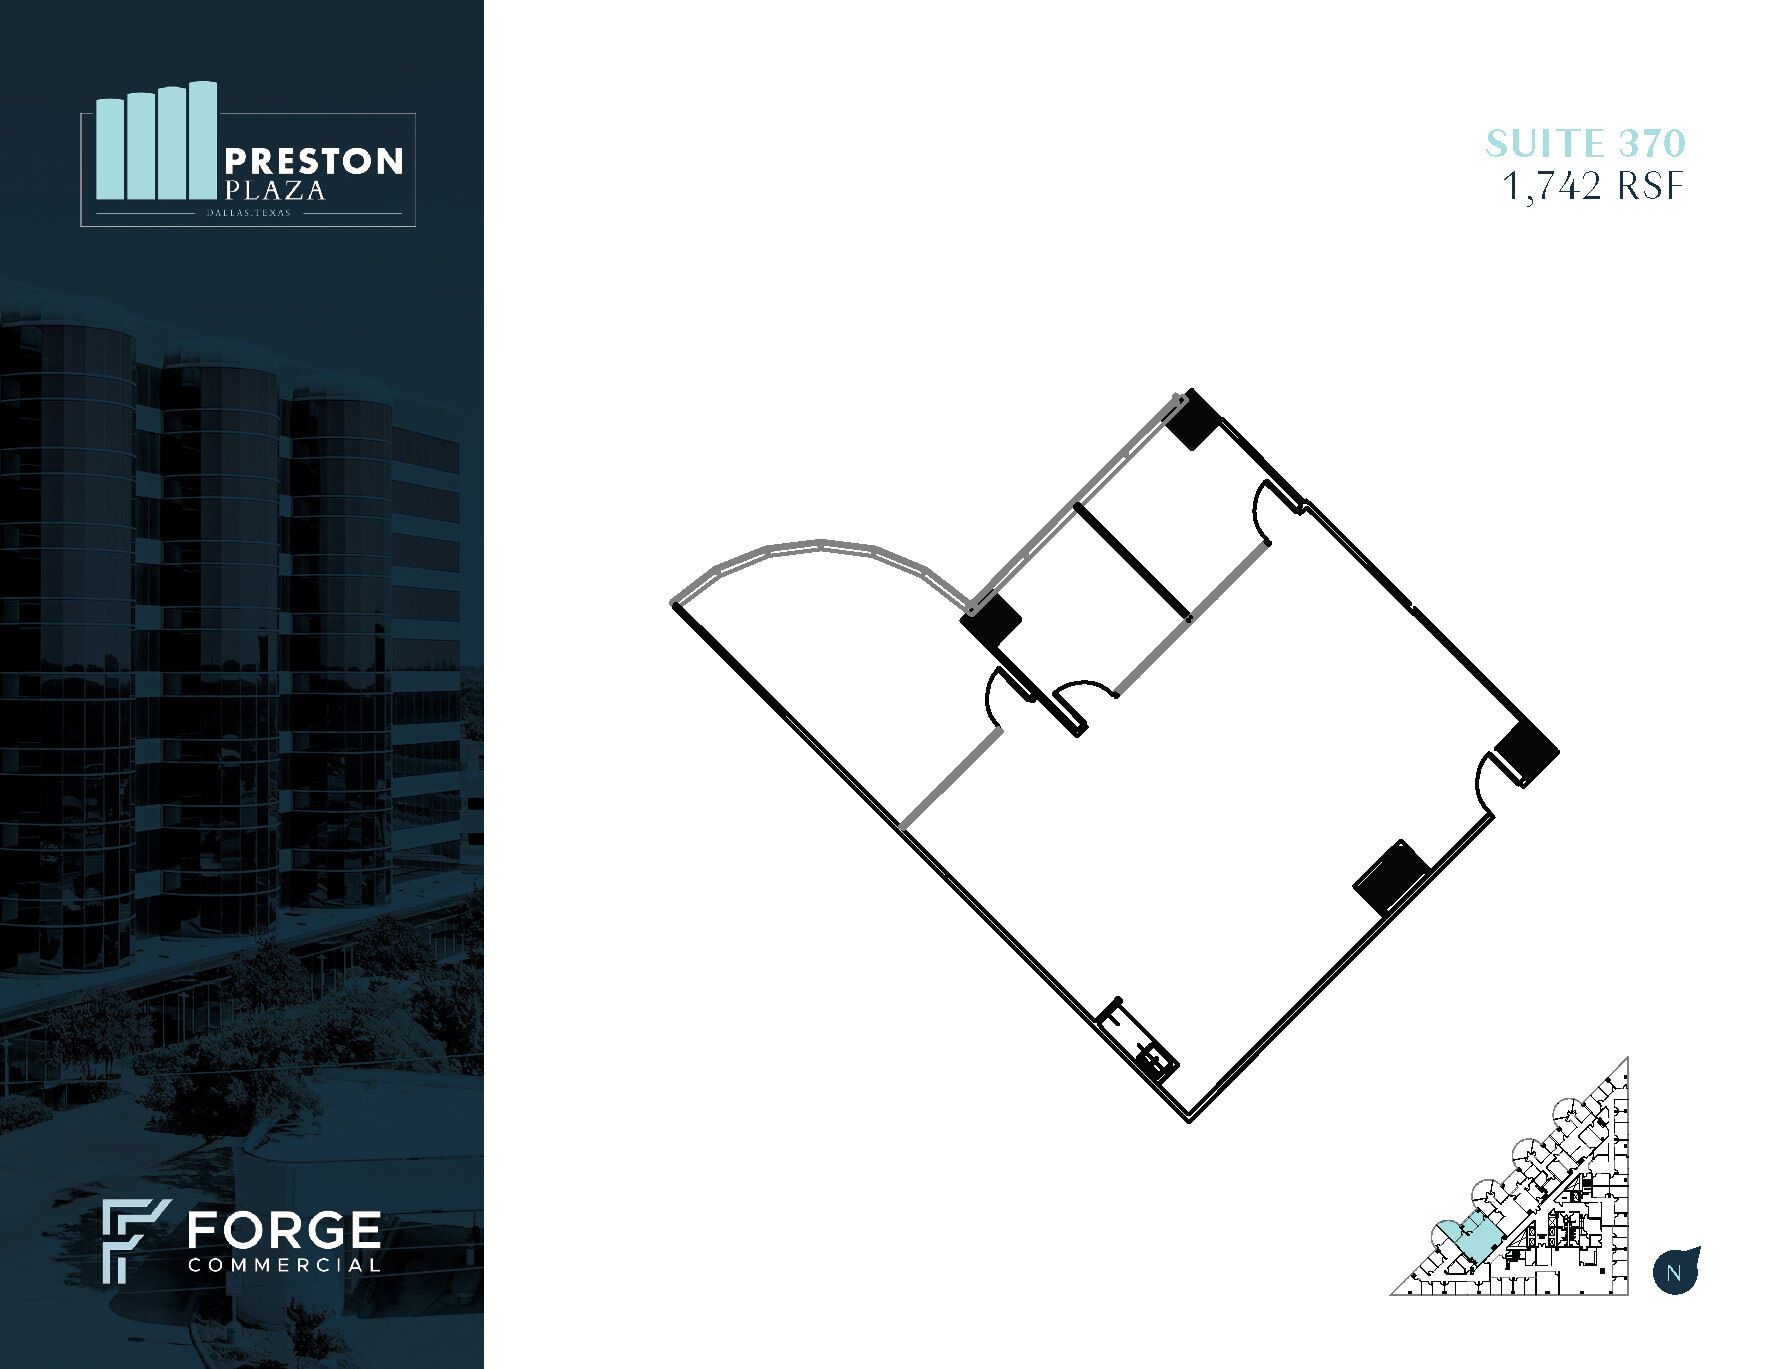
| 3rd Floor, Ste 370 | 1,742 SF | Negotiable | $24.00 /SF/YR $2.00 /SF/MO $41,808 /YR $3,484 /MO | Office | Full Build-Out | Now |
| 3rd Floor, Ste 380 | 3,269 SF | Negotiable | $24.00 /SF/YR $2.00 /SF/MO $78,456 /YR $6,538 /MO | Office | Full Build-Out | Now |
| 4th Floor, Ste 400 | 5,356 SF | Negotiable | $24.00 /SF/YR $2.00 /SF/MO $128,544 /YR $10,712 /MO | Office | Full Build-Out | Now |
| 4th Floor, Ste 410 | 5,012 SF | Negotiable | $24.00 /SF/YR $2.00 /SF/MO $120,288 /YR $10,024 /MO | Office | Full Build-Out | Now |
| 5th Floor, Ste 500 | 10,000-23,091 SF | Negotiable | $26.50 /SF/YR $2.21 /SF/MO $611,912 /YR $50,993 /MO | Office | Full Build-Out | Now |
| 6th Floor, Ste 630 | 8,202 SF | Negotiable | $26.50 /SF/YR $2.21 /SF/MO $217,353 /YR $18,113 /MO | Office | Full Build-Out | Now |
| 6th Floor, Ste 640 | 1,841 SF | Negotiable | $26.50 /SF/YR $2.21 /SF/MO $48,787 /YR $4,066 /MO | Office | Full Build-Out | Now |
| 6th Floor, Ste 650 | 2,637 SF | Negotiable | $26.50 /SF/YR $2.21 /SF/MO $69,881 /YR $5,823 /MO | Office | Full Build-Out | Now |
| 6th Floor, Ste 660 | 1,419 SF | Negotiable | $26.50 /SF/YR $2.21 /SF/MO $37,604 /YR $3,134 /MO | Office | Full Build-Out | Now |
| 7th Floor, Ste 700 | 3,393 SF | Negotiable | $27.00 /SF/YR $2.25 /SF/MO $91,611 /YR $7,634 /MO | Office | Partial Build-Out | Now |
| 7th Floor, Ste 710 | 5,607 SF | Negotiable | $27.00 /SF/YR $2.25 /SF/MO $151,389 /YR $12,616 /MO | Office | Full Build-Out | Now |
| 8th Floor, Ste 800 | 10,000-23,091 SF | Negotiable | $28.00 /SF/YR $2.33 /SF/MO $646,548 /YR $53,879 /MO | Office | Full Build-Out | Now |
| 9th Floor, Ste 900 | 10,000-23,091 SF | Negotiable | $28.50 /SF/YR $2.38 /SF/MO $658,094 /YR $54,841 /MO | Office | Full Build-Out | Now |
| 10th Floor, Ste 1000 | 10,000-23,091 SF | Negotiable | $29.00 /SF/YR $2.42 /SF/MO $669,639 /YR $55,803 /MO | Office | Full Build-Out | Now |
1st Floor, Ste 160
| Size |
| 2,132 SF |
| Term |
| Negotiable |
| Rental Rate |
| Upon Request Upon Request Upon Request Upon Request |
| Space Use |
| Office |
| Build-Out |
| Full Build-Out |
| Available |
| Now |
1st Floor, Ste 175
| Size |
| 4,021 SF |
| Term |
| Negotiable |
| Rental Rate |
| Upon Request Upon Request Upon Request Upon Request |
| Space Use |
| Retail |
| Build-Out |
| Full Build-Out |
| Available |
| Now |
2nd Floor, Ste 200
| Size |
| 5,670-13,885 SF |
| Term |
| Negotiable |
| Rental Rate |
| $24.00 /SF/YR $2.00 /SF/MO $333,240 /YR $27,770 /MO |
| Space Use |
| Office |
| Build-Out |
| Spec Suite |
| Available |
| Now |
2nd Floor, Ste 235
| Size |
| 2,551 SF |
| Term |
| Negotiable |
| Rental Rate |
| $24.00 /SF/YR $2.00 /SF/MO $61,224 /YR $5,102 /MO |
| Space Use |
| Office |
| Build-Out |
| Full Build-Out |
| Available |
| Now |
2nd Floor, Ste 240
| Size |
| 2,998 SF |
| Term |
| Negotiable |
| Rental Rate |
| $24.00 /SF/YR $2.00 /SF/MO $71,952 /YR $5,996 /MO |
| Space Use |
| Office |
| Build-Out |
| Full Build-Out |
| Available |
| Now |
3rd Floor, Ste 340
| Size |
| 2,155 SF |
| Term |
| Negotiable |
| Rental Rate |
| $24.00 /SF/YR $2.00 /SF/MO $51,720 /YR $4,310 /MO |
| Space Use |
| Office |
| Build-Out |
| Partial Build-Out |
| Available |
| Now |
3rd Floor, Ste 370
| Size |
| 1,742 SF |
| Term |
| Negotiable |
| Rental Rate |
| $24.00 /SF/YR $2.00 /SF/MO $41,808 /YR $3,484 /MO |
| Space Use |
| Office |
| Build-Out |
| Full Build-Out |
| Available |
| Now |
3rd Floor, Ste 380
| Size |
| 3,269 SF |
| Term |
| Negotiable |
| Rental Rate |
| $24.00 /SF/YR $2.00 /SF/MO $78,456 /YR $6,538 /MO |
| Space Use |
| Office |
| Build-Out |
| Full Build-Out |
| Available |
| Now |
4th Floor, Ste 400
| Size |
| 5,356 SF |
| Term |
| Negotiable |
| Rental Rate |
| $24.00 /SF/YR $2.00 /SF/MO $128,544 /YR $10,712 /MO |
| Space Use |
| Office |
| Build-Out |
| Full Build-Out |
| Available |
| Now |
4th Floor, Ste 410
| Size |
| 5,012 SF |
| Term |
| Negotiable |
| Rental Rate |
| $24.00 /SF/YR $2.00 /SF/MO $120,288 /YR $10,024 /MO |
| Space Use |
| Office |
| Build-Out |
| Full Build-Out |
| Available |
| Now |
5th Floor, Ste 500
| Size |
| 10,000-23,091 SF |
| Term |
| Negotiable |
| Rental Rate |
| $26.50 /SF/YR $2.21 /SF/MO $611,912 /YR $50,993 /MO |
| Space Use |
| Office |
| Build-Out |
| Full Build-Out |
| Available |
| Now |
6th Floor, Ste 630
| Size |
| 8,202 SF |
| Term |
| Negotiable |
| Rental Rate |
| $26.50 /SF/YR $2.21 /SF/MO $217,353 /YR $18,113 /MO |
| Space Use |
| Office |
| Build-Out |
| Full Build-Out |
| Available |
| Now |
6th Floor, Ste 640
| Size |
| 1,841 SF |
| Term |
| Negotiable |
| Rental Rate |
| $26.50 /SF/YR $2.21 /SF/MO $48,787 /YR $4,066 /MO |
| Space Use |
| Office |
| Build-Out |
| Full Build-Out |
| Available |
| Now |
6th Floor, Ste 650
| Size |
| 2,637 SF |
| Term |
| Negotiable |
| Rental Rate |
| $26.50 /SF/YR $2.21 /SF/MO $69,881 /YR $5,823 /MO |
| Space Use |
| Office |
| Build-Out |
| Full Build-Out |
| Available |
| Now |
6th Floor, Ste 660
| Size |
| 1,419 SF |
| Term |
| Negotiable |
| Rental Rate |
| $26.50 /SF/YR $2.21 /SF/MO $37,604 /YR $3,134 /MO |
| Space Use |
| Office |
| Build-Out |
| Full Build-Out |
| Available |
| Now |
7th Floor, Ste 700
| Size |
| 3,393 SF |
| Term |
| Negotiable |
| Rental Rate |
| $27.00 /SF/YR $2.25 /SF/MO $91,611 /YR $7,634 /MO |
| Space Use |
| Office |
| Build-Out |
| Partial Build-Out |
| Available |
| Now |
7th Floor, Ste 710
| Size |
| 5,607 SF |
| Term |
| Negotiable |
| Rental Rate |
| $27.00 /SF/YR $2.25 /SF/MO $151,389 /YR $12,616 /MO |
| Space Use |
| Office |
| Build-Out |
| Full Build-Out |
| Available |
| Now |
8th Floor, Ste 800
| Size |
| 10,000-23,091 SF |
| Term |
| Negotiable |
| Rental Rate |
| $28.00 /SF/YR $2.33 /SF/MO $646,548 /YR $53,879 /MO |
| Space Use |
| Office |
| Build-Out |
| Full Build-Out |
| Available |
| Now |
9th Floor, Ste 900
| Size |
| 10,000-23,091 SF |
| Term |
| Negotiable |
| Rental Rate |
| $28.50 /SF/YR $2.38 /SF/MO $658,094 /YR $54,841 /MO |
| Space Use |
| Office |
| Build-Out |
| Full Build-Out |
| Available |
| Now |
10th Floor, Ste 1000
| Size |
| 10,000-23,091 SF |
| Term |
| Negotiable |
| Rental Rate |
| $29.00 /SF/YR $2.42 /SF/MO $669,639 /YR $55,803 /MO |
| Space Use |
| Office |
| Build-Out |
| Full Build-Out |
| Available |
| Now |
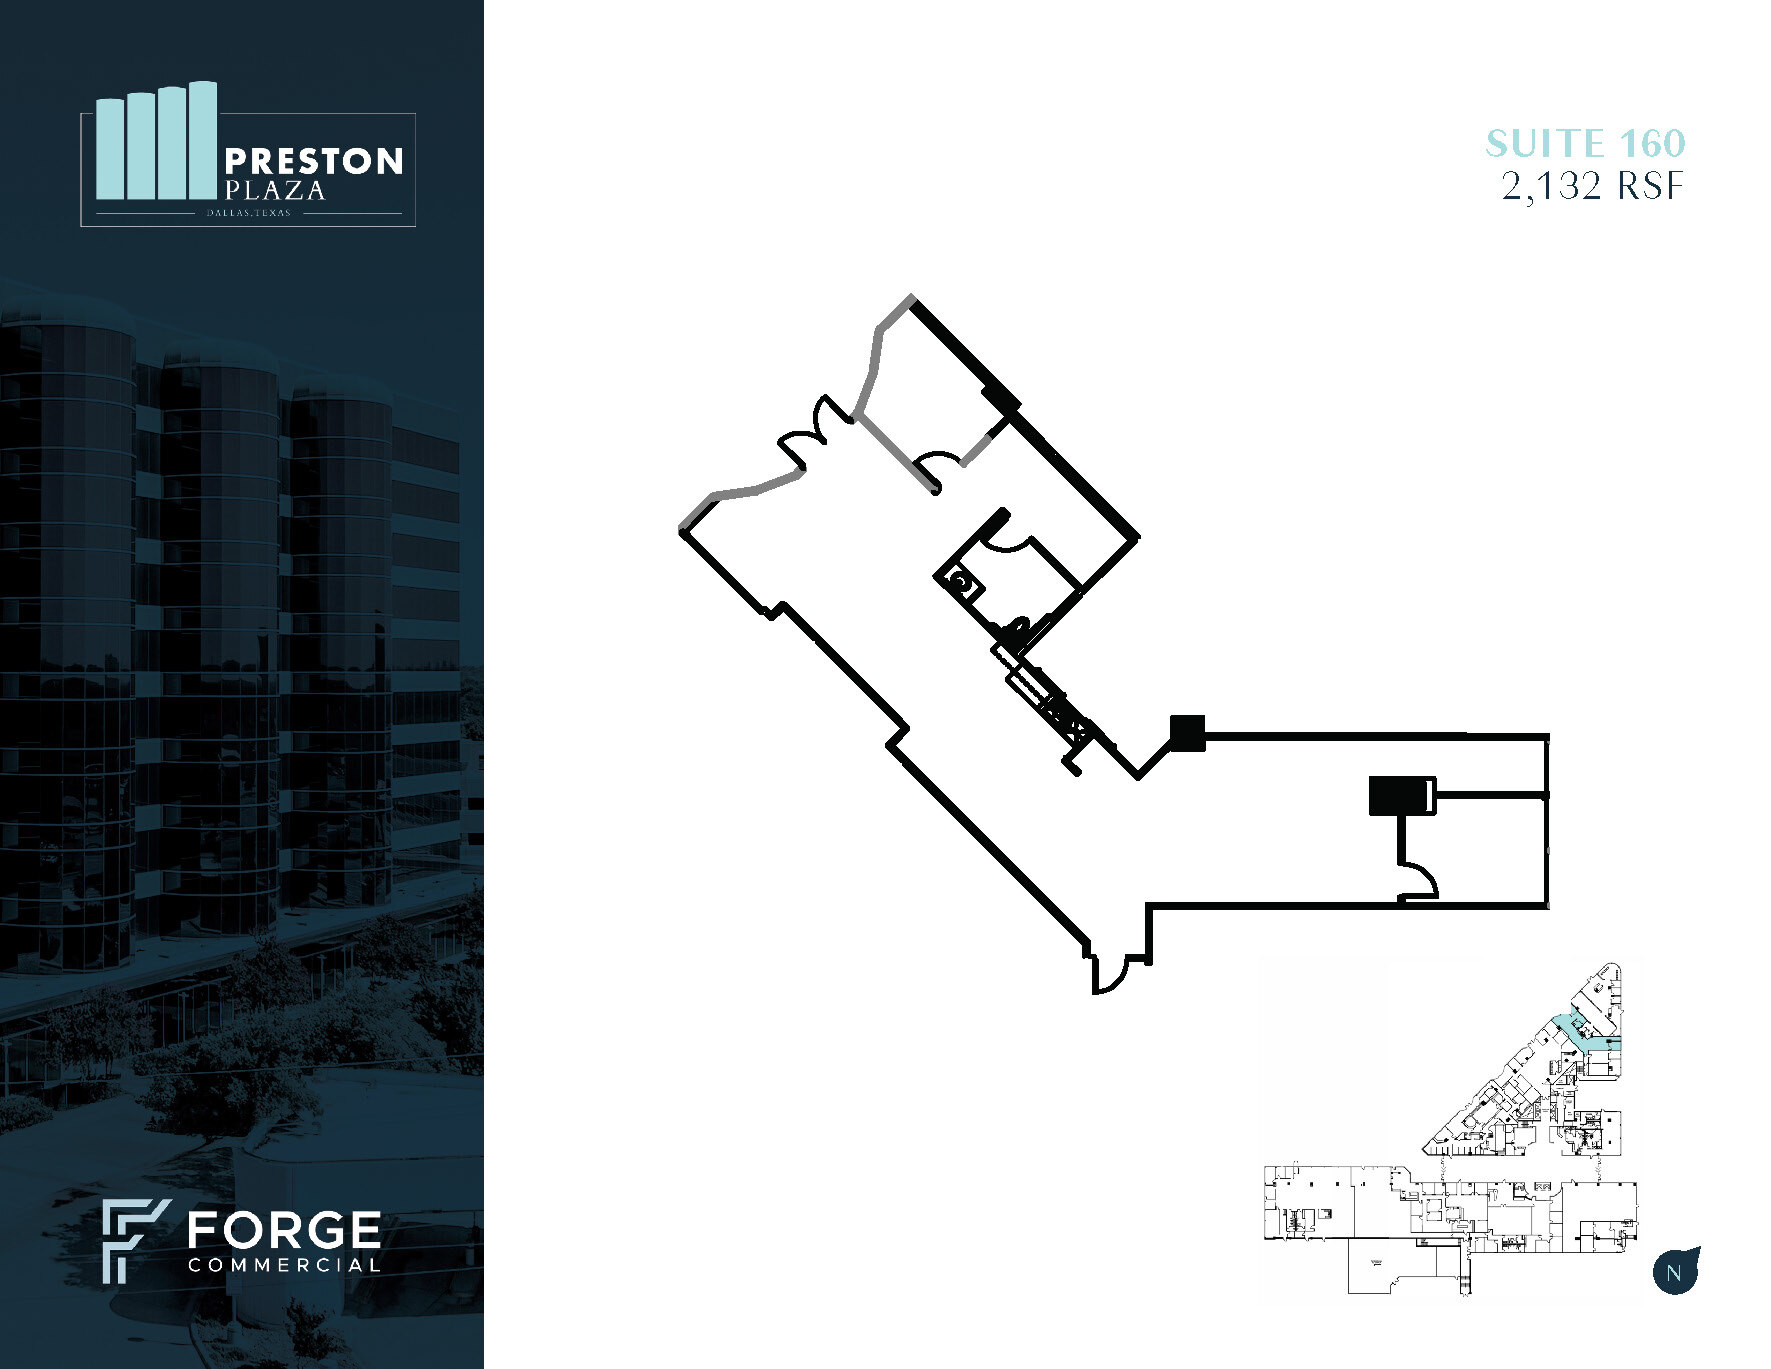
1st Floor, Ste 160
| Size | 2,132 SF |
| Term | Negotiable |
| Rental Rate | Upon Request |
| Space Use | Office |
| Build-Out | Full Build-Out |
| Available | Now |
- Fully Built-Out as Standard Office
- Open Floor Plan Layout
- Fits 5 - 17 People
- Space is in Excellent Condition
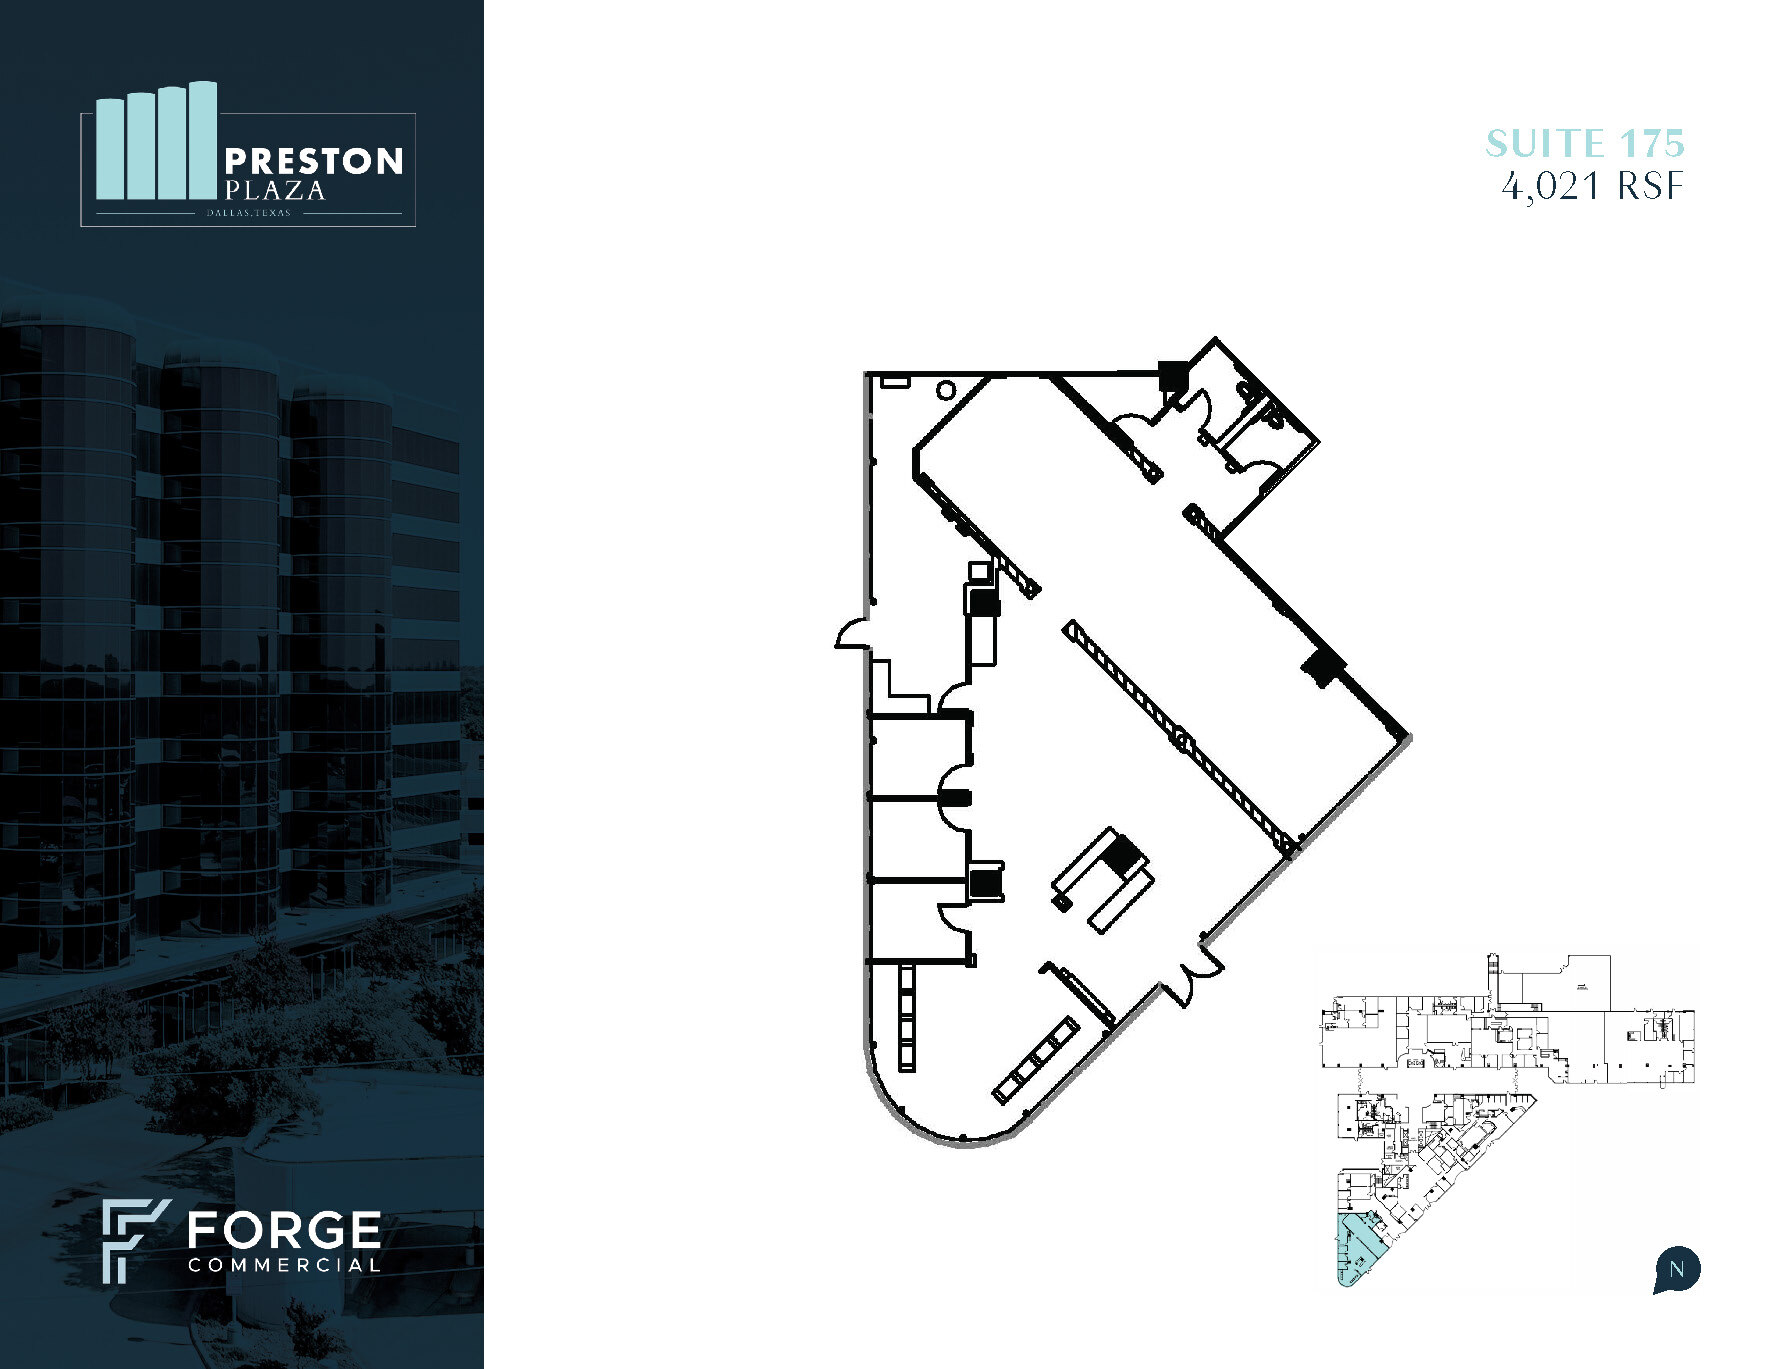
1st Floor, Ste 175
| Size | 4,021 SF |
| Term | Negotiable |
| Rental Rate | Upon Request |
| Space Use | Retail |
| Build-Out | Full Build-Out |
| Available | Now |
- Fully Built-Out as Standard Retail Space
- Space is in Excellent Condition
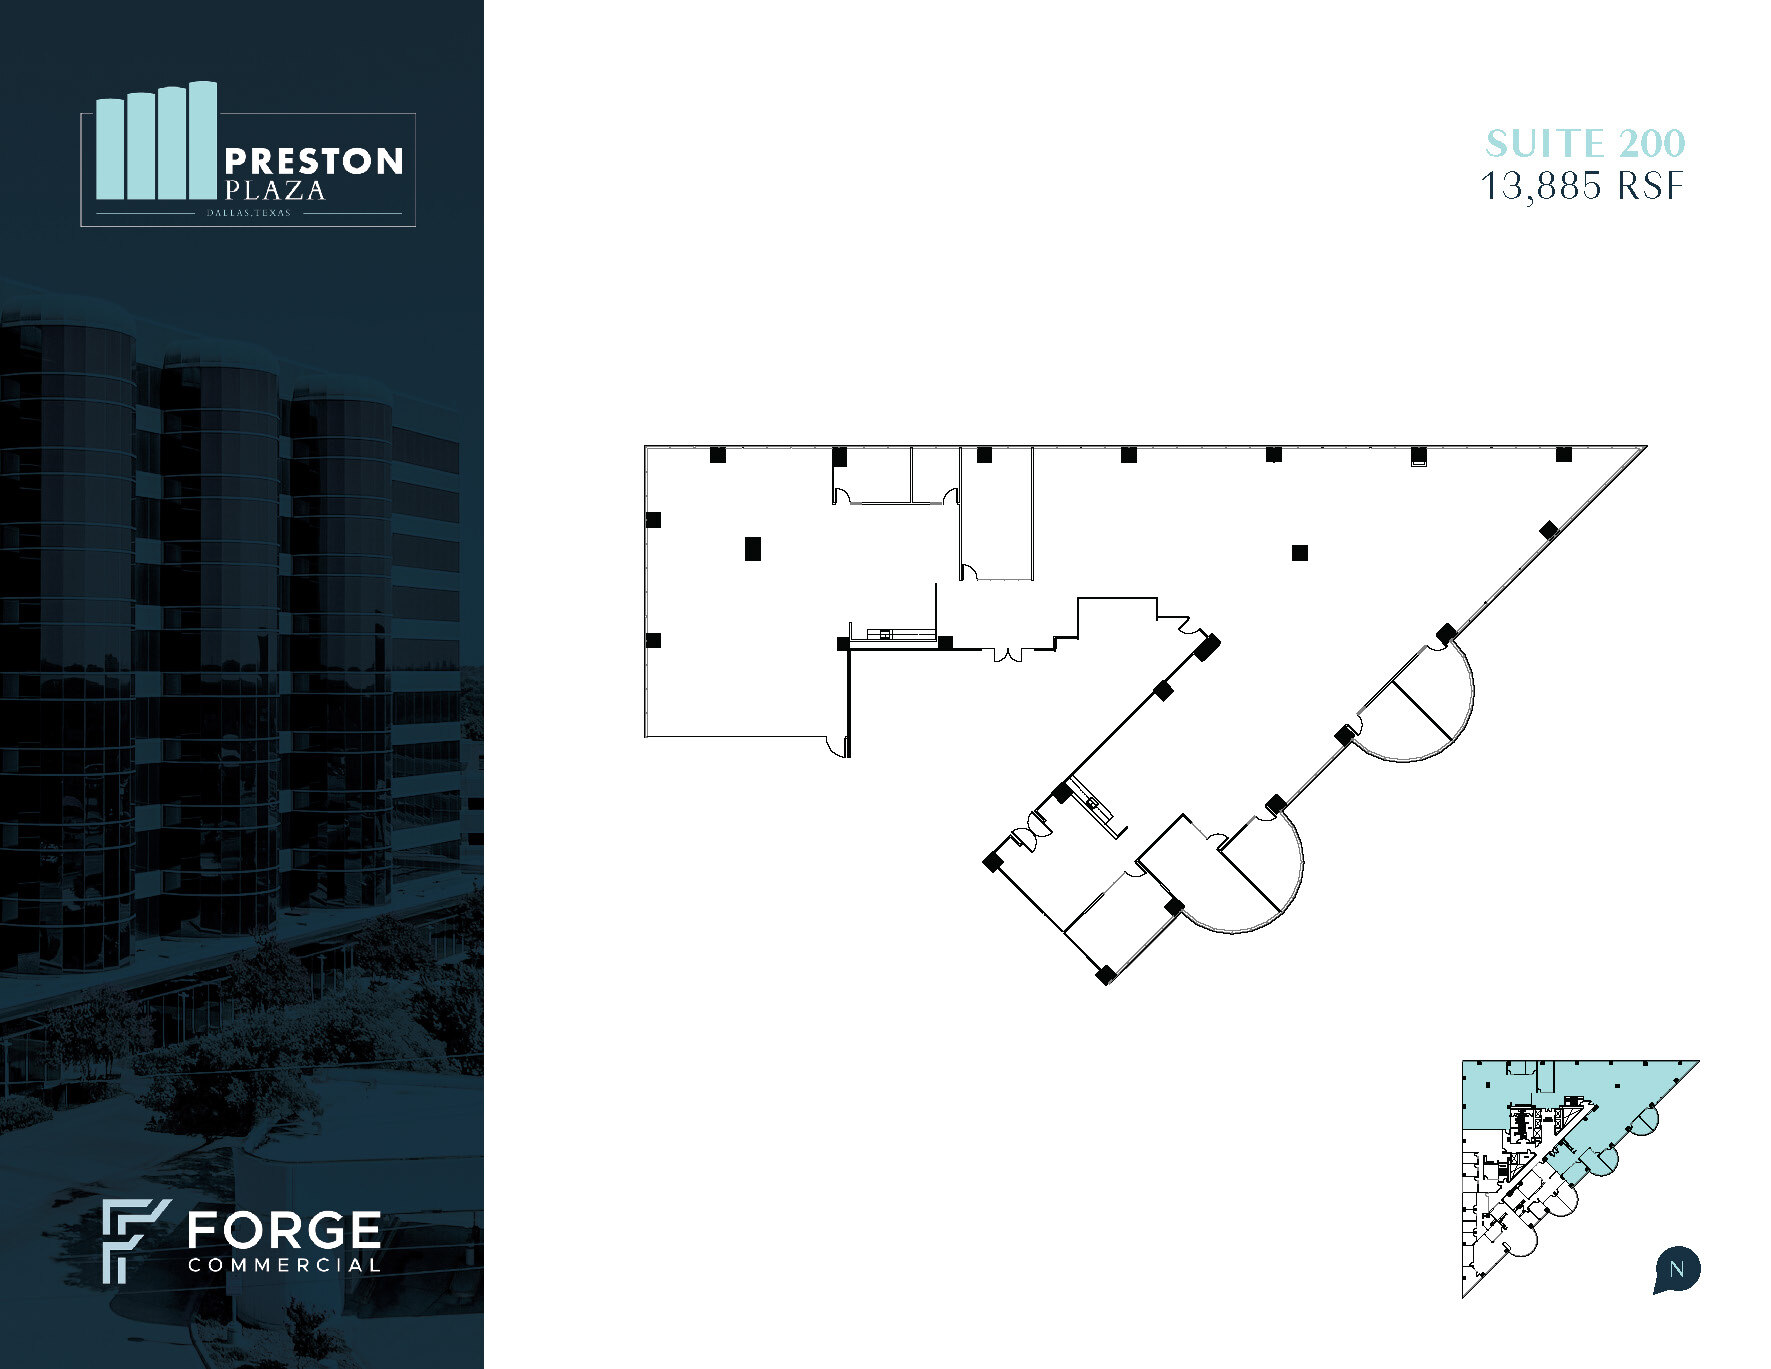
2nd Floor, Ste 200
| Size | 5,670-13,885 SF |
| Term | Negotiable |
| Rental Rate | $24.00 /SF/YR |
| Space Use | Office |
| Build-Out | Spec Suite |
| Available | Now |
Pseudo Spec Suites are partially completed spaces whereby the Landlord affords a construction allowance to customize the premises beyond its current condition.
- Listed lease rate plus proportional share of electrical cost
- Mostly Open Floor Plan Layout
- Fits 14 - 111 People
- Space is in Excellent Condition
2nd Floor, Ste 235
| Size | 2,551 SF |
| Term | Negotiable |
| Rental Rate | $24.00 /SF/YR |
| Space Use | Office |
| Build-Out | Full Build-Out |
| Available | Now |
- Listed lease rate plus proportional share of electrical cost
- Fully Built-Out as Standard Office
- Mostly Open Floor Plan Layout
- Fits 6 - 20 People
- Space is in Excellent Condition
2nd Floor, Ste 240
| Size | 2,998 SF |
| Term | Negotiable |
| Rental Rate | $24.00 /SF/YR |
| Space Use | Office |
| Build-Out | Full Build-Out |
| Available | Now |
2nd generation space with mostly open plan layout. Includes Reception/Break Area, Conference room, and two private offices.
- Listed lease rate plus proportional share of electrical cost
- Fully Built-Out as Standard Office
- Mostly Open Floor Plan Layout
- Fits 7 - 23 People
- 2 Private Offices
- Conference Rooms
- Space is in Excellent Condition
- Reception Area
- Kitchen
3rd Floor, Ste 340
| Size | 2,155 SF |
| Term | Negotiable |
| Rental Rate | $24.00 /SF/YR |
| Space Use | Office |
| Build-Out | Partial Build-Out |
| Available | Now |
- Listed lease rate plus proportional share of electrical cost
- Partially Built-Out as Standard Office
- Mostly Open Floor Plan Layout
- Fits 5 - 17 People
- Can be combined with additional space(s) for up to 48,094 SF of adjacent space
- Elevator Access
3rd Floor, Ste 370
| Size | 1,742 SF |
| Term | Negotiable |
| Rental Rate | $24.00 /SF/YR |
| Space Use | Office |
| Build-Out | Full Build-Out |
| Available | Now |
- Listed lease rate plus proportional share of electrical cost
- Fully Built-Out as Standard Office
- Open Floor Plan Layout
- Fits 4 - 13 People
- Space is in Excellent Condition
3rd Floor, Ste 380
| Size | 3,269 SF |
| Term | Negotiable |
| Rental Rate | $24.00 /SF/YR |
| Space Use | Office |
| Build-Out | Full Build-Out |
| Available | Now |
- Listed lease rate plus proportional share of electrical cost
- Fully Built-Out as Standard Office
- Mostly Open Floor Plan Layout
- Fits 8 - 26 People
- Space is in Excellent Condition
4th Floor, Ste 400
| Size | 5,356 SF |
| Term | Negotiable |
| Rental Rate | $24.00 /SF/YR |
| Space Use | Office |
| Build-Out | Full Build-Out |
| Available | Now |
2nd generation space with Elevator Lobby Entry Exposure.
- Listed lease rate plus proportional share of electrical cost
- Fully Built-Out as Standard Office
- Mostly Open Floor Plan Layout
- Fits 13 - 42 People
- Can be combined with additional space(s) for up to 48,094 SF of adjacent space
- Elevator Access
4th Floor, Ste 410
| Size | 5,012 SF |
| Term | Negotiable |
| Rental Rate | $24.00 /SF/YR |
| Space Use | Office |
| Build-Out | Full Build-Out |
| Available | Now |
- Listed lease rate plus proportional share of electrical cost
- Fully Built-Out as Standard Office
- Office intensive layout
- Fits 12 - 40 People
- Space is in Excellent Condition
5th Floor, Ste 500
| Size | 10,000-23,091 SF |
| Term | Negotiable |
| Rental Rate | $26.50 /SF/YR |
| Space Use | Office |
| Build-Out | Full Build-Out |
| Available | Now |
2nd generation full floor premises inclusive of 22 private offices. Combination of private offices to open plan
- Listed lease rate plus proportional share of electrical cost
- Fully Built-Out as Standard Office
- Mostly Open Floor Plan Layout
- Fits 25 - 184 People
- 22 Private Offices
- Can be combined with additional space(s) for up to 48,094 SF of adjacent space
6th Floor, Ste 630
| Size | 8,202 SF |
| Term | Negotiable |
| Rental Rate | $26.50 /SF/YR |
| Space Use | Office |
| Build-Out | Full Build-Out |
| Available | Now |
2nd generation space with 15 private offices.
- Listed lease rate plus proportional share of electrical cost
- Fully Built-Out as Standard Office
- Fits 20 - 65 People
- 15 Private Offices
- Can be combined with additional space(s) for up to 48,094 SF of adjacent space
6th Floor, Ste 640
| Size | 1,841 SF |
| Term | Negotiable |
| Rental Rate | $26.50 /SF/YR |
| Space Use | Office |
| Build-Out | Full Build-Out |
| Available | Now |
2nd generation space with 3 private offices and two small meeting rooms.
- Listed lease rate plus proportional share of electrical cost
- Fully Built-Out as Standard Office
- Fits 4 - 14 People
- 3 Private Offices
- Conference Rooms
- Can be combined with additional space(s) for up to 48,094 SF of adjacent space
6th Floor, Ste 650
| Size | 2,637 SF |
| Term | Negotiable |
| Rental Rate | $26.50 /SF/YR |
| Space Use | Office |
| Build-Out | Full Build-Out |
| Available | Now |
2nd generation space with 4 private offices and 1 conference room.
- Listed lease rate plus proportional share of electrical cost
- Fully Built-Out as Standard Office
- Fits 6 - 21 People
- 4 Private Offices
- Conference Rooms
- Can be combined with additional space(s) for up to 48,094 SF of adjacent space
6th Floor, Ste 660
| Size | 1,419 SF |
| Term | Negotiable |
| Rental Rate | $26.50 /SF/YR |
| Space Use | Office |
| Build-Out | Full Build-Out |
| Available | Now |
- Listed lease rate plus proportional share of electrical cost
- Fully Built-Out as Standard Office
- Open Floor Plan Layout
- Fits 3 - 11 People
- Space is in Excellent Condition
- Can be combined with additional space(s) for up to 48,094 SF of adjacent space
7th Floor, Ste 700
| Size | 3,393 SF |
| Term | Negotiable |
| Rental Rate | $27.00 /SF/YR |
| Space Use | Office |
| Build-Out | Partial Build-Out |
| Available | Now |
- Listed lease rate plus proportional share of electrical cost
- Partially Built-Out as Standard Office
- Mostly Open Floor Plan Layout
- Fits 8 - 27 People
- Can be combined with additional space(s) for up to 48,094 SF of adjacent space
- Elevator Access
7th Floor, Ste 710
| Size | 5,607 SF |
| Term | Negotiable |
| Rental Rate | $27.00 /SF/YR |
| Space Use | Office |
| Build-Out | Full Build-Out |
| Available | Now |
- Listed lease rate plus proportional share of electrical cost
- Fully Built-Out as Standard Office
- Mostly Open Floor Plan Layout
- Fits 14 - 44 People
- Space is in Excellent Condition
- Can be combined with additional space(s) for up to 74,880 SF of adjacent space
8th Floor, Ste 800
| Size | 10,000-23,091 SF |
| Term | Negotiable |
| Rental Rate | $28.00 /SF/YR |
| Space Use | Office |
| Build-Out | Full Build-Out |
| Available | Now |
- Listed lease rate plus proportional share of electrical cost
- Fully Built-Out as Standard Office
- Mostly Open Floor Plan Layout
- Fits 25 - 184 People
- Space is in Excellent Condition
- Can be combined with additional space(s) for up to 74,880 SF of adjacent space
9th Floor, Ste 900
| Size | 10,000-23,091 SF |
| Term | Negotiable |
| Rental Rate | $28.50 /SF/YR |
| Space Use | Office |
| Build-Out | Full Build-Out |
| Available | Now |
- Listed lease rate plus proportional share of electrical cost
- Fully Built-Out as Standard Office
- Office intensive layout
- Fits 25 - 184 People
- Space is in Excellent Condition
- Can be combined with additional space(s) for up to 74,880 SF of adjacent space
10th Floor, Ste 1000
| Size | 10,000-23,091 SF |
| Term | Negotiable |
| Rental Rate | $29.00 /SF/YR |
| Space Use | Office |
| Build-Out | Full Build-Out |
| Available | Now |
- Listed lease rate plus proportional share of electrical cost
- Fully Built-Out as Standard Office
- Open Floor Plan Layout
- Fits 25 - 184 People
- Space In Need of Renovation
- Can be combined with additional space(s) for up to 74,880 SF of adjacent space
Property Overview

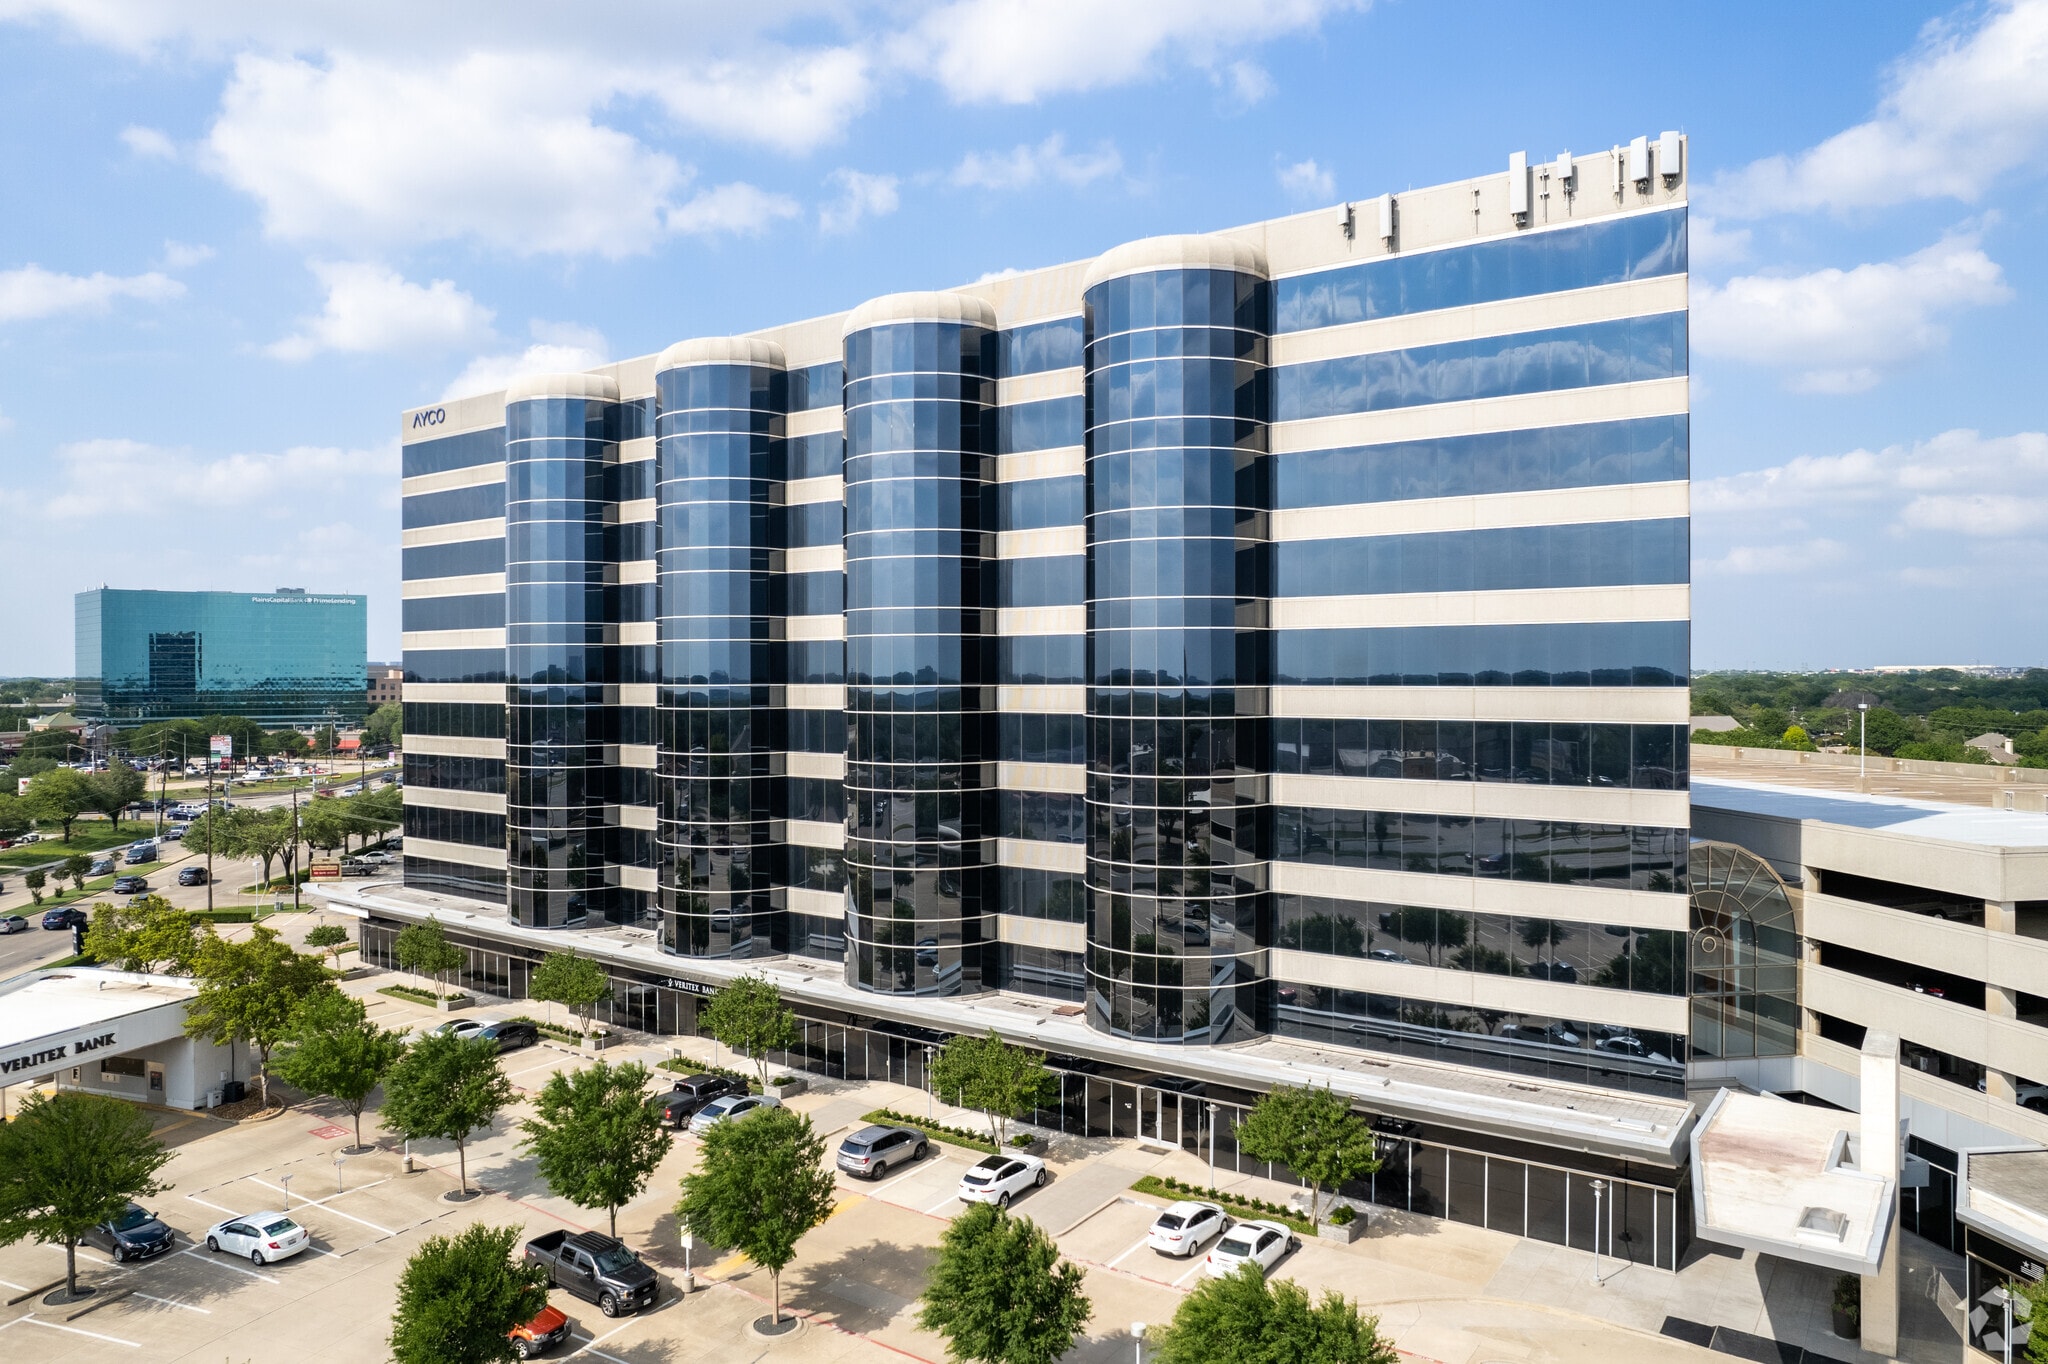
Preston Plaza is a ten-story office tower with a sought-after location at 17950 Preston Road in North Dallas, Texas. Renovated in 2026, the light-filled building boasts a new lobby with expansive skylights and retail space, full-service fitness center with locker rooms and showers, 2 state-of-the-art conference facilities, and 2 tenant lounges. Tenants enjoy additional on-site amenities, Huntington Bank, full-time security staff, and food service from the grab & go deli, Foodsby, and food trucks. Preston Plaza features a five-story parking garage providing almost 1,000 surface and covered parking spaces with direct access to the building. Preston Plaza occupies the southeast corner of Preston Road and Frankford Road, offering convenient access to the President George Bush Turnpike and the Dallas North Tollway. Tenants benefit from the vast restaurant offerings, numerous country clubs, and luxury single-family housing in the surrounding neighborhood. The location, combined with the first-class on-site amenities, garage parking, and full-time security staff, afford occupants of Preston Plaza a superior work experience.
- 24 Hour Access
- Atrium
- Banking
- Concierge
- Conferencing Facility
- Courtyard
- Dry Cleaner
- Fitness Center
- Food Service
- Property Manager on Site
- Restaurant
- Security System
- Signage
- Skylights
- Wheelchair Accessible
- Reception
- Monument Signage
- Outdoor Seating
- Air Conditioning
- Fiber Optic Internet
- Smoke Detector
Property Facts
Sustainability

Sustainability
ENERGY STAR® Energy Star is a program run by the U.S. Environmental Protection Agency (EPA) and U.S. Department of Energy (DOE) that promotes energy efficiency and provides simple, credible, and unbiased information that consumers and businesses rely on to make well-informed decisions. Thousands of industrial, commercial, utility, state, and local organizations partner with the EPA to deliver cost-saving energy efficiency solutions that protect the climate while improving air quality and protecting public health. The Energy Star score compares a building’s energy performance to similar buildings nationwide and accounts for differences in operating conditions, regional weather data, and other important considerations. Certification is given on an annual basis, so a building must maintain its high performance to be certified year to year. To be eligible for Energy Star certification, a building must earn a score of 75 or higher on EPA’s 1 – 100 scale, indicating that it performs better than at least 75 percent of similar buildings nationwide. This 1 – 100 Energy Star score is based on the actual, measured energy use of a building and is calculated within EPA’s Energy Star Portfolio Manager tool.