Your email has been sent.
Plot 124 18 Village Farm Rd 5,284 SF of Industrial Space Available in Bridgend CF33 6BL


Highlights
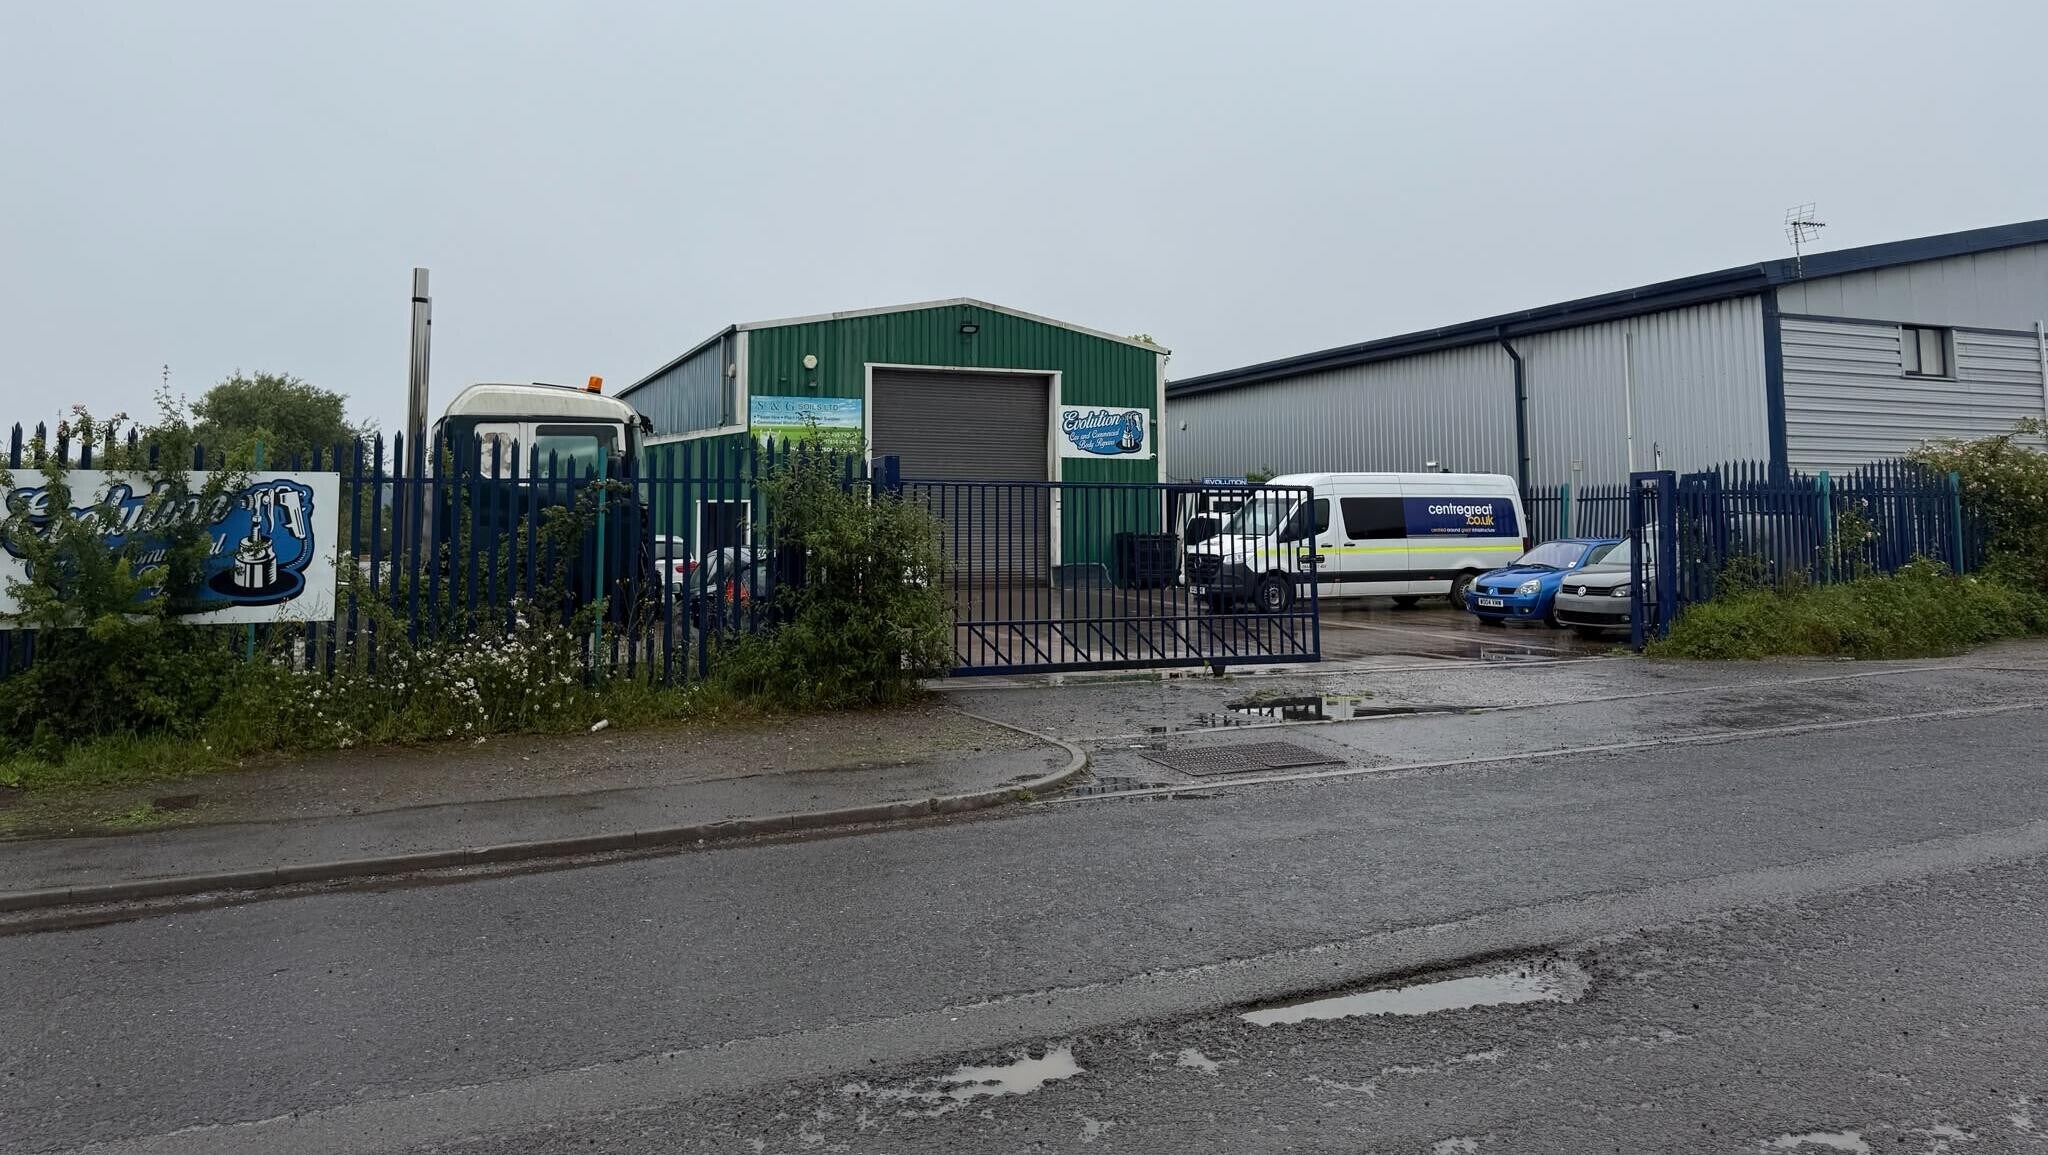
- Detached industrial building
- Close to Junction 37 of the M4
- 0.77 acre site with yard provision
All Available Space(1)
Display Rental Rate as
- Space
- Size
- Term
- Rental Rate
- Space Use
- Build-Out
- Available


This ground floor indsutrial unit is available to let with terms to be agreed for the quoting rent of £8.99 per sqf. This also includes the external area comprising of a forecourt car park, with an alsmot concrete yard to the left hand side and rear of the property
- Use Class: B2
- 5,284 sq ft industrial accommodation
- Eaves heights from 5.41m to 6.61m
- Demised WC facilities
- Office, kitchen and WC facilities
| Space | Size | Term | Rental Rate | Space Use | Build-Out | Available |
| Ground | 5,284 SF | Negotiable | $12.10 /SF/YR $1.01 /SF/MO $63,944 /YR $5,329 /MO | Industrial | Partial Build-Out | 30 Days |
Ground
| Size |
| 5,284 SF |
| Term |
| Negotiable |
| Rental Rate |
| $12.10 /SF/YR $1.01 /SF/MO $63,944 /YR $5,329 /MO |
| Space Use |
| Industrial |
| Build-Out |
| Partial Build-Out |
| Available |
| 30 Days |
Ground
| Size | 5,284 SF |
| Term | Negotiable |
| Rental Rate | $12.10 /SF/YR |
| Space Use | Industrial |
| Build-Out | Partial Build-Out |
| Available | 30 Days |
This ground floor indsutrial unit is available to let with terms to be agreed for the quoting rent of £8.99 per sqf. This also includes the external area comprising of a forecourt car park, with an alsmot concrete yard to the left hand side and rear of the property
- Use Class: B2
- Demised WC facilities
- 5,284 sq ft industrial accommodation
- Office, kitchen and WC facilities
- Eaves heights from 5.41m to 6.61m
Property Overview
The property fronts Village Farm Road on Village Farm Industrial Estate at Pyle, Nr Bridgend. The estate is strategically located approx one mile from junction 37 of the M4 motorway. The estate is conveniently located to serve both Cardiff, lying approx 27 miles to the east and Swansea lying approx 15 miles to the west. A detached industrial building, comprising a main high bay building, with lower part containing the office and staff accommodation. The building is of steel frame construction, with elevations of brick/breeze block and alloy cladding, together with an alloy clad roof. Externally comprises of a forecourt car parking area, with an almost complete concrete yard to the left hand side and rear of the property.
Warehouse Facility Facts



Presented by

Plot 124 | 18 Village Farm Rd
Hmm, there seems to have been an error sending your message. Please try again.
Thanks! Your message was sent.