Your email has been sent.
18002 Kuykendahl Rd 5,625 SF Flex Building Spring, TX 77379 $1,075,000 ($191.11/SF)
Investment Highlights
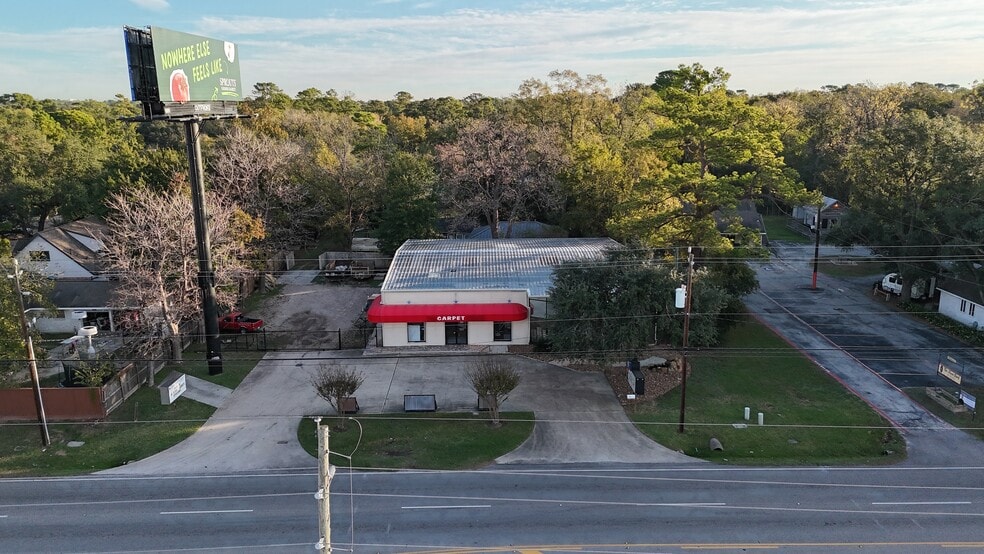
- 75' x 75' clear-span metal building with ~19’ peak height for maximum layout flexibility.
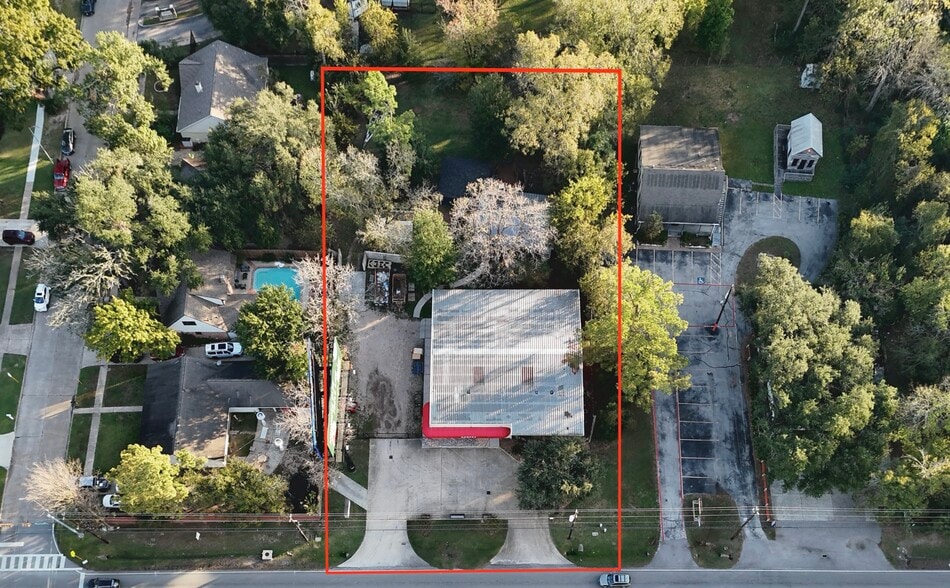
- Additional 1,840 sq ft structure adaptable for office, showroom, or owner/manager quarters.
- Property restricted from being occupied by new flooring company.
- Configured with balanced showroom and warehouse space for operational versatility.
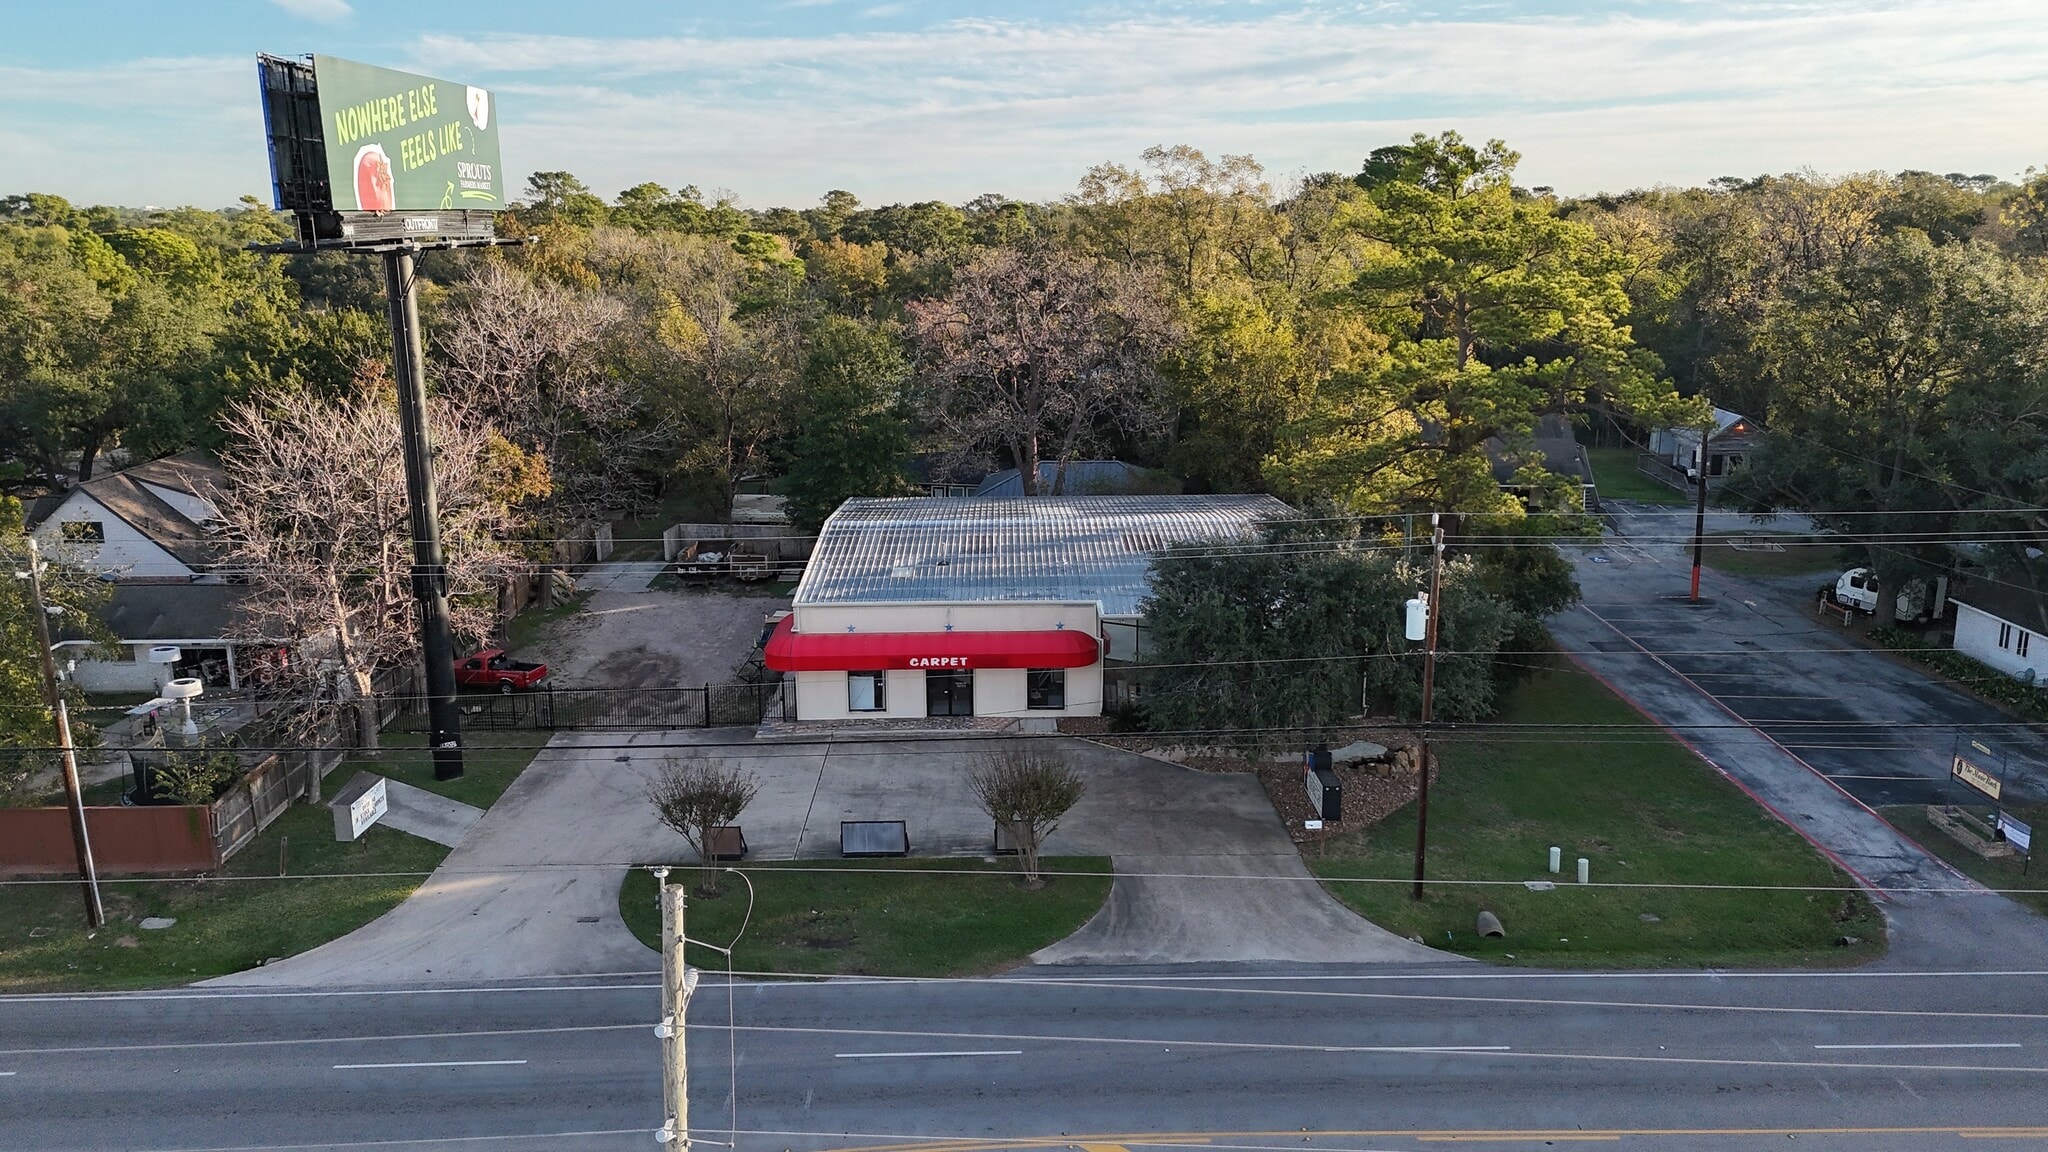
- On-site billboard generating monthly income for added return on investment.
Executive Summary
Multiple revenue streams from a single property — 18002 Kuykendahl offers investors the opportunity to generate income from the primary commercial building, a separate 1,800 SF residence, and an existing billboard.
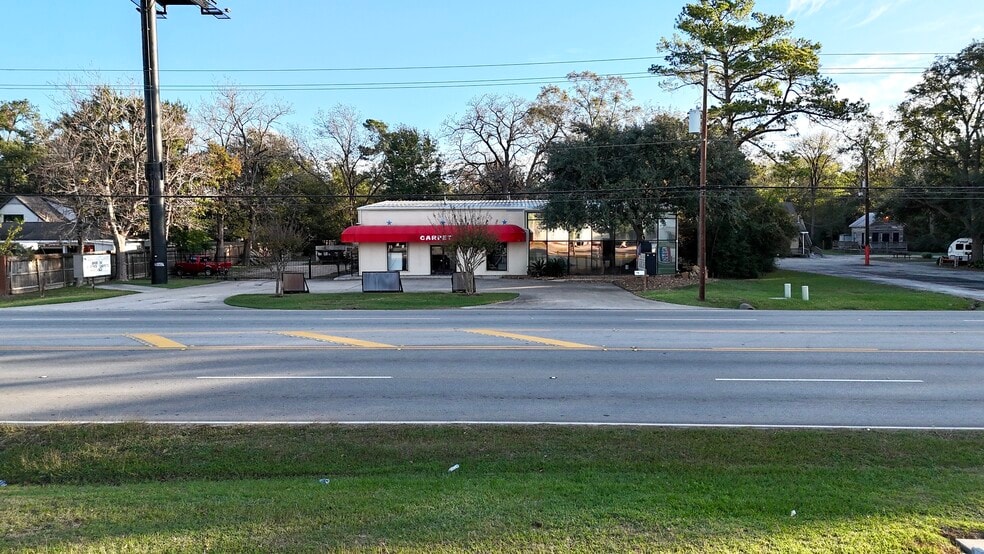
5,625 SF commercial building with Kuykendahl frontage — The main building provides substantial showroom/warehouse functionality with prominent frontage on Kuykendahl Road, creating strong appeal for both owner-users and commercial tenants.
Additional 1,800 SF building with significant flexibility — The approximately 1,800 SF house can potentially generate $1,500–$2,000+ per month, depending on its use and positioning. A residential tenant could provide approximately $18,000–$24,000 in annual rental income, while a commercial user may have the ability to pay more for office space combined with a large yard for equipment, vehicles, or material storage.
Existing billboard income — The on-site billboard currently generates $500 per month ($6,000 annually), providing immediate ancillary income independent of the property’s primary commercial operations.
Potential ancillary income of $24,000–$30,000+ annually — Based on the current billboard income and estimated rental potential of the secondary building, the property offers a meaningful additional income component beyond the primary commercial space.
Large yard / outdoor storage potential — The property provides valuable outdoor space that can be particularly attractive to contractors, service companies, landscapers, equipment operators, and other businesses requiring vehicle or material storage.
Multiple investment strategies — The property can be utilized as an owner-user facility, leased as a commercial asset, operated as a combination commercial/residential income property, or repositioned for a future redevelopment strategy.
Value-add opportunity — An investor has multiple avenues to increase the property’s income through optimizing the use of the 1,800 SF secondary building, maximizing the commercial building’s utility, and improving the overall site.
Strategic Kuykendahl Road location — The property’s prominent location provides visibility and accessibility while placing the asset in an established and growing North Houston commercial corridor.
Broker Owner
Property restricted from being occupied by new flooring company.
Property Facts
Space Availability
- Space
- Size
- Space Use
- Build-Out
- Available
Property is made up of 2 buildings. The main building with frontage along Kuykendahl is a 75'x75' building with approximately half being open showroom and the back half is warehouse. There is a house behind the main building that can be used additional office space or living quarters. The whole property consists of .89 acres where parking could be added in the rear for company vehicles.
| Space | Size | Space Use | Build-Out | Available |
| 1st Floor | 5,625 SF | Flex | Full Build-Out | Now |
1st Floor
| Size |
| 5,625 SF |
| Space Use |
| Flex |
| Build-Out |
| Full Build-Out |
| Available |
| Now |
1st Floor
| Size | 5,625 SF |
| Space Use | Flex |
| Build-Out | Full Build-Out |
| Available | Now |
Property is made up of 2 buildings. The main building with frontage along Kuykendahl is a 75'x75' building with approximately half being open showroom and the back half is warehouse. There is a house behind the main building that can be used additional office space or living quarters. The whole property consists of .89 acres where parking could be added in the rear for company vehicles.
Property Taxes
| Parcel Number | 0420860000103 | Improvements Assessment | $620,696 |
| Land Assessment | $226,704 | Total Assessment | $847,400 |
Property Taxes


Contact the Sale Advisor
18002 Kuykendahl Rd