Your email has been sent.

1808-1816 Industrial Rd 4,000 SF of Industrial Space Available in Las Vegas, NV 89102


Highlights
- Space includes single HVAC private office & one restroom
- Loading: Two (2) dock-high doors
- Quick freeway access (I-15) for regional distribution
- Swamp-cooled warehouse with 16’ clear height
- Secure fenced yard space & dedicated parking (3.13:1,000 SF)
- Less than one mile from the Arts District
Features
All Available Space(1)
Display Rental Rate as
- Space
- Size
- Term
- Rental Rate
- Space Use
- Build-Out
- Available
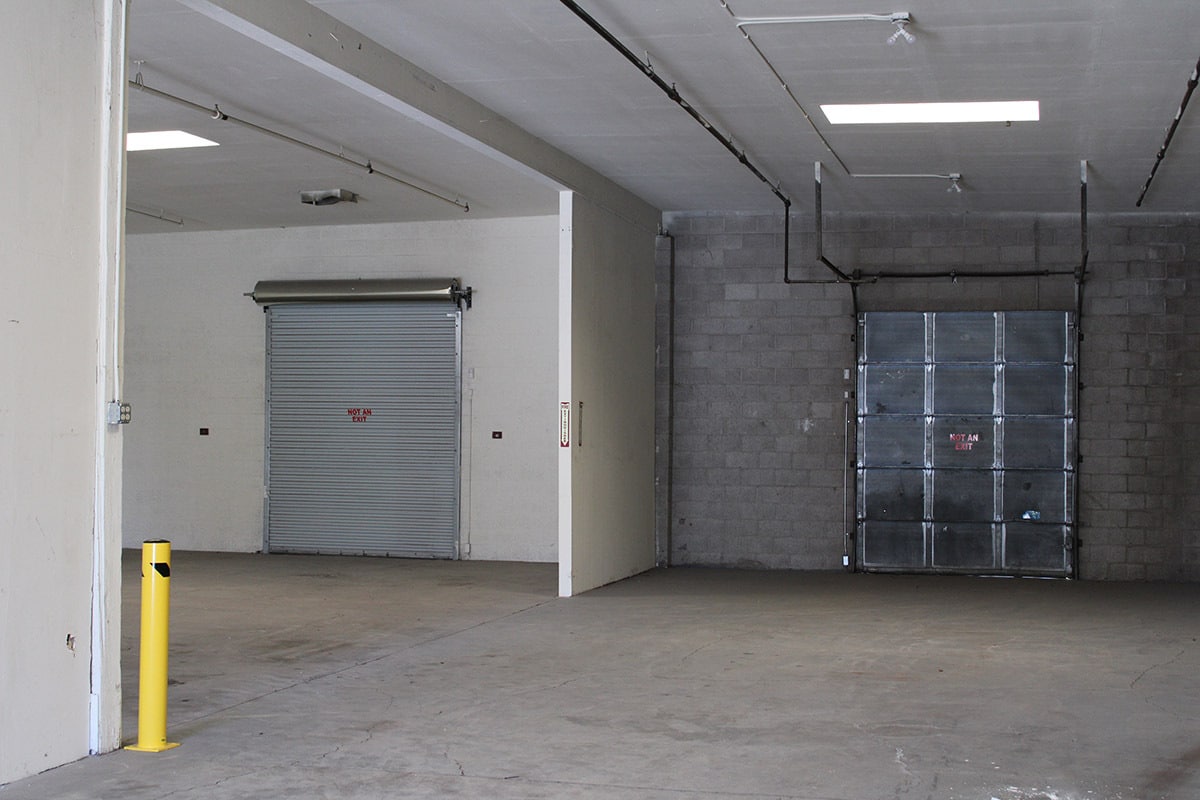


±4,000 industrial space includes a private office, a restroom, and a ±3,764 warehouse serviced by two (2) roll-up dock-high doors. Property includes an attached private, secured yard.
- Lease rate does not include utilities, property expenses or building services
- 2 Loading Docks
- Partitioned Offices
- Yard
- Includes 180 SF of dedicated office space
- Central Air and Heating
- Private Restrooms
| Space | Size | Term | Rental Rate | Space Use | Build-Out | Available |
| 1st Floor - 9 & 10 | 4,000 SF | 3-5 Years | $15.00 /SF/YR $1.25 /SF/MO $60,000 /YR $5,000 /MO | Industrial | - | Now |
1st Floor - 9 & 10
| Size |
| 4,000 SF |
| Term |
| 3-5 Years |
| Rental Rate |
| $15.00 /SF/YR $1.25 /SF/MO $60,000 /YR $5,000 /MO |
| Space Use |
| Industrial |
| Build-Out |
| - |
| Available |
| Now |
1st Floor - 9 & 10
| Size | 4,000 SF |
| Term | 3-5 Years |
| Rental Rate | $15.00 /SF/YR |
| Space Use | Industrial |
| Build-Out | - |
| Available | Now |
±4,000 industrial space includes a private office, a restroom, and a ±3,764 warehouse serviced by two (2) roll-up dock-high doors. Property includes an attached private, secured yard.
- Lease rate does not include utilities, property expenses or building services
- Includes 180 SF of dedicated office space
- 2 Loading Docks
- Central Air and Heating
- Partitioned Offices
- Private Restrooms
- Yard
Property Overview
Positioned just off the Las Vegas Strip, 1808 Industrial Rd offers a rare opportunity to lease an industrial building in one of the city's central commercial corridors. The building features 16-foot clear height, dock-high loading, ample on-site parking, and secure yard space, ideal for logistics, light manufacturing, or distribution. Zoned M, this flexible space supports a wide range of industrial uses and benefits. With solid block construction and direct street frontage, the property delivers functionality, visibility, and access in equal measure. Located in the heart of Las Vegas’ central industrial district, this property sits just minutes from the Strip, Allegiant Stadium, and I-15. The Industrial Road corridor has become a high-demand zone for businesses seeking proximity to the Strip and downtown without sacrificing operational efficiency. Surrounded by a mix of industrial, flex, and service-based users, the area continues to attract operators looking to serve both the local market and tourism economy. With ongoing revitalization and strong logistical connectivity, this location provides unmatched accessibility and long-term upside.
Warehouse Facility Facts
Select Tenants
- Floor
- Tenant Name
- Industry
- 1st
- Maini Distributing Co
- Transportation and Warehousing
- 1st
- Wild West Delivery
- Transportation and Warehousing