Your email has been sent.


Orange Freeway Business Park 181 W Orangethorpe Ave 5,004 - 15,582 SF of Flex Space Available in Placentia, CA 92870

Highlights
- Insulated warehouse units with grade-level truck door and skylights
- Proximity to local universities, transportation and entertainment
- Immediate freeway access and visibility on Orangethorpe Avenue
Features
All Available Spaces(3)
Display Rental Rate as
- Space
- Size
- Term
- Rental Rate
- Space Use
- Build-Out
- Available
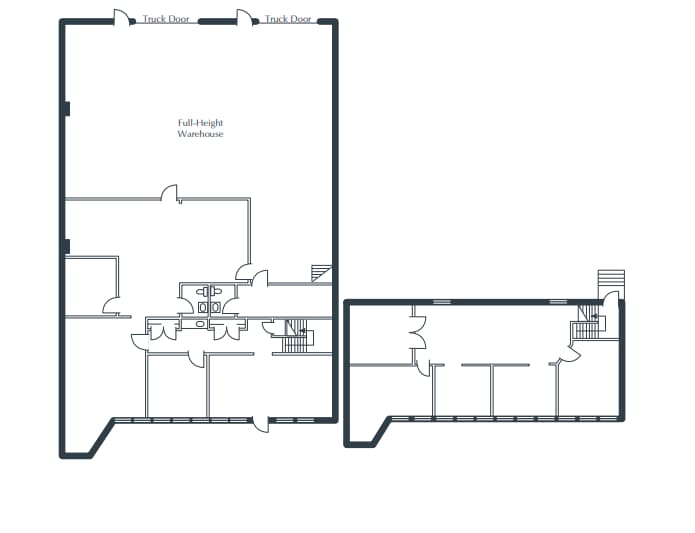
Suite A at Orange Freeway Business Park is a 5,408-square-foot office/flex space in North Orange County, with reception, five window and one interior office, two restrooms, a coffee bar, a phone room, three storage closets, an open work area, and about 2,450 square feet of full-height warehouse served by two ground-level truck doors. The professionally managed, 14-building development offers separately controlled HVAC, 18' clearance, and plentiful parking with Orangethorpe Avenue visibility and 57, 91, and 5 access.
- Lease rate does not include utilities, property expenses or building services
- Reception Area
- 5 Window Offices - 2 Interior Offices
- 3 Storage Closets
- Part of a Professionally Managed Business Park
- Includes 2,958 SF of dedicated office space
- Private Restrooms
- 2 Restrooms
- Approximately 2,450 sq. ft. of Full-Height Warehou

Suite C at Orange Freeway Business Park is a 5,004-square-foot office/flex space in North Orange County, with reception, four window and one interior office, a conference room, two restrooms, a coffee bar, a large open work area, and about 1,920 square feet of full-height warehouse served by two ground-level truck doors. The professionally managed, 14-building development offers separately controlled HVAC, 18' clearance, and plentiful parking with Orangethorpe Avenue visibility and 57, 91, and 5 access.
- Lease rate does not include utilities, property expenses or building services
- Reception Area
- Coffee Bar
- Reception
- 2 Ground-Level Truck Doors
- Includes 3,084 SF of dedicated office space
- Private Restrooms
- 2 Ground-Level Truck Doors
- Interior Office
- Approx.1,920 sq. ft. of Full-Height Warehouse

Suite D at Orange Freeway Business Park is a 5,170-square-foot office/flex space in North Orange County, with reception, four window and one interior office, two restrooms, a coffee bar, two storage closets, a large open work area, and about 2,000 square feet of full-height warehouse served by two ground-level truck doors. The professionally managed, 14-building development offers separately controlled HVAC, 18' clearance, and plentiful parking with Orangethorpe Avenue visibility and 57, 91, and 5 access.
- Lease rate does not include utilities, property expenses or building services
- Reception Area
- 2 Storage Closets
- 2 Ground-Level Truck Doors
- Reception
- Includes 3,170 SF of dedicated office space
- Private Restrooms
- Large Open Work Area
- Interior Office
- 2 Restrooms
| Space | Size | Term | Rental Rate | Space Use | Build-Out | Available |
| 1st Floor - A | 5,408 SF | 3 Years | $15.48 /SF/YR $1.29 /SF/MO $83,716 /YR $6,976 /MO | Flex | Full Build-Out | Now |
| 1st Floor - C | 5,004 SF | 3 Years | $15.48 /SF/YR $1.29 /SF/MO $77,462 /YR $6,455 /MO | Flex | - | Now |
| 1st Floor - D | 5,170 SF | 3 Years | $15.48 /SF/YR $1.29 /SF/MO $80,032 /YR $6,669 /MO | Flex | - | Now |
1st Floor - A
| Size |
| 5,408 SF |
| Term |
| 3 Years |
| Rental Rate |
| $15.48 /SF/YR $1.29 /SF/MO $83,716 /YR $6,976 /MO |
| Space Use |
| Flex |
| Build-Out |
| Full Build-Out |
| Available |
| Now |
1st Floor - C
| Size |
| 5,004 SF |
| Term |
| 3 Years |
| Rental Rate |
| $15.48 /SF/YR $1.29 /SF/MO $77,462 /YR $6,455 /MO |
| Space Use |
| Flex |
| Build-Out |
| - |
| Available |
| Now |
1st Floor - D
| Size |
| 5,170 SF |
| Term |
| 3 Years |
| Rental Rate |
| $15.48 /SF/YR $1.29 /SF/MO $80,032 /YR $6,669 /MO |
| Space Use |
| Flex |
| Build-Out |
| - |
| Available |
| Now |
1st Floor - A
| Size | 5,408 SF |
| Term | 3 Years |
| Rental Rate | $15.48 /SF/YR |
| Space Use | Flex |
| Build-Out | Full Build-Out |
| Available | Now |
Suite A at Orange Freeway Business Park is a 5,408-square-foot office/flex space in North Orange County, with reception, five window and one interior office, two restrooms, a coffee bar, a phone room, three storage closets, an open work area, and about 2,450 square feet of full-height warehouse served by two ground-level truck doors. The professionally managed, 14-building development offers separately controlled HVAC, 18' clearance, and plentiful parking with Orangethorpe Avenue visibility and 57, 91, and 5 access.
- Lease rate does not include utilities, property expenses or building services
- Includes 2,958 SF of dedicated office space
- Reception Area
- Private Restrooms
- 5 Window Offices - 2 Interior Offices
- 2 Restrooms
- 3 Storage Closets
- Approximately 2,450 sq. ft. of Full-Height Warehou
- Part of a Professionally Managed Business Park
1st Floor - C
| Size | 5,004 SF |
| Term | 3 Years |
| Rental Rate | $15.48 /SF/YR |
| Space Use | Flex |
| Build-Out | - |
| Available | Now |
Suite C at Orange Freeway Business Park is a 5,004-square-foot office/flex space in North Orange County, with reception, four window and one interior office, a conference room, two restrooms, a coffee bar, a large open work area, and about 1,920 square feet of full-height warehouse served by two ground-level truck doors. The professionally managed, 14-building development offers separately controlled HVAC, 18' clearance, and plentiful parking with Orangethorpe Avenue visibility and 57, 91, and 5 access.
- Lease rate does not include utilities, property expenses or building services
- Includes 3,084 SF of dedicated office space
- Reception Area
- Private Restrooms
- Coffee Bar
- 2 Ground-Level Truck Doors
- Reception
- Interior Office
- 2 Ground-Level Truck Doors
- Approx.1,920 sq. ft. of Full-Height Warehouse
1st Floor - D
| Size | 5,170 SF |
| Term | 3 Years |
| Rental Rate | $15.48 /SF/YR |
| Space Use | Flex |
| Build-Out | - |
| Available | Now |
Suite D at Orange Freeway Business Park is a 5,170-square-foot office/flex space in North Orange County, with reception, four window and one interior office, two restrooms, a coffee bar, two storage closets, a large open work area, and about 2,000 square feet of full-height warehouse served by two ground-level truck doors. The professionally managed, 14-building development offers separately controlled HVAC, 18' clearance, and plentiful parking with Orangethorpe Avenue visibility and 57, 91, and 5 access.
- Lease rate does not include utilities, property expenses or building services
- Includes 3,170 SF of dedicated office space
- Reception Area
- Private Restrooms
- 2 Storage Closets
- Large Open Work Area
- 2 Ground-Level Truck Doors
- Interior Office
- Reception
- 2 Restrooms
Property Overview

Orange Freeway Business Park is a 14 building diversified development consisting of 63 office/flex units totaling 186,500 square feet. The property offers great street visibility, plentiful parking and floor plans that are designed for maximum efficiency with space ranging from 1,940 square feet to a 13,811 square feet freestanding building. Features include extensive window lines, separately controlled HVAC, high-speed internet; private restroom(s), 10’x12’ truck door(s), 18’ clearance, yard storage, upscale interior finishes and some units have exterior truck wells. Orange Freeway Business Park is strategically located in North Orange County with excellent access to the 57, 91 and 5 freeways.
Property Facts


Contact the Leasing Agent
Orange Freeway Business Park | 181 W Orangethorpe Ave