Your email has been sent.

Lakeshore Irvine, CA 92612 2,232 - 277,826 SF of Office Space Available

Park Highlights
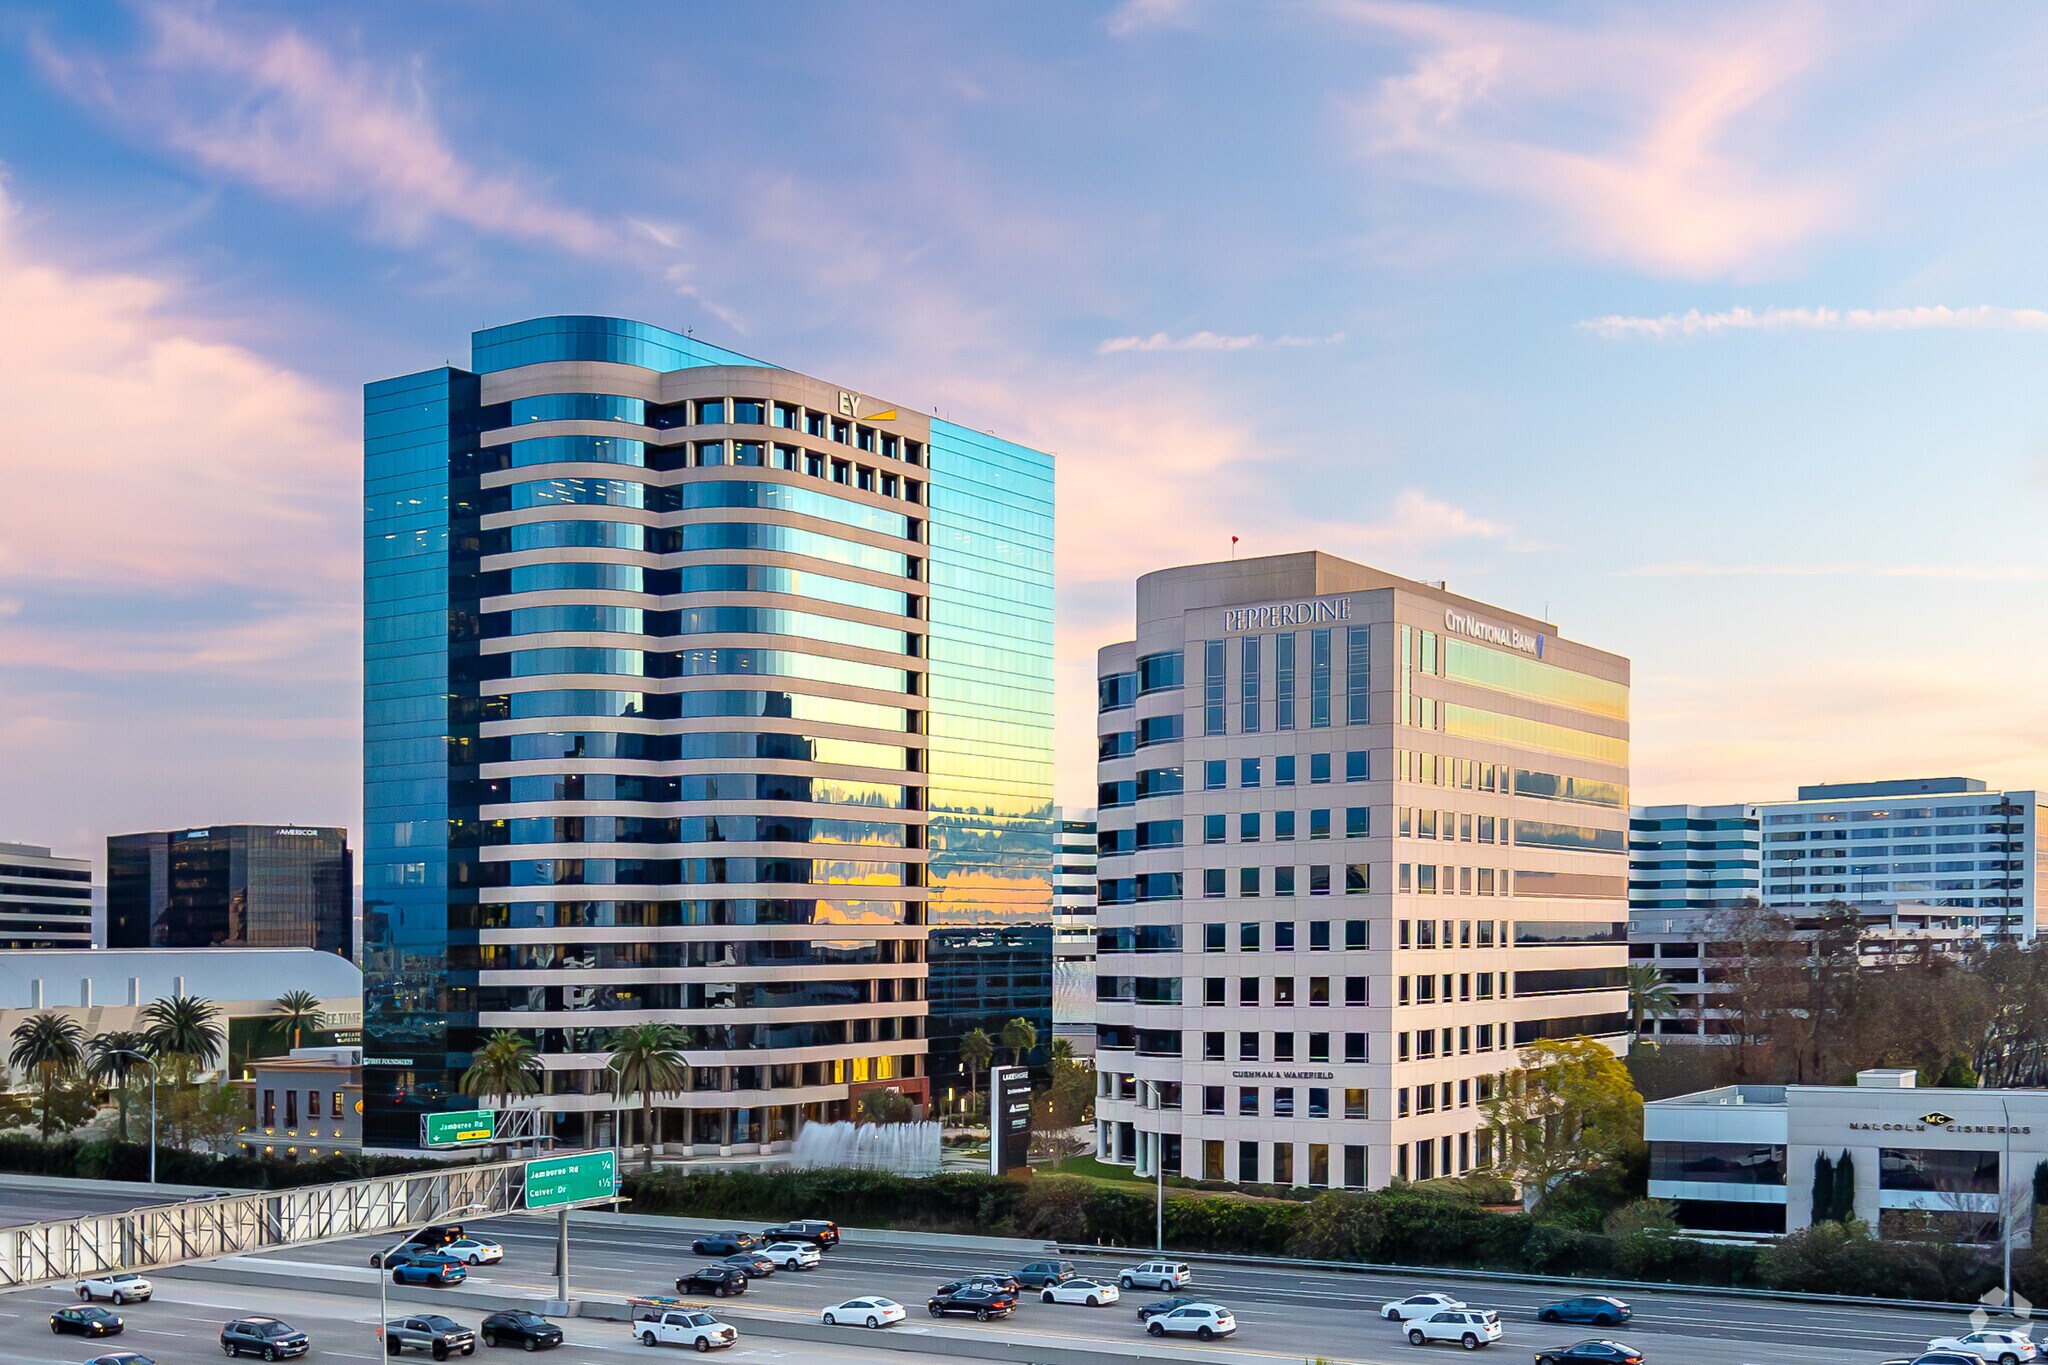
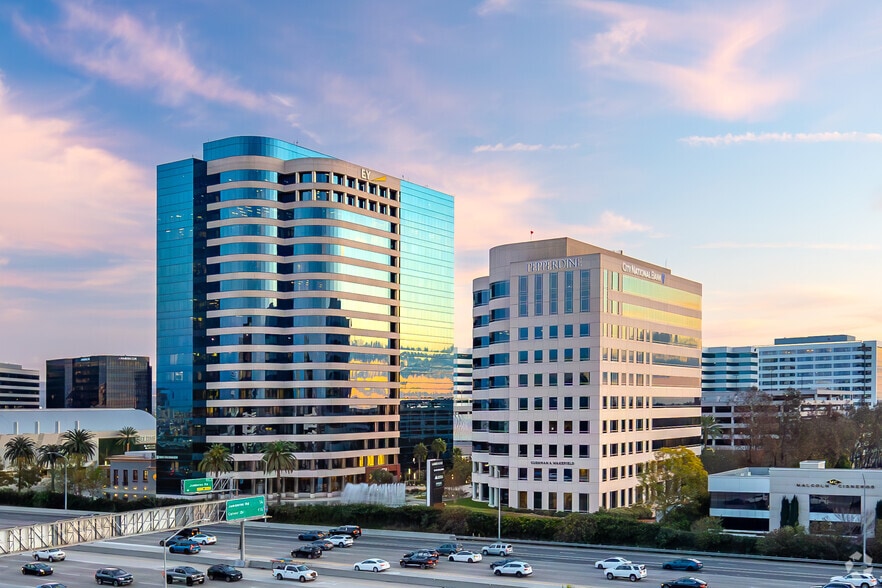

- Lakeshore is a 900,000-square-foot campus encompassing three Class A office towers offering an unbeatable Orange County Workplace experience.
- Indulge in delectable restaurants, a first-rate amenity package, a Life Time Fitness resort, and a well-furnished park all right outside the office.
- Experience the 1-acre central park with Bocce Ball Courts, outdoor conference areas, charming fountains, inviting landscaping, and campus-wide Wi-Fi.
- Centrally located within the Irvine Business Complex with immediate access to local amenities, including hotels, shopping, and numerous restaurants.
- Landmark freeway identity fronting the 405 Highway traveled by over 1 million daily drivers and offering proximity to the 55 and 5 freeways.
- Immediate access to John Wayne Airport, 2 miles away, allowing employees and clients to save time, simplifying travel logistics for business trips.
Park Facts
All Available Spaces(22)
Display Rental Rate as
- Space
- Size
- Term
- Rental Rate
- Space Use
- Build-Out
- Available


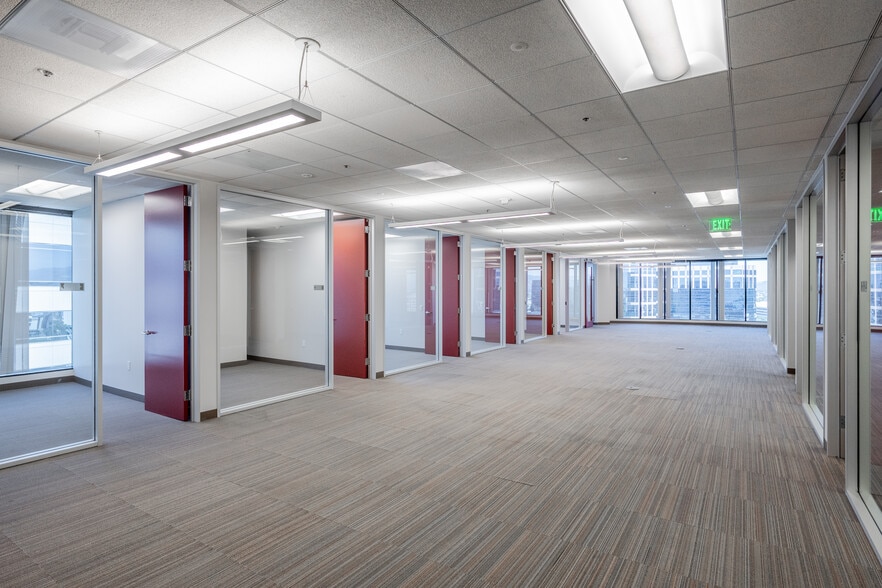
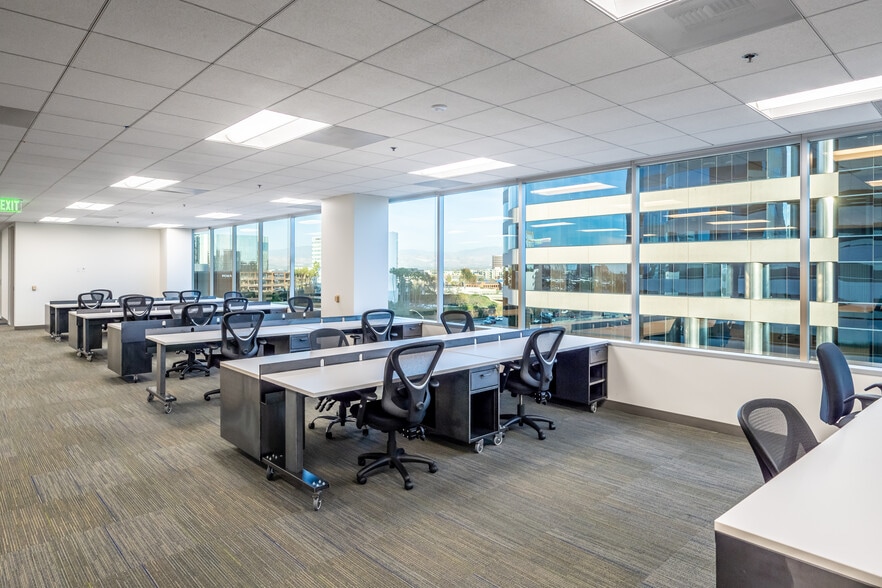
Suite 220 spans 5,158 square feet with 13 offices, a conference room, and a break room.
- Rate includes utilities, building services and property expenses
- Mostly Open Floor Plan Layout
- 1 Conference Room
- Can be combined with additional space(s) for up to 55,395 SF of adjacent space
- Fully Built-Out as Standard Office
- 13 Private Offices
- Space is in Excellent Condition
Suite 225 spans 4,474 square feet with 11 offices, a conference room, and a break room.
- Rate includes utilities, building services and property expenses
- Mostly Open Floor Plan Layout
- 1 Conference Room
- Can be combined with additional space(s) for up to 55,395 SF of adjacent space
- Fully Built-Out as Standard Office
- 11 Private Offices
- Space is in Excellent Condition



Customize to tenant needs, this suite is in shell condition.
- Rate includes utilities, building services and property expenses
- Can be combined with additional space(s) for up to 55,395 SF of adjacent space
Suite 440 comprises 22,944 square feet with 19 offices, three conference rooms, and four kitchens.
- Rate includes utilities, building services and property expenses
- Mostly Open Floor Plan Layout
- 3 Conference Rooms
- Can be combined with additional space(s) for up to 55,395 SF of adjacent space
- Kitchen
- Private Restrooms
- Fully Built-Out as Standard Office
- 19 Private Offices
- Space is in Excellent Condition
- Central Air and Heating
- Print/Copy Room


Suite 600 has 22,947 square feet laid out of 28 offices, five conference rooms, an open area, two break rooms, and kitchen space.
- Rate includes utilities, building services and property expenses
- Mostly Open Floor Plan Layout
- 5 Conference Rooms
- Kitchen
- Fully Built-Out as Standard Office
- 28 Private Offices
- Space is in Excellent Condition
- Rate includes utilities, building services and property expenses
- Mostly Open Floor Plan Layout
- 1 Conference Room
- Can be combined with additional space(s) for up to 102,333 SF of adjacent space
- Fully Built-Out as Standard Office
- 4 Private Offices
- Space is in Excellent Condition


- Rate includes utilities, building services and property expenses
- Can be combined with additional space(s) for up to 102,333 SF of adjacent space


Suites can be demised by 2,208 and 6,488 square feet.
- Rate includes utilities, building services and property expenses
- 2 Private Offices
- Can be combined with additional space(s) for up to 102,333 SF of adjacent space
- Fully Built-Out as Standard Office
- 1 Conference Room
- Kitchen
- Rate includes utilities, building services and property expenses
- Can be combined with additional space(s) for up to 102,333 SF of adjacent space


Suite 1200 is a 5,521-square-foot spec suite and part of larger 15,489 SF floor contiguous block and 61,877 SF 3 floor contiguous block on 12th-15th Floors totaling 61,877 SF (Entire 22,142 SF 19th floor "Penthouse" can also be added for a 4 floor "virtual contiguous" block with dedicated Destination Dispatch elevator lock off)
- Rate includes utilities, building services and property expenses
- 11 Private Offices
- Can be combined with additional space(s) for up to 102,333 SF of adjacent space
- Fully Built-Out as Standard Office
- 1 Conference Room
- Kitchen
On-site property management office-Part of larger 15,489 SF floor contiguous block and 61,877 SF 3 floor contiguous block on 12th-15th Floors totaling 61,877 SF (Entire 22,142 SF 19th floor "Penthouse" can also be added for a 4 floor "virtual contiguous" block with dedicated Destination Dispatch elevator lock off)
- Rate includes utilities, building services and property expenses
- Can be combined with additional space(s) for up to 102,333 SF of adjacent space
Part of larger 15,489 SF floor contiguous block and 61,877 SF 3 floor contiguous block on 12th-15th Floors totaling 61,877 SF (Entire 22,142 SF 19th floor "Penthouse" can also be added for a 4 floor "virtual contiguous" block with dedicated Destination Dispatch elevator lock off)
- Rate includes utilities, building services and property expenses
- Can be combined with additional space(s) for up to 102,333 SF of adjacent space
Suite 1400 has an open workspace comprising 42 offices, four conference rooms, a kitchen, two restrooms, storage space, and a server room. Part of larger 3 floor contiguous block on 12th-15th Floors totaling 61,877 SF (Entire 22,142 SF 19th floor "Penthouse" can also be added for a 4 floor "virtual contiguous" block with dedicated Destination Dispatch elevator lock off)
- Rate includes utilities, building services and property expenses
- Mostly Open Floor Plan Layout
- 4 Conference Rooms
- Kitchen
- Fully Built-Out as Standard Office
- 42 Private Offices
- Can be combined with additional space(s) for up to 102,333 SF of adjacent space


Suite 1500 comprises 38 offices, four conference rooms, and a kitchen. Part of larger 3 floor contiguous block on 12th-15th Floors totaling 61,877 SF (Entire 22,142 SF 19th floor "Penthouse" can also be added for a 4 floor "virtual contiguous" block with dedicated Destination Dispatch elevator lock off)
- Rate includes utilities, building services and property expenses
- 4 Conference Rooms
- Central Air and Heating
- Kitchen
- 38 Private Offices
- Can be combined with additional space(s) for up to 102,333 SF of adjacent space
- Reception Area


Suite 1900 is in shell condition.
- Can be combined with additional space(s) for up to 102,333 SF of adjacent space
| Space | Size | Term | Rental Rate | Space Use | Build-Out | Available |
| 2nd Floor, Ste 220 | 5,158 SF | Negotiable | $40.20 /SF/YR $3.35 /SF/MO $207,352 /YR $17,279 /MO | Office | Full Build-Out | Now |
| 2nd Floor, Ste 225 | 4,474 SF | Negotiable | $40.20 /SF/YR $3.35 /SF/MO $179,855 /YR $14,988 /MO | Office | Full Build-Out | Now |
| 3rd Floor, Ste 300 | 22,819 SF | Negotiable | $40.20 /SF/YR $3.35 /SF/MO $917,324 /YR $76,444 /MO | Office | Shell Space | Now |
| 4th Floor, Ste 400 | 22,944 SF | Negotiable | $40.20 /SF/YR $3.35 /SF/MO $922,349 /YR $76,862 /MO | Office | Full Build-Out | Now |
| 6th Floor, Ste 600 | 23,194 SF | Negotiable | $42.00 /SF/YR $3.50 /SF/MO $974,148 /YR $81,179 /MO | Office | Full Build-Out | October 01, 2026 |
| 9th Floor, Ste 950 | 3,047 SF | Negotiable | $42.00 /SF/YR $3.50 /SF/MO $127,974 /YR $10,665 /MO | Office | Full Build-Out | Now |
| 10th Floor, Ste 1010 | 9,220 SF | Negotiable | $42.00 /SF/YR $3.50 /SF/MO $387,240 /YR $32,270 /MO | Office | - | Now |
| 11th Floor, Ste 1120 | 2,232 SF | Negotiable | $42.00 /SF/YR $3.50 /SF/MO $93,744 /YR $7,812 /MO | Office | Full Build-Out | Now |
| 11th Floor, Ste 1160 | 3,815 SF | Negotiable | $42.00 /SF/YR $3.50 /SF/MO $160,230 /YR $13,353 /MO | Office | - | Now |
| 12th Floor, Ste 1200 | 5,521 SF | Negotiable | $45.00 /SF/YR $3.75 /SF/MO $248,445 /YR $20,704 /MO | Office | Full Build-Out | Now |
| 12th Floor, Ste 1220 | 2,821 SF | Negotiable | $45.00 /SF/YR $3.75 /SF/MO $126,945 /YR $10,579 /MO | Office | - | 90 Days |
| 12th Floor, Ste 1240 | 7,147 SF | Negotiable | $45.00 /SF/YR $3.75 /SF/MO $321,615 /YR $26,801 /MO | Office | - | Now |
| 14th Floor, Ste 1400 | 23,194 SF | Negotiable | $45.00 /SF/YR $3.75 /SF/MO $1,043,730 /YR $86,978 /MO | Office | Full Build-Out | Now |
| 15th Floor, Ste 1500 | 23,194 SF | Negotiable | $45.00 /SF/YR $3.75 /SF/MO $1,043,730 /YR $86,978 /MO | Office | Partial Build-Out | Now |
| 19th Floor, Ste 1900 | 22,142 SF | Negotiable | Upon Request Upon Request Upon Request Upon Request | Office | Shell Space | Now |
18101 Von Karman Ave - 2nd Floor - Ste 220
18101 Von Karman Ave - 2nd Floor - Ste 225
18101 Von Karman Ave - 3rd Floor - Ste 300
18101 Von Karman Ave - 4th Floor - Ste 400
18101 Von Karman Ave - 6th Floor - Ste 600
18101 Von Karman Ave - 9th Floor - Ste 950
18101 Von Karman Ave - 10th Floor - Ste 1010
18101 Von Karman Ave - 11th Floor - Ste 1120
18101 Von Karman Ave - 11th Floor - Ste 1160
18101 Von Karman Ave - 12th Floor - Ste 1200
18101 Von Karman Ave - 12th Floor - Ste 1220
18101 Von Karman Ave - 12th Floor - Ste 1240
18101 Von Karman Ave - 14th Floor - Ste 1400
18101 Von Karman Ave - 15th Floor - Ste 1500
18101 Von Karman Ave - 19th Floor - Ste 1900
- Space
- Size
- Term
- Rental Rate
- Space Use
- Build-Out
- Available


- Rate includes utilities, building services and property expenses

Suite 500 is fully built out of eight offices, a conference room, a kitchen, a copy room, a storage room, and an open area.
- Rate includes utilities, building services and property expenses
- 14 Private Offices
- Finished Ceilings: 5’
- Kitchen
- Secure Storage
- Mostly Open Floor Plan Layout
- 1 Conference Room
- Can be combined with additional space(s) for up to 18,537 SF of adjacent space
- Print/Copy Room


Suite 570 has five offices, a conference room, a kitchen, a copy room, and an open area.
- Rate includes utilities, building services and property expenses
- Mostly Open Floor Plan Layout
- 1 Conference Room
- Kitchen
- Fully Built-Out as Standard Office
- 5 Private Offices
- Can be combined with additional space(s) for up to 18,537 SF of adjacent space
- Print/Copy Room
- Rate includes utilities, building services and property expenses
- Can be combined with additional space(s) for up to 55,759 SF of adjacent space


This suite comprises 32 offices, six conference rooms, two kitchens, a service room, two copy rooms, three storage rooms, an open area, and furniture available.
- Rate includes utilities, building services and property expenses
- 32 Private Offices
- Space is in Excellent Condition
- Print/Copy Room
- Mostly Open Floor Plan Layout
- 6 Conference Rooms
- Can be combined with additional space(s) for up to 55,759 SF of adjacent space


- Rate includes utilities, building services and property expenses
- 2 Conference Rooms
- Space is in Excellent Condition
- 8 Private Offices
- 27 Workstations
- Can be combined with additional space(s) for up to 55,759 SF of adjacent space
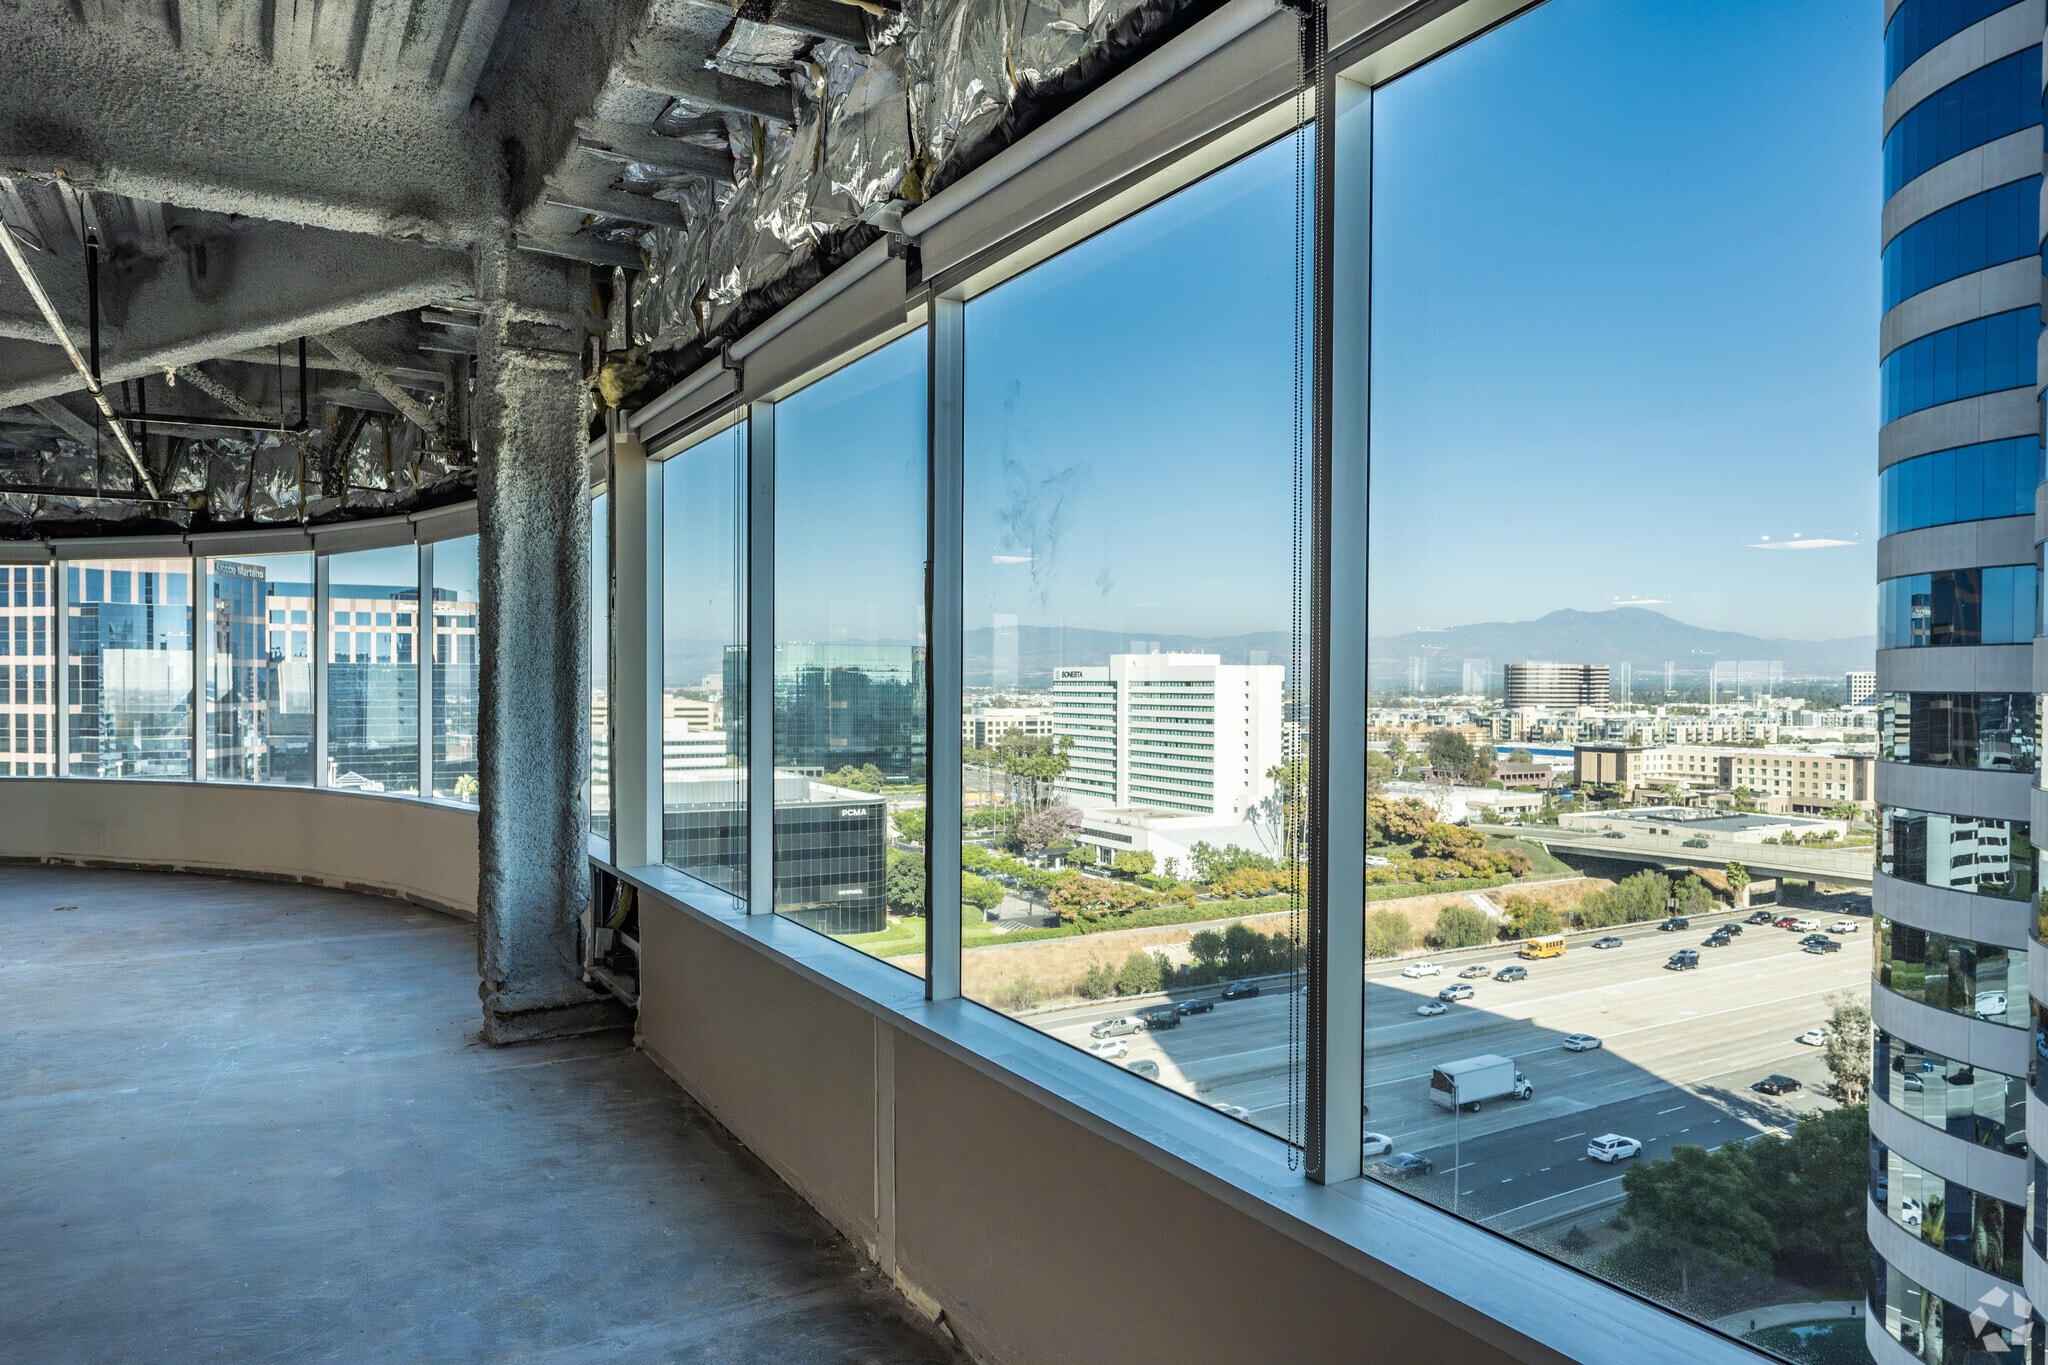


Find 31 offices, 9 conference rooms, and a kitchen in Suite 900.
- Rate includes utilities, building services and property expenses
- 9 Conference Rooms
- 31 Private Offices
- Space is in Excellent Condition
| Space | Size | Term | Rental Rate | Space Use | Build-Out | Available |
| 4th Floor, Ste 460 | 2,572 SF | Negotiable | $40.20 /SF/YR $3.35 /SF/MO $103,394 /YR $8,616 /MO | Office | - | Now |
| 5th Floor, Ste 500 | 11,656 SF | Negotiable | $40.20 /SF/YR $3.35 /SF/MO $468,571 /YR $39,048 /MO | Office | - | Now |
| 5th Floor, Ste 570 | 6,881 SF | Negotiable | $40.20 /SF/YR $3.35 /SF/MO $276,616 /YR $23,051 /MO | Office | Full Build-Out | Now |
| 6th Floor, Ste 600 | 24,649 SF | Negotiable | $42.00 /SF/YR $3.50 /SF/MO $1,035,258 /YR $86,272 /MO | Office | - | Now |
| 7th Floor, Ste 700 | 24,649 SF | Negotiable | $42.00 /SF/YR $3.50 /SF/MO $1,035,258 /YR $86,272 /MO | Office | Full Build-Out | Now |
| 8th Floor, Ste 850 | 6,461 SF | Negotiable | $42.00 /SF/YR $3.50 /SF/MO $271,362 /YR $22,614 /MO | Office | Full Build-Out | Now |
| 9th Floor, Ste 900 | 20,036 SF | Negotiable | $45.00 /SF/YR $3.75 /SF/MO $901,620 /YR $75,135 /MO | Office | Full Build-Out | Now |
18111 Von Karman Ave - 4th Floor - Ste 460
18111 Von Karman Ave - 5th Floor - Ste 500
18111 Von Karman Ave - 5th Floor - Ste 570
18111 Von Karman Ave - 6th Floor - Ste 600
18111 Von Karman Ave - 7th Floor - Ste 700
18111 Von Karman Ave - 8th Floor - Ste 850
18111 Von Karman Ave - 9th Floor - Ste 900
18101 Von Karman Ave - 2nd Floor - Ste 220
| Size | 5,158 SF |
| Term | Negotiable |
| Rental Rate | $40.20 /SF/YR |
| Space Use | Office |
| Build-Out | Full Build-Out |
| Available | Now |
Suite 220 spans 5,158 square feet with 13 offices, a conference room, and a break room.
- Rate includes utilities, building services and property expenses
- Fully Built-Out as Standard Office
- Mostly Open Floor Plan Layout
- 13 Private Offices
- 1 Conference Room
- Space is in Excellent Condition
- Can be combined with additional space(s) for up to 55,395 SF of adjacent space
18101 Von Karman Ave - 2nd Floor - Ste 225
| Size | 4,474 SF |
| Term | Negotiable |
| Rental Rate | $40.20 /SF/YR |
| Space Use | Office |
| Build-Out | Full Build-Out |
| Available | Now |
Suite 225 spans 4,474 square feet with 11 offices, a conference room, and a break room.
- Rate includes utilities, building services and property expenses
- Fully Built-Out as Standard Office
- Mostly Open Floor Plan Layout
- 11 Private Offices
- 1 Conference Room
- Space is in Excellent Condition
- Can be combined with additional space(s) for up to 55,395 SF of adjacent space
18101 Von Karman Ave - 3rd Floor - Ste 300
| Size | 22,819 SF |
| Term | Negotiable |
| Rental Rate | $40.20 /SF/YR |
| Space Use | Office |
| Build-Out | Shell Space |
| Available | Now |
Customize to tenant needs, this suite is in shell condition.
- Rate includes utilities, building services and property expenses
- Can be combined with additional space(s) for up to 55,395 SF of adjacent space
18101 Von Karman Ave - 4th Floor - Ste 400
| Size | 22,944 SF |
| Term | Negotiable |
| Rental Rate | $40.20 /SF/YR |
| Space Use | Office |
| Build-Out | Full Build-Out |
| Available | Now |
Suite 440 comprises 22,944 square feet with 19 offices, three conference rooms, and four kitchens.
- Rate includes utilities, building services and property expenses
- Fully Built-Out as Standard Office
- Mostly Open Floor Plan Layout
- 19 Private Offices
- 3 Conference Rooms
- Space is in Excellent Condition
- Can be combined with additional space(s) for up to 55,395 SF of adjacent space
- Central Air and Heating
- Kitchen
- Print/Copy Room
- Private Restrooms
18101 Von Karman Ave - 6th Floor - Ste 600
| Size | 23,194 SF |
| Term | Negotiable |
| Rental Rate | $42.00 /SF/YR |
| Space Use | Office |
| Build-Out | Full Build-Out |
| Available | October 01, 2026 |
Suite 600 has 22,947 square feet laid out of 28 offices, five conference rooms, an open area, two break rooms, and kitchen space.
- Rate includes utilities, building services and property expenses
- Fully Built-Out as Standard Office
- Mostly Open Floor Plan Layout
- 28 Private Offices
- 5 Conference Rooms
- Space is in Excellent Condition
- Kitchen
18101 Von Karman Ave - 9th Floor - Ste 950
| Size | 3,047 SF |
| Term | Negotiable |
| Rental Rate | $42.00 /SF/YR |
| Space Use | Office |
| Build-Out | Full Build-Out |
| Available | Now |
- Rate includes utilities, building services and property expenses
- Fully Built-Out as Standard Office
- Mostly Open Floor Plan Layout
- 4 Private Offices
- 1 Conference Room
- Space is in Excellent Condition
- Can be combined with additional space(s) for up to 102,333 SF of adjacent space
18101 Von Karman Ave - 10th Floor - Ste 1010
| Size | 9,220 SF |
| Term | Negotiable |
| Rental Rate | $42.00 /SF/YR |
| Space Use | Office |
| Build-Out | - |
| Available | Now |
- Rate includes utilities, building services and property expenses
- Can be combined with additional space(s) for up to 102,333 SF of adjacent space
18101 Von Karman Ave - 11th Floor - Ste 1120
| Size | 2,232 SF |
| Term | Negotiable |
| Rental Rate | $42.00 /SF/YR |
| Space Use | Office |
| Build-Out | Full Build-Out |
| Available | Now |
Suites can be demised by 2,208 and 6,488 square feet.
- Rate includes utilities, building services and property expenses
- Fully Built-Out as Standard Office
- 2 Private Offices
- 1 Conference Room
- Can be combined with additional space(s) for up to 102,333 SF of adjacent space
- Kitchen
18101 Von Karman Ave - 11th Floor - Ste 1160
| Size | 3,815 SF |
| Term | Negotiable |
| Rental Rate | $42.00 /SF/YR |
| Space Use | Office |
| Build-Out | - |
| Available | Now |
- Rate includes utilities, building services and property expenses
- Can be combined with additional space(s) for up to 102,333 SF of adjacent space
18101 Von Karman Ave - 12th Floor - Ste 1200
| Size | 5,521 SF |
| Term | Negotiable |
| Rental Rate | $45.00 /SF/YR |
| Space Use | Office |
| Build-Out | Full Build-Out |
| Available | Now |
Suite 1200 is a 5,521-square-foot spec suite and part of larger 15,489 SF floor contiguous block and 61,877 SF 3 floor contiguous block on 12th-15th Floors totaling 61,877 SF (Entire 22,142 SF 19th floor "Penthouse" can also be added for a 4 floor "virtual contiguous" block with dedicated Destination Dispatch elevator lock off)
- Rate includes utilities, building services and property expenses
- Fully Built-Out as Standard Office
- 11 Private Offices
- 1 Conference Room
- Can be combined with additional space(s) for up to 102,333 SF of adjacent space
- Kitchen
18101 Von Karman Ave - 12th Floor - Ste 1220
| Size | 2,821 SF |
| Term | Negotiable |
| Rental Rate | $45.00 /SF/YR |
| Space Use | Office |
| Build-Out | - |
| Available | 90 Days |
On-site property management office-Part of larger 15,489 SF floor contiguous block and 61,877 SF 3 floor contiguous block on 12th-15th Floors totaling 61,877 SF (Entire 22,142 SF 19th floor "Penthouse" can also be added for a 4 floor "virtual contiguous" block with dedicated Destination Dispatch elevator lock off)
- Rate includes utilities, building services and property expenses
- Can be combined with additional space(s) for up to 102,333 SF of adjacent space
18101 Von Karman Ave - 12th Floor - Ste 1240
| Size | 7,147 SF |
| Term | Negotiable |
| Rental Rate | $45.00 /SF/YR |
| Space Use | Office |
| Build-Out | - |
| Available | Now |
Part of larger 15,489 SF floor contiguous block and 61,877 SF 3 floor contiguous block on 12th-15th Floors totaling 61,877 SF (Entire 22,142 SF 19th floor "Penthouse" can also be added for a 4 floor "virtual contiguous" block with dedicated Destination Dispatch elevator lock off)
- Rate includes utilities, building services and property expenses
- Can be combined with additional space(s) for up to 102,333 SF of adjacent space
18101 Von Karman Ave - 14th Floor - Ste 1400
| Size | 23,194 SF |
| Term | Negotiable |
| Rental Rate | $45.00 /SF/YR |
| Space Use | Office |
| Build-Out | Full Build-Out |
| Available | Now |
Suite 1400 has an open workspace comprising 42 offices, four conference rooms, a kitchen, two restrooms, storage space, and a server room. Part of larger 3 floor contiguous block on 12th-15th Floors totaling 61,877 SF (Entire 22,142 SF 19th floor "Penthouse" can also be added for a 4 floor "virtual contiguous" block with dedicated Destination Dispatch elevator lock off)
- Rate includes utilities, building services and property expenses
- Fully Built-Out as Standard Office
- Mostly Open Floor Plan Layout
- 42 Private Offices
- 4 Conference Rooms
- Can be combined with additional space(s) for up to 102,333 SF of adjacent space
- Kitchen
18101 Von Karman Ave - 15th Floor - Ste 1500
| Size | 23,194 SF |
| Term | Negotiable |
| Rental Rate | $45.00 /SF/YR |
| Space Use | Office |
| Build-Out | Partial Build-Out |
| Available | Now |
Suite 1500 comprises 38 offices, four conference rooms, and a kitchen. Part of larger 3 floor contiguous block on 12th-15th Floors totaling 61,877 SF (Entire 22,142 SF 19th floor "Penthouse" can also be added for a 4 floor "virtual contiguous" block with dedicated Destination Dispatch elevator lock off)
- Rate includes utilities, building services and property expenses
- 38 Private Offices
- 4 Conference Rooms
- Can be combined with additional space(s) for up to 102,333 SF of adjacent space
- Central Air and Heating
- Reception Area
- Kitchen
18101 Von Karman Ave - 19th Floor - Ste 1900
| Size | 22,142 SF |
| Term | Negotiable |
| Rental Rate | Upon Request |
| Space Use | Office |
| Build-Out | Shell Space |
| Available | Now |
Suite 1900 is in shell condition.
- Can be combined with additional space(s) for up to 102,333 SF of adjacent space
18111 Von Karman Ave - 4th Floor - Ste 460
| Size | 2,572 SF |
| Term | Negotiable |
| Rental Rate | $40.20 /SF/YR |
| Space Use | Office |
| Build-Out | - |
| Available | Now |
- Rate includes utilities, building services and property expenses
18111 Von Karman Ave - 5th Floor - Ste 500
| Size | 11,656 SF |
| Term | Negotiable |
| Rental Rate | $40.20 /SF/YR |
| Space Use | Office |
| Build-Out | - |
| Available | Now |
Suite 500 is fully built out of eight offices, a conference room, a kitchen, a copy room, a storage room, and an open area.
- Rate includes utilities, building services and property expenses
- Mostly Open Floor Plan Layout
- 14 Private Offices
- 1 Conference Room
- Finished Ceilings: 5’
- Can be combined with additional space(s) for up to 18,537 SF of adjacent space
- Kitchen
- Print/Copy Room
- Secure Storage
18111 Von Karman Ave - 5th Floor - Ste 570
| Size | 6,881 SF |
| Term | Negotiable |
| Rental Rate | $40.20 /SF/YR |
| Space Use | Office |
| Build-Out | Full Build-Out |
| Available | Now |
Suite 570 has five offices, a conference room, a kitchen, a copy room, and an open area.
- Rate includes utilities, building services and property expenses
- Fully Built-Out as Standard Office
- Mostly Open Floor Plan Layout
- 5 Private Offices
- 1 Conference Room
- Can be combined with additional space(s) for up to 18,537 SF of adjacent space
- Kitchen
- Print/Copy Room
18111 Von Karman Ave - 6th Floor - Ste 600
| Size | 24,649 SF |
| Term | Negotiable |
| Rental Rate | $42.00 /SF/YR |
| Space Use | Office |
| Build-Out | - |
| Available | Now |
- Rate includes utilities, building services and property expenses
- Can be combined with additional space(s) for up to 55,759 SF of adjacent space
18111 Von Karman Ave - 7th Floor - Ste 700
| Size | 24,649 SF |
| Term | Negotiable |
| Rental Rate | $42.00 /SF/YR |
| Space Use | Office |
| Build-Out | Full Build-Out |
| Available | Now |
This suite comprises 32 offices, six conference rooms, two kitchens, a service room, two copy rooms, three storage rooms, an open area, and furniture available.
- Rate includes utilities, building services and property expenses
- Mostly Open Floor Plan Layout
- 32 Private Offices
- 6 Conference Rooms
- Space is in Excellent Condition
- Can be combined with additional space(s) for up to 55,759 SF of adjacent space
- Print/Copy Room
18111 Von Karman Ave - 8th Floor - Ste 850
| Size | 6,461 SF |
| Term | Negotiable |
| Rental Rate | $42.00 /SF/YR |
| Space Use | Office |
| Build-Out | Full Build-Out |
| Available | Now |
- Rate includes utilities, building services and property expenses
- 8 Private Offices
- 2 Conference Rooms
- 27 Workstations
- Space is in Excellent Condition
- Can be combined with additional space(s) for up to 55,759 SF of adjacent space
18111 Von Karman Ave - 9th Floor - Ste 900
| Size | 20,036 SF |
| Term | Negotiable |
| Rental Rate | $45.00 /SF/YR |
| Space Use | Office |
| Build-Out | Full Build-Out |
| Available | Now |
Find 31 offices, 9 conference rooms, and a kitchen in Suite 900.
- Rate includes utilities, building services and property expenses
- 31 Private Offices
- 9 Conference Rooms
- Space is in Excellent Condition
Matterport 3D Tours
Select Tenants at This Property
- Pepperdine University
- University offering both graduate and undergraduate programs based in Malibu, California.
Park Overview
Welcome to the offices at Lakeshore, where businesses experience more. More convenience, more amenities, more ways to make the most of the workday. Today’s workplace environment is more than just an office. It’s a place where community is created and fostered. Located in Irvine, Orange County’s business core, Lakeshore offers inspired indoor and outdoor spaces for people to connect, work together, and socialize. Enhanced with thoughtful touches that make day-to-day life easier, tenants enjoy a first-rate amenities package that offers more of the things that matter. This complex's perks include upscale and casual dining, food trucks, common area Wi-Fi, outdoor exercise opportunities, a Life Time Athletic Resort, auto detailing, dry cleaning services, seasonal outdoor entertainment, valet service, and a conference center. Tenants at Lakeshore get exclusive use of The Park as a stunning backdrop for private events, al fresco meetings, lunches, and even a midday workout. Designed by world-renowned architect Gensler, The Park at Lakeshore seamlessly blends the best of a work environment with an expansive, Wi-Fi-enabled, thoughtfully amenitized park. Never leave the office campus with on-site restaurants, including Bosscat Kitchen & Libations, Pandora Artisan Bakery, and Il Fornaio Irvine. Lakeshore’s workspaces are an escape from the traditional nine-to-five environment and encourage employees to design their day around various options that support the new ways of working. Work at Lakeshore and experience a coastal Orange County vibe: sunny, breezy, beautiful, tranquil.
- 24 Hour Access
- Courtyard
- Monument Signage
About Irvine
Irvine’s population is growing faster than any other city in Orange County, and around two-thirds of residents have a bachelor’s degree or higher. People are attracted to the area’s amenities, including countless restaurants, high-end shopping, bars, hiking, and beach activities. With the ease of access via several arterial freeways, proximity to John Wayne Airport, a 10-minute drive to the beach, and a pool of talent graduating from nearby universities, Irvine is one of the cultural centers of Orange County.
A number of Fortune 500 companies have a footprint in Irvine, which has helped diversify the tenant base. With firms such as Edwards Lifesciences, Google and St. Joseph Health System, the city has a diverse employment base. Irvine has also received a wave of new apartment inventory in the past few years to help accommodate employees looking for high-end apartment living.
The airport area has some of the county’s newest inventory and accounts for almost 30% of the county’s total high-end inventory. As a whole, Irvine typically sees the most office leasing activity of any part of the county. The prominence of the city, along with the built-in labor pool, means that companies will continue to seek out space in the central city.
Nearby Amenities
Restaurants |
|||
|---|---|---|---|
| Starbucks | Cafe | $ | 6 min walk |
| Duck Donuts | Donuts | - | 8 min walk |
| Gyro King | Mediterranean | $$$ | 8 min walk |
| Subway | - | - | 8 min walk |
| Domino’s | - | - | 8 min walk |
| Ootoro Sushi | Sushi | $$$ | 8 min walk |
| Starbucks | Cafe | $ | 13 min walk |
| El Torito | - | - | 14 min walk |
| Copper Chef Kitchen & Bar | - | $$ | 15 min walk |
Retail |
||
|---|---|---|
| Life Time | Other Services | 3 min walk |
| Truist | Bank | 7 min walk |
| Bright Horizons | Daycare | 14 min walk |
| Massage Envy | Massage | 20 min walk |
| Mother's Market & Kitchen | Supermarket | 20 min walk |
Hotels |
|
|---|---|
| Hyatt Regency |
516 rooms
3 min drive
|
| AC Hotels by Marriott |
176 rooms
3 min drive
|
| Hyatt House |
149 rooms
4 min drive
|
Leasing Team
Leasing Team
George Thomson, Executive Managing Director
Jay Nugent, Executive Managing Director
Andrew Robben, Senior Managing Director
Demonstrating his dedication to professional excellence, Mr. Robben has earned certificates from Harvard Business School Online and the Wharton School of the University of Pennsylvania Online. He holds the esteemed CCIM designation and, in 2010, was nominated and selected for the prestigious Young Professionals Group of NAIOP. Additionally, his active involvement on numerous non-profit boards and committees underscores his commitment to the community.
Mr. Robben began his career in 2002 at the Alison Company, originating debt for income producing properties. He was later recruited to Lee & Associates to leverage his client-focused approach, earning numerous awards and accolades along the way. Andrew Robben continues to be a great connector.
Andrew Robben holds a bachelor’s degree in business administration from the University of Southern California with an emphasis in real estate finance and a minor emphasis in information systems and he lives in Irvine, California with his wife and three (3) active boys.
About the Owner
Other Properties in the STATE STREET Portfolio


Sustainability

Sustainability
LEED Certification Developed by the U.S. Green Building Council (USGBC), the Leadership in Energy and Environmental Design (LEED) is a green building certification program focused on the design, construction, operation, and maintenance of green buildings, homes, and neighborhoods, which aims to help building owners and operators be environmentally responsible and use resources efficiently. LEED certification is a globally recognized symbol of sustainability achievement and leadership. To achieve LEED certification, a project earns points by adhering to prerequisites and credits that address carbon, energy, water, waste, transportation, materials, health and indoor environmental quality. Projects go through a verification and review process and are awarded points that correspond to a level of LEED certification: Platinum (80+ points) Gold (60-79 points) Silver (50-59 points) Certified (40-49 points)