Your email has been sent.

The Leamington 1814-1820 Franklin St 900 - 56,990 SF of Office Space Available in Oakland, CA 94612


Highlights
- Historic building with millions invested in modern upgrades and amenities
- Immediate access to 19th Street BART Station and major freeways including I-880 and I-580
- Surrounded by vibrant retail, dining, and residential developments in Uptown Oakland
- On-site fitness facility, showers, and secure bike storage for tenant convenience
- Modern lobby, furnished suites available, and on-site property management
All Available Spaces(8)
Display Rental Rate as
- Space
- Size
- Term
- Rental Rate
- Space Use
- Build-Out
- Available

Fully furnished with large floor plate for open workspace
- Rate includes utilities, building services and property expenses
- Mostly Open Floor Plan Layout
- 2 Conference Rooms
- Ideal for large teams
- Fully Built-Out as Standard Office
- 7 Private Offices
- Natural Light
- Two kitchenettes

Standard office space with kitchenette
- Fully Built-Out as Standard Office
- Secure Storage
- 3 Private Offices
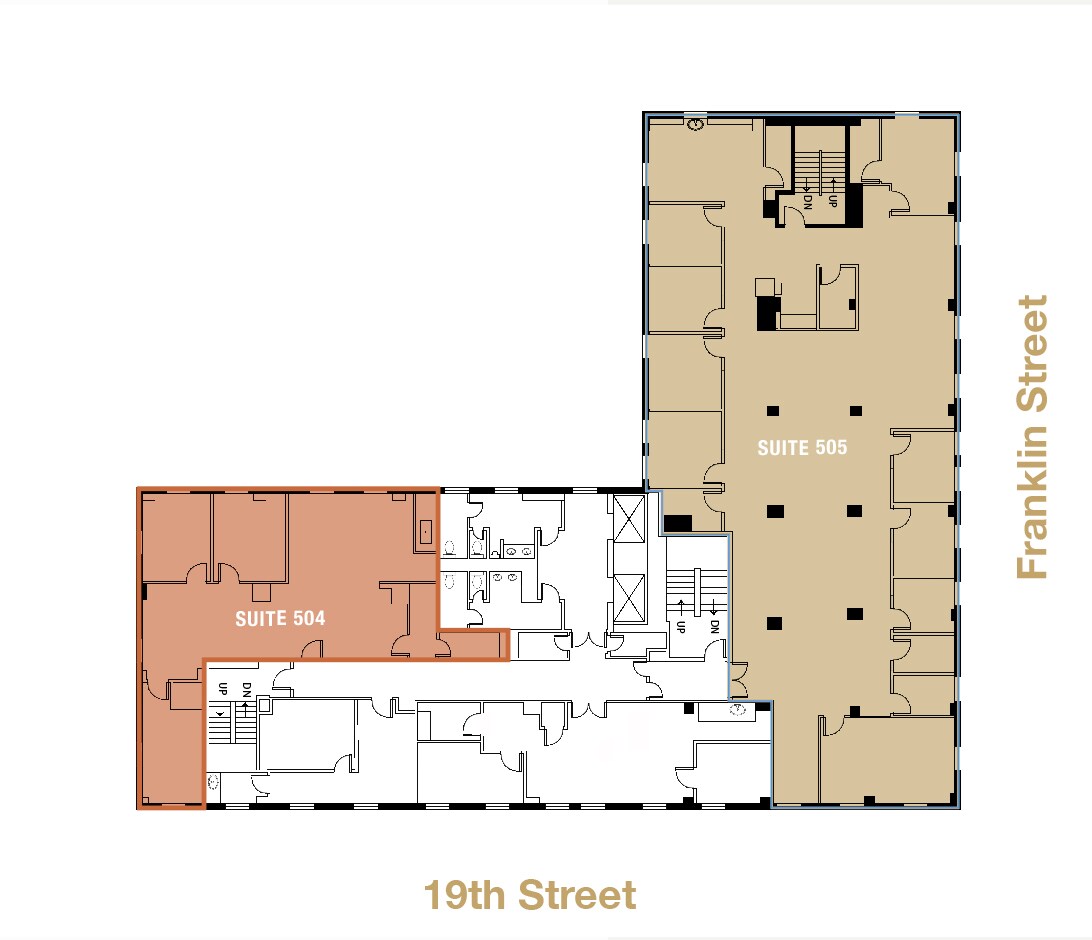
Standard office space with kitchenette
- Fully Built-Out as Standard Office
- 3 Conference Rooms
- 7 Private Offices
- Natural Light

Ten private offices, large conference room, and six phone rooms with kitchenette.
- Fully Built-Out as Standard Office
- 1 Conference Room
- 10 Private Offices
- Fully furnished
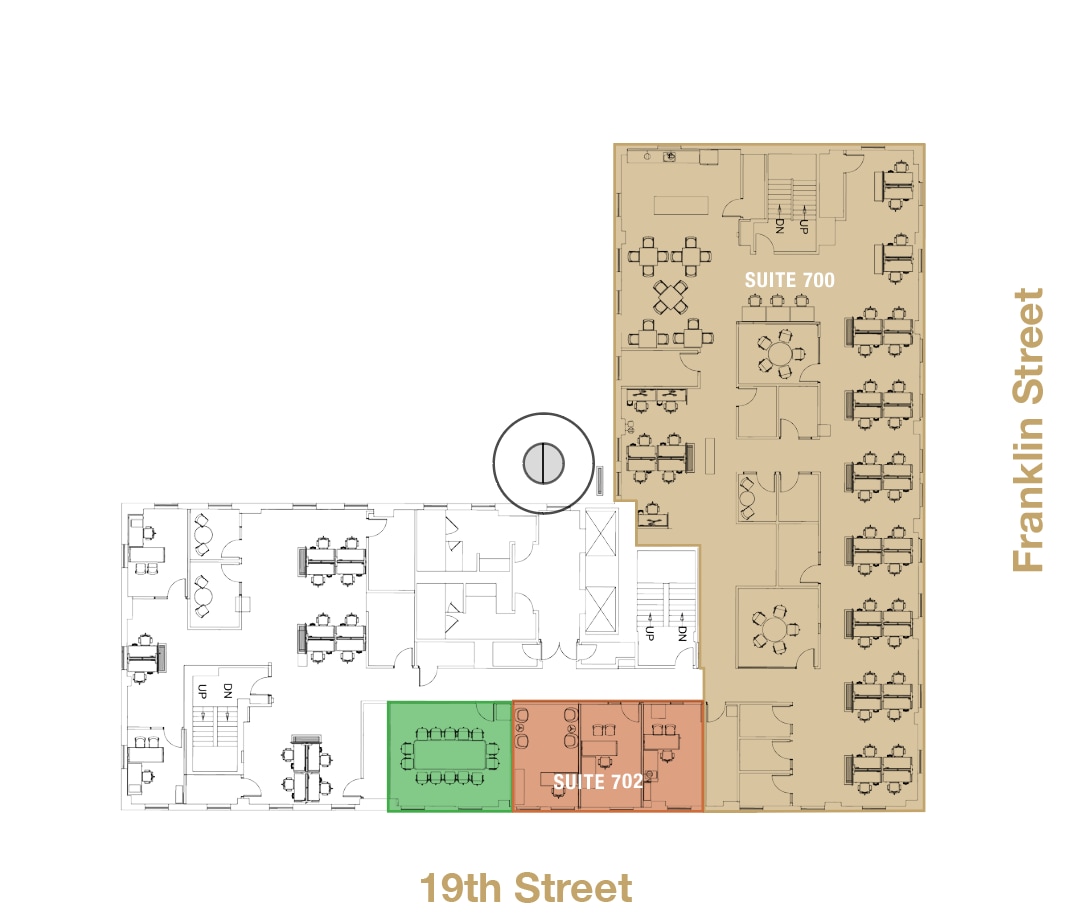

Large open workspace ideal for collaborative teams
- Fully Built-Out as Standard Office
- 5 Private Offices
- Secure Storage
- Mostly Open Floor Plan Layout
- 1 Conference Room
- Kitchenette and storage areas included

Open plan with polished concrete floors and exposed ceilings
- Fully Built-Out as Standard Office
- 5 Private Offices
- Exposed Ceiling
- Kitchenette and three storage closets
- Mostly Open Floor Plan Layout
- 1 Conference Room
- Secure Storage

Penthouse floor with four private offices and a conference room
- Fully Built-Out as Standard Office
- 4 Private Offices
- Balcony
- Open-Plan
- Deck with views of Lake Merritt
- Mostly Open Floor Plan Layout
- 1 Conference Room
- Natural Light
- Includes kitchenette
| Space | Size | Term | Rental Rate | Space Use | Build-Out | Available |
| 2nd Floor | 16,903 SF | Negotiable | $24.00 /SF/YR $2.00 /SF/MO $405,672 /YR $33,806 /MO | Office | Full Build-Out | 30 Days |
| 5th Floor, Ste 504 | 2,084 SF | Negotiable | Upon Request Upon Request Upon Request Upon Request | Office | Full Build-Out | 30 Days |
| 5th Floor, Ste 505 | 6,239 SF | Negotiable | Upon Request Upon Request Upon Request Upon Request | Office | Full Build-Out | 30 Days |
| 7th Floor, Ste 700 | 6,279 SF | Negotiable | Upon Request Upon Request Upon Request Upon Request | Office | Full Build-Out | 30 Days |
| 7th Floor, Ste 702 | 900 SF | Negotiable | Upon Request Upon Request Upon Request Upon Request | Office | - | Now |
| 8th Floor, Ste 800 | 6,962-10,182 SF | Negotiable | Upon Request Upon Request Upon Request Upon Request | Office | Full Build-Out | 30 Days |
| 9th Floor | 10,183 SF | Negotiable | Upon Request Upon Request Upon Request Upon Request | Office | Full Build-Out | 30 Days |
| 11th Floor | 4,220 SF | Negotiable | Upon Request Upon Request Upon Request Upon Request | Office | Full Build-Out | 30 Days |
2nd Floor
| Size |
| 16,903 SF |
| Term |
| Negotiable |
| Rental Rate |
| $24.00 /SF/YR $2.00 /SF/MO $405,672 /YR $33,806 /MO |
| Space Use |
| Office |
| Build-Out |
| Full Build-Out |
| Available |
| 30 Days |
5th Floor, Ste 504
| Size |
| 2,084 SF |
| Term |
| Negotiable |
| Rental Rate |
| Upon Request Upon Request Upon Request Upon Request |
| Space Use |
| Office |
| Build-Out |
| Full Build-Out |
| Available |
| 30 Days |
5th Floor, Ste 505
| Size |
| 6,239 SF |
| Term |
| Negotiable |
| Rental Rate |
| Upon Request Upon Request Upon Request Upon Request |
| Space Use |
| Office |
| Build-Out |
| Full Build-Out |
| Available |
| 30 Days |
7th Floor, Ste 700
| Size |
| 6,279 SF |
| Term |
| Negotiable |
| Rental Rate |
| Upon Request Upon Request Upon Request Upon Request |
| Space Use |
| Office |
| Build-Out |
| Full Build-Out |
| Available |
| 30 Days |
7th Floor, Ste 702
| Size |
| 900 SF |
| Term |
| Negotiable |
| Rental Rate |
| Upon Request Upon Request Upon Request Upon Request |
| Space Use |
| Office |
| Build-Out |
| - |
| Available |
| Now |
8th Floor, Ste 800
| Size |
| 6,962-10,182 SF |
| Term |
| Negotiable |
| Rental Rate |
| Upon Request Upon Request Upon Request Upon Request |
| Space Use |
| Office |
| Build-Out |
| Full Build-Out |
| Available |
| 30 Days |
9th Floor
| Size |
| 10,183 SF |
| Term |
| Negotiable |
| Rental Rate |
| Upon Request Upon Request Upon Request Upon Request |
| Space Use |
| Office |
| Build-Out |
| Full Build-Out |
| Available |
| 30 Days |
11th Floor
| Size |
| 4,220 SF |
| Term |
| Negotiable |
| Rental Rate |
| Upon Request Upon Request Upon Request Upon Request |
| Space Use |
| Office |
| Build-Out |
| Full Build-Out |
| Available |
| 30 Days |
2nd Floor
| Size | 16,903 SF |
| Term | Negotiable |
| Rental Rate | $24.00 /SF/YR |
| Space Use | Office |
| Build-Out | Full Build-Out |
| Available | 30 Days |
Fully furnished with large floor plate for open workspace
- Rate includes utilities, building services and property expenses
- Fully Built-Out as Standard Office
- Mostly Open Floor Plan Layout
- 7 Private Offices
- 2 Conference Rooms
- Natural Light
- Ideal for large teams
- Two kitchenettes
5th Floor, Ste 504
| Size | 2,084 SF |
| Term | Negotiable |
| Rental Rate | Upon Request |
| Space Use | Office |
| Build-Out | Full Build-Out |
| Available | 30 Days |
Standard office space with kitchenette
- Fully Built-Out as Standard Office
- 3 Private Offices
- Secure Storage
5th Floor, Ste 505
| Size | 6,239 SF |
| Term | Negotiable |
| Rental Rate | Upon Request |
| Space Use | Office |
| Build-Out | Full Build-Out |
| Available | 30 Days |
Standard office space with kitchenette
- Fully Built-Out as Standard Office
- 7 Private Offices
- 3 Conference Rooms
- Natural Light
7th Floor, Ste 700
| Size | 6,279 SF |
| Term | Negotiable |
| Rental Rate | Upon Request |
| Space Use | Office |
| Build-Out | Full Build-Out |
| Available | 30 Days |
Ten private offices, large conference room, and six phone rooms with kitchenette.
- Fully Built-Out as Standard Office
- 10 Private Offices
- 1 Conference Room
- Fully furnished
7th Floor, Ste 702
| Size | 900 SF |
| Term | Negotiable |
| Rental Rate | Upon Request |
| Space Use | Office |
| Build-Out | - |
| Available | Now |
8th Floor, Ste 800
| Size | 6,962-10,182 SF |
| Term | Negotiable |
| Rental Rate | Upon Request |
| Space Use | Office |
| Build-Out | Full Build-Out |
| Available | 30 Days |
Large open workspace ideal for collaborative teams
- Fully Built-Out as Standard Office
- Mostly Open Floor Plan Layout
- 5 Private Offices
- 1 Conference Room
- Secure Storage
- Kitchenette and storage areas included
9th Floor
| Size | 10,183 SF |
| Term | Negotiable |
| Rental Rate | Upon Request |
| Space Use | Office |
| Build-Out | Full Build-Out |
| Available | 30 Days |
Open plan with polished concrete floors and exposed ceilings
- Fully Built-Out as Standard Office
- Mostly Open Floor Plan Layout
- 5 Private Offices
- 1 Conference Room
- Exposed Ceiling
- Secure Storage
- Kitchenette and three storage closets
11th Floor
| Size | 4,220 SF |
| Term | Negotiable |
| Rental Rate | Upon Request |
| Space Use | Office |
| Build-Out | Full Build-Out |
| Available | 30 Days |
Penthouse floor with four private offices and a conference room
- Fully Built-Out as Standard Office
- Mostly Open Floor Plan Layout
- 4 Private Offices
- 1 Conference Room
- Balcony
- Natural Light
- Open-Plan
- Includes kitchenette
- Deck with views of Lake Merritt
Property Overview
The Leamington at 1814 Franklin Street offers a rare opportunity to lease historic office space in the heart of Downtown Oakland. This iconic property combines classic architecture with state-of-the-art upgrades, creating a modern work environment within a landmark setting. Tenants benefit from abundant natural light, exposed ceilings, and upgraded common areas, along with a full suite of amenities including a fitness center, showers, secure bike storage, and on-site property management. Located steps from the 19th Street BART Station and within walking distance to over 180 restaurants, 50 cafes, and 40 bars, the property provides unmatched access to transit and lifestyle conveniences. Immediate availability and move-in ready suites make this an exceptional choice for businesses seeking a dynamic and connected location in Oakland’s thriving Uptown district.
- 24 Hour Access
- Atrium
- Controlled Access
- Conferencing Facility
- Fenced Lot
- Fitness Center
- Property Manager on Site
- Restaurant
- Security System
- Reception
- Storage Space
- Air Conditioning
- Cafe
- Locker Room
- Shower Facilities
Property Facts
Select Tenants
- Floor
- Tenant Name
- Industry
- 2nd
- Alas Women's Initiative
- Services
- 7th
- Borrego Solar Systems, Inc
- Wholesaler
- 6th
- Carvana
- Retailer
- 1st
- Devenney Group
- Professional, Scientific, and Technical Services
- 1st
- Echo Group
- Professional, Scientific, and Technical Services
- 6th
- Foundation For Osteoporosis Research & Education
- Professional, Scientific, and Technical Services
- 10th
- Harmless Harvest
- Manufacturing
- Multiple
- KTGY Group
- Professional, Scientific, and Technical Services
- GRND
- Modern
- Accommodation and Food Services
- 5th
- Progressive Asset Management
- Finance and Insurance