Log In/Sign Up
Your email has been sent.

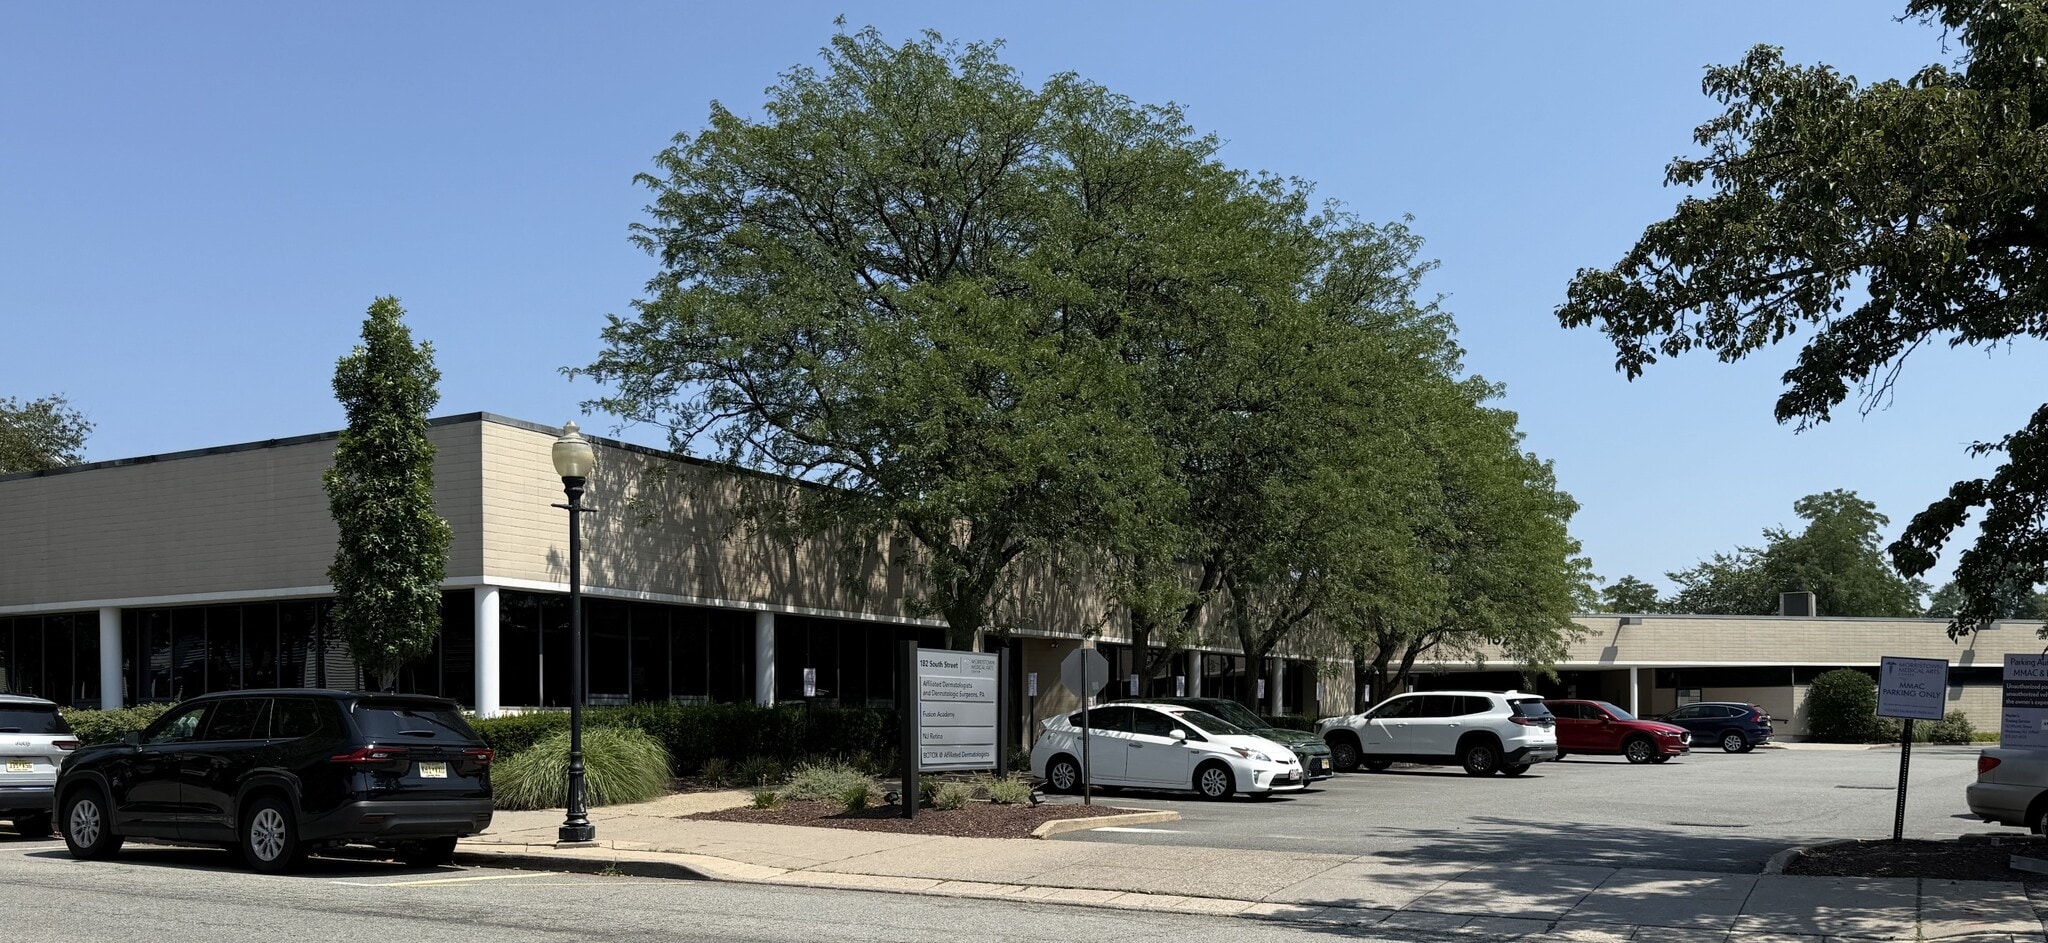
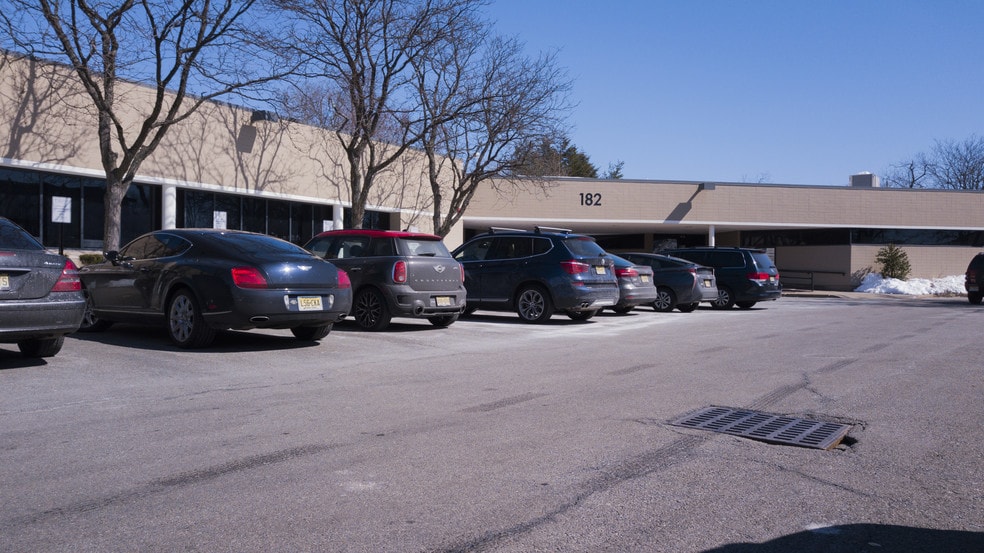
Morristown Medical Arts Center 182 South St 1,405 SF of Medical Space Available in Morristown, NJ 07960


Highlights
- Entrance from South Street and Elm Street
- Morristown Medical Arts Building
All Available Space(1)
Display Rental Rate as
- Space
- Size
- Term
- Rental Rate
- Space Use
- Build-Out
- Available
Space consists of: Reception area Waiting room 3 exam rooms with sinks 2 private restrooms (1 accessible), Kitchenette, Clinical desk space Private office
- Fully Built-Out as Standard Medical Space
- Reception Area
- Private Restrooms
- Direct access from parking lot
- Restrooms (2)
- Space is in Excellent Condition
- Central Air and Heating
- Drop Ceilings
- Exam rooms with sinks
| Space | Size | Term | Rental Rate | Space Use | Build-Out | Available |
| 1st Floor, Ste 2 | 1,405 SF | 3 Years | Upon Request Upon Request Upon Request Upon Request | Medical | Full Build-Out | January 04, 2027 |
1st Floor, Ste 2
| Size |
| 1,405 SF |
| Term |
| 3 Years |
| Rental Rate |
| Upon Request Upon Request Upon Request Upon Request |
| Space Use |
| Medical |
| Build-Out |
| Full Build-Out |
| Available |
| January 04, 2027 |
1st Floor, Ste 2
| Size | 1,405 SF |
| Term | 3 Years |
| Rental Rate | Upon Request |
| Space Use | Medical |
| Build-Out | Full Build-Out |
| Available | January 04, 2027 |
Space consists of: Reception area Waiting room 3 exam rooms with sinks 2 private restrooms (1 accessible), Kitchenette, Clinical desk space Private office
- Fully Built-Out as Standard Medical Space
- Space is in Excellent Condition
- Reception Area
- Central Air and Heating
- Private Restrooms
- Drop Ceilings
- Direct access from parking lot
- Exam rooms with sinks
- Restrooms (2)
Property Overview
High visibility boutique medical building. Building has its own dedicated parking lot and is accessible from both Elm Street (Main entrance) and South Street in Morristown.
Property Facts
Building Type
Office
Year Built
1952
Building Height
1 Story
Building Size
29,680 SF
Building Class
B
Typical Floor Size
9,893 SF
Parking
Surface Parking
Select Tenants
- Floor
- Tenant Name
- Industry
- 1st
- Affiliated Dermatologists & Dermatologic Surgeons
- Health Care and Social Assistance
- 1st
- Fusion Academy
- Educational Services
- 1st
- NJ Retina
- Health Care and Social Assistance

Very walkable
80/100
Moderately drivable
70/100
Good public transit
60/100
Fairly bikeable
50/100

1 of 5
Videos
Matterport 3D Exterior
Matterport 3D Tour
Photos
Street View
Street
Map