Your email has been sent.

BDS Building-Office Space-HWY 52 1820 14th St NW 2,000 - 25,200 SF of Flex Space Available in Rochester, MN 55901


Highlights
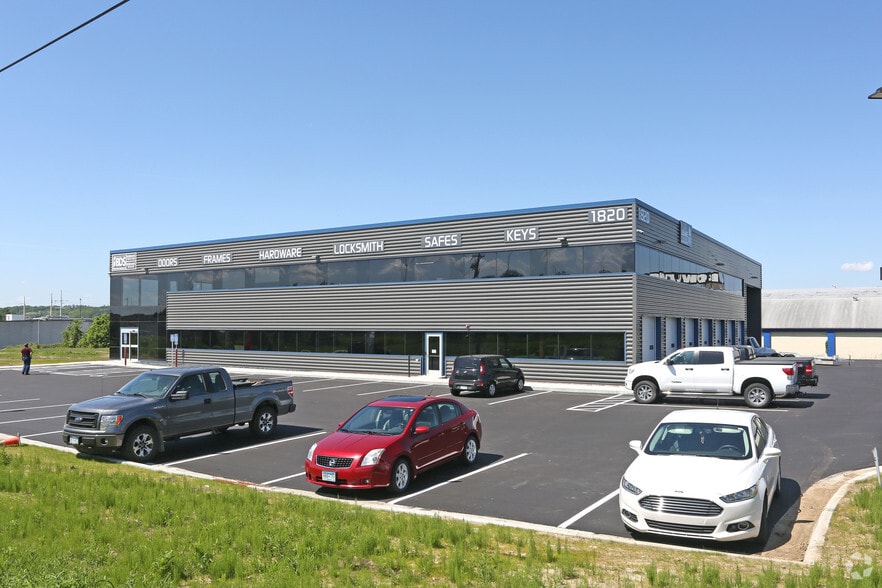
- Modern ±25,200 SF Class A industrial/flex building with integrated office and showroom space.
- Two dock-high doors and seven drive-in bays offer robust loading capabilities.
- Prime location with excellent visibility on HWY-52 and immediate access to Highway 14.
- 20-foot clear ceiling heights support flexible manufacturing, storage, and logistics operations.
Features
All Available Spaces(2)
Display Rental Rate as
- Space
- Size
- Term
- Rental Rate
- Space Use
- Build-Out
- Available


The interior layout includes approximately ten private offices, a conference room, collaborative open areas, and ADA-compliant restrooms. A mezzanine level further increases usability, complemented by dedicated manufacturing/welding space, climate-controlled warehouse sections, and heated indoor parking.
- Lease rate does not include utilities, property expenses or building services
- Can be combined with additional space(s) for up to 25,200 SF of adjacent space
- Partitioned Offices
- Private Restrooms
- Print/Copy Room
- Closed Circuit Television Monitoring (CCTV)
- Emergency Lighting
- DDA Compliant
- Conference Rooms
- Corner Space
- Wheelchair Accessible
- Space is in Excellent Condition
- Central Air and Heating
- Reception Area
- Wi-Fi Connectivity
- Security System
- Secure Storage
- Automatic Blinds
- High Ceilings
- Exposed Ceiling
- Smoke Detector
The interior layout includes approximately ten private offices, a conference room, collaborative open areas, and ADA-compliant restrooms. A mezzanine level further increases usability, complemented by dedicated manufacturing/welding space, climate-controlled warehouse sections, and heated indoor parking.
- Can be combined with additional space(s) for up to 25,200 SF of adjacent space
| Space | Size | Term | Rental Rate | Space Use | Build-Out | Available |
| 1st Floor | 2,000-12,600 SF | 5-20 Years | $17.85 /SF/YR $1.49 /SF/MO $224,910 /YR $18,743 /MO | Flex | Full Build-Out | Now |
| 2nd Floor | 12,600 SF | Negotiable | Upon Request Upon Request Upon Request Upon Request | Flex | Full Build-Out | Now |
1st Floor
| Size |
| 2,000-12,600 SF |
| Term |
| 5-20 Years |
| Rental Rate |
| $17.85 /SF/YR $1.49 /SF/MO $224,910 /YR $18,743 /MO |
| Space Use |
| Flex |
| Build-Out |
| Full Build-Out |
| Available |
| Now |
2nd Floor
| Size |
| 12,600 SF |
| Term |
| Negotiable |
| Rental Rate |
| Upon Request Upon Request Upon Request Upon Request |
| Space Use |
| Flex |
| Build-Out |
| Full Build-Out |
| Available |
| Now |
1st Floor
| Size | 2,000-12,600 SF |
| Term | 5-20 Years |
| Rental Rate | $17.85 /SF/YR |
| Space Use | Flex |
| Build-Out | Full Build-Out |
| Available | Now |
The interior layout includes approximately ten private offices, a conference room, collaborative open areas, and ADA-compliant restrooms. A mezzanine level further increases usability, complemented by dedicated manufacturing/welding space, climate-controlled warehouse sections, and heated indoor parking.
- Lease rate does not include utilities, property expenses or building services
- Space is in Excellent Condition
- Can be combined with additional space(s) for up to 25,200 SF of adjacent space
- Central Air and Heating
- Partitioned Offices
- Reception Area
- Private Restrooms
- Wi-Fi Connectivity
- Print/Copy Room
- Security System
- Closed Circuit Television Monitoring (CCTV)
- Secure Storage
- Emergency Lighting
- Automatic Blinds
- DDA Compliant
- High Ceilings
- Conference Rooms
- Exposed Ceiling
- Corner Space
- Smoke Detector
- Wheelchair Accessible
2nd Floor
| Size | 12,600 SF |
| Term | Negotiable |
| Rental Rate | Upon Request |
| Space Use | Flex |
| Build-Out | Full Build-Out |
| Available | Now |
The interior layout includes approximately ten private offices, a conference room, collaborative open areas, and ADA-compliant restrooms. A mezzanine level further increases usability, complemented by dedicated manufacturing/welding space, climate-controlled warehouse sections, and heated indoor parking.
- Can be combined with additional space(s) for up to 25,200 SF of adjacent space
Property Overview
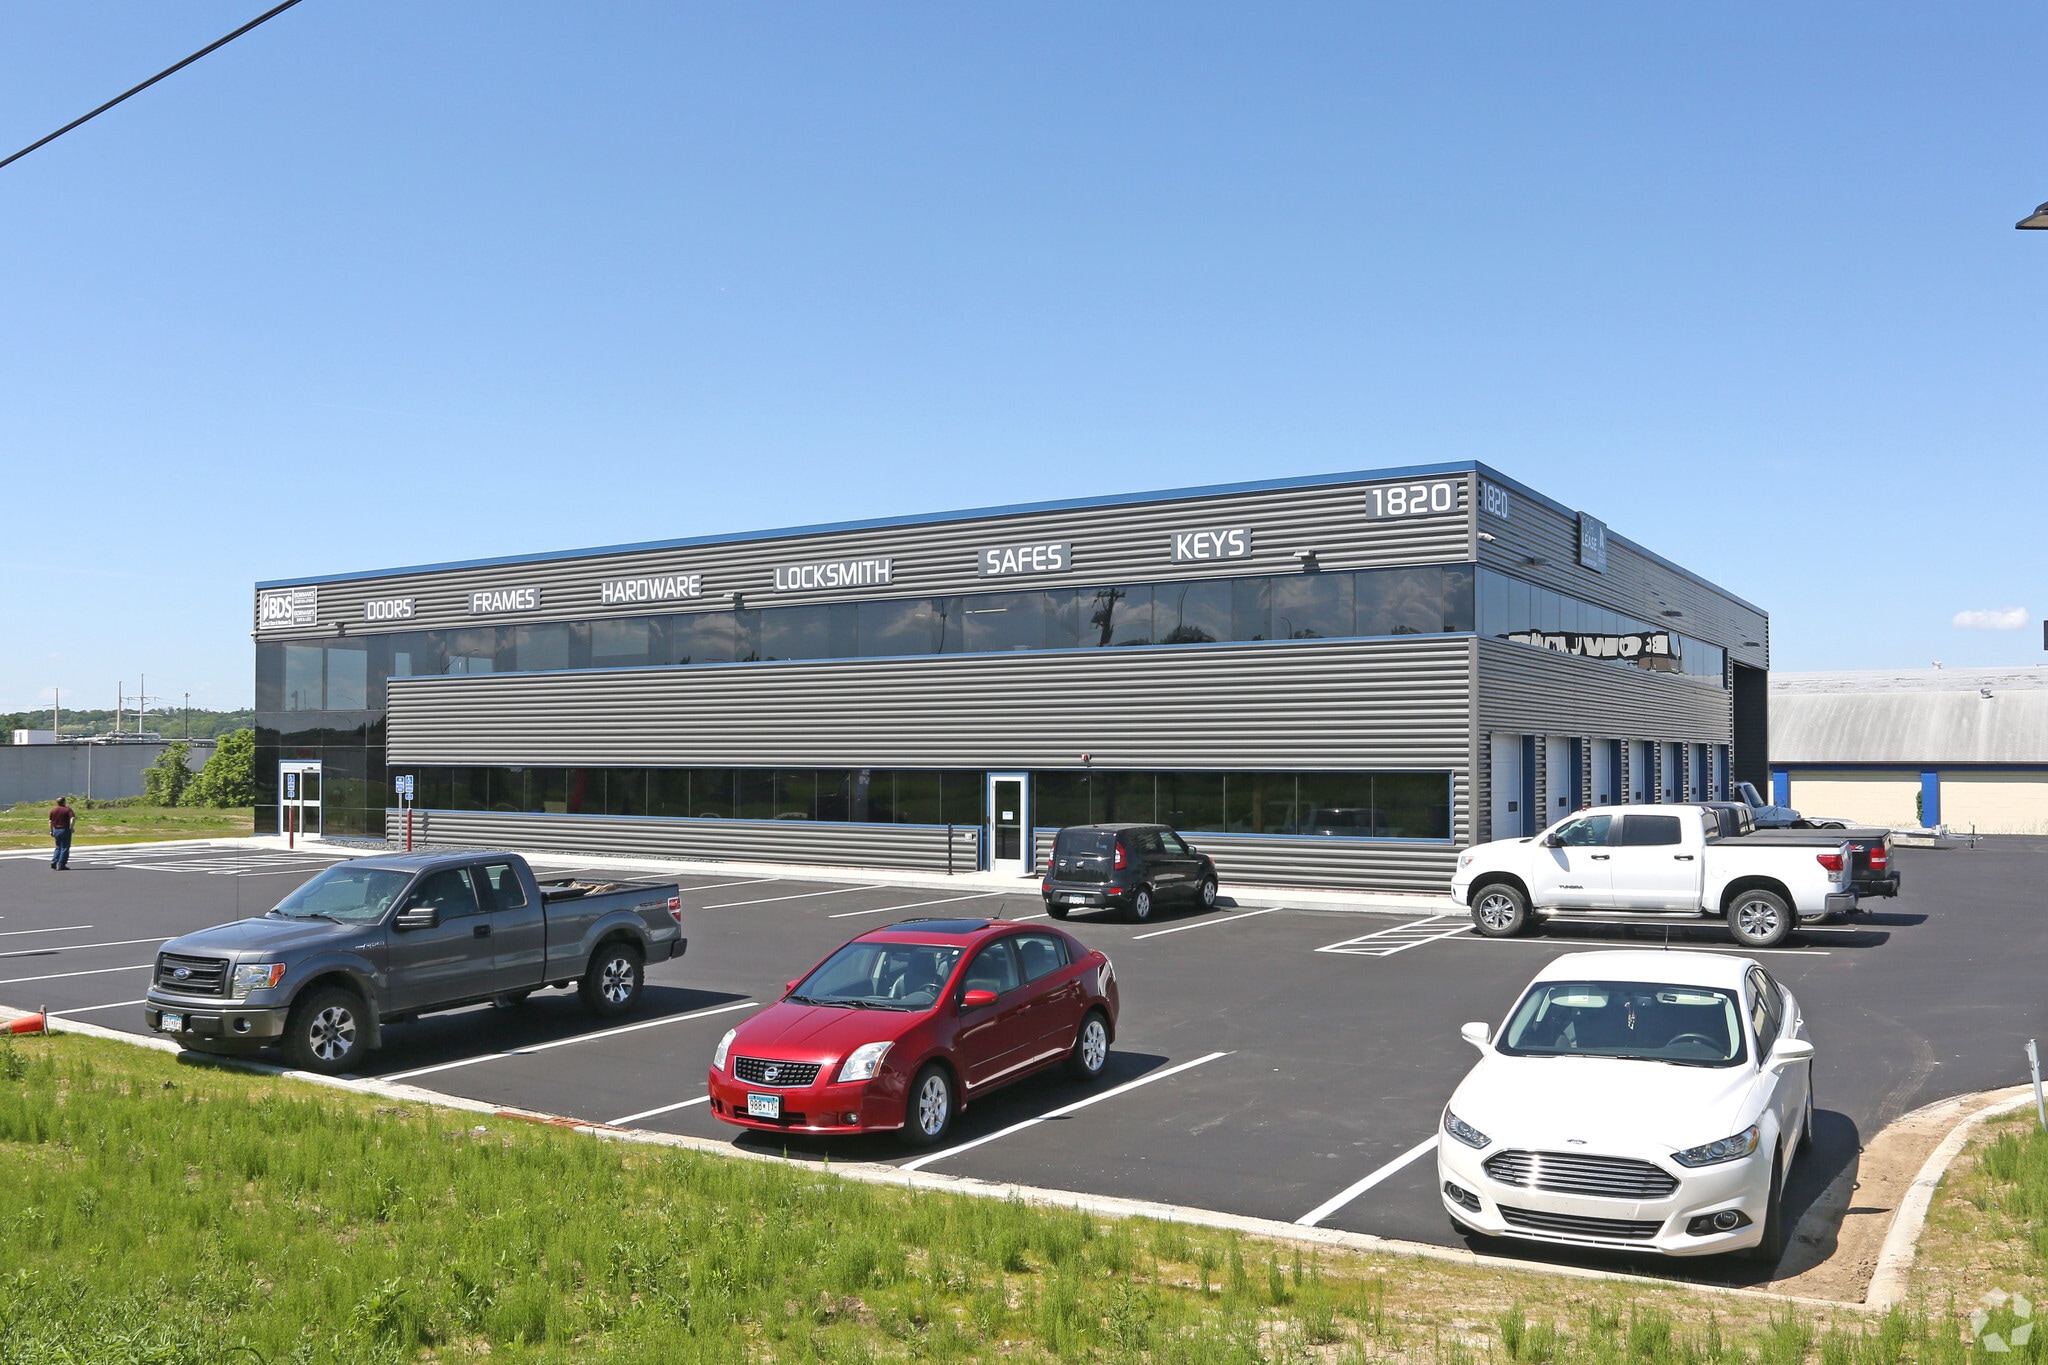
1820 14th St NW in Rochester, MN offers a modern Class A industrial/flex facility designed to accommodate a wide range of operational needs. Built in 2016–2017, this ±25,200 SF property combines advanced infrastructure with a functional layout, featuring 20-foot clear heights, two dock-high loading doors, and seven drive-in bays, enhancing logistical efficiency. Strategically located near the intersection of Highway 52 and Highway 14, the property enjoys excellent visibility along HWY-52 with daily traffic counts exceeding 93,000 AADT. This accessibility ensures smooth regional connectivity and supports both distribution and service operations. In addition, ample on-site parking and contemporary architectural design make this facility an attractive choice for companies seeking a well-equipped, high-visibility location in a dynamic growth market.
Property Facts
Select Tenants
- Floor
- Tenant Name
- Industry
- 1st
- BDS Contract Door & Hardware Co
- Retailer
- 1st
- BDS Enterprises, LLC.
- -
- 1st
- Bowman's Door Solutions
- Professional, Scientific, and Technical Services




Contact the Leasing Agent
BDS Building-Office Space-HWY 52 | 1820 14th St NW