Your email has been sent.

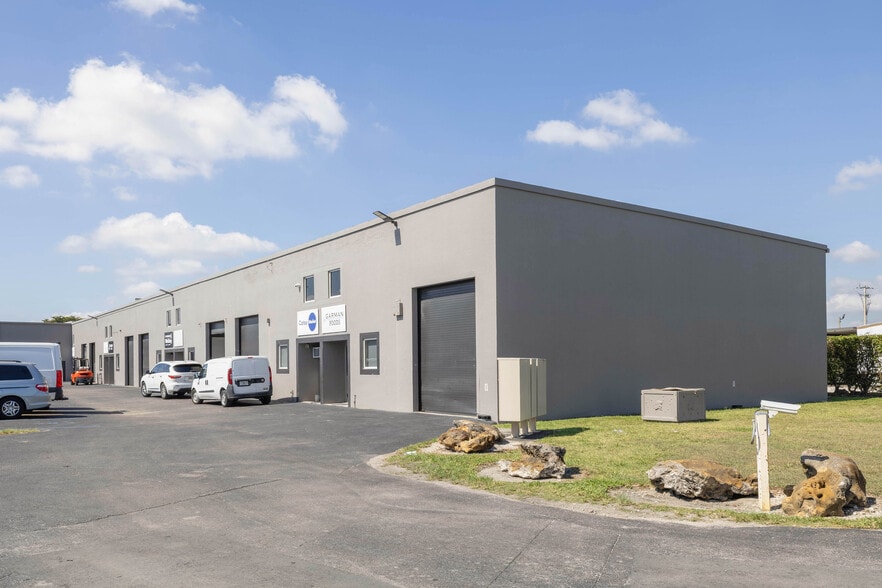
1841-1871 Warren Pl 10,000 - 45,605 SF of Industrial Space Available in Norcross, GA 30093


Features
All Available Spaces(2)
Display Rental Rate as
- Space
- Size
- Term
- Rental Rate
- Space Use
- Build-Out
- Available
- 6 Loading Docks

- Includes 1,202 SF of dedicated office space
- 2 Loading Docks
| Space | Size | Term | Rental Rate | Space Use | Build-Out | Available |
| 1st Floor - 1851 | 10,000-35,449 SF | Negotiable | Upon Request Upon Request Upon Request Upon Request | Industrial | - | Now |
| 1st Floor - 1871 | 10,156 SF | Negotiable | Upon Request Upon Request Upon Request Upon Request | Industrial | Spec Suite | Now |
1st Floor - 1851
| Size |
| 10,000-35,449 SF |
| Term |
| Negotiable |
| Rental Rate |
| Upon Request Upon Request Upon Request Upon Request |
| Space Use |
| Industrial |
| Build-Out |
| - |
| Available |
| Now |
1st Floor - 1871
| Size |
| 10,156 SF |
| Term |
| Negotiable |
| Rental Rate |
| Upon Request Upon Request Upon Request Upon Request |
| Space Use |
| Industrial |
| Build-Out |
| Spec Suite |
| Available |
| Now |
1st Floor - 1851
| Size | 10,000-35,449 SF |
| Term | Negotiable |
| Rental Rate | Upon Request |
| Space Use | Industrial |
| Build-Out | - |
| Available | Now |
- 6 Loading Docks
1st Floor - 1871
| Size | 10,156 SF |
| Term | Negotiable |
| Rental Rate | Upon Request |
| Space Use | Industrial |
| Build-Out | Spec Suite |
| Available | Now |
- Includes 1,202 SF of dedicated office space
- 2 Loading Docks
Warehouse Facility Facts
Select Tenants
- Floor
- Tenant Name
- Industry
- 1st
- Atlantic Shutters
- Retailer
- 1st
- King Street
- Arts, Entertainment, and Recreation
- 1st
- Norcross Roofing Materials
- Construction
About Doraville
Doraville is a well‑established industrial submarket located northeast of Downtown Atlanta, positioned at the intersection of the I-285 perimeter and I-85. This strategic infill location provides efficient connectivity to Downtown Atlanta, Buckhead, the Perimeter markets, and the broader Southeast. The area’s proximity to major highway interchanges makes Doraville a highly functional location for industrial users requiring central metro access.
Industrial uses in Doraville are concentrated around warehouse, distribution, flex, and light manufacturing facilities. The submarket benefits from a dense concentration of established industrial buildings and business parks that support a wide range of logistics, service, and production operations. Doraville’s positioning near major transportation corridors continues to attract tenants seeking last‑mile and regional distribution capabilities within a supply‑constrained infill environment.
Complementing its industrial base, Doraville offers a strong mix of supporting retail and service uses. Shopping centers, dining options, and daily‑needs retail along Buford Highway and surrounding corridors provide convenience for employees and visitors. With its infill location, transportation access, and established industrial and retail infrastructure, Doraville presents a compelling environment for industrial tenants seeking efficiency and long‑term operational flexibility.
Demographics
Regional Accessibility
Leasing Team
Leasing Team

Jordan Camp, Principal
Jordan’s commercial real estate background includes development and investment analysis, asset management, institutional agency leasing, and national tenant representation. Jordan graduated from The University of Georgia’s Terry College of Business with a B.B.A. in Real Estate.
About the Owner
Other Properties in the COFE PROPERTIES Portfolio