Log In/Sign Up
Your email has been sent.

1847 W Grand Ave 1,600 SF Office/Retail Condo Unit Offered at $350,000 in Chicago, IL 60622


Investment Highlights
- Discover the vibrant energy of Chicago's West Town neighborhood, where the property is located.
- From artisanal boutiques to trendy cafes, the area is an urban playground for businesses seeking a pulse on the city's eclectic retail landscape.
- The acclaimed Fulton Market District beckons with its renowned restaurants, tech firms, and thriving arts scene
- Steps from bustling West Grand Avenue, the location offers prime visibility and foot traffic.
- Space has been completely remodeled to the highest standards
1 Unit Available
- Unit
- Unit Size
- Condo Use
- Price
- NOI

| Sale Type | Investment or Owner User |
| Sale Type | Investment or Owner User |
Sale Notes
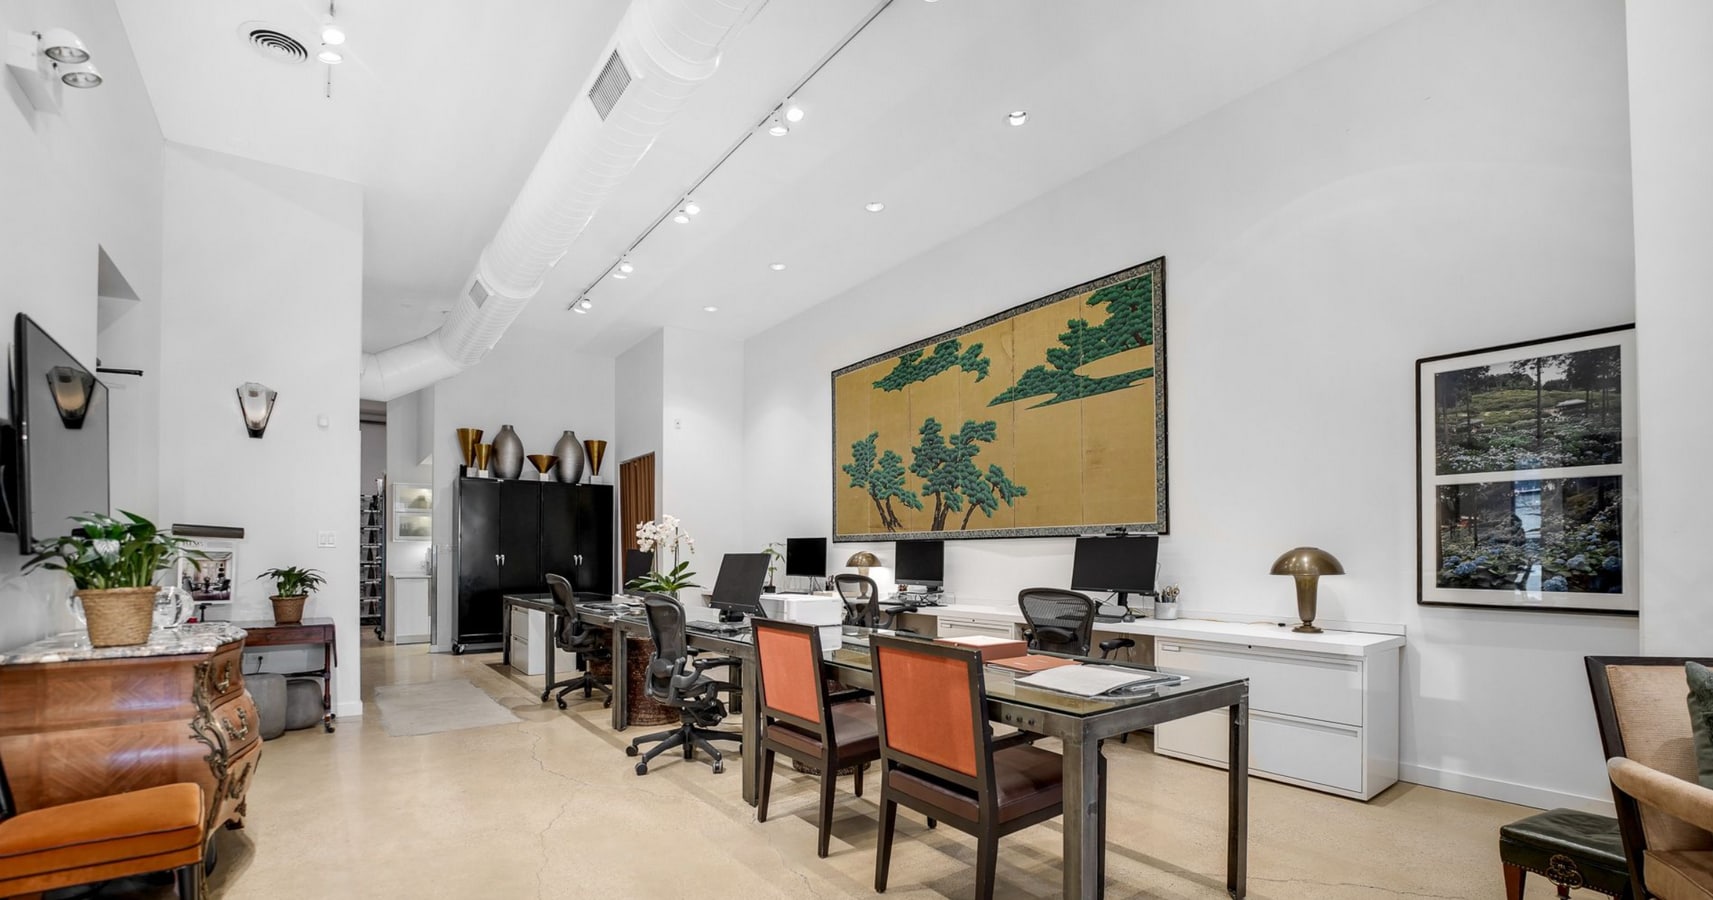
1847 W. Grand Ave is a 1600-square-foot commercial condo located in the highly trendy Grand Avenue Design District in the West Town area, surrounded by numerous new restaurants, shops and many new residential buildings. The space has been completely remodeled to the highest standards, featuring polished concrete flooring and an eleven-foot ceiling with high end LED lighting. It includes a beautiful in-unit kitchenette, complete with custom cabinetry and appliances. Additionally, the unit offers an outdoor shared space. At the rear of the unit, there is an eight-by-eight garage door for loading and unloading. The heating and air conditioning systems have been updated. Please note that the decorative lighting fixtures and non-attached fixtures are not included.
| Unit | Unit Size | Condo Use | Price | NOI |
| Unit 1W | 1,600 SF | Office/Retail | $350,000 ($218.75/SF) | - |
Unit 1W
| Unit Size |
| 1,600 SF |
| Condo Use |
| Office/Retail |
| Price |
| $350,000 ($218.75/SF) |
| NOI |
| - |
1 of 5
Videos
Matterport 3D Exterior
Matterport 3D Tour
Photos
Street View
Street
Map
Unit 1W
| Unit Size | 1,600 SF |
| Condo Use | Office/Retail |
| Price | $350,000 ($218.75/SF) |
| NOI | - |
| Sale Type | Investment or Owner User |
| Sale Notes | |
| 1847 W. Grand Ave is a 1600-square-foot commercial condo located in the highly trendy Grand Avenue Design District in the West Town area, surrounded by numerous new restaurants, shops and many new residential buildings. The space has been completely remodeled to the highest standards, featuring polished concrete flooring and an eleven-foot ceiling with high end LED lighting. It includes a beautiful in-unit kitchenette, complete with custom cabinetry and appliances. Additionally, the unit offers an outdoor shared space. At the rear of the unit, there is an eight-by-eight garage door for loading and unloading. The heating and air conditioning systems have been updated. Please note that the decorative lighting fixtures and non-attached fixtures are not included.</li></ul> |
Property Facts
The following property facts and amenities apply to the entire building. Details for individual condo units may vary and are listed in the unit information above.
| Total Building Size | 13,000 SF | Floors | 5 |
| Property Type | Retail (Condo) | Typical Floor Size | 2,600 SF |
| Property Subtype | Storefront Retail/Residential | Year Built | 2008 |
| Building Class | B | Lot Size | 0.11 AC |
| Zoning | B3-3 - Commercial | ||
| Total Building Size | 13,000 SF |
| Property Type | Retail (Condo) |
| Property Subtype | Storefront Retail/Residential |
| Building Class | B |
| Floors | 5 |
| Typical Floor Size | 2,600 SF |
| Year Built | 2008 |
| Lot Size | 0.11 AC |
| Zoning | B3-3 - Commercial |
Amenities
- 24 Hour Access
Exceptionally walkable
100/100
Fairly drivable
50/100
Exceptional public transit
90/100
Moderately bikeable
70/100
Nearby Major Retailers











1 of 4
Videos
Matterport 3D Exterior
Matterport 3D Tour
Photos
Street View
Street
Map


Contact the Sale Advisor
1847 W Grand Ave