Your email has been sent.

1848 W 11th St 2,378 SF of Industrial Space Available in Upland, CA 91786


Highlights
- ±2,378 SF rentable (grund floor)
- 18–19 ft clear height
- 1 ground-level roll-up door
- Fire sprinklered building
Features
All Available Space(1)
Display Rental Rate as
- Space
- Size
- Term
- Rental Rate
- Space Use
- Build-Out
- Available
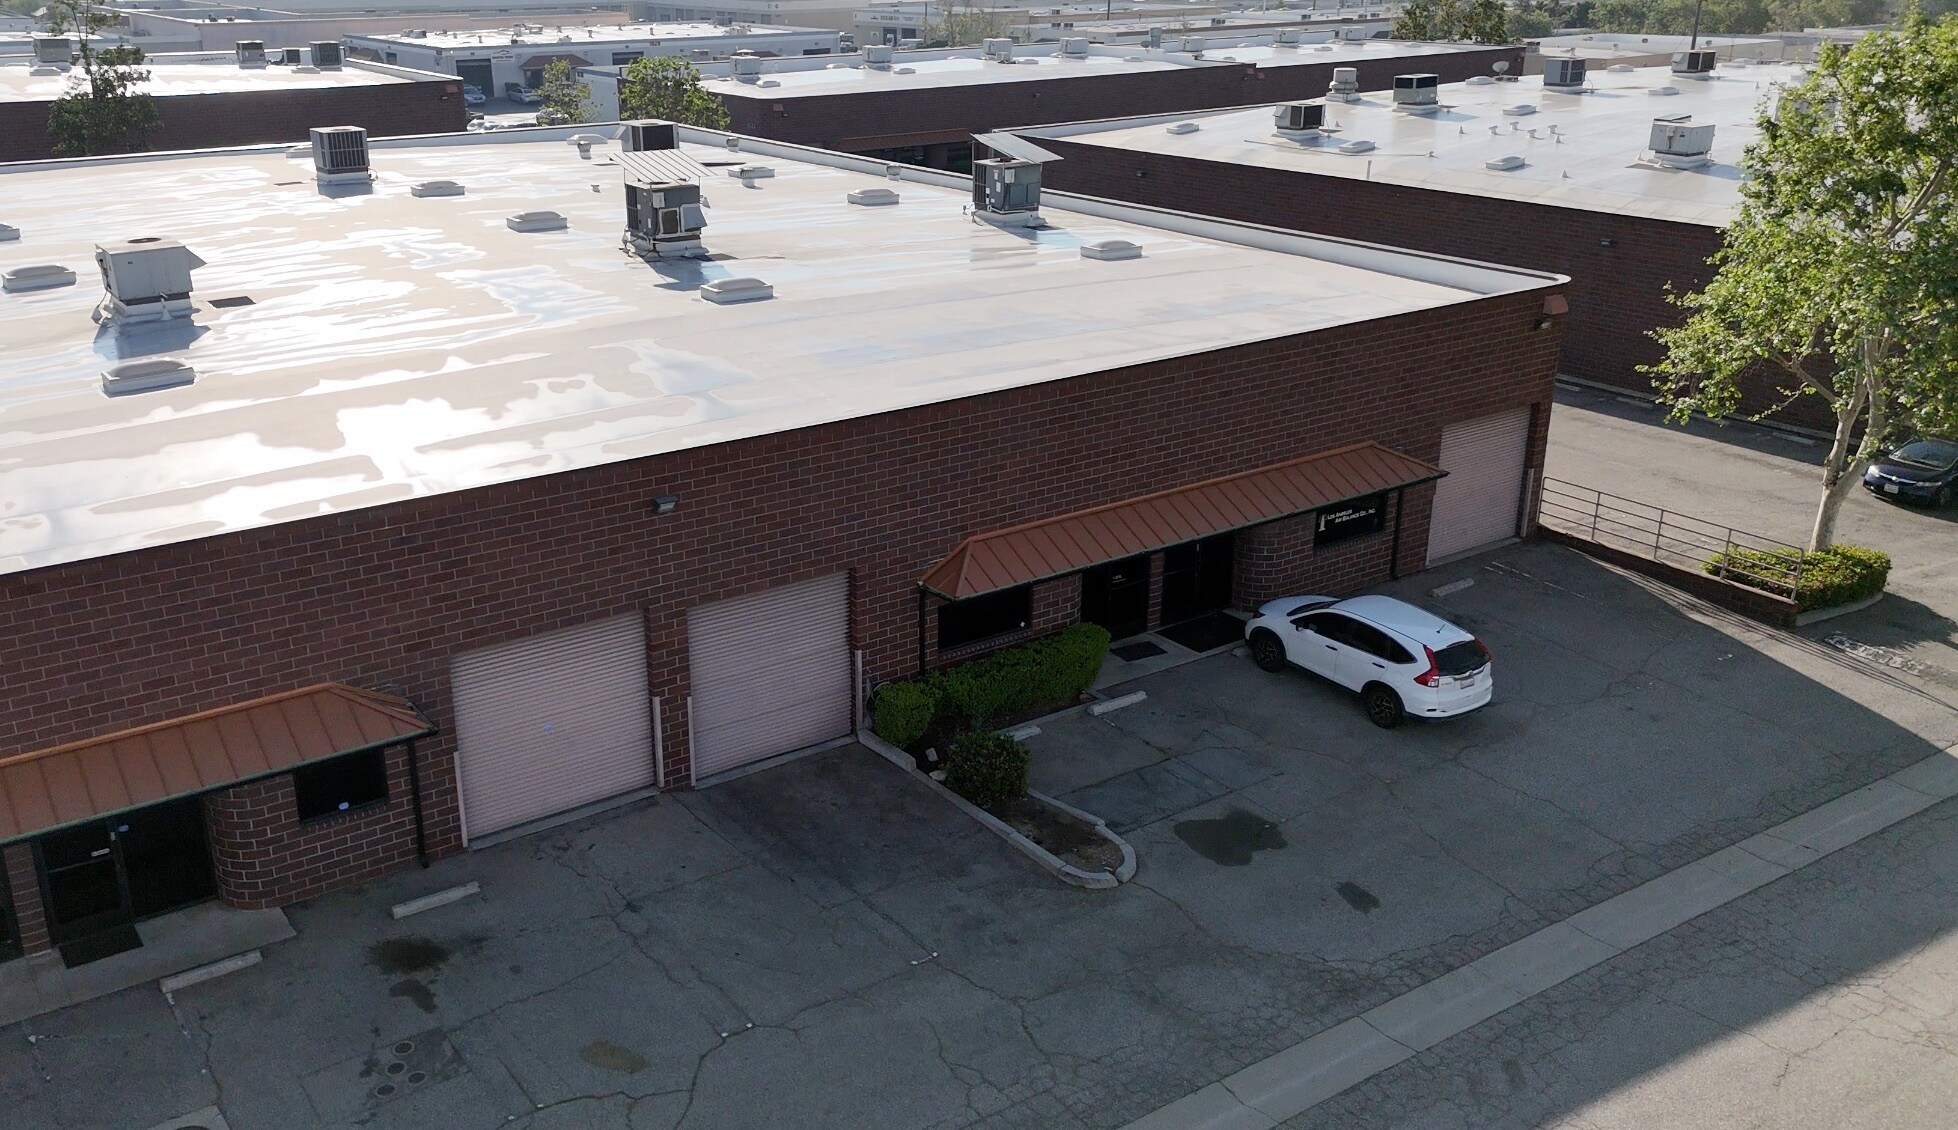


Industrial condominium available for lease totaling approximately 2,378 rentable square feet (first floor), with an additional upstairs loft area that may be utilized for office, storage, or ancillary use (tenant to verify). The unit features a functional layout including warehouse space, private offices, restrooms, and a kitchen area, along with a ground-level roll-up door and approximately 18–19 feet clear height.
- Listed rate may not include certain utilities, building services and property expenses
- ±2,378 SF rentable (first floor)
- 18–19 ft clear height
- Ideal for warehouse / light industrial / flex user
- Includes 250 SF of dedicated office space
- 1 ground-level roll-up door
- Fire sprinklered building
| Space | Size | Term | Rental Rate | Space Use | Build-Out | Available |
| 1st Floor - M | 2,378 SF | Negotiable | $18.60 /SF/YR $1.55 /SF/MO $44,231 /YR $3,686 /MO | Industrial | Full Build-Out | Now |
1st Floor - M
| Size |
| 2,378 SF |
| Term |
| Negotiable |
| Rental Rate |
| $18.60 /SF/YR $1.55 /SF/MO $44,231 /YR $3,686 /MO |
| Space Use |
| Industrial |
| Build-Out |
| Full Build-Out |
| Available |
| Now |
1st Floor - M
| Size | 2,378 SF |
| Term | Negotiable |
| Rental Rate | $18.60 /SF/YR |
| Space Use | Industrial |
| Build-Out | Full Build-Out |
| Available | Now |
Industrial condominium available for lease totaling approximately 2,378 rentable square feet (first floor), with an additional upstairs loft area that may be utilized for office, storage, or ancillary use (tenant to verify). The unit features a functional layout including warehouse space, private offices, restrooms, and a kitchen area, along with a ground-level roll-up door and approximately 18–19 feet clear height.
- Listed rate may not include certain utilities, building services and property expenses
- Includes 250 SF of dedicated office space
- ±2,378 SF rentable (first floor)
- 1 ground-level roll-up door
- 18–19 ft clear height
- Fire sprinklered building
- Ideal for warehouse / light industrial / flex user
Property Overview
Industrial condominium available for lease totaling approximately 2,378 rentable square feet (first floor), with an additional upstairs loft area that may be utilized for office, storage, or ancillary use (tenant to verify). The unit features a functional layout including warehouse space, private offices, restrooms, and a kitchen area, along with a ground-level roll-up door and approximately 18–19 feet clear height.
Warehouse Facility Facts
Select Tenants
- Floor
- Tenant Name
- Industry
- 1st
- Allsup Corp
- Professional, Scientific, and Technical Services
- 1st
- Braga Jiujitsu Usa
- Arts, Entertainment, and Recreation
- 1st
- Coffee Klatch
- Public Administration
- 1st
- Ham's Electric
- Construction
- 1st
- Los Angeles Air Balance
- Construction
- 1st
- Sinfully Sweet Apple Co
- Manufacturing
- 1st
- Solar Crew
- Construction
- 1st
- Yeh Herb Mfg
- Retailer



Contact the Leasing Agent
1848 W 11th St