Log In/Sign Up
Your email has been sent.

Seatac Industrial Park Seatac, WA 98148 1,914 - 6,810 SF of Industrial Space Available


Park Highlights
- Close proximity to I-5, SR-99, and SR-509
- Exterior upgrades pending, Spring 2025
- Dock and grade-level loading
- 14’ - 16’ clear height
Park Facts
| Total Space Available | 6,810 SF | Park Type | Industrial Park |
| Total Space Available | 6,810 SF |
| Park Type | Industrial Park |
All Available Spaces(2)
Display Rental Rate as
Seatac Industrial Park
18802-18848 13th Pl S
1,914 SF
|
Upon Request
Upon Request
Upon Request
Upon Request
Upon Request
Upon Request
Building Type
Industrial
Building Subtype
Warehouse
Building Size
43,200 SF
Lot Size
2.78 AC
Year Built
1977
Construction
Reinforced Concrete
Clear Height
16’
Drive In Bays
16
Dock Doors
9
Zoning
I - Industrial
- Space
- Size
- Term
- Rental Rate
- Space Use
- Build-Out
- Available

- Includes 145 SF of dedicated office space
| Space | Size | Term | Rental Rate | Space Use | Build-Out | Available |
| 1st Floor - 18802 | 1,914 SF | Negotiable | Upon Request Upon Request Upon Request Upon Request | Industrial | - | December 01, 2026 |
Seatac Industrial Park
18802-18848 13th Pl S
1,914 SF
|
Upon Request
Upon Request
Upon Request
Upon Request
Upon Request
Upon Request
Building Type
Industrial
Building Subtype
Warehouse
Building Size
43,200 SF
Lot Size
2.78 AC
Year Built
1977
Construction
Reinforced Concrete
Clear Height
16’
Drive In Bays
16
Dock Doors
9
Zoning
I - Industrial
18802-18848 13th Pl S - 1st Floor - 18802
Size
1,914 SF
Term
Negotiable
Rental Rate
Upon Request
Upon Request
Upon Request
Upon Request
Space Use
Industrial
Build-Out
-
Available
December 01, 2026
Seatac Industrial Park
18902-18940 13th Pl S
4,896 SF
|
Upon Request
Upon Request
Upon Request
Upon Request
Upon Request
Upon Request
Building Type
Industrial
Building Subtype
Warehouse
Building Size
43,200 SF
Lot Size
2.62 AC
Year Built
1977
Construction
Reinforced Concrete
Clear Height
16’
Drive In Bays
15
Dock Doors
11
Zoning
I
- Space
- Size
- Term
- Rental Rate
- Space Use
- Build-Out
- Available
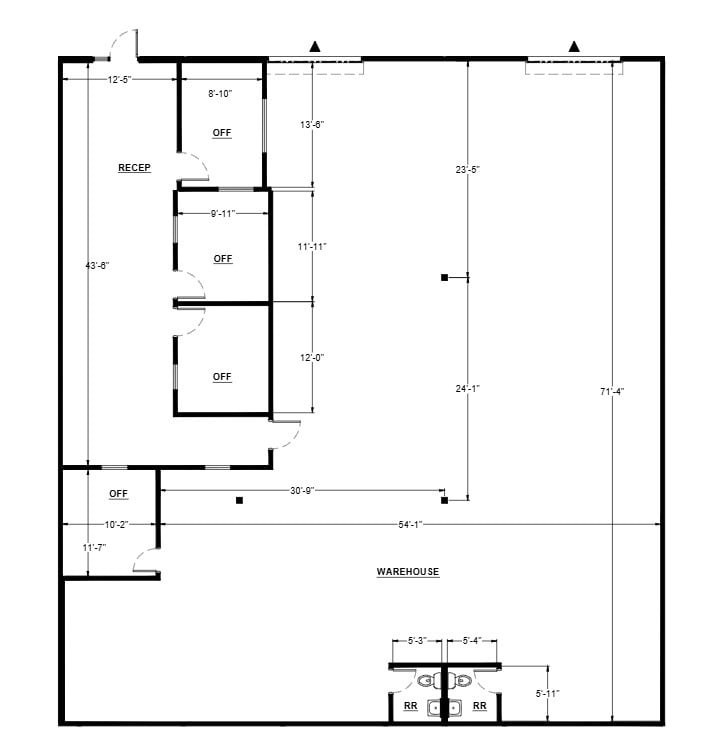

Available now.
- Lease rate does not include utilities, property expenses or building services
- 2 Loading Docks
- Includes 1,176 SF of dedicated office space
- Call broker for pricing.
| Space | Size | Term | Rental Rate | Space Use | Build-Out | Available |
| 1st Floor - 18940 | 4,896 SF | Negotiable | Upon Request Upon Request Upon Request Upon Request | Industrial | Partial Build-Out | Now |
Seatac Industrial Park
18902-18940 13th Pl S
4,896 SF
|
Upon Request
Upon Request
Upon Request
Upon Request
Upon Request
Upon Request
Building Type
Industrial
Building Subtype
Warehouse
Building Size
43,200 SF
Lot Size
2.62 AC
Year Built
1977
Construction
Reinforced Concrete
Clear Height
16’
Drive In Bays
15
Dock Doors
11
Zoning
I
18902-18940 13th Pl S - 1st Floor - 18940
Size
4,896 SF
Term
Negotiable
Rental Rate
Upon Request
Upon Request
Upon Request
Upon Request
Space Use
Industrial
Build-Out
Partial Build-Out
Available
Now
1 of 1
Videos
Matterport 3D Exterior
Matterport 3D Tour
Photos
Street View
Street
Map
18802-18848 13th Pl S - 1st Floor - 18802
| Size | 1,914 SF |
| Term | Negotiable |
| Rental Rate | Upon Request |
| Space Use | Industrial |
| Build-Out | - |
| Available | December 01, 2026 |
- Includes 145 SF of dedicated office space
1 of 2
Videos
Matterport 3D Exterior
Matterport 3D Tour
Photos
Street View
Street
Map
18902-18940 13th Pl S - 1st Floor - 18940
| Size | 4,896 SF |
| Term | Negotiable |
| Rental Rate | Upon Request |
| Space Use | Industrial |
| Build-Out | Partial Build-Out |
| Available | Now |
Available now.
- Lease rate does not include utilities, property expenses or building services
- Includes 1,176 SF of dedicated office space
- 2 Loading Docks
- Call broker for pricing.
Park Overview
SeaTac Industrial Park is located south of Seattle-Tacoma International Airport with direct access to I-5, SR-99, and SR-509, supporting connectivity to downtown Seattle and the Port of Seattle. The concrete tilt-up buildings feature 16 ft clear heights, cross-dock functionality, 44 dock-high doors, 33 grade-level doors, and proximity to the nearby air-cargo corridor. BKM invested heavily in property enhancements, including roof replacements, efficient landscaping, parking-lot and HVAC upgrades, improved signage, and a new black and green paint scheme.
1 1
Fairly walkable
40/100
Exceptionally drivable
100/100
Limited public transit
20/100
Fairly bikeable
40/100


1 of 9
Videos
Matterport 3D Exterior
Matterport 3D Tour
Photos
Street View
Street
Map

1 of 1
