Your email has been sent.

19 Rue D'Ariane 6,997 SF of Space Available in 31240 L'Union


Some information has been automatically translated.
Highlights
- Proximity to Gramont shopping center.
- Standalone building.
- Storage yard at the rear.
- Two three-phase electric meters.
- LED paving lighting.
- Reversible air conditioning in the offices.
- Reversible air conditioning in part of the warehouse.
- Land area: 1,500 m².
- Proximity to highway A68.
- Parking in the front.
- Electric vehicle charging stations.
- Solar water heater.
- Fiber internet.
- Reversible air conditioning in the showroom.
- Ground floor area: 500 m².
- Truck access.
All Available Spaces(3)
Display Rental Rate as
- Space
- Size
- Term
-
Rental Rate
- Space Use
- Build-Out
- Available
- Agency Fee: 15.00% of annual rent
-
Property Tax: $1.22 /SF/YR $0.10 /SF/MO $1,962 /YR $163.49 /MO
- Security Deposit: 3 months of rent
- Agency Fee: 15.00% of annual rent
-
Property Tax: $1.22 /SF/YR $0.10 /SF/MO $1,962 /YR $163.49 /MO
- Security Deposit: 3 months of rent
- Agency Fee: 15.00% of annual rent
-
Property Tax: $1.22 /SF/YR $0.10 /SF/MO $4,578 /YR $381.47 /MO
- Security Deposit: 3 months of rent
| Space | Size | Term | Rental Rate | Space Use | Build-Out | Available |
| - | 1,615 SF | 3/6/9 | $8.65 /SF/YR HT-HC $0.72 /SF/MO HT-HC $13,963 /YR HT-HC $1,164 /MO HT-HC | Office | - | September 30, 2026 |
| Ground | 1,615 SF | 3/6/9 | $8.65 /SF/YR HT-HC $0.72 /SF/MO HT-HC $13,963 /YR HT-HC $1,164 /MO HT-HC | Flex | - | September 30, 2026 |
| Ground | 3,767 SF | 3/6/9 | $8.65 /SF/YR HT-HC $0.72 /SF/MO HT-HC $32,581 /YR HT-HC $2,715 /MO HT-HC | Flex | - | September 30, 2026 |
-
| Size |
| 1,615 SF |
| Term |
| 3/6/9 |
|
Rental Rate
|
| $8.65 /SF/YR HT-HC $0.72 /SF/MO HT-HC $13,963 /YR HT-HC $1,164 /MO HT-HC |
| Space Use |
| Office |
| Build-Out |
| - |
| Available |
| September 30, 2026 |
Ground
| Size |
| 1,615 SF |
| Term |
| 3/6/9 |
|
Rental Rate
|
| $8.65 /SF/YR HT-HC $0.72 /SF/MO HT-HC $13,963 /YR HT-HC $1,164 /MO HT-HC |
| Space Use |
| Flex |
| Build-Out |
| - |
| Available |
| September 30, 2026 |
Ground
| Size |
| 3,767 SF |
| Term |
| 3/6/9 |
|
Rental Rate
|
| $8.65 /SF/YR HT-HC $0.72 /SF/MO HT-HC $32,581 /YR HT-HC $2,715 /MO HT-HC |
| Space Use |
| Flex |
| Build-Out |
| - |
| Available |
| September 30, 2026 |
-
| Size | 1,615 SF |
| Term | 3/6/9 |
|
Rental Rate
|
$8.65 /SF/YR HT-HC |
| Space Use | Office |
| Build-Out | - |
| Available | September 30, 2026 |
- Agency Fee: 15.00% of annual rent
- Security Deposit: 3 months of rent
-
Property Tax: $1.22 /SF/YR $0.10 /SF/MO $1,962 /YR $163.49 /MO
Ground
| Size | 1,615 SF |
| Term | 3/6/9 |
|
Rental Rate
|
$8.65 /SF/YR HT-HC |
| Space Use | Flex |
| Build-Out | - |
| Available | September 30, 2026 |
- Agency Fee: 15.00% of annual rent
- Security Deposit: 3 months of rent
-
Property Tax: $1.22 /SF/YR $0.10 /SF/MO $1,962 /YR $163.49 /MO
Ground
| Size | 3,767 SF |
| Term | 3/6/9 |
|
Rental Rate
|
$8.65 /SF/YR HT-HC |
| Space Use | Flex |
| Build-Out | - |
| Available | September 30, 2026 |
- Agency Fee: 15.00% of annual rent
- Security Deposit: 3 months of rent
-
Property Tax: $1.22 /SF/YR $0.10 /SF/MO $4,578 /YR $381.47 /MO
Property Overview
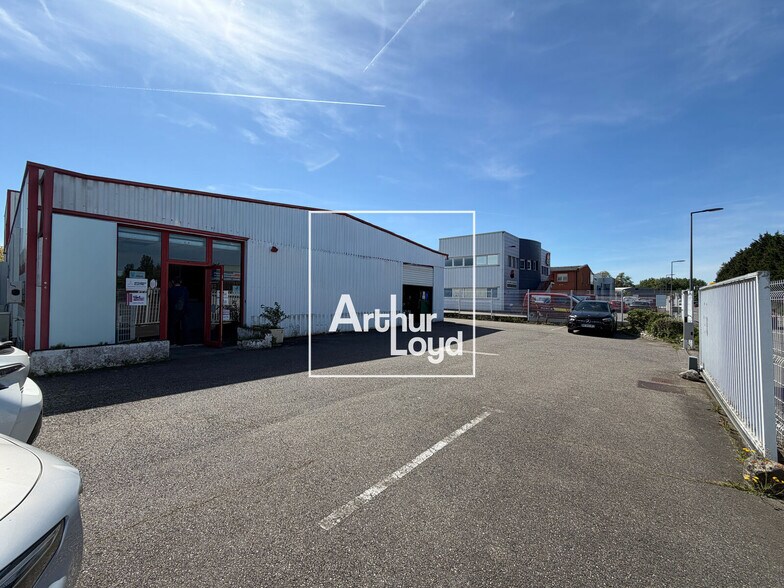
Located in the Montredon area of L’Union, this standalone commercial property available for lease boasts a strategic location in close proximity to the Gramont shopping center and the A68 highway. Access is made easy via the La Roseraie ring road, bus line 20 just 500 meters away, and the Balma-Gramont metro station, only 5 minutes away. The building features a spacious reception area that can serve as a showroom, comfortable social spaces, a kitchenette, restrooms for men and women, a shower, and a warehouse or workshop with a ceiling height ranging from 4 to 4.5 meters. At the rear, an additional workshop with a height of 3.5 meters complements the property, topped by an office space of over 150 m², divided into several partitioned areas, a meeting room, and another kitchenette. The site offers numerous operational advantages for your business activities.
Property Facts


Presented by
19 Rue D'Ariane
Hmm, there seems to have been an error sending your message. Please try again.
Thanks! Your message was sent.