Your email has been sent.


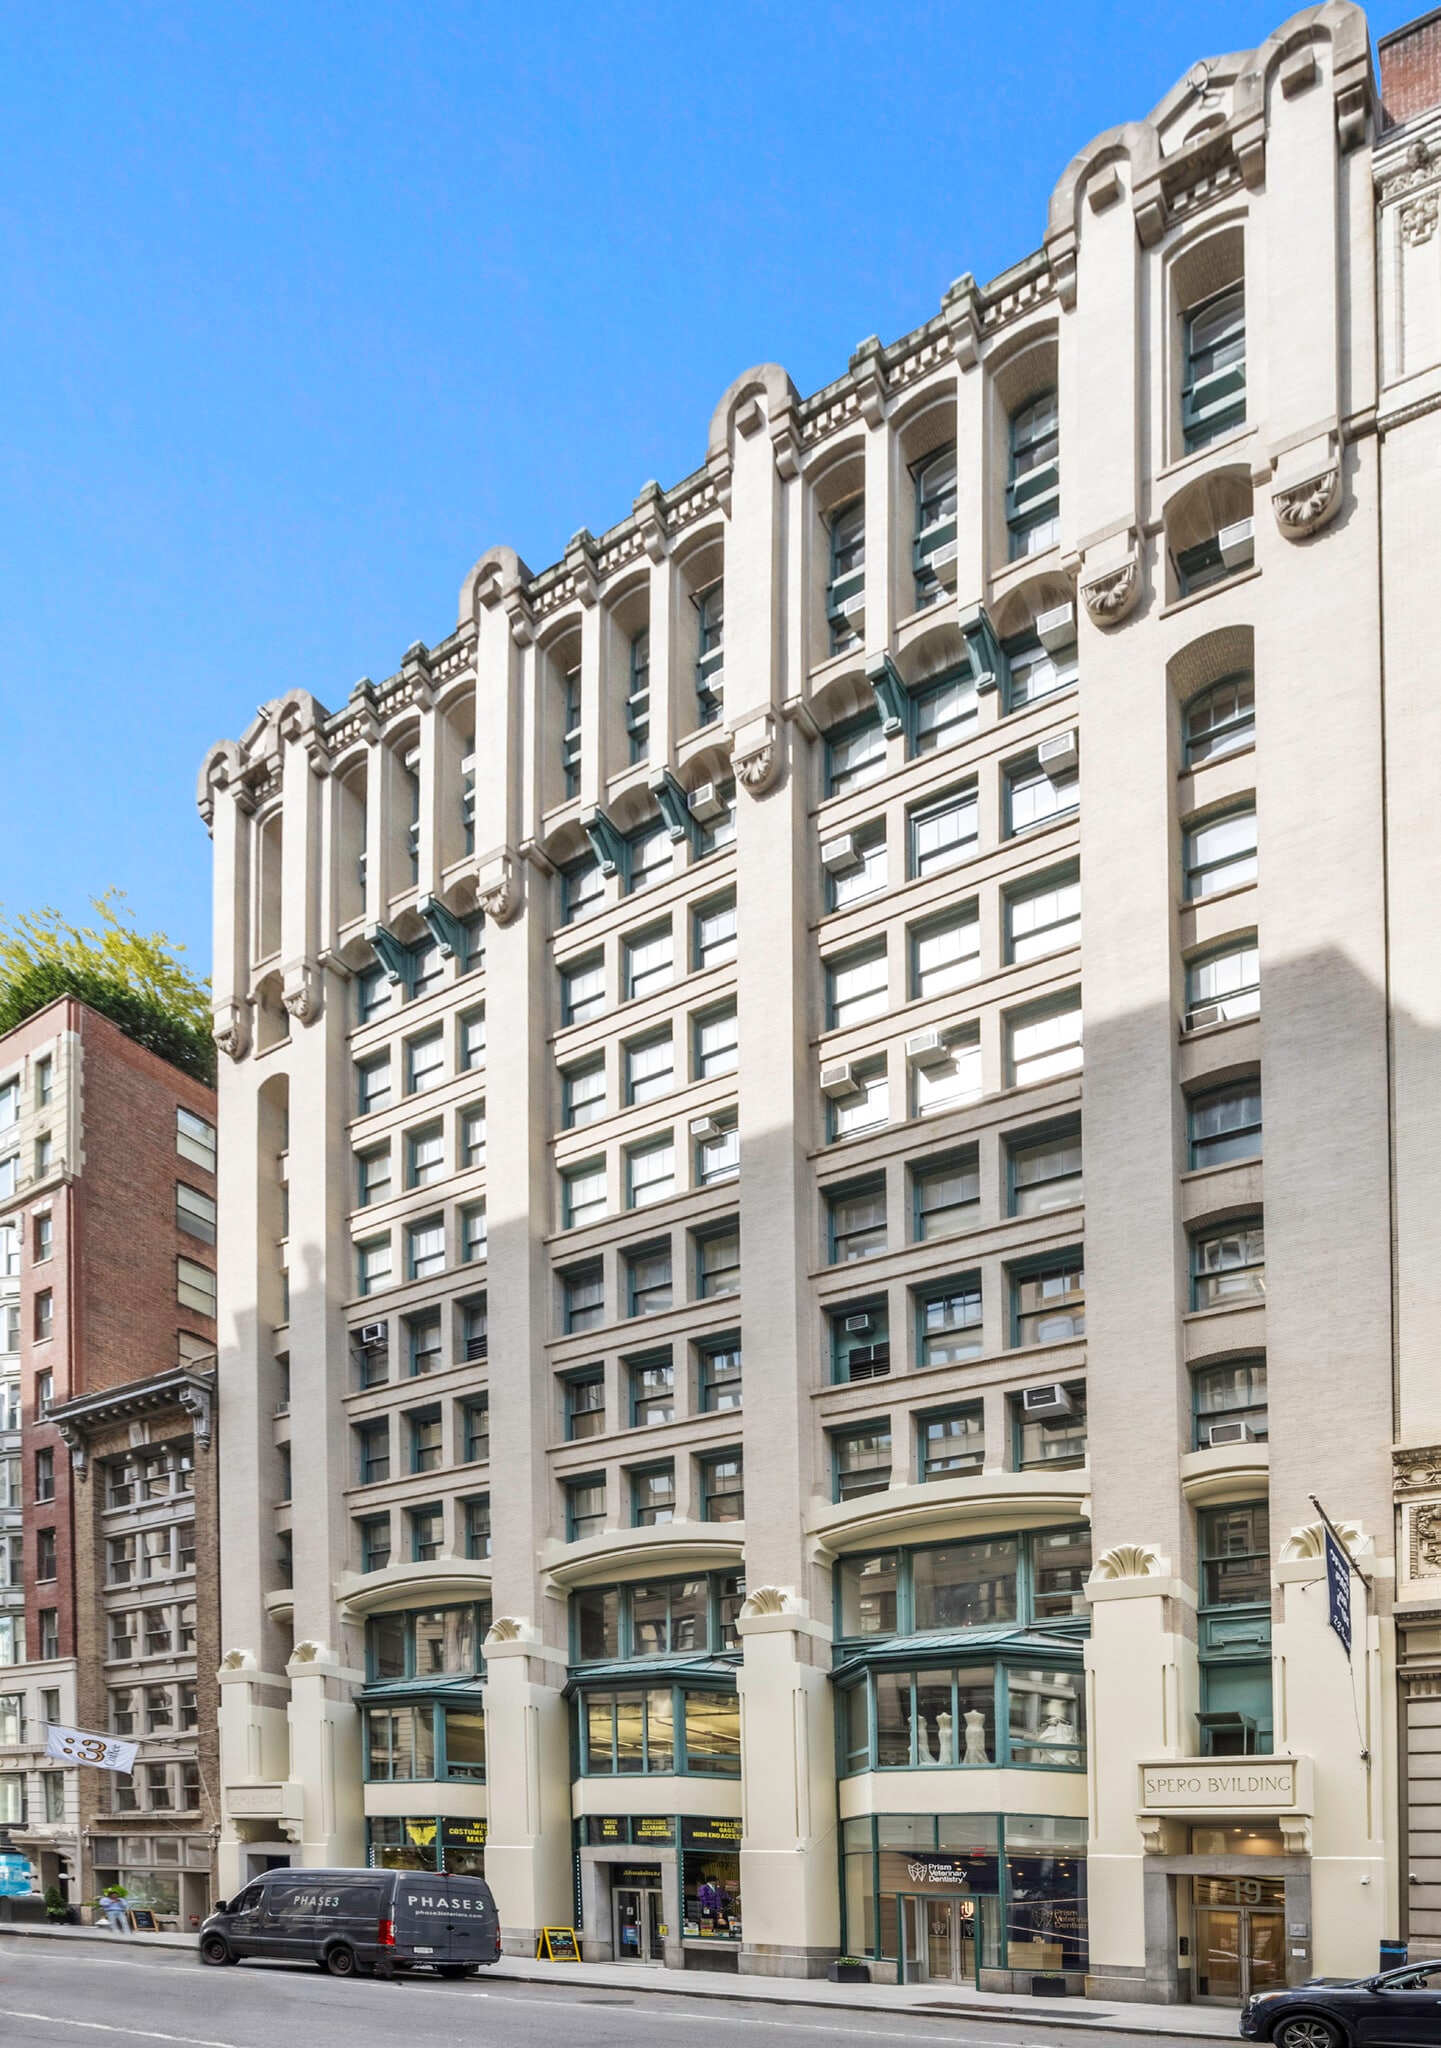
The Spero Building 19 W 21st St 3,015 SF of Office Space Available in New York, NY 10010


Highlights
- The Spero Building is a 12-story office asset with an attended lobby, loft offices, and lots of natural light.
- The Spero Building has well-suited tenants in retail, services, information, manufacturing, financial and insurance, and healthcare industries.
- In the Flatiron District, conveniently situated between 5th and 6th Avenue near the city’s major transportation and subway lines.
- Tenants benefit from conferencing facilities, open-concept floorplans, flexible workstations for productivity, 11-foot ceilings, and more.
All Available Space(1)
Display Rental Rate as
- Space
- Size
- Term
- Rental Rate
- Space Use
- Build-Out
- Available


Beautiful loft space in Flatiron! This office is currently set up with a mostly open plan, 2 private offices, 1 confernce room, tenant controlled HVAC, and a wet pantry. This space lends itself well to a variety of creative and professional uses. Ownership is happy to modify the layout as needed! The building has both passenger and freight elevators. Tenants enjoy 24/7 access to their space as well as an attended lobby!
- Listed rate may not include certain utilities, building services and property expenses
- Mostly Open Floor Plan Layout
- 2 Private Offices
- Finished Ceilings: 11’ - 11’2”
- High Ceilings
- Open-Plan
- Fully Built-Out as Standard Office
- Fits 12 - 30 People
- 1 Conference Room
- Space is in Excellent Condition
- Exposed Ceiling
- 24/7 Access
| Space | Size | Term | Rental Rate | Space Use | Build-Out | Available |
| 4th Floor, Ste 403 | 3,015 SF | 1-5 Years | $36.00 /SF/YR $3.00 /SF/MO $108,540 /YR $9,045 /MO | Office | Full Build-Out | Now |
4th Floor, Ste 403
| Size |
| 3,015 SF |
| Term |
| 1-5 Years |
| Rental Rate |
| $36.00 /SF/YR $3.00 /SF/MO $108,540 /YR $9,045 /MO |
| Space Use |
| Office |
| Build-Out |
| Full Build-Out |
| Available |
| Now |
4th Floor, Ste 403
| Size | 3,015 SF |
| Term | 1-5 Years |
| Rental Rate | $36.00 /SF/YR |
| Space Use | Office |
| Build-Out | Full Build-Out |
| Available | Now |
Beautiful loft space in Flatiron! This office is currently set up with a mostly open plan, 2 private offices, 1 confernce room, tenant controlled HVAC, and a wet pantry. This space lends itself well to a variety of creative and professional uses. Ownership is happy to modify the layout as needed! The building has both passenger and freight elevators. Tenants enjoy 24/7 access to their space as well as an attended lobby!
- Listed rate may not include certain utilities, building services and property expenses
- Fully Built-Out as Standard Office
- Mostly Open Floor Plan Layout
- Fits 12 - 30 People
- 2 Private Offices
- 1 Conference Room
- Finished Ceilings: 11’ - 11’2”
- Space is in Excellent Condition
- High Ceilings
- Exposed Ceiling
- Open-Plan
- 24/7 Access
Property Overview
• Situated in the heart of the Flatiron District, 19 West 21st Street offers a premier Midtown South business address surrounded by world-class dining, retail, hotels, and Madison Square Park, placing tenants at the center of one of Manhattan's most vibrant • The property features an attended lobby, generous ceiling heights, and landlord build-out opportunities, providing an exceptional foundation for companies seeking a customized, move-in-ready office environment. • Ideally suited for office, creative, technology, and other professional users, the building benefits from immediate access to the N, Q, R, W, 4, 6, 1, 2, F, L, M, and PATH trains, offering unmatched connectivity throughout Manhattan and the surrounding region.
- 24 Hour Access
- Bus Line
- Conferencing Facility
- Metro/Subway
- Restaurant
- Security System
- Signage
- Wheelchair Accessible
- Central Heating
- High Ceilings
- Natural Light
- Plug & Play
- Wi-Fi
- Hardwood Floors
- Air Conditioning
- Smoke Detector
Property Facts
Select Tenants
- Floor
- Tenant Name
- Industry
- GRND
- Autocue Inc
- Manufacturing
- 12th
- Bendheim Glass
- Retailer
- 7th
- Brandcap Inc.
- Professional, Scientific, and Technical Services
- 8th
- Center for Spine Care & Mobility
- Health Care and Social Assistance
- 2nd
- Finiato Inc
- Finance and Insurance
- 6th
- Four Star General Cleaning Service
- Services
- 11th
- Growth Assistant LLC
- Services
- 9th
- NECO Productions
- Administrative and Support Services
- 4th
- Physical Therapy Associates of New York
- Health Care and Social Assistance
- 5th
- Sarah Lazin Books
- Information