Your email has been sent.

190 Industrial Blvd 51,710 SF Industrial Building McKinney, TX 75069 For Sale


Investment Highlights
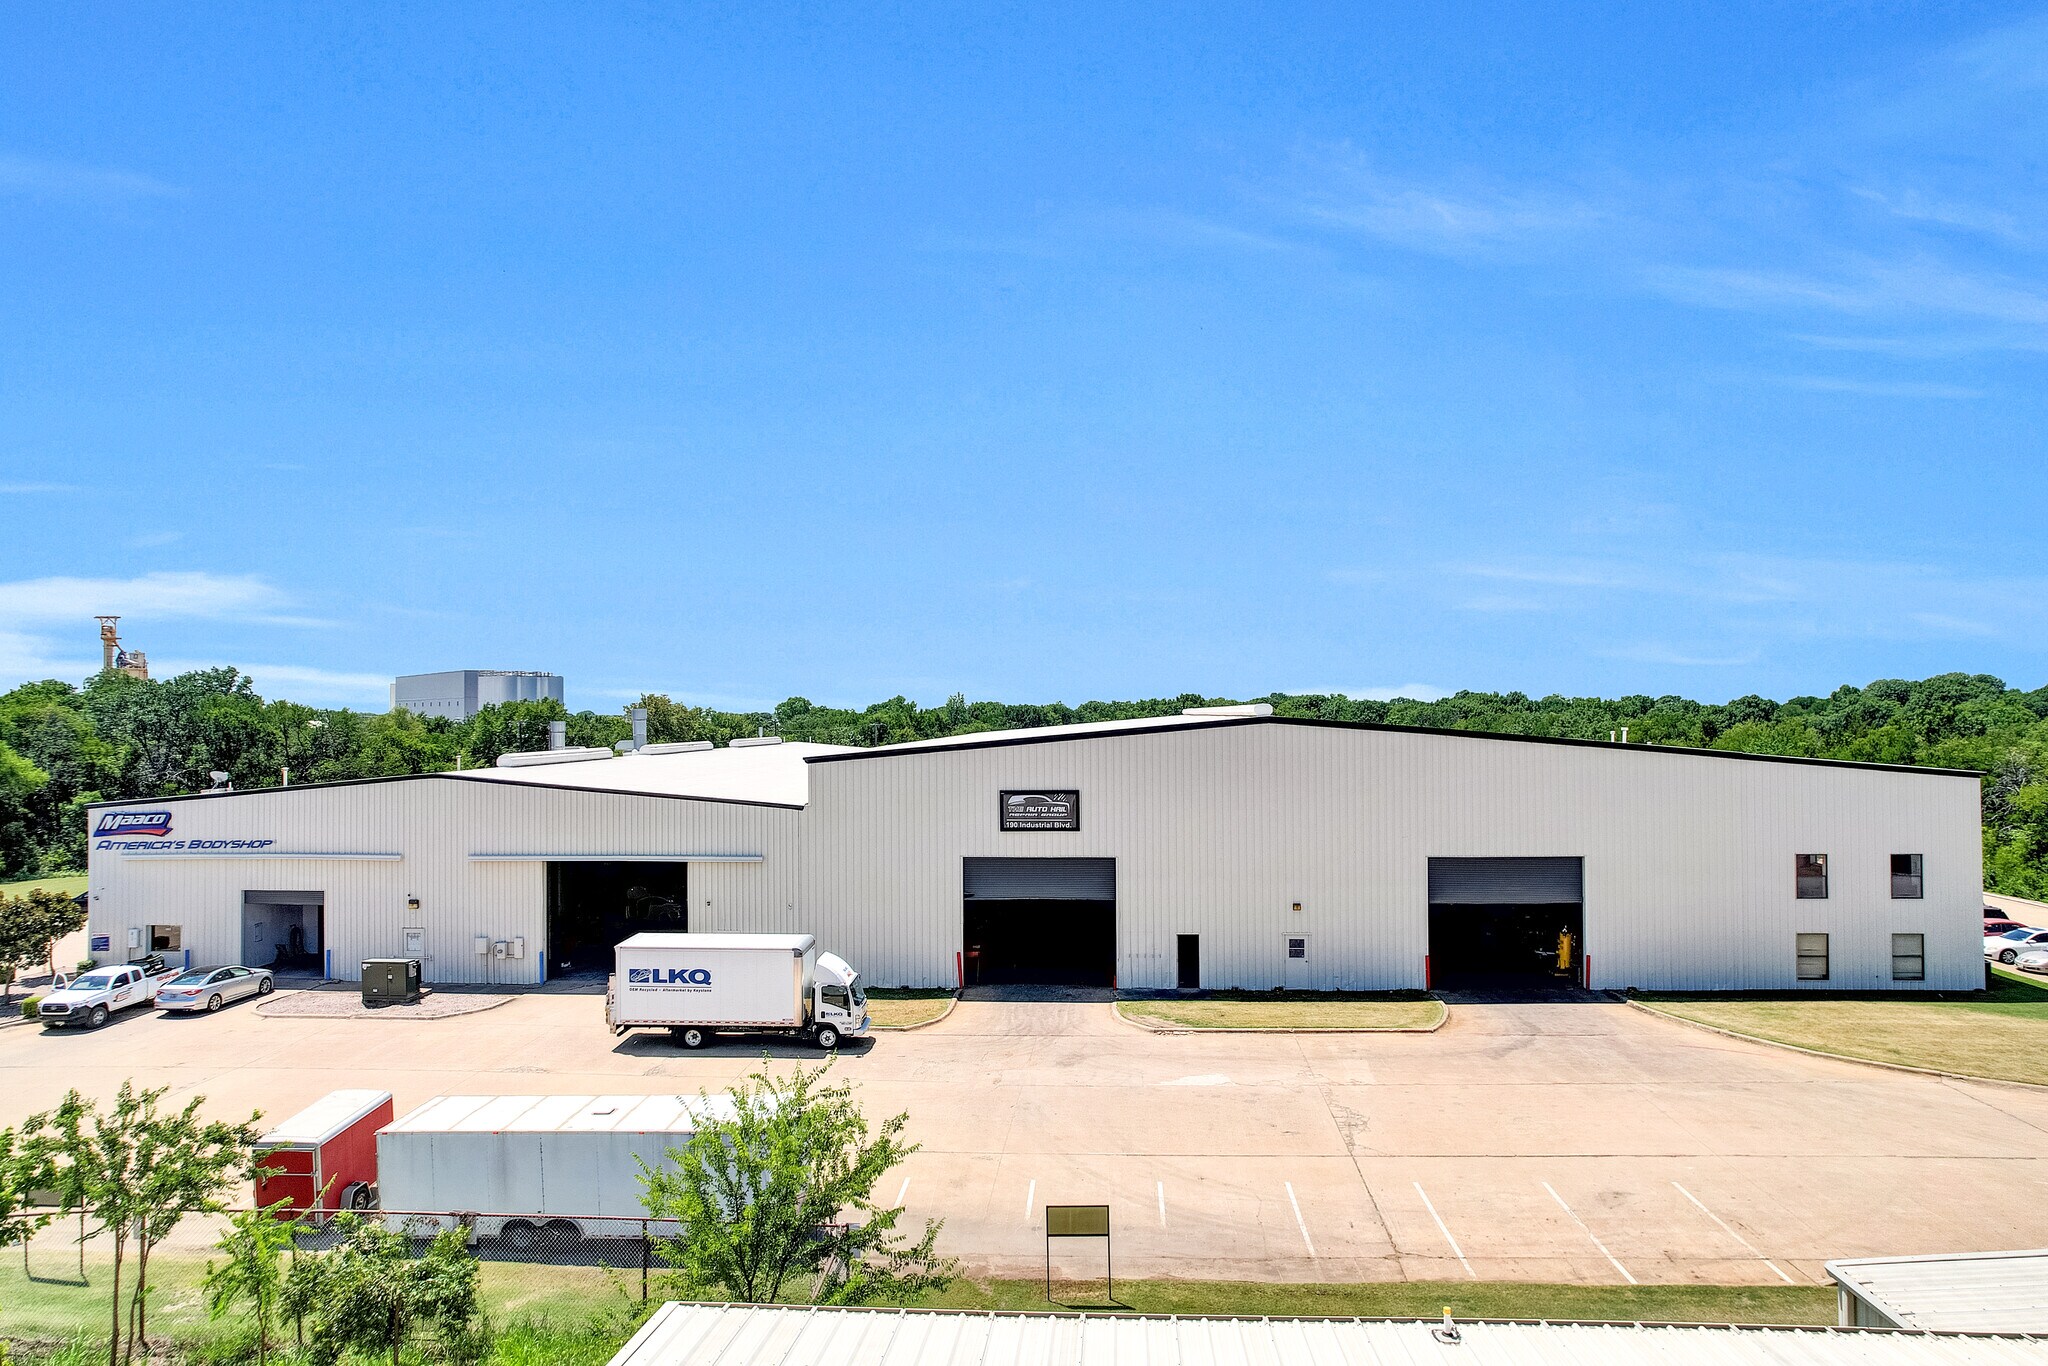
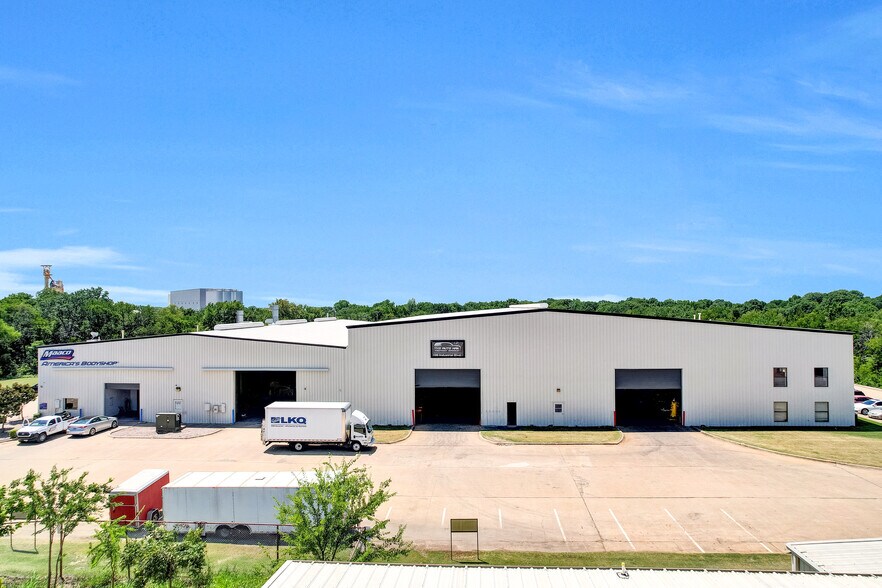
- 1 acre of fenced outside storage
- One Dock and large grade-level loading doors facilitate efficient movement of goods and equipment.
- Multiple occupancy options are available within the building, supporting a variety of user requirements.
- Heavy power
- Two 20-ton cranes
Executive Summary
The property's location within McKinney offers access to the broader North Texas industrial market and regional transportation network. Its industrial zoning and existing infrastructure support a range of light manufacturing and warehouse uses. The combination of outdoor storage capability, clear height, power availability, and multiple drive-in loading points creates functionality that is increasingly sought after by both owner-users and investors evaluating industrial assets in the region.
The site includes multiple available occupancy configurations and yard components, allowing flexibility for future leasing strategies or owner-user utilization. Industrial properties with a combination of warehouse space, office buildout, outdoor storage, and power infrastructure remain important components of the North Texas industrial inventory. The asset's scale and site configuration position it to accommodate a range of operational requirements while benefiting from McKinney's continued commercial and industrial growth.
Property Facts
| Sale Type | Owner User | No. Stories | 1 |
| Property Type | Industrial | Year Built | 1982 |
| Property Subtype | Manufacturing | Parking Ratio | 1.66/1,000 SF |
| Building Class | B | Clear Ceiling Height | 26’ |
| Lot Size | 4.22 AC | No. Dock-High Doors/Loading | 1 |
| Rentable Building Area | 51,710 SF | No. Drive In / Grade-Level Doors | 10 |
| Zoning | ML - Allows for Heavy Industrial Uses and certain automotive users | ||
| Sale Type | Owner User |
| Property Type | Industrial |
| Property Subtype | Manufacturing |
| Building Class | B |
| Lot Size | 4.22 AC |
| Rentable Building Area | 51,710 SF |
| No. Stories | 1 |
| Year Built | 1982 |
| Parking Ratio | 1.66/1,000 SF |
| Clear Ceiling Height | 26’ |
| No. Dock-High Doors/Loading | 1 |
| No. Drive In / Grade-Level Doors | 10 |
| Zoning | ML - Allows for Heavy Industrial Uses and certain automotive users |
Amenities
- 24 Hour Access
- Fenced Lot
- Security System
- Signage
- Shallow Bay
- Storage Space
- Air Conditioning
- Smoke Detector
- Perimeter Security Fence
Utilities
- Lighting
- Gas
- Water
- Sewer
- Heating
Space Availability
- Space
- Size
- Space Use
- Build-Out
- Available
190 Industrial Boulevard offers industrial space opportunities designed to accommodate manufacturing, warehouse, distribution, and contractor operations. The property features approximately 51,710 square feet situated on a 4.22-acre site and includes characteristics that support operational efficiency, including 26-foot clear heights, heavy power availability, large grade-level doors, and designated outdoor storage areas. Occupants benefit from a functional industrial layout with multiple loading configurations, warehouse depth suitable for storage and production activities, and office components integrated within the available spaces. The property's outdoor storage capability provides additional flexibility for equipment, materials, fleet vehicles, or operational staging requirements. Located in McKinney, Texas, the property provides access to the broader Dallas-Fort Worth business environment and workforce base. The surrounding industrial setting supports a variety of industrial and commercial users, while the property's existing infrastructure is suited for light manufacturing, warehousing, and distribution operations. Available spaces feature a combination of warehouse and office improvements, creating opportunities for businesses seeking immediate functionality within an established industrial facility.
190 Industrial Boulevard offers industrial space opportunities designed to accommodate manufacturing, warehouse, distribution, and contractor operations. The property features approximately 51,710 square feet situated on a 4.22-acre site and includes characteristics that support operational efficiency, including 26-foot clear heights, heavy power availability, large grade-level doors, and designated outdoor storage areas. Occupants benefit from a functional industrial layout with multiple loading configurations, warehouse depth suitable for storage and production activities, and office components integrated within the available spaces. The property's outdoor storage capability provides additional flexibility for equipment, materials, fleet vehicles, or operational staging requirements. Located in McKinney, Texas, the property provides access to the broader Dallas-Fort Worth business environment and workforce base. The surrounding industrial setting supports a variety of industrial and commercial users, while the property's existing infrastructure is suited for light manufacturing, warehousing, and distribution operations. Available spaces feature a combination of warehouse and office improvements, creating opportunities for businesses seeking immediate functionality within an established industrial facility.
190 Industrial Boulevard offers industrial space opportunities designed to accommodate manufacturing, warehouse, distribution, and contractor operations. The property features approximately 51,710 square feet situated on a 4.22-acre site and includes characteristics that support operational efficiency, including 26-foot clear heights, heavy power availability, large grade-level doors, and designated outdoor storage areas. Occupants benefit from a functional industrial layout with multiple loading configurations, warehouse depth suitable for storage and production activities, and office components integrated within the available spaces. The property's outdoor storage capability provides additional flexibility for equipment, materials, fleet vehicles, or operational staging requirements. Located in McKinney, Texas, the property provides access to the broader Dallas-Fort Worth business environment and workforce base. The surrounding industrial setting supports a variety of industrial and commercial users, while the property's existing infrastructure is suited for light manufacturing, warehousing, and distribution operations. Available spaces feature a combination of warehouse and office improvements, creating opportunities for businesses seeking immediate functionality within an established industrial facility.
| Space | Size | Space Use | Build-Out | Available |
| 1st Fl - A | 20,000 SF | Industrial | Full Build-Out | Now |
| 1st Fl - B | 27,710 SF | Industrial | Full Build-Out | Now |
| 1st Fl - C | 3,122 SF | Industrial | Full Build-Out | Now |
1st Fl - A
| Size |
| 20,000 SF |
| Space Use |
| Industrial |
| Build-Out |
| Full Build-Out |
| Available |
| Now |
1st Fl - B
| Size |
| 27,710 SF |
| Space Use |
| Industrial |
| Build-Out |
| Full Build-Out |
| Available |
| Now |
1st Fl - C
| Size |
| 3,122 SF |
| Space Use |
| Industrial |
| Build-Out |
| Full Build-Out |
| Available |
| Now |
1st Fl - A
| Size | 20,000 SF |
| Space Use | Industrial |
| Build-Out | Full Build-Out |
| Available | Now |
190 Industrial Boulevard offers industrial space opportunities designed to accommodate manufacturing, warehouse, distribution, and contractor operations. The property features approximately 51,710 square feet situated on a 4.22-acre site and includes characteristics that support operational efficiency, including 26-foot clear heights, heavy power availability, large grade-level doors, and designated outdoor storage areas. Occupants benefit from a functional industrial layout with multiple loading configurations, warehouse depth suitable for storage and production activities, and office components integrated within the available spaces. The property's outdoor storage capability provides additional flexibility for equipment, materials, fleet vehicles, or operational staging requirements. Located in McKinney, Texas, the property provides access to the broader Dallas-Fort Worth business environment and workforce base. The surrounding industrial setting supports a variety of industrial and commercial users, while the property's existing infrastructure is suited for light manufacturing, warehousing, and distribution operations. Available spaces feature a combination of warehouse and office improvements, creating opportunities for businesses seeking immediate functionality within an established industrial facility.
1st Fl - B
| Size | 27,710 SF |
| Space Use | Industrial |
| Build-Out | Full Build-Out |
| Available | Now |
190 Industrial Boulevard offers industrial space opportunities designed to accommodate manufacturing, warehouse, distribution, and contractor operations. The property features approximately 51,710 square feet situated on a 4.22-acre site and includes characteristics that support operational efficiency, including 26-foot clear heights, heavy power availability, large grade-level doors, and designated outdoor storage areas. Occupants benefit from a functional industrial layout with multiple loading configurations, warehouse depth suitable for storage and production activities, and office components integrated within the available spaces. The property's outdoor storage capability provides additional flexibility for equipment, materials, fleet vehicles, or operational staging requirements. Located in McKinney, Texas, the property provides access to the broader Dallas-Fort Worth business environment and workforce base. The surrounding industrial setting supports a variety of industrial and commercial users, while the property's existing infrastructure is suited for light manufacturing, warehousing, and distribution operations. Available spaces feature a combination of warehouse and office improvements, creating opportunities for businesses seeking immediate functionality within an established industrial facility.
1st Fl - C
| Size | 3,122 SF |
| Space Use | Industrial |
| Build-Out | Full Build-Out |
| Available | Now |
190 Industrial Boulevard offers industrial space opportunities designed to accommodate manufacturing, warehouse, distribution, and contractor operations. The property features approximately 51,710 square feet situated on a 4.22-acre site and includes characteristics that support operational efficiency, including 26-foot clear heights, heavy power availability, large grade-level doors, and designated outdoor storage areas. Occupants benefit from a functional industrial layout with multiple loading configurations, warehouse depth suitable for storage and production activities, and office components integrated within the available spaces. The property's outdoor storage capability provides additional flexibility for equipment, materials, fleet vehicles, or operational staging requirements. Located in McKinney, Texas, the property provides access to the broader Dallas-Fort Worth business environment and workforce base. The surrounding industrial setting supports a variety of industrial and commercial users, while the property's existing infrastructure is suited for light manufacturing, warehousing, and distribution operations. Available spaces feature a combination of warehouse and office improvements, creating opportunities for businesses seeking immediate functionality within an established industrial facility.
Property Taxes
| Parcel Number | R-1197-000-0010-1 | Improvements Assessment | $4,046,378 |
| Land Assessment | $585,751 | Total Assessment | $4,632,129 |
Property Taxes