Your email has been sent.

Oakland Industrial Park Oakland Park, FL 33311 1,725 - 14,325 SF of Space Available



Park Highlights
- Half a mile west of I-95 behind US Post Office
- Recently upgraded with hurricane impact doors and windows
- Drive-thru street level 10 x 12 overhead doors with each unit
- 10-20% office finishes
Park Facts
Features and Amenities
- 24 Hour Access
- Tenant Controlled HVAC
All Available Spaces(5)
Display Rental Rate as
- Space
- Size
- Term
- Rental Rate
- Space Use
- Build-Out
- Available


1971 NW 29th Street in Oakland Park is a 2,500 SF small bay warehouse with 170 SF of air-conditioned office, two 10' x 12' grade level overhead doors, one in front and one in back and a 16' clear ceiling. Private restroom.
- Listed rate may not include certain utilities, building services and property expenses
- 2 Drive Ins
- Private Restrooms
- Two 10' x 12' grade level overhead doors
- Includes 170 SF of dedicated office space
- Space is in Excellent Condition
- Small bay warehouse
- 16' clear ceiling
| Space | Size | Term | Rental Rate | Space Use | Build-Out | Available |
| 1st Floor - 1971 | 2,500 SF | 2-5 Years | $18.00 /SF/YR $1.50 /SF/MO $45,000 /YR $3,750 /MO | Industrial | Full Build-Out | Now |
1900-2090 NW 29th St - 1st Floor - 1971
- Space
- Size
- Term
- Rental Rate
- Space Use
- Build-Out
- Available


2157 NW 29th Street in Oakland Park is a 2,600 SF Small-Bay warehouse available in the Fort Lauderdale submarket. Features 250 SF of air-conditioned office, LED lights, 16' ceiling clear, front 10' x 12' grade level overhead door. This property is located directly south of the U.S. Post Office just ½ mile west of I-95 at Oakland Park Boulevard. I-1 Industrial zoning.
- Listed rate may not include certain utilities, building services and property expenses
- 1 Drive Bay
- Private Restrooms
- 16' clear ceiling
- LED lighting
- Includes 250 SF of dedicated office space
- Space is in Excellent Condition
- Small bay warehouse
- 10' x 12' grade level overhead door
| Space | Size | Term | Rental Rate | Space Use | Build-Out | Available |
| 1st Floor - 2157 | 2,600 SF | 2-5 Years | $17.00 /SF/YR $1.42 /SF/MO $44,200 /YR $3,683 /MO | Industrial | Full Build-Out | Now |
2137-2181 NW 29th St - 1st Floor - 2157
- Space
- Size
- Term
- Rental Rate
- Space Use
- Build-Out
- Available
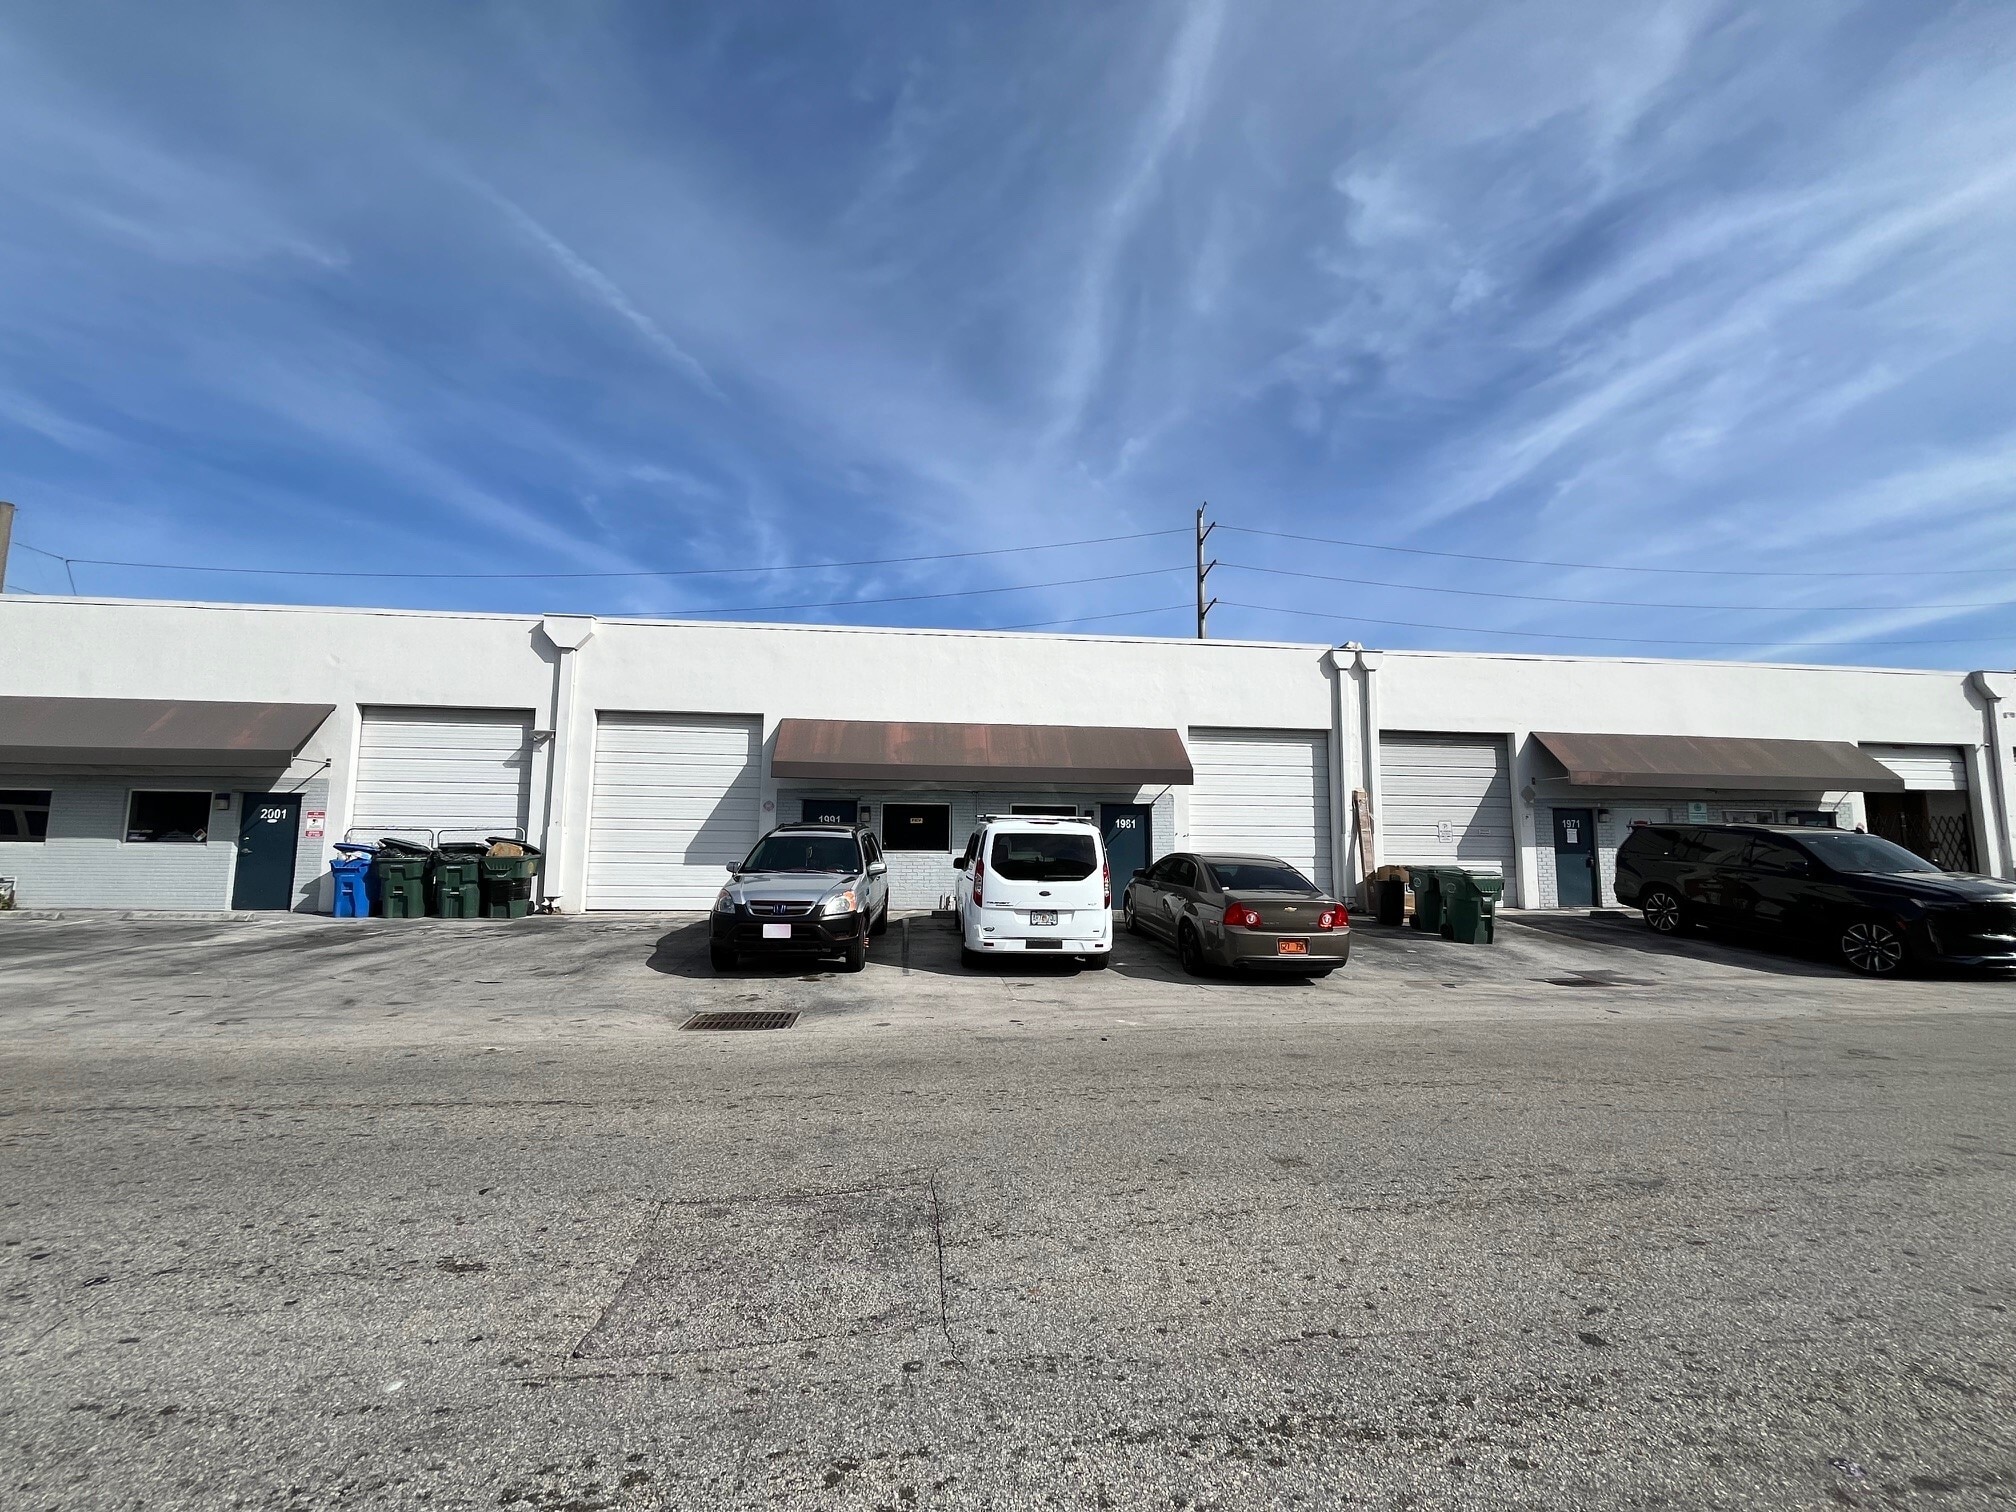
2244 NW 29th St. in Oakland Park is a 2,500 SF Small Bay Warehouse for Lease in the Fort Lauderdale Submarket. There is a +/- 200 SF air-conditioned office, front 10' x 12' grade level overhead door, 16' ceiling clear, private restroom, and LED lighting.
- Listed rate may not include certain utilities, building services and property expenses
- 1 Drive Bay
- Private Restrooms
- Front 10' x 12' grade level overhead door
- LED lighting
- Includes 200 SF of dedicated office space
- Space is in Excellent Condition
- Small bay warehouse
- 16' clear ceiling

2246-48 NW 29th Street is a 5,000 SF double bay small bay warehouse for Lease in the Fort Lauderdale Sub-Market. Features LED lighting, Hurricane Impact Doors and Windows, 16' ceiling clear, 2 front 10' x 12' grade level overhead doors, 300 SF of 2 air-conditioned offices, 3 phase electric and 2 private restrooms.
- Listed rate may not include certain utilities, building services and property expenses
- 2 Drive Ins
- Private Restrooms
- 2 air-conditioned offices
- 3 phase electric
- Includes 300 SF of dedicated office space
- Space is in Excellent Condition
- Double bay small bay warehouse
- Two 10' x 12' grade level overhead doors
- 16' clear ceiling
| Space | Size | Term | Rental Rate | Space Use | Build-Out | Available |
| 1st Floor - 2244 | 2,500 SF | 2-5 Years | $18.00 /SF/YR $1.50 /SF/MO $45,000 /YR $3,750 /MO | Industrial | Full Build-Out | November 01, 2026 |
| 1st Floor - 2246-48 | 5,000 SF | 2-5 Years | $16.00 /SF/YR $1.33 /SF/MO $80,000 /YR $6,667 /MO | Industrial | Full Build-Out | Now |
2200-2248 NW 29th St - 1st Floor - 2244
2200-2248 NW 29th St - 1st Floor - 2246-48
- Space
- Size
- Term
- Rental Rate
- Space Use
- Build-Out
- Available


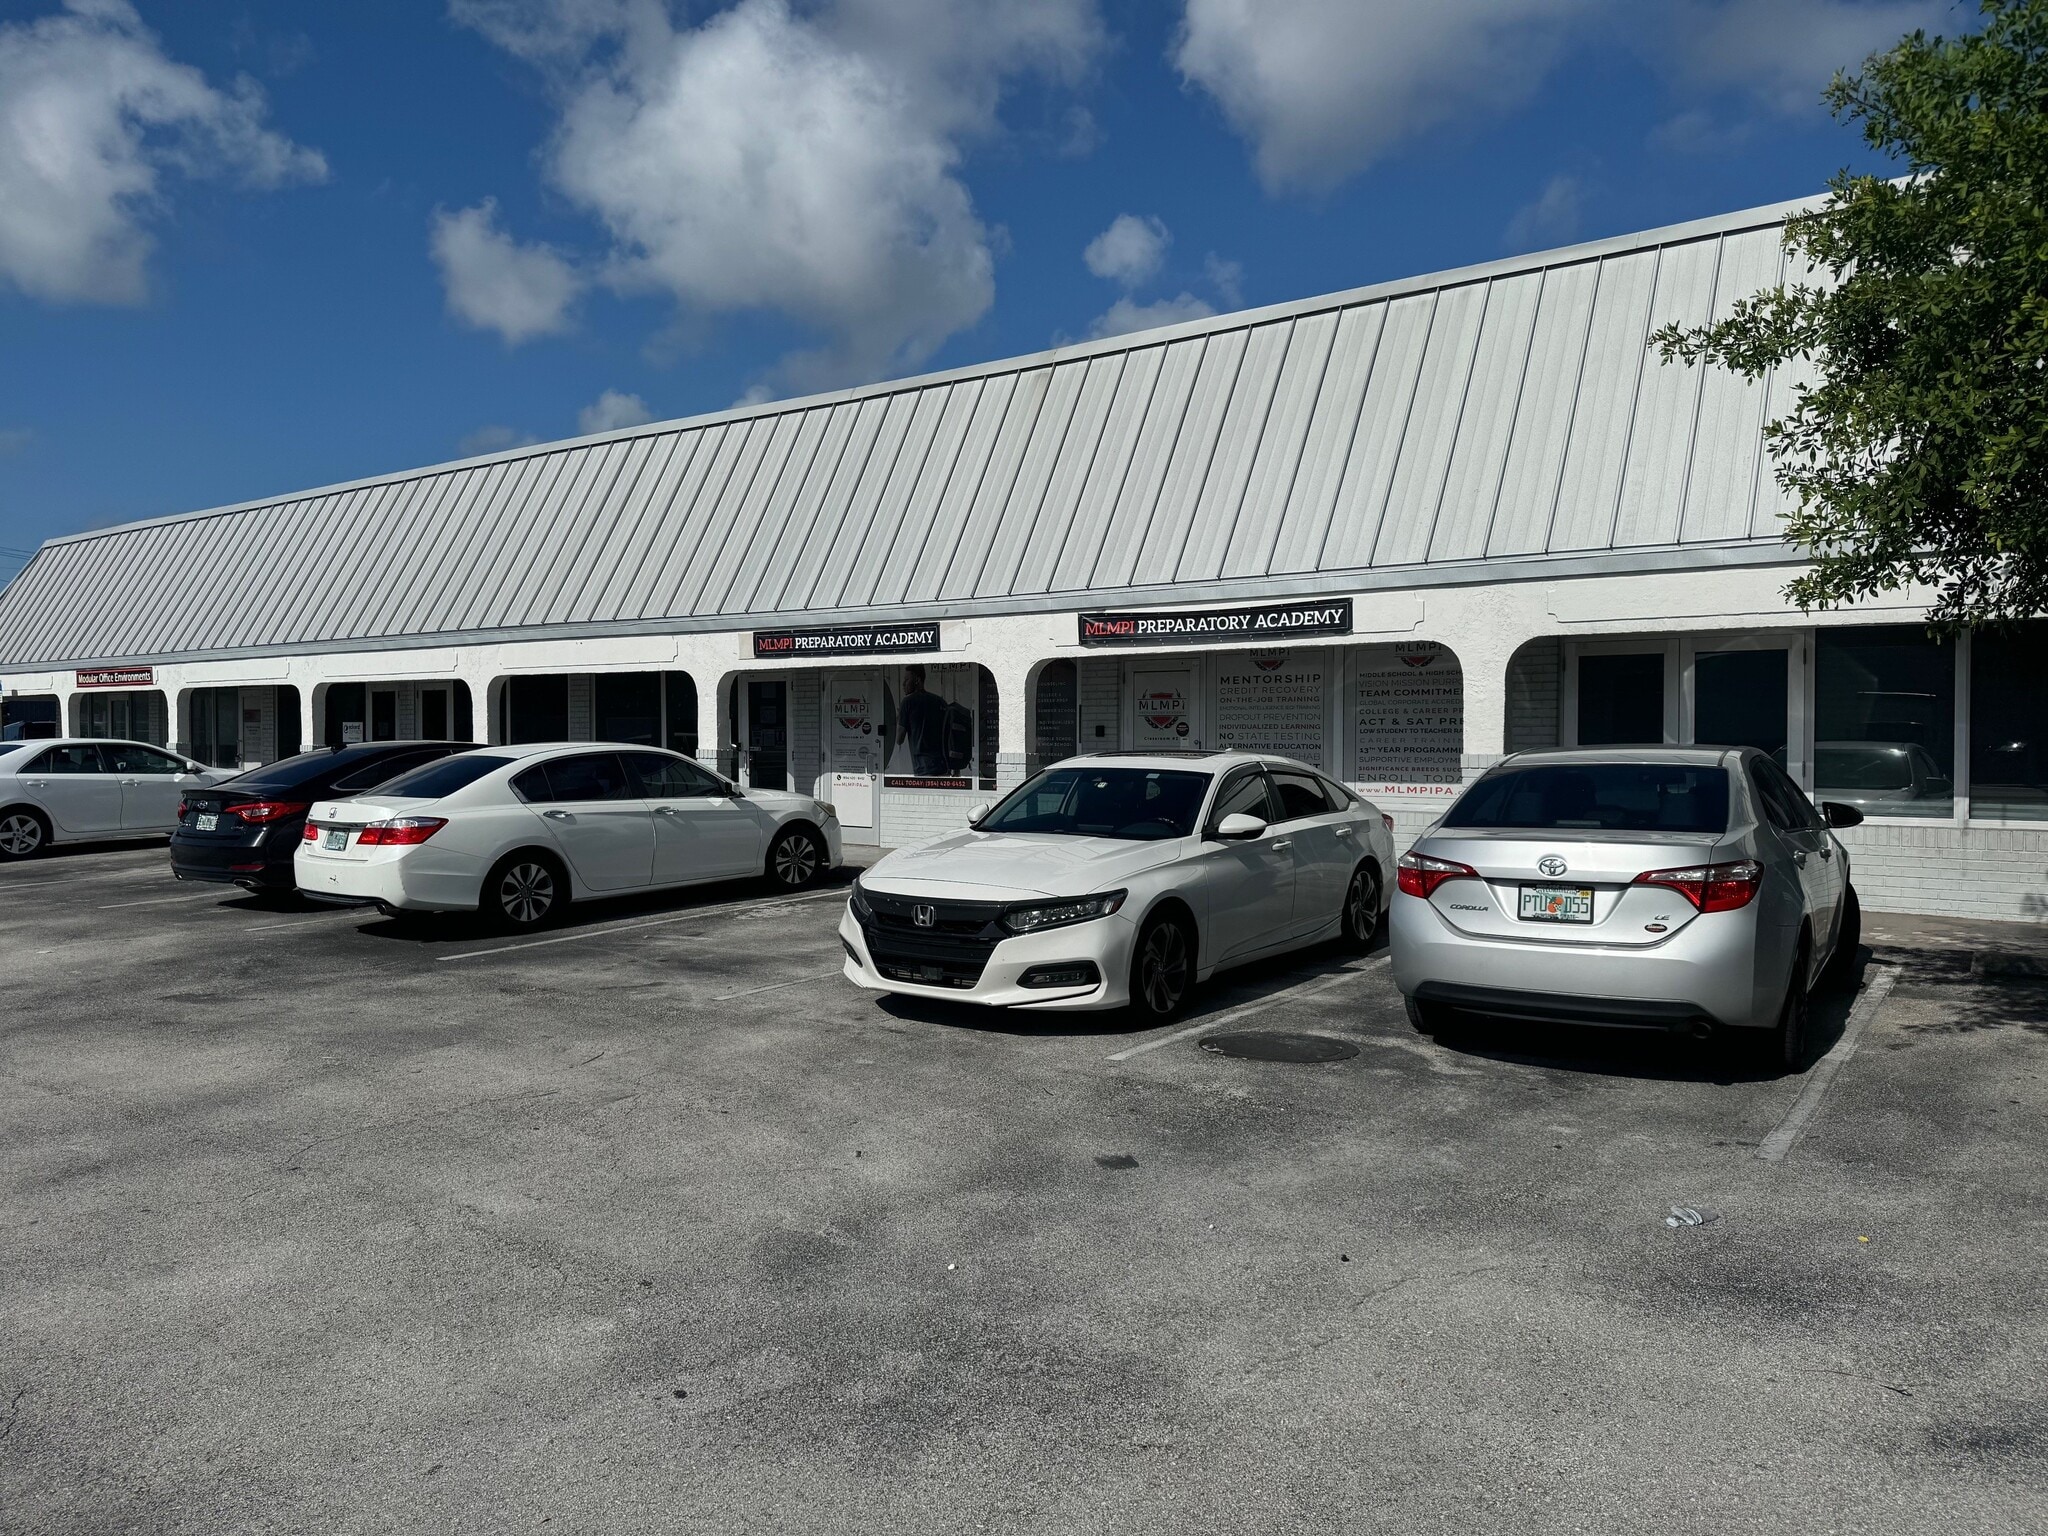


2907-2909 NW 21st Ave in Oakland Park, FL is a 1,725 SF Newly Renovated spacious retail/office for lease in the Fort Lauderdale Sub-Market. 100% Air-Conditioned space, LED lighting, kitchenette and private restrooms. Great storefront space. with frontage on 21st Avenue.
- Listed rate may not include certain utilities, building services and property expenses
- Located in-line with other retail
- Central Air Conditioning
- Drop Ceilings
- Finished Ceilings: 12’
- close proximity to I-95 and the Turnpike
- Can be subdivided
- Fully Built-Out as Professional Services Office
- Space is in Excellent Condition
- Private Restrooms
- Secure Storage
- LED Lights
- 100% Air Conditioned Space
| Space | Size | Term | Rental Rate | Space Use | Build-Out | Available |
| 1st Floor, Ste 2907-2909 | 1,725 SF | 2-5 Years | $17.00 /SF/YR $1.42 /SF/MO $29,325 /YR $2,444 /MO | Retail | Full Build-Out | Now |
2903-2917 NW 21st Ave - 1st Floor - Ste 2907-2909
1900-2090 NW 29th St - 1st Floor - 1971
| Size | 2,500 SF |
| Term | 2-5 Years |
| Rental Rate | $18.00 /SF/YR |
| Space Use | Industrial |
| Build-Out | Full Build-Out |
| Available | Now |
1971 NW 29th Street in Oakland Park is a 2,500 SF small bay warehouse with 170 SF of air-conditioned office, two 10' x 12' grade level overhead doors, one in front and one in back and a 16' clear ceiling. Private restroom.
- Listed rate may not include certain utilities, building services and property expenses
- Includes 170 SF of dedicated office space
- 2 Drive Ins
- Space is in Excellent Condition
- Private Restrooms
- Small bay warehouse
- Two 10' x 12' grade level overhead doors
- 16' clear ceiling
2137-2181 NW 29th St - 1st Floor - 2157
| Size | 2,600 SF |
| Term | 2-5 Years |
| Rental Rate | $17.00 /SF/YR |
| Space Use | Industrial |
| Build-Out | Full Build-Out |
| Available | Now |
2157 NW 29th Street in Oakland Park is a 2,600 SF Small-Bay warehouse available in the Fort Lauderdale submarket. Features 250 SF of air-conditioned office, LED lights, 16' ceiling clear, front 10' x 12' grade level overhead door. This property is located directly south of the U.S. Post Office just ½ mile west of I-95 at Oakland Park Boulevard. I-1 Industrial zoning.
- Listed rate may not include certain utilities, building services and property expenses
- Includes 250 SF of dedicated office space
- 1 Drive Bay
- Space is in Excellent Condition
- Private Restrooms
- Small bay warehouse
- 16' clear ceiling
- 10' x 12' grade level overhead door
- LED lighting
2200-2248 NW 29th St - 1st Floor - 2244
| Size | 2,500 SF |
| Term | 2-5 Years |
| Rental Rate | $18.00 /SF/YR |
| Space Use | Industrial |
| Build-Out | Full Build-Out |
| Available | November 01, 2026 |
2244 NW 29th St. in Oakland Park is a 2,500 SF Small Bay Warehouse for Lease in the Fort Lauderdale Submarket. There is a +/- 200 SF air-conditioned office, front 10' x 12' grade level overhead door, 16' ceiling clear, private restroom, and LED lighting.
- Listed rate may not include certain utilities, building services and property expenses
- Includes 200 SF of dedicated office space
- 1 Drive Bay
- Space is in Excellent Condition
- Private Restrooms
- Small bay warehouse
- Front 10' x 12' grade level overhead door
- 16' clear ceiling
- LED lighting
2200-2248 NW 29th St - 1st Floor - 2246-48
| Size | 5,000 SF |
| Term | 2-5 Years |
| Rental Rate | $16.00 /SF/YR |
| Space Use | Industrial |
| Build-Out | Full Build-Out |
| Available | Now |
2246-48 NW 29th Street is a 5,000 SF double bay small bay warehouse for Lease in the Fort Lauderdale Sub-Market. Features LED lighting, Hurricane Impact Doors and Windows, 16' ceiling clear, 2 front 10' x 12' grade level overhead doors, 300 SF of 2 air-conditioned offices, 3 phase electric and 2 private restrooms.
- Listed rate may not include certain utilities, building services and property expenses
- Includes 300 SF of dedicated office space
- 2 Drive Ins
- Space is in Excellent Condition
- Private Restrooms
- Double bay small bay warehouse
- 2 air-conditioned offices
- Two 10' x 12' grade level overhead doors
- 3 phase electric
- 16' clear ceiling
2903-2917 NW 21st Ave - 1st Floor - Ste 2907-2909
| Size | 1,725 SF |
| Term | 2-5 Years |
| Rental Rate | $17.00 /SF/YR |
| Space Use | Retail |
| Build-Out | Full Build-Out |
| Available | Now |
2907-2909 NW 21st Ave in Oakland Park, FL is a 1,725 SF Newly Renovated spacious retail/office for lease in the Fort Lauderdale Sub-Market. 100% Air-Conditioned space, LED lighting, kitchenette and private restrooms. Great storefront space. with frontage on 21st Avenue.
- Listed rate may not include certain utilities, building services and property expenses
- Fully Built-Out as Professional Services Office
- Located in-line with other retail
- Space is in Excellent Condition
- Central Air Conditioning
- Private Restrooms
- Drop Ceilings
- Secure Storage
- Finished Ceilings: 12’
- LED Lights
- close proximity to I-95 and the Turnpike
- 100% Air Conditioned Space
- Can be subdivided
Site Plan


Select Tenants at This Property
- Floor
- Tenant Name
- Industry
- 1st
- ABC Auto Body & Collision
- Manufacturing
- 1st
- Cabinets & Design Inc
- Manufacturing
- 1st
- Dynamic Design Embroidery
- Professional, Scientific, and Technical Services
- 1st
- Florida Wine Brokers
- Services
- 1st
- Modular Office Environments, Inc
- Services
- 1st
- Uv Logistics
- Transportation and Warehousing
Park Overview
The Oakland Industrial Park consists of six multi-tenant warehouse buildings totaling 209,332 square feet. It is located directly south of the U.S. Post Office just ½ mile west of I-95 at Oakland Park Boulevard. It features I-1 Industrial zoning, 16’ ceilings, street level overhead doors and 10-20% a/c office finishes. Recently upgraded with hurricane resistant impact glass and overhead doors, plus new paint, LED lighting and landscaping. Units range in size from 900 to 6,600 square feet, ideal for light to medium manufacturing and distribution users.