Log In/Sign Up
Your email has been sent.

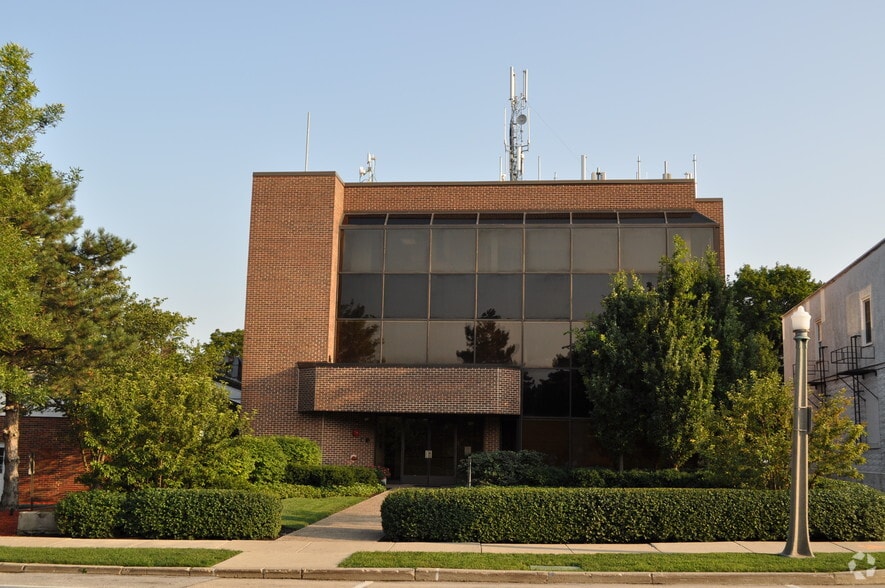

191 E Deerpath Rd 1,413 - 5,675 SF of Office Space Available in Lake Forest, IL 60045

All Available Spaces(2)
Display Rental Rate as
- Space
- Size
- Term
- Rental Rate
- Space Use
- Build-Out
- Available


- Fully Built-Out as Standard Office
- Fits 4 - 12 People
- 1 Conference Room
- Private Restrooms
- Mostly Open Floor Plan Layout
- 1 Private Office
- Space is in Excellent Condition
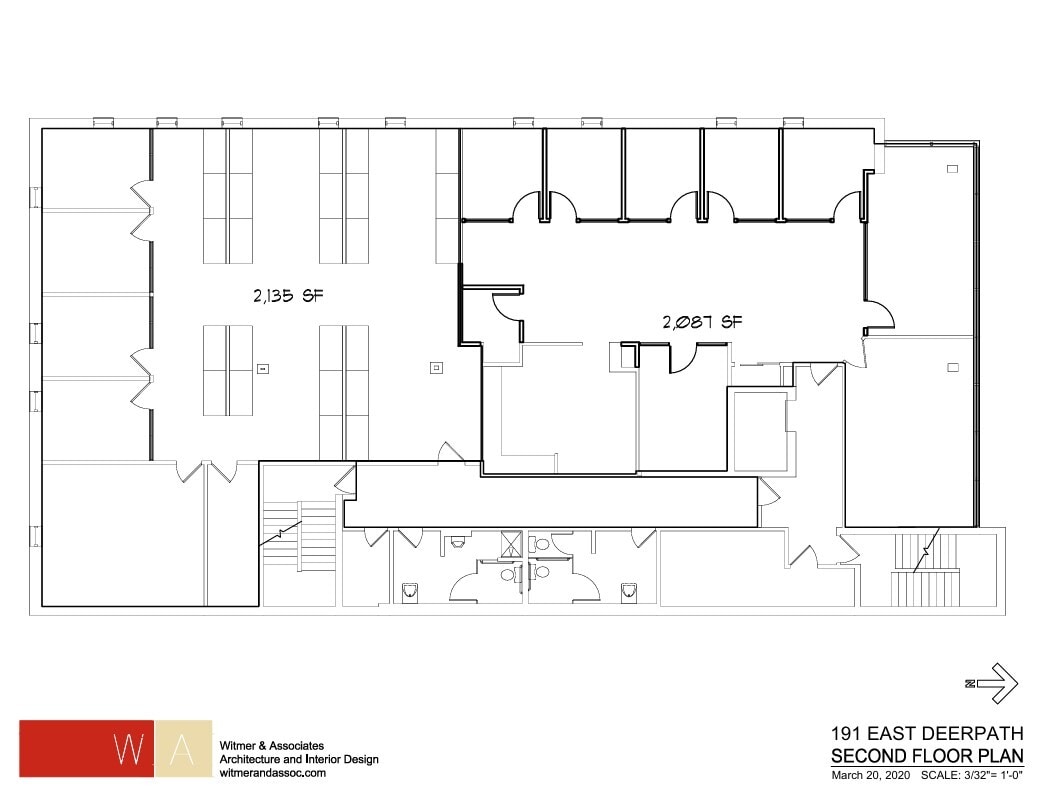
- Fully Built-Out as Standard Office
- Fits 11 - 35 People
- 2 Conference Rooms
- Mostly Open Floor Plan Layout
- 6 Private Offices
- Space is in Excellent Condition
| Space | Size | Term | Rental Rate | Space Use | Build-Out | Available |
| 1st Floor, Ste 100 | 1,413 SF | Negotiable | Upon Request Upon Request Upon Request Upon Request | Office | Full Build-Out | 30 Days |
| 2nd Floor | 4,262 SF | Negotiable | Upon Request Upon Request Upon Request Upon Request | Office | Full Build-Out | 30 Days |
1st Floor, Ste 100
| Size |
| 1,413 SF |
| Term |
| Negotiable |
| Rental Rate |
| Upon Request Upon Request Upon Request Upon Request |
| Space Use |
| Office |
| Build-Out |
| Full Build-Out |
| Available |
| 30 Days |
2nd Floor
| Size |
| 4,262 SF |
| Term |
| Negotiable |
| Rental Rate |
| Upon Request Upon Request Upon Request Upon Request |
| Space Use |
| Office |
| Build-Out |
| Full Build-Out |
| Available |
| 30 Days |
1 of 7
Videos
Matterport 3D Exterior
Matterport 3D Tour
Photos
Street View
Street
Map
1st Floor, Ste 100
| Size | 1,413 SF |
| Term | Negotiable |
| Rental Rate | Upon Request |
| Space Use | Office |
| Build-Out | Full Build-Out |
| Available | 30 Days |
- Fully Built-Out as Standard Office
- Mostly Open Floor Plan Layout
- Fits 4 - 12 People
- 1 Private Office
- 1 Conference Room
- Space is in Excellent Condition
- Private Restrooms
1 of 7
Videos
Matterport 3D Exterior
Matterport 3D Tour
Photos
Street View
Street
Map
2nd Floor
| Size | 4,262 SF |
| Term | Negotiable |
| Rental Rate | Upon Request |
| Space Use | Office |
| Build-Out | Full Build-Out |
| Available | 30 Days |
- Fully Built-Out as Standard Office
- Mostly Open Floor Plan Layout
- Fits 11 - 35 People
- 6 Private Offices
- 2 Conference Rooms
- Space is in Excellent Condition
Features and Amenities
- Metro/Subway
Property Facts
Building Type
Office
Year Built
1977
Building Height
3 Stories
Building Size
16,428 SF
Building Class
B
Typical Floor Size
5,428 SF
Select Tenants
- Floor
- Tenant Name
- Industry
- Unknown
- Empire Garage Door Service
- Retailer
- 2nd
- Latek Capital Corp
- Finance and Insurance
- 1st
- Lesser Lutrey & McGlynn
- Professional, Scientific, and Technical Services
- 3rd
- Lesser, Lutrey, Pasquesi & Howe LLP
- Professional, Scientific, and Technical Services
- 3rd
- Nieds Corporation, The
- Finance and Insurance
- 3rd
- Pasquesi Associates
- Professional, Scientific, and Technical Services
- 2nd
- Pathfinder Health Llc
- Health Care and Social Assistance
- 1st
- RXO
- Transportation and Warehousing
- 3rd
- Underground Pizza, Inc
- Accommodation and Food Services
1 1
Moderately walkable
70/100
Moderately drivable
70/100
Good public transit
60/100
Fairly bikeable
50/100

1 of 14
Videos
Matterport 3D Exterior
Matterport 3D Tour
Photos
Street View
Street
Map
1 of 1

Contact the Leasing Agent
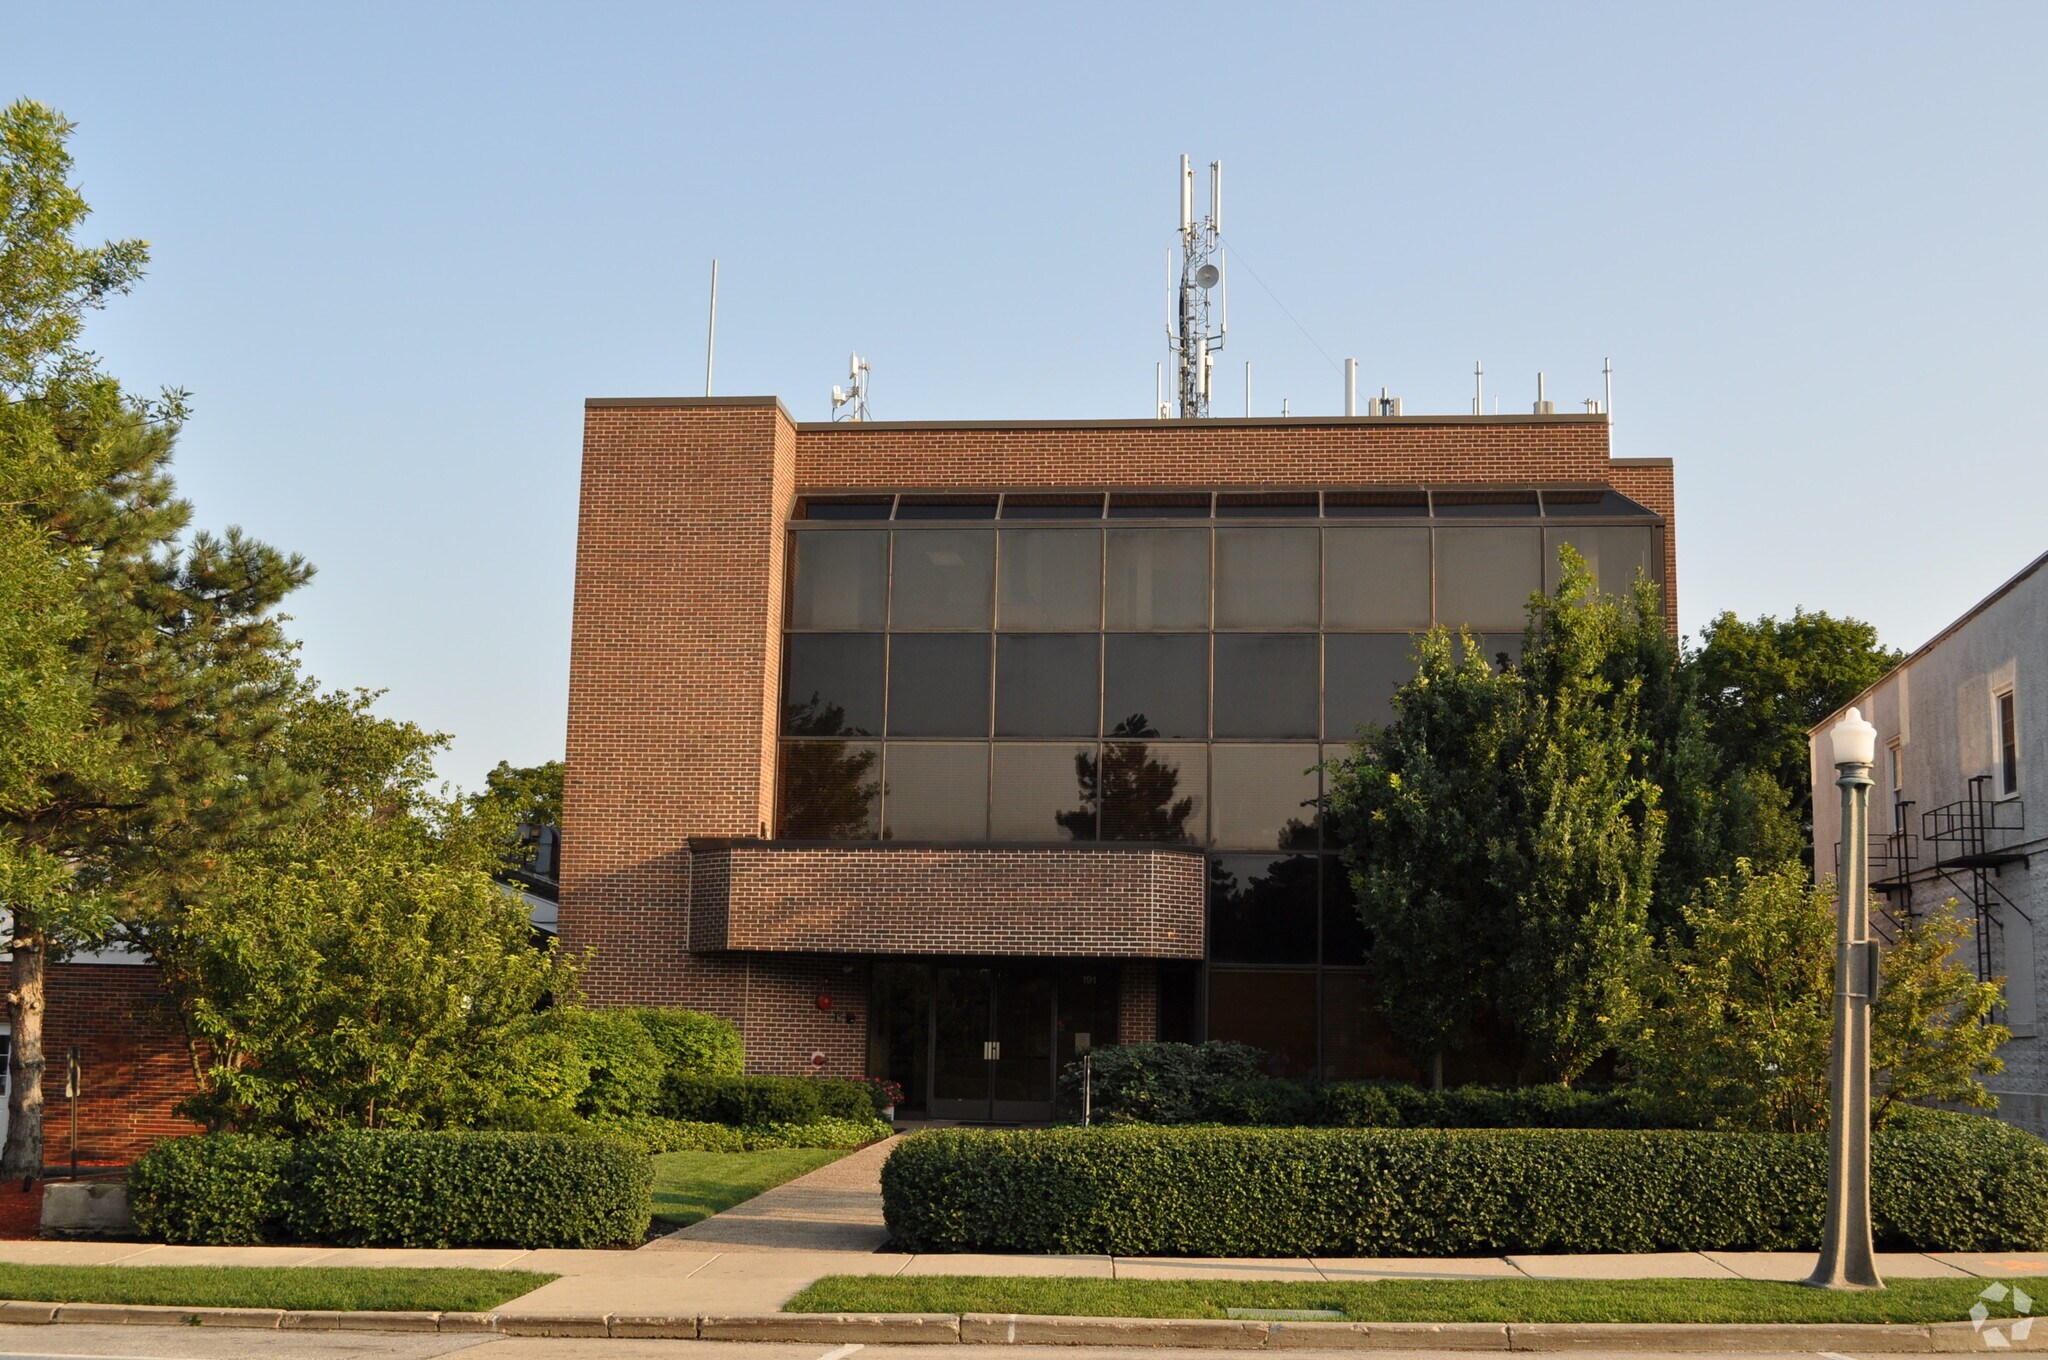
191 E Deerpath Rd