Your email has been sent.

Rochester Business Center Ontario, CA 91761 7,529 - 26,364 SF of Industrial Space Available

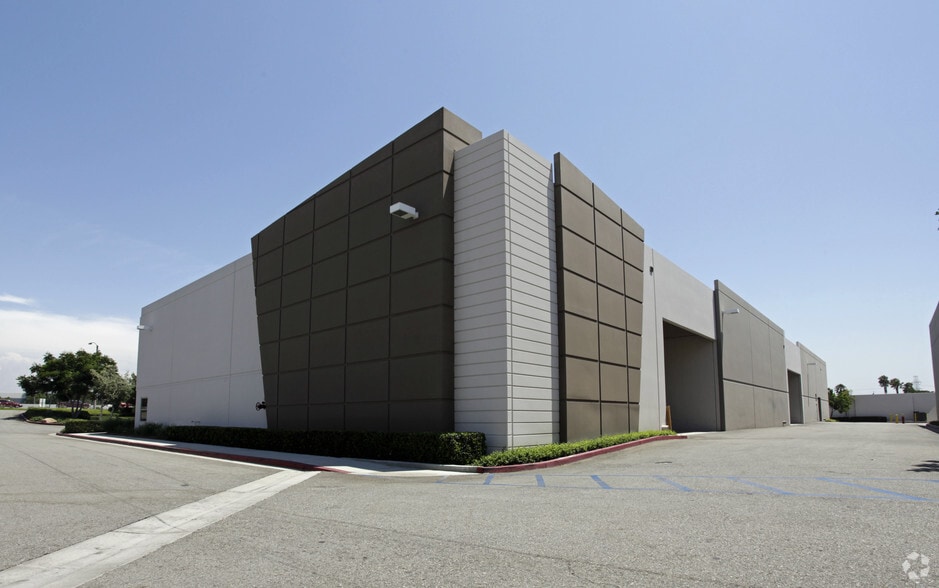

Park Highlights
- I-15 Freeway Frontage
- Private Restrooms
- located near Ontario International Airport, with convenient access to the Pomona (60), San Bernardino (I-10), and Ontario (I-15) freeways
- Fully Sprinklered
- Rochester Business Park offers excellent visibility and accessibility in a 172,806 square-foot business park
- Zoned for General Industrial use by the City of Ontario
Park Facts
| Total Space Available | 26,364 SF | Park Type | Industrial Park |
| Total Space Available | 26,364 SF |
| Park Type | Industrial Park |
All Available Spaces(3)
Display Rental Rate as
- Space
- Size
- Term
- Rental Rate
- Space Use
- Build-Out
- Available
± 11,139 Total Square Footage • 20’ Minimum Clear Height • ± 1,277 SF Office • Private Restrooms • Fully Sprinklered • 2 Ground Level Doors • 400 amp, 277/480V Electrical (to be verified by Tenant) • 100% HVAC in the Office and Warehouse
- Lease rate does not include utilities, property expenses or building services
- Includes 1,277 SF of dedicated office space
| Space | Size | Term | Rental Rate | Space Use | Build-Out | Available |
| 1st Floor - 102-103 | 11,139 SF | Negotiable | $13.20 /SF/YR $1.10 /SF/MO $147,035 /YR $12,253 /MO | Industrial | - | Now |
1920 S Rochester Ave - 1st Floor - 102-103
- Space
- Size
- Term
- Rental Rate
- Space Use
- Build-Out
- Available
• ±7,529 SF Total Square Footage • 20’ Minimum Clear Height • ± 813 SF Office Area • Private Restrooms • Fully Sprinklered • 2 Dock High • 1 Ground Level Door • 200 amp, 120/208v Electrical
- Lease rate does not include utilities, property expenses or building services
- Includes 813 SF of dedicated office space
• ±7,696 SF Total Square Footage • 20’ Minimum Clear Height • ± 809 SF Office Area • Private Restrooms • Fully Sprinklered • 2 Dock High • 1 Ground Level Door • 200 amp, 120/208v Electrical OPEX: $0.42
- Lease rate does not include utilities, property expenses or building services
- 1 Drive Bay
- Includes 809 SF of dedicated office space
- 2 Loading Docks
| Space | Size | Term | Rental Rate | Space Use | Build-Out | Available |
| 1st Floor - 112 | 7,529 SF | Negotiable | $19.20 /SF/YR $1.60 /SF/MO $144,557 /YR $12,046 /MO | Industrial | - | 30 Days |
| 1st Floor - 113 | 7,696 SF | Negotiable | $19.20 /SF/YR $1.60 /SF/MO $147,763 /YR $12,314 /MO | Industrial | Full Build-Out | Now |
1930 S Rochester Ave - 1st Floor - 112
1930 S Rochester Ave - 1st Floor - 113
1920 S Rochester Ave - 1st Floor - 102-103
| Size | 11,139 SF |
| Term | Negotiable |
| Rental Rate | $13.20 /SF/YR |
| Space Use | Industrial |
| Build-Out | - |
| Available | Now |
± 11,139 Total Square Footage • 20’ Minimum Clear Height • ± 1,277 SF Office • Private Restrooms • Fully Sprinklered • 2 Ground Level Doors • 400 amp, 277/480V Electrical (to be verified by Tenant) • 100% HVAC in the Office and Warehouse
- Lease rate does not include utilities, property expenses or building services
- Includes 1,277 SF of dedicated office space
1930 S Rochester Ave - 1st Floor - 112
| Size | 7,529 SF |
| Term | Negotiable |
| Rental Rate | $19.20 /SF/YR |
| Space Use | Industrial |
| Build-Out | - |
| Available | 30 Days |
• ±7,529 SF Total Square Footage • 20’ Minimum Clear Height • ± 813 SF Office Area • Private Restrooms • Fully Sprinklered • 2 Dock High • 1 Ground Level Door • 200 amp, 120/208v Electrical
- Lease rate does not include utilities, property expenses or building services
- Includes 813 SF of dedicated office space
1930 S Rochester Ave - 1st Floor - 113
| Size | 7,696 SF |
| Term | Negotiable |
| Rental Rate | $19.20 /SF/YR |
| Space Use | Industrial |
| Build-Out | Full Build-Out |
| Available | Now |
• ±7,696 SF Total Square Footage • 20’ Minimum Clear Height • ± 809 SF Office Area • Private Restrooms • Fully Sprinklered • 2 Dock High • 1 Ground Level Door • 200 amp, 120/208v Electrical OPEX: $0.42
- Lease rate does not include utilities, property expenses or building services
- Includes 809 SF of dedicated office space
- 1 Drive Bay
- 2 Loading Docks