Log In/Sign Up
Your email has been sent.

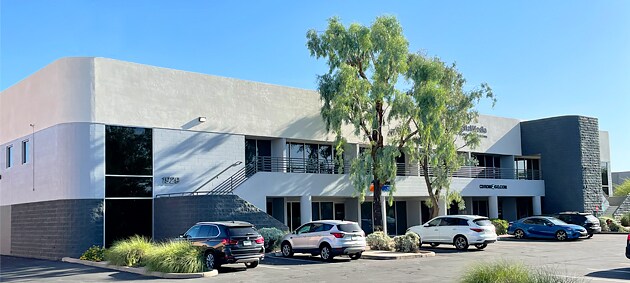
Suite 4 & 6 1929 W Lone Cactus Dr 3,200 - 8,800 SF of Office Space Available in Phoenix, AZ 85027


Highlights
- Located on cross street of 19th Avenue and Lone Cactus Drive.
- Site Area: 1.47 AC
Features
Clear Height
26’
Drive In Bays
4
Standard Parking Spaces
78
All Available Spaces(2)
Display Rental Rate as
- Space
- Size
- Term
- Rental Rate
- Space Use
- Build-Out
- Available


5 private offices, reception, 1 conference room
- Lease rate does not include utilities, property expenses or building services
- Fits 8 - 26 People
- 1 Conference Room
- Central Air Conditioning
- Security System
- Wheelchair Accessible
- Mostly Open Floor Plan Layout
- 5 Private Offices
- Space is in Excellent Condition
- Reception Area
- Corner Space
- Reception


- Lease rate does not include utilities, property expenses or building services
- 10 Private Offices
- Central Air Conditioning
- Private Restrooms
- Fits 10 - 25 People
- Conference Rooms
- Reception Area
- Corner Space
| Space | Size | Term | Rental Rate | Space Use | Build-Out | Available |
| 2nd Floor, Ste 4 | 3,200 SF | 5 Years | $12.00 /SF/YR $1.00 /SF/MO $38,400 /YR $3,200 /MO | Office | - | Now |
| 2nd Floor, Ste 6 | 5,600 SF | 5 Years | $12.00 /SF/YR $1.00 /SF/MO $67,200 /YR $5,600 /MO | Office | - | Now |
2nd Floor, Ste 4
| Size |
| 3,200 SF |
| Term |
| 5 Years |
| Rental Rate |
| $12.00 /SF/YR $1.00 /SF/MO $38,400 /YR $3,200 /MO |
| Space Use |
| Office |
| Build-Out |
| - |
| Available |
| Now |
2nd Floor, Ste 6
| Size |
| 5,600 SF |
| Term |
| 5 Years |
| Rental Rate |
| $12.00 /SF/YR $1.00 /SF/MO $67,200 /YR $5,600 /MO |
| Space Use |
| Office |
| Build-Out |
| - |
| Available |
| Now |
1 of 16
Videos
Matterport 3D Exterior
Matterport 3D Tour
Photos
Street View
Street
Map
2nd Floor, Ste 4
| Size | 3,200 SF |
| Term | 5 Years |
| Rental Rate | $12.00 /SF/YR |
| Space Use | Office |
| Build-Out | - |
| Available | Now |
5 private offices, reception, 1 conference room
- Lease rate does not include utilities, property expenses or building services
- Mostly Open Floor Plan Layout
- Fits 8 - 26 People
- 5 Private Offices
- 1 Conference Room
- Space is in Excellent Condition
- Central Air Conditioning
- Reception Area
- Security System
- Corner Space
- Wheelchair Accessible
- Reception
1 of 14
Videos
Matterport 3D Exterior
Matterport 3D Tour
Photos
Street View
Street
Map
2nd Floor, Ste 6
| Size | 5,600 SF |
| Term | 5 Years |
| Rental Rate | $12.00 /SF/YR |
| Space Use | Office |
| Build-Out | - |
| Available | Now |
- Lease rate does not include utilities, property expenses or building services
- Fits 10 - 25 People
- 10 Private Offices
- Conference Rooms
- Central Air Conditioning
- Reception Area
- Private Restrooms
- Corner Space
Property Overview
Building Area: ± 30,906 SF Site Area: 1.47 AC APN: 209-06-132A Power: 600a/277-480v 3p Year Built: 1996 Clear Height: 26' Zoning: GCP, Phoenix
Property Facts
Building Size
31,800 SF
Lot Size
1.47 AC
Year Built/Renovated
1996/2023
Construction
Masonry
Sprinkler System
Wet
Water
City
Sewer
City
Power Supply
Amps: 600 Volts: 277-480 Phase: 3
Zoning
GCP, Phoenix - General Commercial
1 1
Fairly walkable
40/100
Exceptionally drivable
100/100
Limited public transit
30/100
Fairly bikeable
50/100

1 of 7
Videos
Matterport 3D Exterior
Matterport 3D Tour
Photos
Street View
Street
Map
1 of 1

Contact the Leasing Agent
Suite 4 & 6 | 1929 W Lone Cactus Dr