Your email has been sent.
1930 NW Ferris Ave 665 - 1,330 SF of Office Space Available in Lawton, OK 73507
Highlights
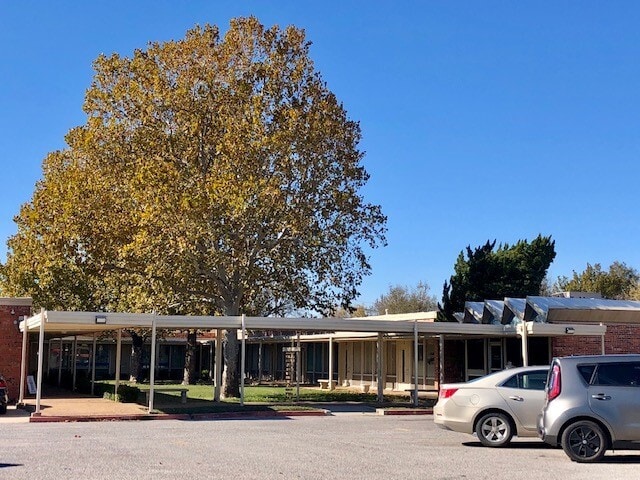
- Located on high traffic Ferris Ave.
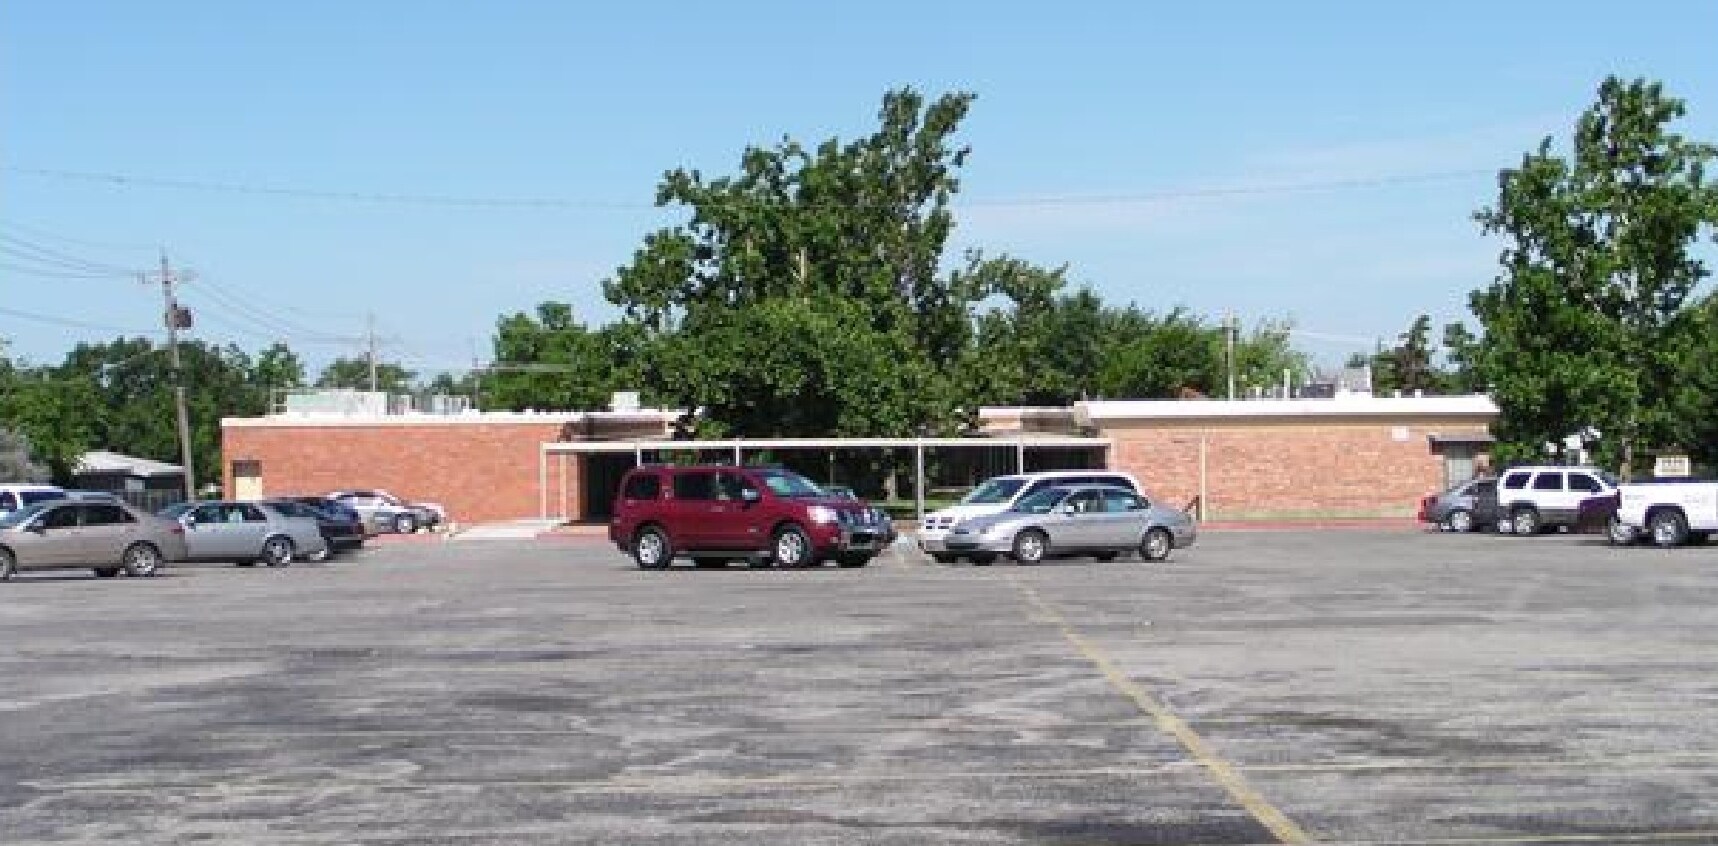
- Ample Parking
- One office has a skylight
All Available Spaces(2)
Display Rental Rate as
- Space
- Size
- Term
- Rental Rate
- Space Use
- Build-Out
- Available
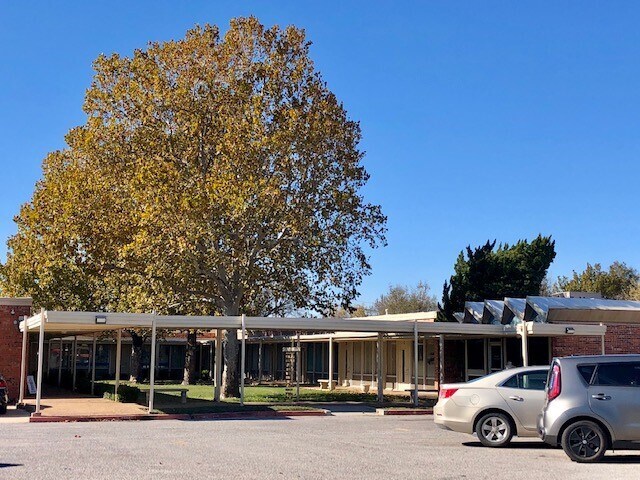

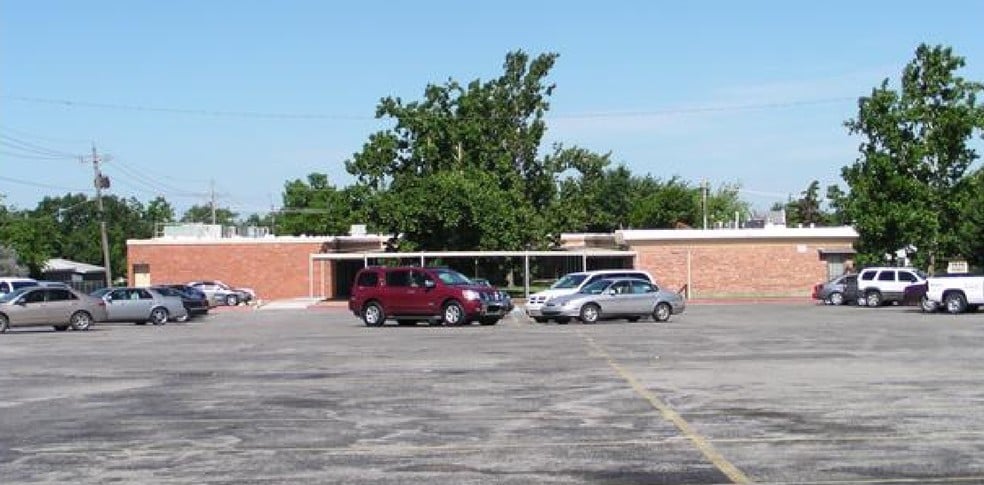
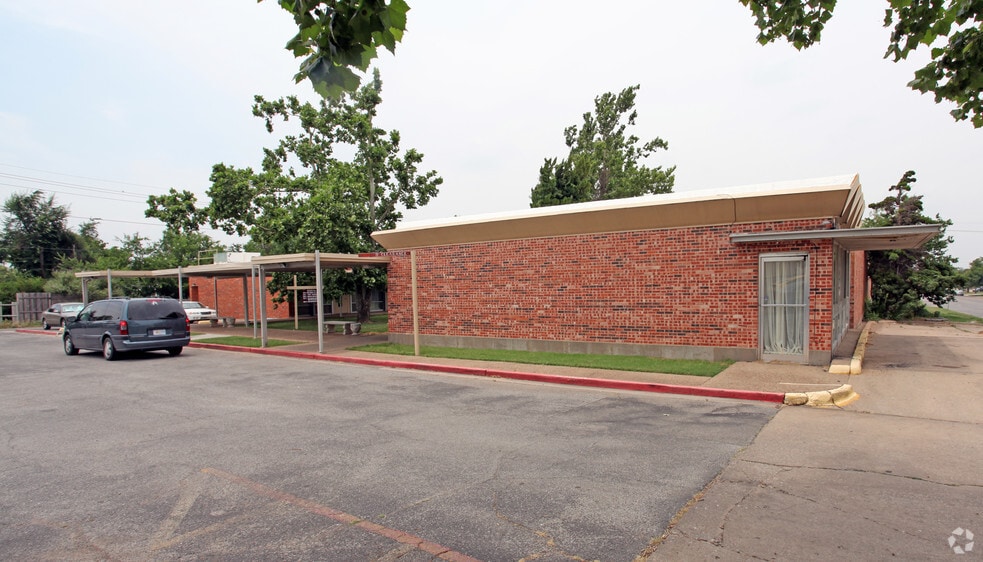
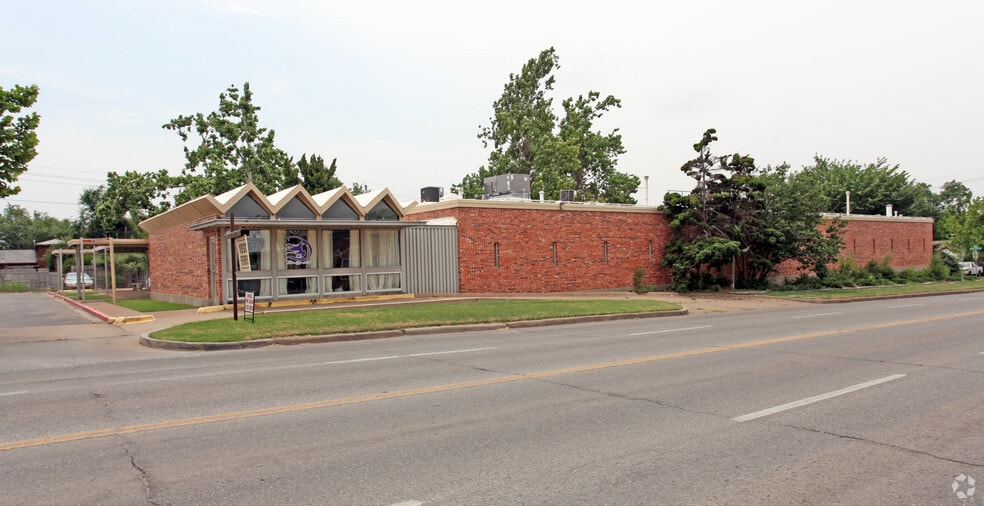
Multi-tenant property with two spaces available located on high traffic Ferris Ave. Suite 5 is ±665 SF and offers a waiting area, reception area, break room with kitchenette, restroom, and 3 offices, one equipped with a natural skylight. Suite 12 is ±665 SF and offers a waiting area, reception area with built-in cabinets and counters, restroom, and 3 offices, one equipped with a sink. Space was previously used as a medical office, and has upgraded LED lighting throughout as well as new oak flooring Ample parking space is available. The tenant pays $80/month for water. Nearby businesses include Walmart, Sam's Club, Walgreens, BancFirst, and Goodwill.
- Listed rate may not include certain utilities, building services and property expenses
- 3 Private Offices
- Laboratory
- Multiple office spaces
- Ample parking available
- Fully Built-Out as Standard Office
- Reception Area
- Natural Light
- Natural skylight


Multi-tenant property with two spaces available. Suite 5 is ±665 SF and offers a waiting area, reception area, break room with kitchenette, restroom, and 3 offices, one equipped with a natural skylight.. Suite 12 is ±665 SF and offers a waiting area, reception area with built in cabinets and counters, restroom, and 3 offices, one equipped with a sink. Space was previously used as a medical office, and has upgraded LED lighting throughout as well as new oak flooring Ample parking space available. Tenant pays $80/month for water. Nearby businesses include, Walmart, Sam's Club, Walgreens, BancFirst, and Goodwill.
- Listed rate may not include certain utilities, building services and property expenses
- 3 Private Offices
- Central Air Conditioning
- Multiple office spaces
- Ample parking available
- Fully Built-Out as Standard Office
- 5 Workstations
- Reception Area
- Natural light
| Space | Size | Term | Rental Rate | Space Use | Build-Out | Available |
| 1st Floor, Ste 12 | 665 SF | Negotiable | $11.64 /SF/YR $0.97 /SF/MO $7,741 /YR $645.05 /MO | Office | Full Build-Out | Now |
| 1st Floor, Ste 5 | 665 SF | Negotiable | $11.64 /SF/YR $0.97 /SF/MO $7,741 /YR $645.05 /MO | Office | Full Build-Out | Now |
1st Floor, Ste 12
| Size |
| 665 SF |
| Term |
| Negotiable |
| Rental Rate |
| $11.64 /SF/YR $0.97 /SF/MO $7,741 /YR $645.05 /MO |
| Space Use |
| Office |
| Build-Out |
| Full Build-Out |
| Available |
| Now |
1st Floor, Ste 5
| Size |
| 665 SF |
| Term |
| Negotiable |
| Rental Rate |
| $11.64 /SF/YR $0.97 /SF/MO $7,741 /YR $645.05 /MO |
| Space Use |
| Office |
| Build-Out |
| Full Build-Out |
| Available |
| Now |
1st Floor, Ste 12
| Size | 665 SF |
| Term | Negotiable |
| Rental Rate | $11.64 /SF/YR |
| Space Use | Office |
| Build-Out | Full Build-Out |
| Available | Now |
Multi-tenant property with two spaces available located on high traffic Ferris Ave. Suite 5 is ±665 SF and offers a waiting area, reception area, break room with kitchenette, restroom, and 3 offices, one equipped with a natural skylight. Suite 12 is ±665 SF and offers a waiting area, reception area with built-in cabinets and counters, restroom, and 3 offices, one equipped with a sink. Space was previously used as a medical office, and has upgraded LED lighting throughout as well as new oak flooring Ample parking space is available. The tenant pays $80/month for water. Nearby businesses include Walmart, Sam's Club, Walgreens, BancFirst, and Goodwill.
- Listed rate may not include certain utilities, building services and property expenses
- Fully Built-Out as Standard Office
- 3 Private Offices
- Reception Area
- Laboratory
- Natural Light
- Multiple office spaces
- Natural skylight
- Ample parking available
1st Floor, Ste 5
| Size | 665 SF |
| Term | Negotiable |
| Rental Rate | $11.64 /SF/YR |
| Space Use | Office |
| Build-Out | Full Build-Out |
| Available | Now |
Multi-tenant property with two spaces available. Suite 5 is ±665 SF and offers a waiting area, reception area, break room with kitchenette, restroom, and 3 offices, one equipped with a natural skylight.. Suite 12 is ±665 SF and offers a waiting area, reception area with built in cabinets and counters, restroom, and 3 offices, one equipped with a sink. Space was previously used as a medical office, and has upgraded LED lighting throughout as well as new oak flooring Ample parking space available. Tenant pays $80/month for water. Nearby businesses include, Walmart, Sam's Club, Walgreens, BancFirst, and Goodwill.
- Listed rate may not include certain utilities, building services and property expenses
- Fully Built-Out as Standard Office
- 3 Private Offices
- 5 Workstations
- Central Air Conditioning
- Reception Area
- Multiple office spaces
- Natural light
- Ample parking available
Property Overview
Multi-tenant property with two spaces available located on high traffic Ferris Ave. Suite 5 is ±665 SF and offers a waiting area, reception area, break room with kitchenette, restroom, and 3 offices, one equipped with a natural skylight. Suite 12 is ±665 SF and offers a waiting area, reception area with built-in cabinets and counters, restroom, and 3 offices, one equipped with a sink. Space was previously used as a medical office, and has upgraded LED lighting throughout as well as new oak flooring Ample parking space is available. The tenant pays $80/month for water. Nearby businesses include Walmart, Sam's Club, Walgreens, BancFirst, and Goodwill.
- Bus Line
- Courtyard
- Signage
- Skylights
- Kitchen
- Central Heating
- Air Conditioning
Property Facts



Contact the Leasing Agent
1930 NW Ferris Ave